
Login
PRICE RANGE Rs. 1.45 Cr - 1.82 Cr Basic + Other Charges
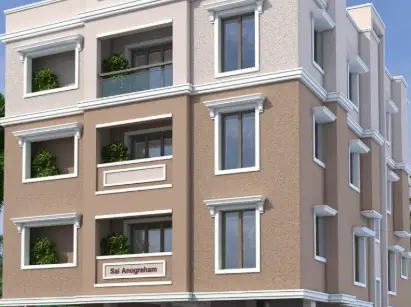
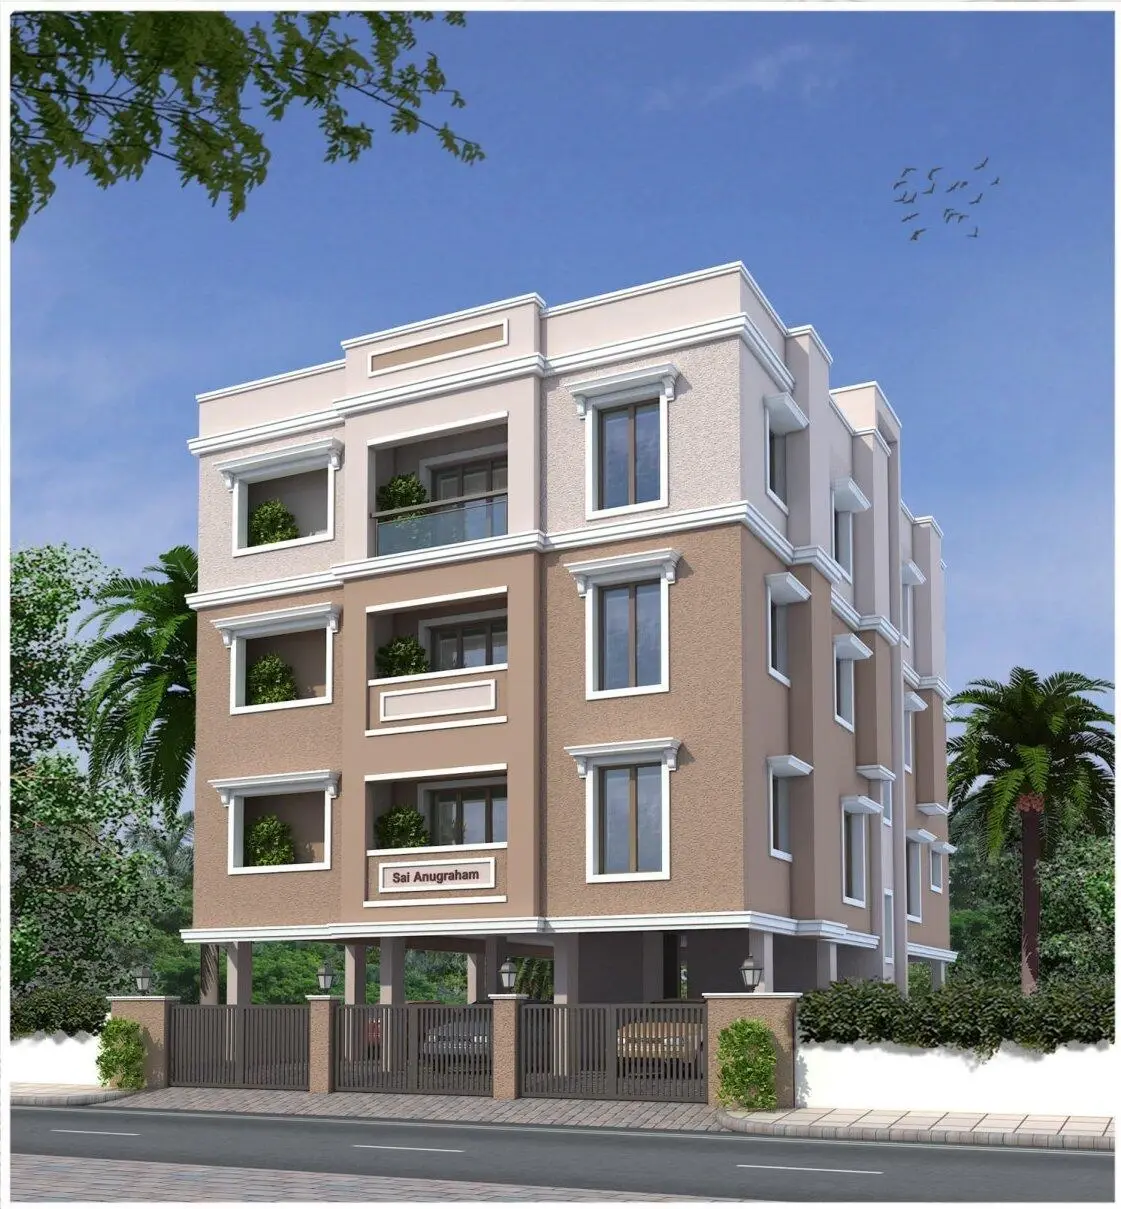
Viswak Sai Anugraham Arumbakkam offers 6 units of 2 , 3 BHK Apartments for Sale in Arumbakkam, Chennai. Discover Viswak Sai Anugraham in Arumbakkam project highlights, price, floor plans, amenities and photos. Viswak Sai Anugraham in Arumbakkam, Chennai price starts at Rs.1.45 Cr - 1.82 Cr Onwards. New Launch residential project with the total 0.16 Acres in 1 Blocks ranging 1037 - 1301 Sqft. Explore the below comprehensive details of Viswak Sai Anugraham including detailed overview, nearby locations and more.
Viswak Sai Anugraham New Launch

Viswak Sai Anugraham

Apartments in Arumbakkam, Chennai
Promoted By Viswak Infraventure
Viswak Infraventure
Viswak Sai Anugraham Arumbakkam offers 6 units of 2 , 3 BHK Apartments for Sale in Arumbakkam, Chennai. Discover Viswak Sai Anugraham in Arumbakkam project highlights, price, floor plans, amenities and photos. Viswak Sai Anugraham in Arumbakkam, Chennai price starts at Rs.1.45 Cr - 1.82 Cr Onwards. New Launch residential project with the total 0.16 Acres in 1 Blocks ranging 1037 - 1301 Sqft. Explore the below comprehensive details of Viswak Sai Anugraham including detailed overview, nearby locations and more.
Rate Per Sqft Rs. 13900
Property Type 2 , 3 BHK Apartments
Price Range ₹1.45 Cr - 1.82 Cr Basic + Other Charges
Prime Location Arumbakkam
Excellent Connectivity
World-Class Amenities
Have questions? Speak to our property expert
+919514554551 Call Anytime
Call Now
Viswak Sai Anugraham
NEW LAUNCH
BHK TYPE 2 , 3 BHK
PRICE PER SQFT Rs. 13900
PROPERTY TYPE Apartments
LOCATION Arumbakkam
POSSESSION New Launch
UNIT SIZE 1037 - 1301 Sq.Ft
TOTAL UNITS 6 Units
PROJECT SIZE 0.16 Acres
*T&C Apply

Book a Site Visit Today!

+91 9514554551
PRIME LOCATION

Arumbakkam, Chennai

SECURE COMMUNITY

24/7 Security

WORLD CLASS AMENITIES

Premium Lifestyle

LUXURY LIVING

Apartments

Overview of Viswak Sai Anugraham in Arumbakkam, Chennai

PROJECT TYPE Apartments
LOCATION Arumbakkam, Chennai
TOTAL UNITS 6 Units
PRICE RANGE Rs.1.45 Cr - 1.82 Cr
RATE PER SQ.FT Rs.13900 Per Sq.Ft
BHK TYPE 2 , 3 BHK
PROJECT SIZE 0.16 Acres
CONSTRUCTION STATUS New Launch
POSSESSION DATE 01/04/2027
UNIT SIZES 1037 - 1301 Sq.Ft
TOTAL BLOCKS 1
Total Floors 3

KEY FEATURES

  • Key Features: Viswak Sai Anugraham in Arumbakkam spans 0.16 acres and comprises 6 well-planned units within a structured community layout.
  • Possession Status: New Launch – perfectly suited for self-occupation or smart property investment.
  • Regulatory Clearances: buyers should conduct due diligence for legal clarity and secure investment.

About Viswak Sai Anugraham Arumbakkam

Viswak Sai Anugraham is an ultra-exclusive, premium residential development by Viswak Infraventure, custom-built for homeowners seeking a peaceful, private lifestyle right in the urban heart of Arumbakkam, Chennai Central.

Breaking away from the trend of dense, sprawling mega-complexes, this boutique project focuses heavily on low-density luxury, spatial efficiency, and privacy.

Viswak Sai Anugraham in Arumbakkam, Chennai is a newly launched premium residential project by Viswak Infraventure, offering 2 & 3 BHK apartments with modern amenities, eco-friendly features, and excellent connectivity. Possession is expected by April 2027.

Project Overview

Location: Arumbakkam, Chennai Central (Pincode 600106)

Developer: Viswak Infraventure

Status: New Launch, under construction

Possession Date: April 2027

Configuration: 2 BHK & 3 BHK apartments

Total Area: ~0.16 acres

Structure: Single tower, 3 floors, ~6 units

Premium Craftsmanship & Layouts

The homes are available in spacious 2 BHK (1,037 sq. ft.) and 3 BHK (1,301 sq. ft.) floor plans starting at a base price of ₹14,000 per sq. ft. The project blends traditional building blocks with modern design, featuring:

• Solid Infrastructure: Constructed using durable, high-quality burnt red bricks and fitted with premium teak wood frames.

• Contemporary Interiors: Delivered with sleek, pre-integrated false ceilings, upscale flooring, and large windows tailored for maximum natural light and cross-ventilation.

Key Features & Amenities

Eco-friendly: Rainwater harvesting, EV charging stations

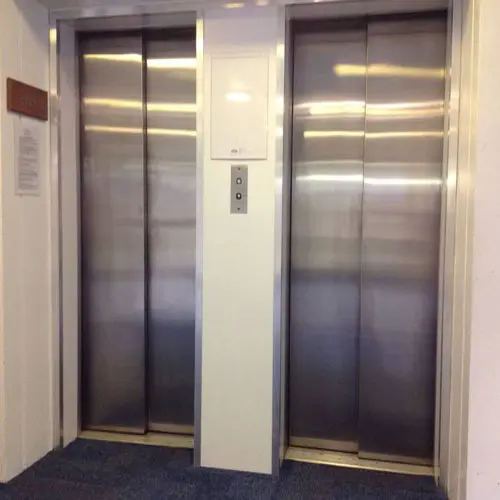
Safety: Gated community, CCTV surveillance, automatic ARD lift

Convenience: Car parking, municipal water supply, anti-termite treatment

Modern Living: Secure and low-density housing with only one tower.

Connectivity & Nearby Landmarks

Transit: Close to Puratchi Thalaivar Dr. M.G.R Bus Terminus, CMBT Metro Station, SRM Travels

Healthcare: Tamil Nadu Urological Research Centre, Appasamy Hospital, Vasanthi Orthopaedic Hospital

Education: DG Vaishnav College, Anna Adharsh College for Women, Kanmani Montessori School

Lifestyle: PVR Cinemas, McDonald’s, Dindigul Thalappakatti, A2B, Hotel Sangeetha.

Modern, Practical Amenities

Despite its intimate, boutique layout, the project offers all the critical, modern comforts needed for daily urban living:

• Green Energy: Dedicated EV (Electric Vehicle) charging stations in the stilt parking area.

• Safety & Security: Full CCTV security surveillance monitoring the elevators, common walkways, and car park zones.

• Reliability: An automatic passenger elevator backed by 24/7 power backup.

Viswak Sai Anugraham Price & Floor Plans

Viswak Sai Anugraham Arumbakkam, Chennai offers residential Apartments from Rs. 1.45 Cr - 1.82 Cr Onwards.* with an approximate price rate of Rs. 13900 Per Sq.Ft. Prices vary based on Apartments size and configuration.
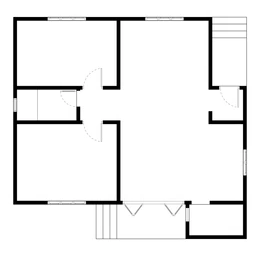
FLOOR PLAN

2 BHK • 1037 Sqft

CONFIGURATION 2 BHK Apartments
AREA 1037 Sqft
PRICE Rs 1.45 Cr
FLOOR PLAN

3 BHK • 1301 Sqft

CONFIGURATION 3 BHK Apartments
AREA 1301 Sqft
PRICE Rs 1.82 Cr
Note:
  • Prices are subject to change at any time. GST and registration charges are extra, as applicable.

Location Advantages of Viswak Sai Anugraham

The location of Viswak Sai Anugraham Arumbakkam offers excellent connectivity to key highways, schools, IT hubs, and daily conveniences, making it ideal for both comfortable living and smart investment.

Nearby Places

9 Locations
Arumbakkam Metro Station (Green Line) 2.9KM
Puratchi Thalaivar Dr. M.G.R. Bus Terminus (CMBT, Koyambedu) 3KM
Thirumangalam Metro & Bus Stop 3.7KM
KGK Hospital (Poonamallee High Road) 0.9KM
Rathna Siddha Hospital 2.2KM
Sundaram Medical Foundation (Anna Nagar) 2.3KM
MGM Healthcare (Nelson Manickam Road) 1.2KM
National Star Matriculation Higher Secondary School 1.4KM
SBOA School & Junior College (Anna Nagar West Extension) 4.8KM

Viswak Sai Anugraham Arumbakkam Amenities

Viswak Sai Anugraham Arumbakkam features well-planned lifestyle amenities, thoughtfully designed to ensure comfort, relaxation, and a vibrant community living experience.
Car Parking
Car Parking
Gym
Gym
Security Guard
Security Guard
Generator
Generator
Kids Play Area
Kids Play Area
Security
Security
CCTV Camera
CCTV Camera
Battery
Battery
Lift
Lift
Running Track
Running Track
Cycling Track
Cycling Track
Walking Track
Walking Track
Indoor Games
Indoor Games
24x7 Water Supply
24x7 Water Supply
Gated Community
Gated Community
Street Road
Street Road
Street Lighting
Street Lighting
Tree Planting
Tree Planting

Specification of Viswak Sai Anugraham Arumbakkam

Viswak Sai Anugraham is built using high-quality construction materials, ensuring strong structural integrity, durable and long-lasting performance. Viswak Sai Anugraham development incorporates premium-grade concrete for a safe and sustainable living environment.

Structure & Layout

RCC framed structure with seismic compliance

Premium quality bricks and cement for durability

Anti‑termite treatment for foundation and structure

Flooring

Living, dining & bedrooms: Vitrified tiles

Kitchen: Anti‑skid ceramic tiles

Bathrooms: Anti‑skid ceramic tiles with dado up to 7 ft.

Staircase & lobby: Granite finish

Walls & Paint

Internal walls: Smooth putty finish with emulsion paint

External walls: Weather‑proof exterior emulsion paint

Doors & Windows

Main door: Teak wood frame with designer flush shutter

Internal doors: Flush doors with laminate finish

Windows: UPVC frames with clear glass and MS safety grills

Kitchen

Granite countertop with stainless steel sink

Provision for chimney & water purifier

Ceramic tile dado up to 2 ft above counter

Bathrooms

CP fittings of reputed make

Wall‑mounted sanitary ware

Provision for geyser in all bathrooms

Electrical

Concealed copper wiring with modular switches

Adequate power points for AC, refrigerator, washing machine

Provision for inverter connection

Plumbing

CPVC pipes for internal water supply

PVC pipes for external drainage

Municipal water supply with overhead tank

Amenities

Automatic lift with ARD system

CCTV surveillance in common areas

Rainwater harvesting system

EV charging provision.

Covered car parking.

Viswak Sai Anugraham Location Map

Viswak Sai Anugraham is situated in Arumbakkam, Chennai with seamless connectivity to major roads, reputed schools, hospitals, and IT corridors. Its prime location ensures easy access to key Chennai landmarks and transport networks, making everyday commuting smooth and convenient.

EMI Calculator

Calculate your estimated monthly EMI based on the property price, loan amount, interest rate, and loan tenure.
Rs 145.6 L
₹1 L Rs 182 L
6.15%
5% 22.5%
7 Years
1 Year 35 Years
Property Cost Rs 182.00 L
Monthly EMI Rs 0 Estimated monthly payment
Loan Amount Rs 0
Total Interest Payable Rs 0
Total Amount Payable Rs 0
This EMI is an estimate for reference only. Actual EMI, interest rate and loan eligibility may vary depending on the lender, applicant profile and applicable terms.

Frequently Asked Questions of Viswak Sai Anugraham in Arumbakkam, Chennai

Find answers to commonly asked questions about Viswak Sai Anugraham, including its location, pricing, unit sizes, amenities, approvals, safety, and investment potential.

Viswak Sai Anugraham offers 6 units of exclusive luxury Apartments, ensuring a luxurious lifestyle with ample room to relax and unwind.

Viswak Sai Anugraham is located in Arumbakkam, Chennai.

Rs.1.45 Cr - 1.82 Cr Onwards*

The community is spread across 0.16 acres and features three open courtyards, delivering a resort-style living experience right within the city.

Explore spacious 2 , 3 BHK, sized from 1037 - 1301 Sq.Ft., thoughtfully planned to cater to both family living and investment goals.

Swimming Pool, Kids Play Area, Gym and much more.

Yes, it’s approved, and loans are available from all major banks.

Viswak Sai Anugraham offers 24/7 advanced security with multiple layers of protection and CCTV monitoring at every important entrance and exit.

Yes, without a doubt — Arumbakkam, Chennai is experiencing rapid expansion and outstanding connectivity, making these residences an excellent choice for both homeowners and investors. The current cost per Sq.Ft is 13900.

Yes, each residence is completely Vaastu-compliant and intentionally designed to foster harmony and positive vibes.

About Viswak Infraventure

Explore exclusive new launch projects of Viswak Infraventure and find Apartments, Villas or Plots for sale in Chennai. Grab early-bird launch offers, flexible payment plans, high-end amenities and properties at prime locations in Chennai.
Developer Logo
Developed • 1 Project

Viswak Infraventure (also operating closely under the name Vishwak Infra Private Limited) is a real estate development and civil engineering company based in Chennai, Tamil Nadu, India. The company specializes in building residential layouts, premium housing developments, and general civil construction projects.


RERA Data Disclaimer

The RERA information displayed on Proplocators.com is sourced from the respective state RERA authorities and official government websites and is provided solely for general informational and reference purposes.

While Proplocators.com makes reasonable efforts to present information obtained from official sources, we do not warrant or guarantee the accuracy, completeness, reliability, or timeliness of the information displayed. The information may contain errors, omissions, or outdated details.

Important Notice

Updates and Changes: RERA registrations, project details, approvals, and other related information may be modified, updated, or withdrawn by the relevant authorities from time to time.

No Guarantee of Accuracy: Proplocators.com shall not be responsible for any discrepancies, omissions, inaccuracies, or outdated information displayed on the platform.

Independent Verification: Users are advised to independently verify all RERA registration details, project approvals, and related information directly with the respective official state RERA authority and other applicable government authorities before making any decision, purchase, transaction, or investment.

No Certification or Endorsement: The display of RERA information on Proplocators.com does not constitute a certification, approval, verification, or endorsement of any project, promoter, builder, or property by Proplocators.com.

Limitation of Reliance: Users rely on the information displayed on the platform at their own discretion and should not treat it as a substitute for official records, professional advice, or independent due diligence.

Proplocators.com recommends verifying all relevant information through the respective official RERA and government websites before relying on it for any purpose.

Viswak Sai Anugraham

Contact Viswak Sai Anugraham!
Your details are safe and will only be used to assist with your property enquiry.
Call Now

WhatsApp Your Enquiry

Please fill your details to continue

Your details are safe and will only be used to assist with your property enquiry.

Leave Your Details Here

Assured Call Back Within 30 Minutes

Your details are safe and will only be used to assist with your property enquiry.
;