

 Ready to move
-->
Ready to move
-->
Gallery of VNR Tiara
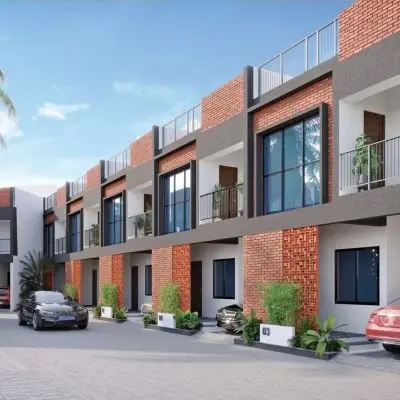
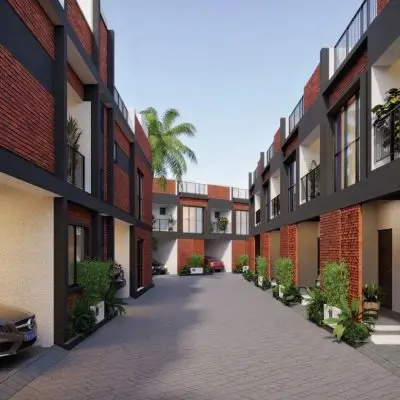
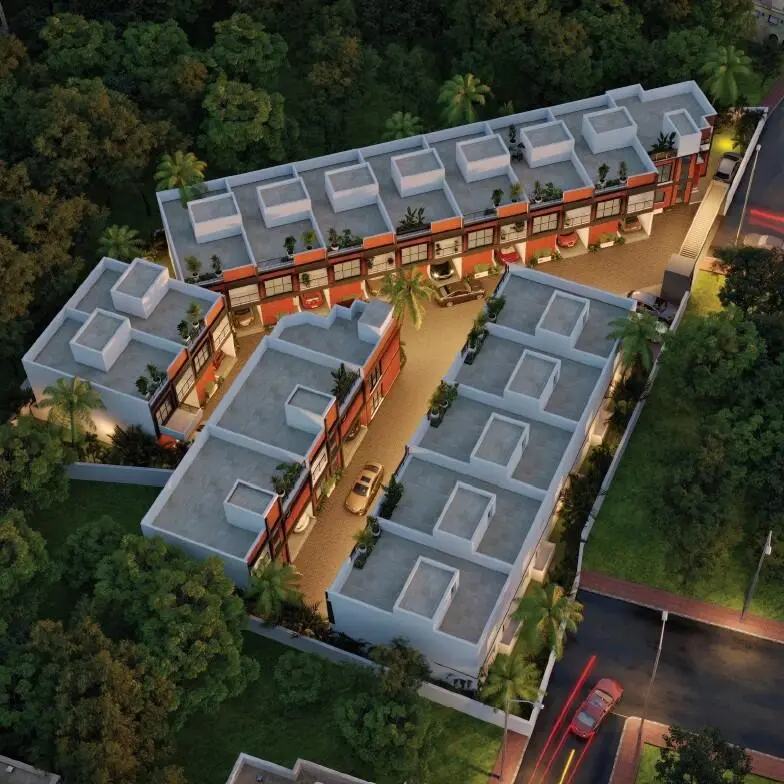
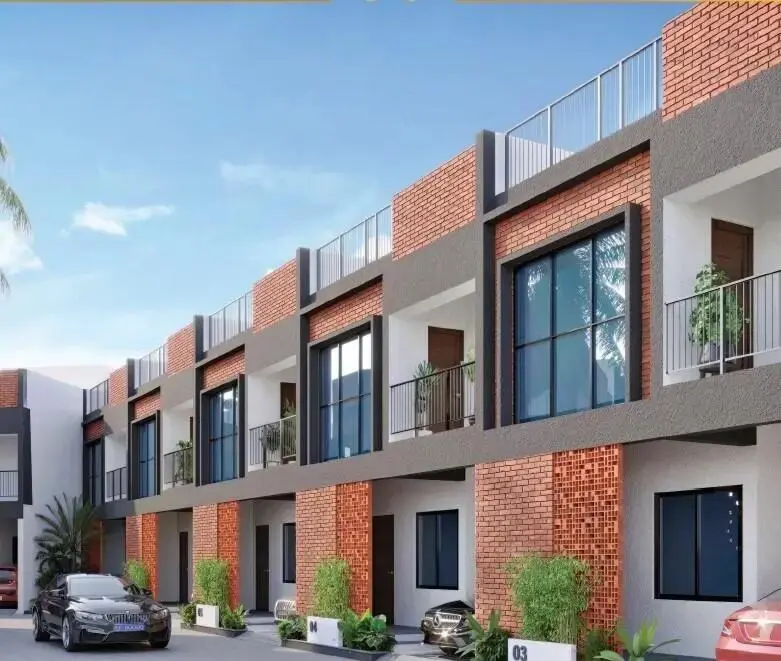
View all 11 photos
×
![VNR Tiara]()
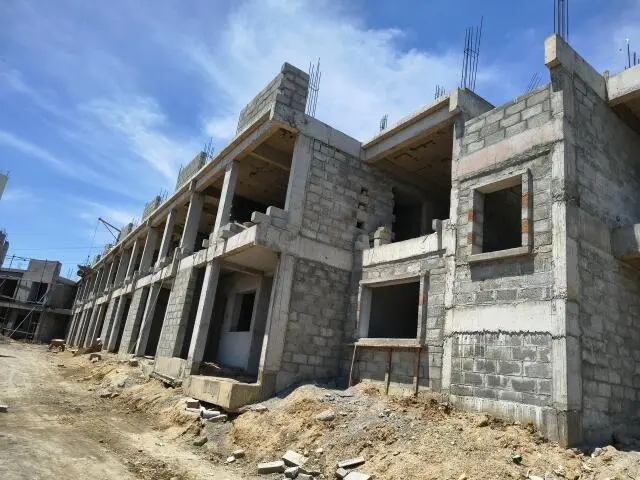
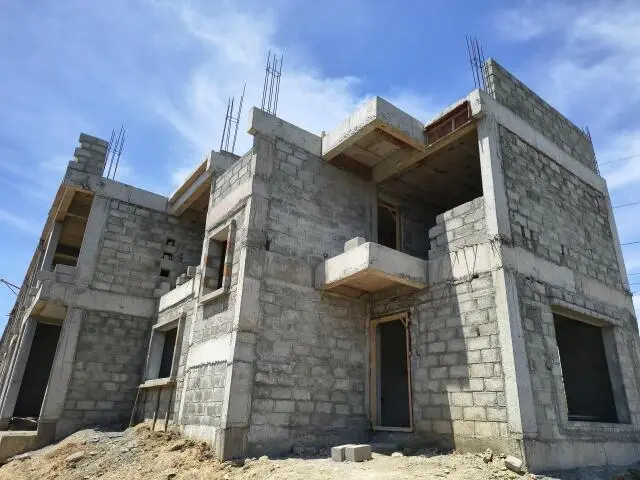
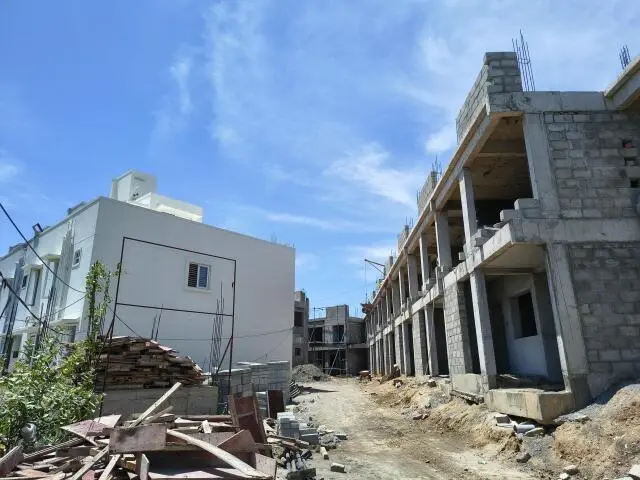
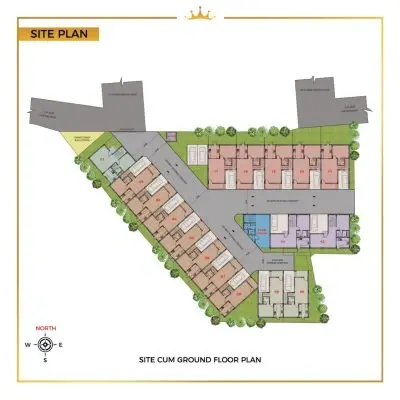
About VNR Tiara Thalambur
Elegance and Comfort, Exclusively Yours
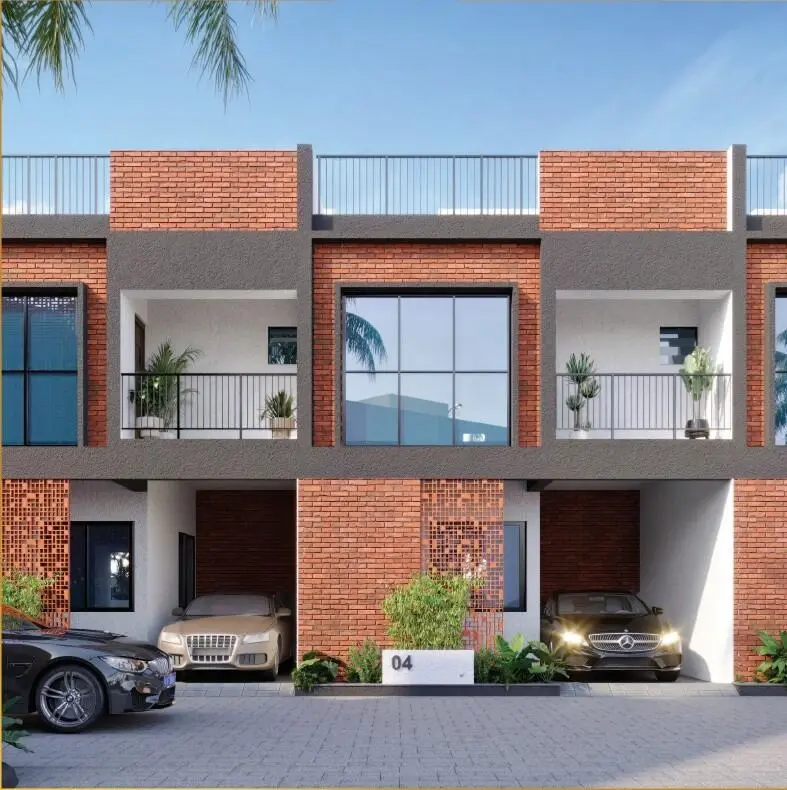
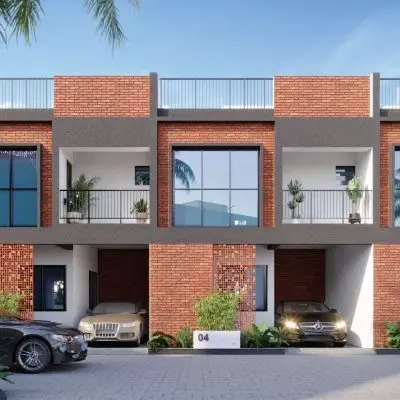
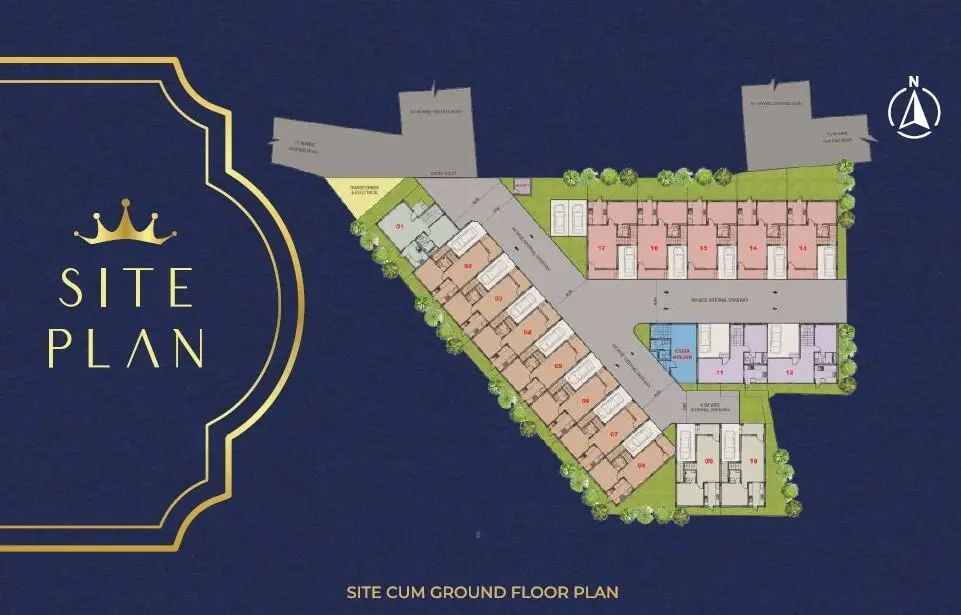
Experience refined living at VNR Tiara, located in Thalambur, with 17 unique 3 and 4 BHK British-style villas that seamlessly blend elegance and functionality. Each villa features a private terrace and garden, plunge pool, spacious rooms, and full-length windows that fill the space with natural light. Set within a premium gated community, this exclusive enclave offers over 10 amenities for unparalleled comfort. Just minutes from Sholinganallur, VNR Tiara combines convenience and a sophisticated lifestyle, with excellent connectivity to schools, colleges, IT parks, and the upcoming metro. At VNR Tiara, enjoy the luxury of a villa at the price of an apartment, surrounded by tranquility, modern comforts, and exceptional value for your investment.
Project Details
17 Signature 3 BHK & 4 BHK British styled villas with your own private terrace and garden, spacious rooms, private plunge pool, full length windows that provides excellent ventilation and a small garden in your backyard
Just 17 villas with 10+ amenities in a premium gated community
Just 10 mins from Sholingnallur at just half the price
VNR Tiara Price & Floor Plans
VNR Tiara
Thalambur,
Chennai
offers residential
Villas
from
Rs. 1.23 Cr - 1.31 Cr
Onwards.* with an approximate price rate of
Rs. 6062
Per Sq.Ft.
Prices vary based on
Villas
size and configuration.
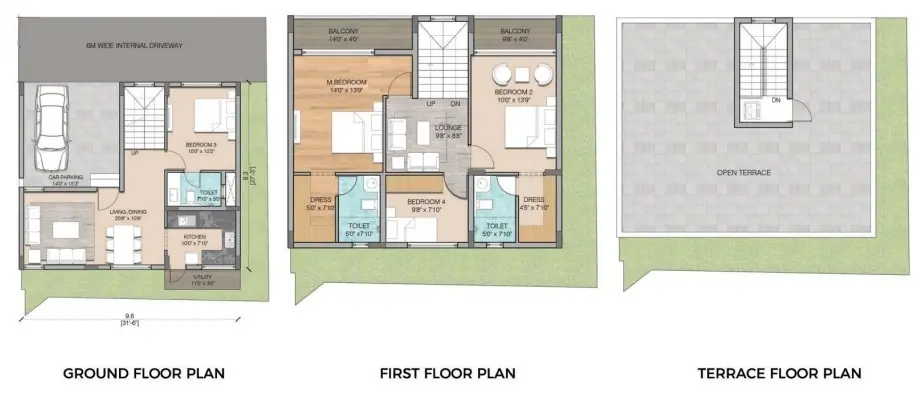
FLOOR PLAN
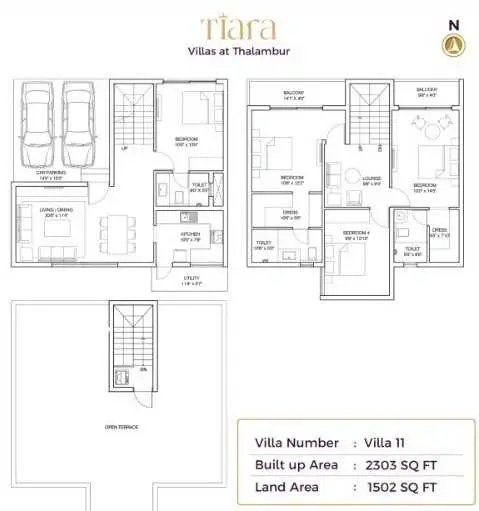
3 BHK • 2033 Sqft
CONFIGURATION
3 BHK
Villas
AREA
2033
Sqft
PRICE
Rs
1.23 Cr
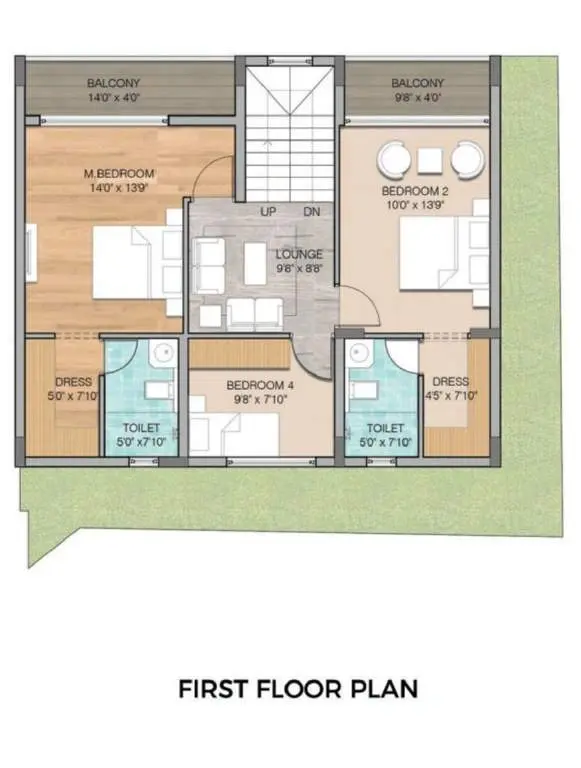
FLOOR PLAN
3 BHK • 2129 Sqft
CONFIGURATION
3 BHK
Villas
AREA
2129
Sqft
PRICE
Rs
1.29 Cr
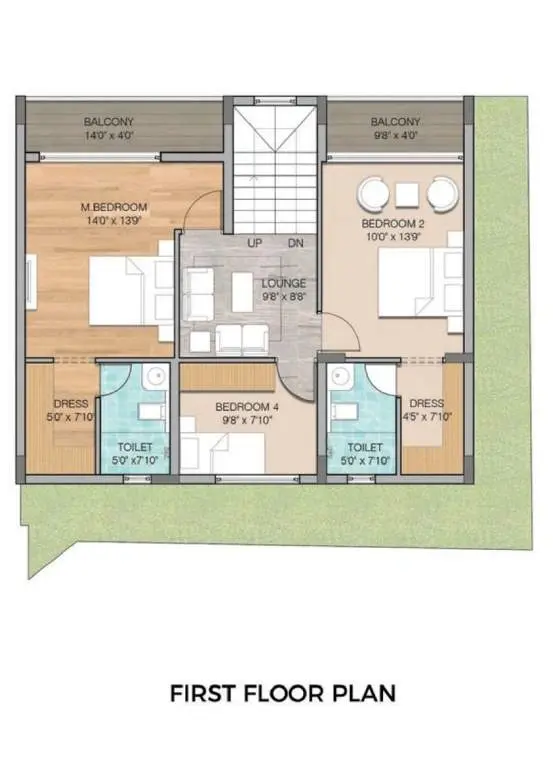
FLOOR PLAN
3 BHK • 2166 Sqft
CONFIGURATION
3 BHK
Villas
AREA
2166
Sqft
PRICE
Rs
1.31 Cr
FLOOR PLAN
4 BHK • 2131 Sqft
CONFIGURATION
4 BHK
Villas
AREA
2131
Sqft
PRICE
Rs
1.29 Cr
Note:
- Prices are subject to change at any time. GST and registration charges are extra, as applicable.
Location Advantages of VNR Tiara
The location of VNR Tiara
Thalambur
offers excellent connectivity to key highways, schools,
IT hubs, and daily conveniences, making it ideal for
both comfortable living and smart investment.
Nearby Places
10 Locations
Ramaniyam Sankara School
1.1KM
Sri Isari Velan Hospital
1.7KM
The Marina Mall Chennai
5.4KM
Sathyabama University
6KM
CeeDeeYes Business Park
4.3KM
Novotel Chennai OMR
8.8KM
Akkarai Beach
13.3KM
AKDR Golf Village
13.2KM
VGP Wonder World
13.6KM
Perungulattur Station
18.8KM
VNR Tiara Thalambur Amenities
VNR Tiara
Thalambur
features well-planned lifestyle amenities, thoughtfully designed
to ensure comfort, relaxation, and a vibrant community living experience.

Car Parking

Kids Park

Gym

Security Guard

Kids Play Area

Security

CCTV Camera

Cricket

Fire Alarm

Kids Swimming Pool

Running Track

Walking Track

Swimming Pool

Indoor Games

Multipurpose Hall

24x7 Water Supply

Gated Community

Landscape Garden

Street Lighting
Specification of VNR Tiara Thalambur
VNR Tiara is built using high-quality
construction materials, ensuring strong structural integrity,
durable and long-lasting performance.
VNR Tiara development incorporates premium-grade
concrete for a safe and sustainable living environment.
STRUCTURE
Structural System: RCC (Reinforced Cement Concrete) Framed Structure
Masonry: 200 mm and 100 mm thick blockwork
JOINERIES
Main Door: Teak wood frame with a solid teak shutter, brass hinges, and handles. Locking system equivalent to Godrej.
Other Doors: Teak wood frames with solid-core, molded shutters. Equipped with round locks and original-quality SS hinges (uncoated), locks equivalent to Godrej.
Toilet Doors: Country wood frames with a 30mm thick, water-resistant flush shutter on one side.
Windows and French Doors: UPVC or aluminum with powder coating, per architect’s drawings. Clear or frosted sliding glass shutters with MS grill.
Ventilator: UPVC or aluminum frames for toilet ventilators, fitted with 4mm frosted glass louvers on all floors.
PAINTING
Ceiling Painting: One coat of primer and two coats of OBD.
Internal Walls: Two coats of putty, one coat of primer, and two coats of acrylic emulsion on all floors.
External Walls: One coat of white cement, one coat of primer, and two coats of exterior emulsion.
Main Door: Melamine finish.
Other Doors: Enamel paint.
Ventilators: One coat of primer and two coats of synthetic enamel paint.
Windows: Not applicable (UPVC/Aluminum with powder coating).
FLOORING
Living, Dining & Foyer: Vitrified glazed tiles, 4'0" x 2'0", with 4" skirting of vitrified tiles.
Master Bedroom & Dresser: Wood finish tiles, 2'0" x 2'0".
Other Bedrooms & Dressers: Vitrified glazed tiles, 2'0" x 2'0", with 4" skirting of vitrified tiles.
Kitchen & Utility: Anti-skid ceramic tiles, 16" x 16", with 4" skirting of ceramic tiles.
Balcony: Anti-skid ceramic tiles, 16" x 16", with 4" skirting of ceramic tiles.
Private Terrace: Anti-skid ceramic or matte finish tiles, 2'0" x 2'0", with 4" skirting of ceramic tiles.
Bathroom: Anti-skid ceramic tiles, 10" x 1'0"; dadoing up to a height of 70" in toilet and bath area.
Kitchen Countertop: 20mm thick black granite slab with half-nosing, set in cement mortar; glazed ceramic tiles, 8" x 12", dadoed 2' above kitchen platform.
PLUMBING AND SANITARY
Kohler/Parryware/American Standard EWC & CP fittings for bathrooms.
Wall-mounted WC with cistern and health faucet.
All bathrooms: Single lever diverter with overhead shower & wash basin.
Master bedroom bathroom: Single lever diverter with overhead shower, glass partition & wash basin.
Kohler/Parryware/American Standard wash basin for the washbasin in the dining area or utility area, as per the Architect’s final plans.
ELECTRICAL
Three-phase power supply and modular switches with DB box.
OUTDOOR SPECIFICATIONS
CCTV surveillance cameras will be provided around the community at pivotal locations.
Water storage: Centralized UG sump with a water treatment plant (requirement will be as per the test report).
STP: Centralized sewage treatment plant.
Common power backup: 100% power backup for common amenities such as the clubhouse, STP, WTP, and common area lighting.
Rainwater harvesting and roof waterproofing as per CMDA norms.
Compound wall as per drawing scanned.
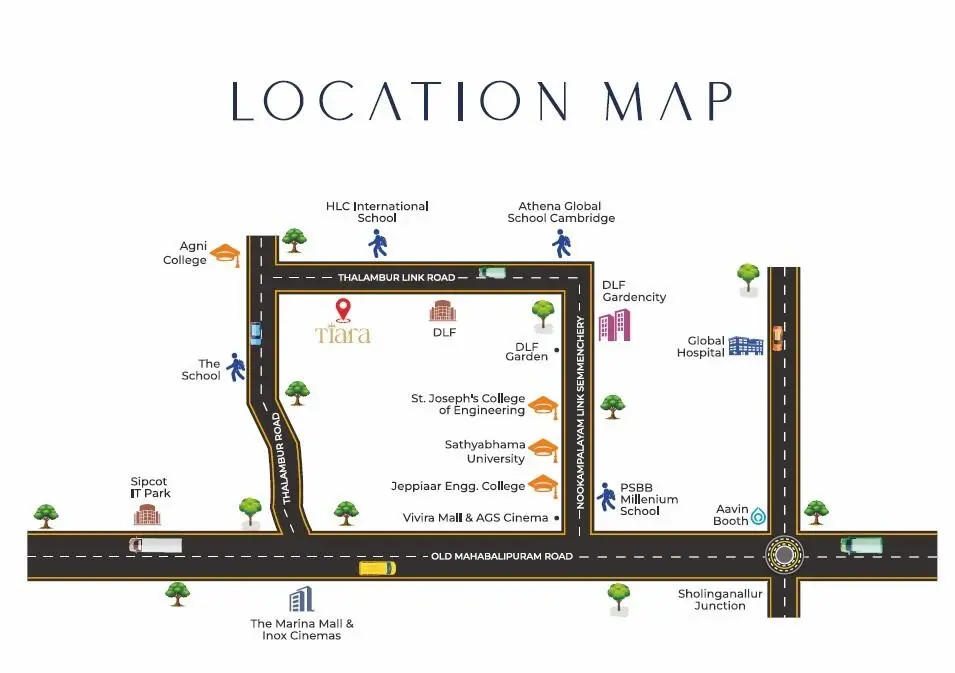
VNR Tiara Location Map
VNR Tiara is situated in
Thalambur,
Chennai
with seamless connectivity to major roads, reputed schools,
hospitals, and IT corridors. Its prime location ensures easy
access to key Chennai landmarks and
transport networks, making everyday commuting smooth and convenient.
EMI Calculator
Calculate your estimated monthly EMI based on the property
price, loan amount, interest rate, and loan tenure.
Rs
104.8
L
₹1 L
Rs 131 L
6.15%
5%
22.5%
7
Years
1 Year
35 Years
Property Cost
Rs 131.00 L
Monthly EMI
Rs 0
Estimated monthly payment
Loan Amount
Rs 0
Total Interest Payable
Rs 0
Total Amount Payable
Rs 0
This EMI is an estimate for reference only. Actual EMI,
interest rate and loan eligibility may vary depending on
the lender, applicant profile and applicable terms.
Frequently Asked Questions of VNR Tiara in Thalambur, Chennai
Find answers to commonly asked questions about
VNR Tiara, including its location, pricing,
unit sizes, amenities, approvals, safety, and investment potential.
VNR Tiara offers
17 units of exclusive
luxury Villas,
ensuring a luxurious lifestyle with ample room
to relax and unwind.
VNR Tiara is located in
Thalambur,
Chennai.
Rs.1.23 Cr - 1.31 Cr Onwards*
The community is spread across
0.5 acres and features
three open courtyards, delivering a resort-style
living experience right within the city.
Explore spacious
3, 4 BHK,
sized from 2033 - 2166 Sq.Ft.,
thoughtfully planned to cater to both family
living and investment goals.
Swimming Pool, Kids Play Area, Gym and much more.
Yes, it’s approved, and loans are available
from all major banks.
VNR Tiara offers 24/7 advanced
security with multiple layers of protection
and CCTV monitoring at every important entrance
and exit.
Yes, without a doubt —
Thalambur,
Chennai is experiencing
rapid expansion and outstanding connectivity,
making these residences an excellent choice
for both homeowners and investors.
The current cost per Sq.Ft is
6062.
Yes, each residence is completely Vaastu-compliant
and intentionally designed to foster harmony
and positive vibes.
About VNR Homes
Explore exclusive new launch projects of
VNR Homes and find Apartments, Villas
or Plots for sale in Chennai.
Grab early-bird launch offers, flexible payment plans,
high-end amenities and properties at prime locations
in Chennai.
Building Dreams, Creating Value
In 1994, Mr. V N Raghupathy founded VNR Homes with a vision to create efficiently designed, high-quality, and durable residential developments. Over the years, VNR Homes has grown into one of West Chennai’s most trusted real estate developers, delivering over 50 acres of top-notch villas, apartments, and plots. Our journey is fueled by a commitment to excellence, value, and customer satisfaction
Our Promise to You
At VNR Homes, we strive to exceed the expectations of our customers, employees, financial partners, and landowners. We build homes with meticulous attention to detail, taking pride in every project. We value your trust and remain committed to delivering homes on time, without compromising quality.
Address: Neelankarai, Chennai, Tamil Nadu 600115