
 under construction
-->
under construction
-->
Gallery of Western Marina
View all 15 photos
×
![Western Marina]()
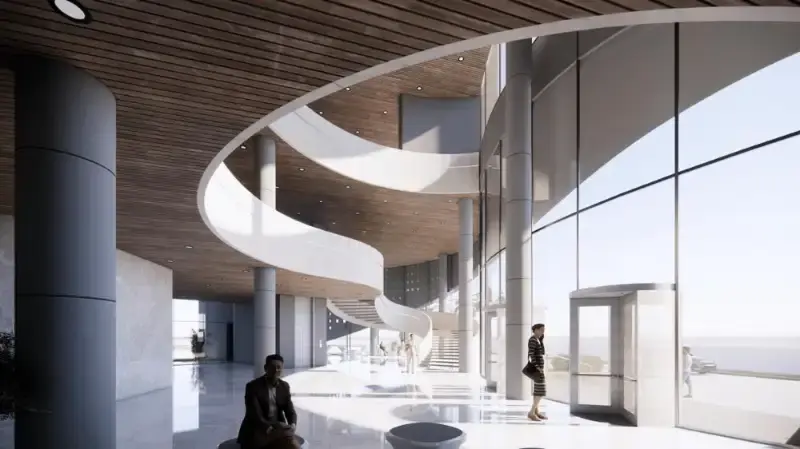
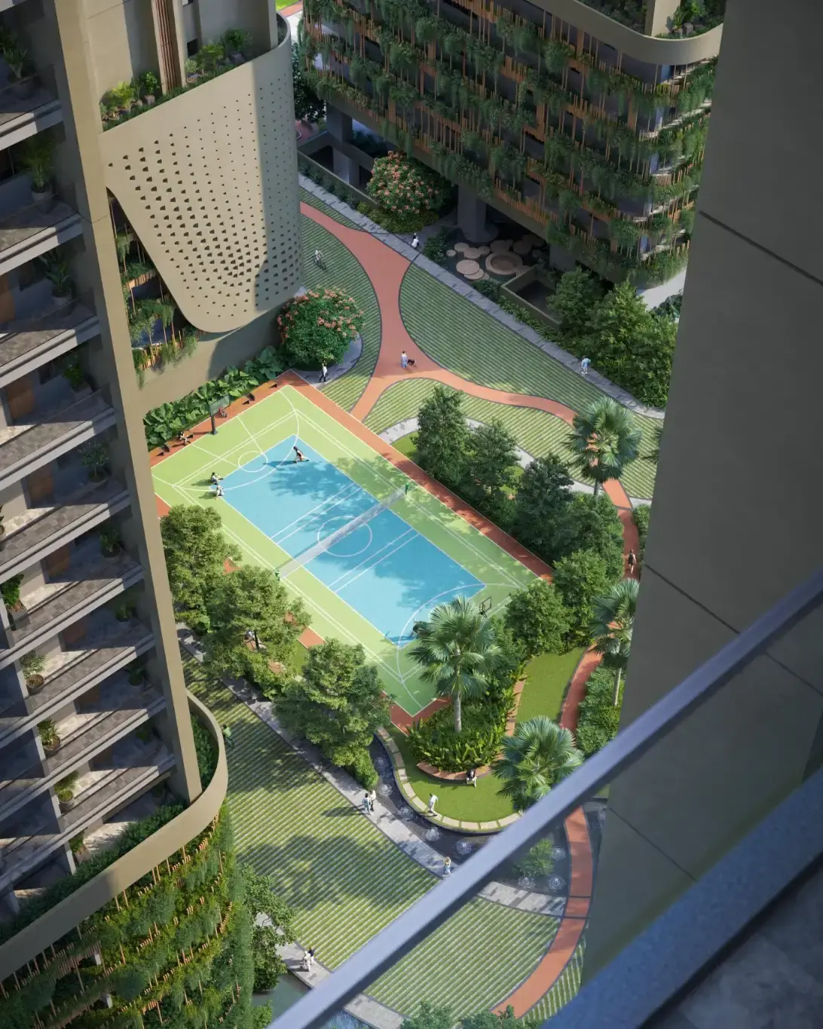
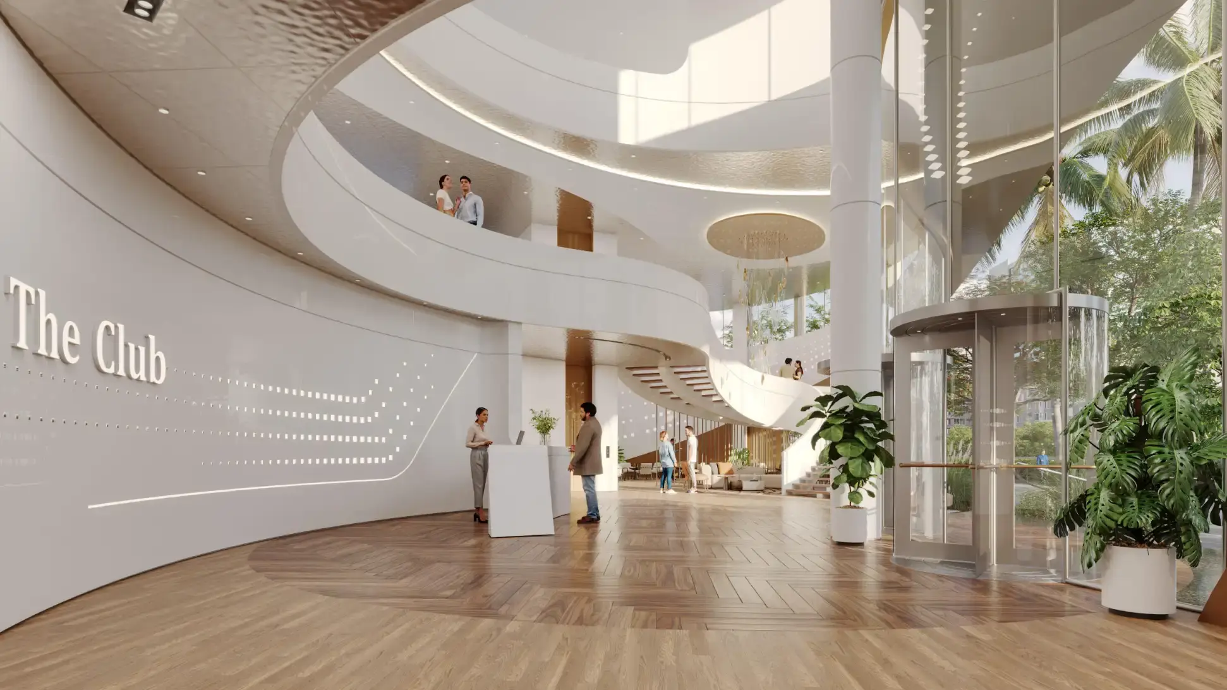
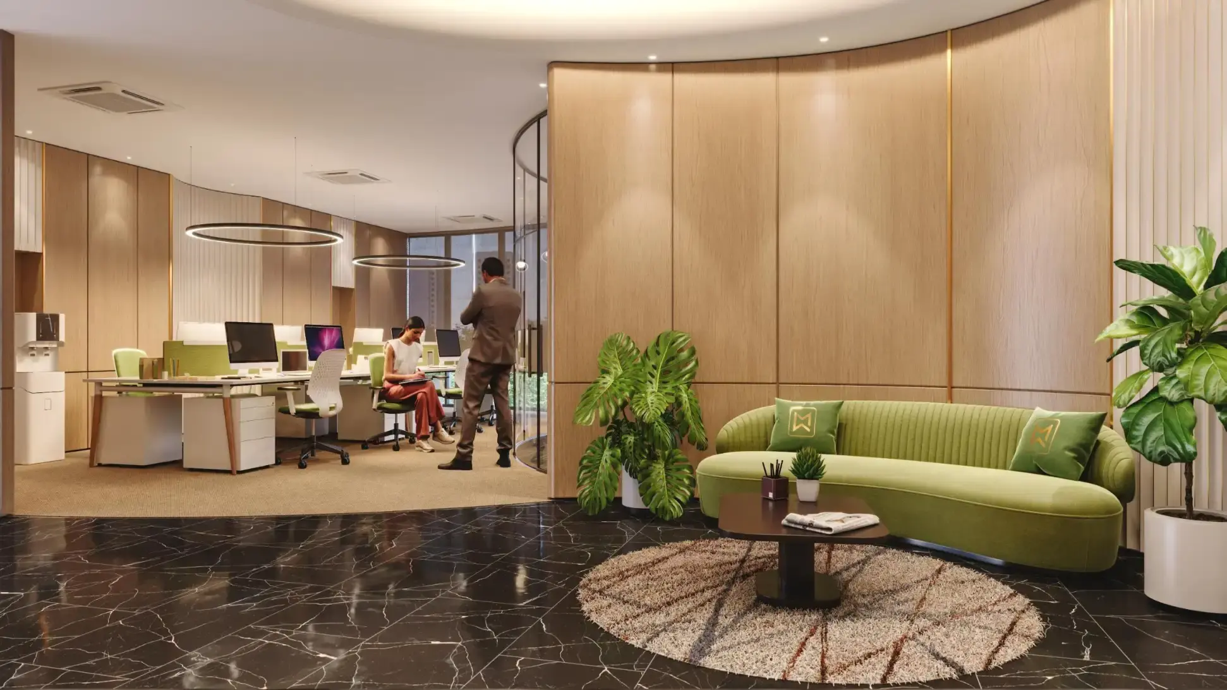
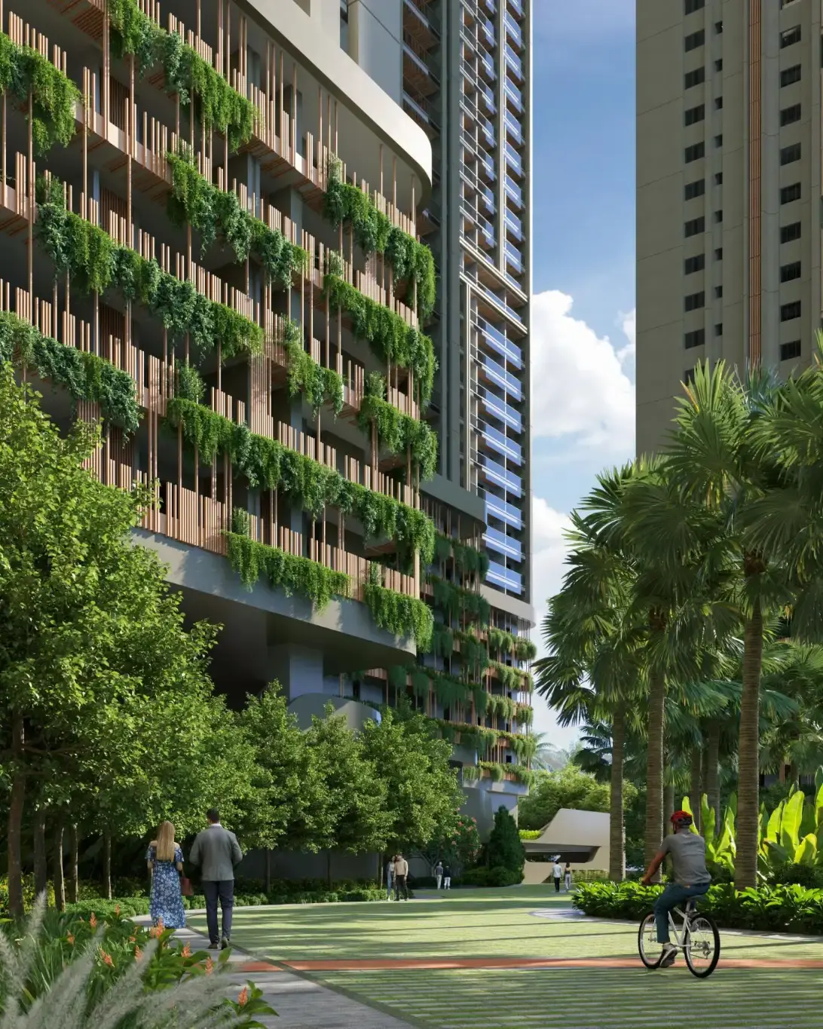
About Western Marina Nanakramguda
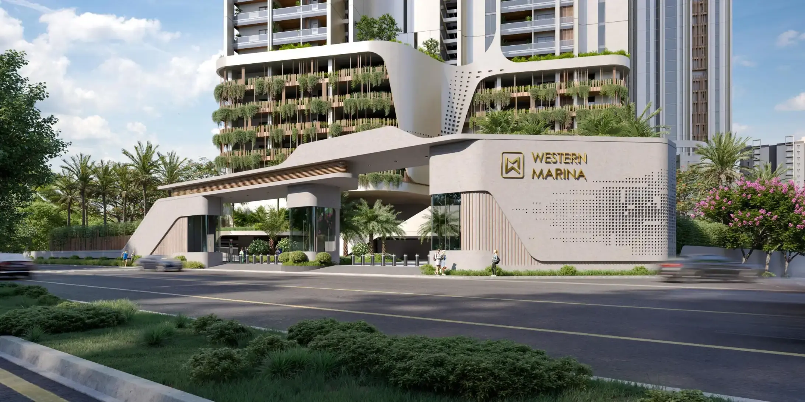
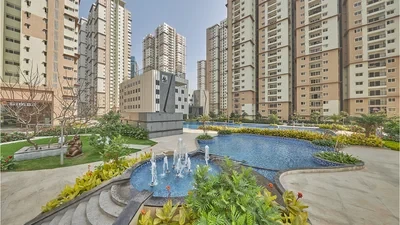

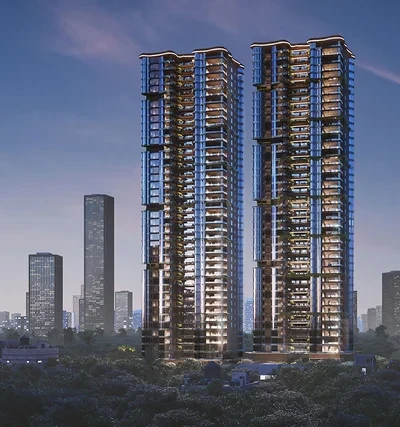
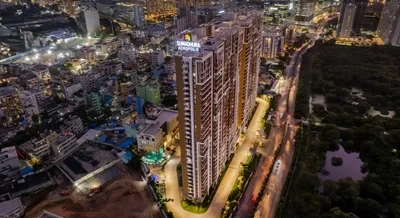
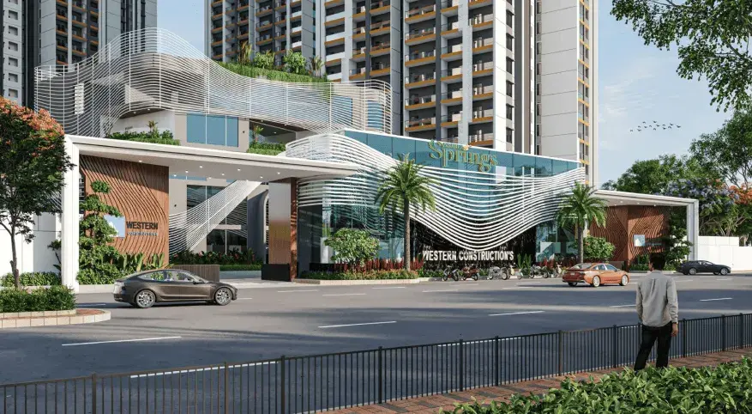
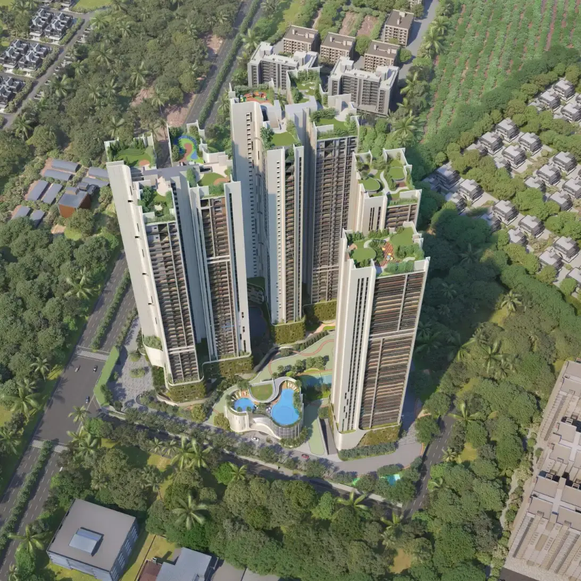
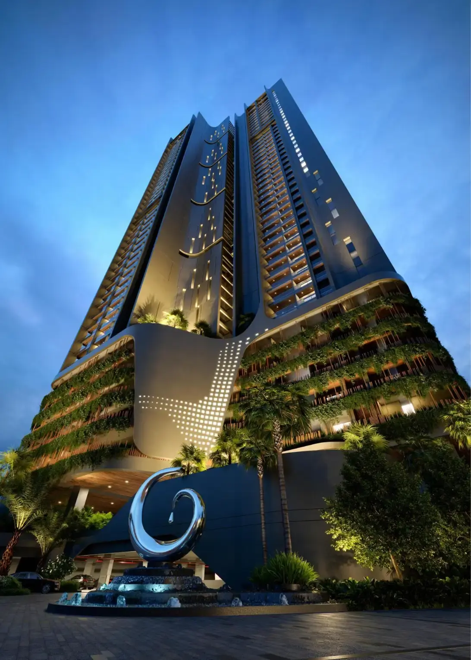
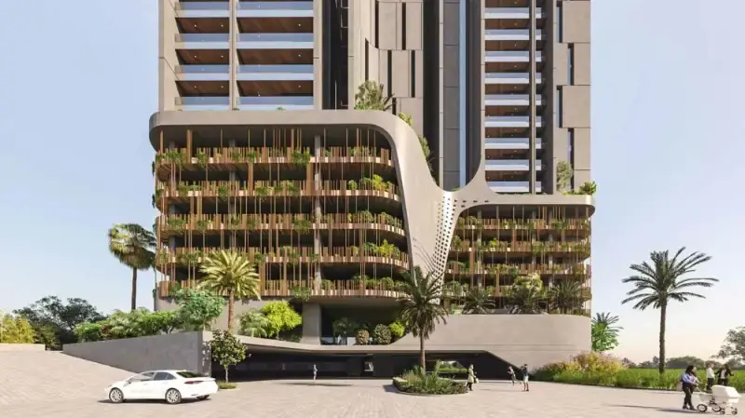
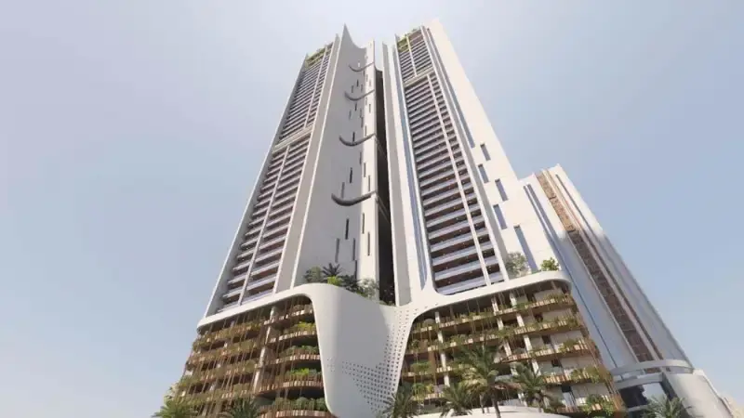
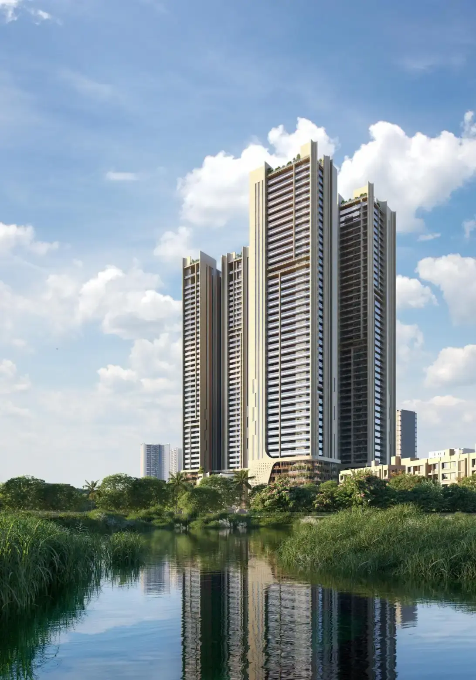
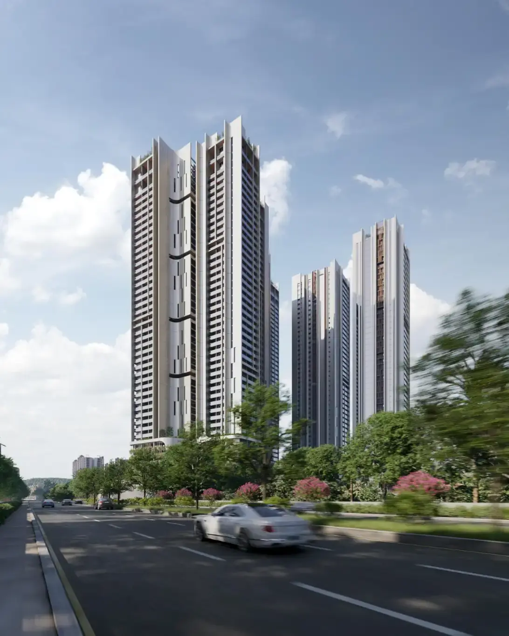
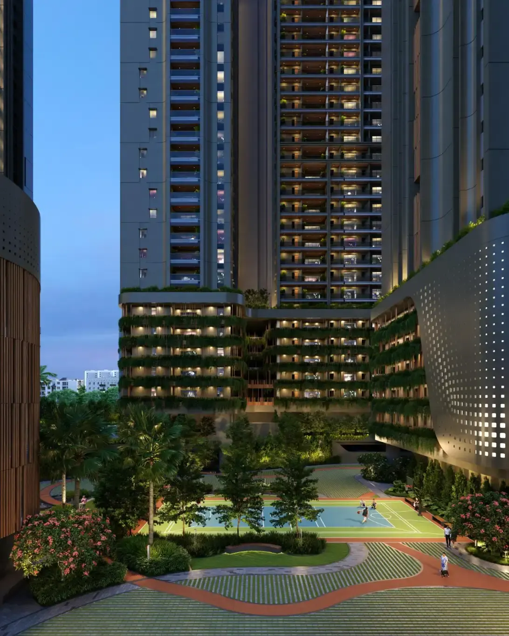
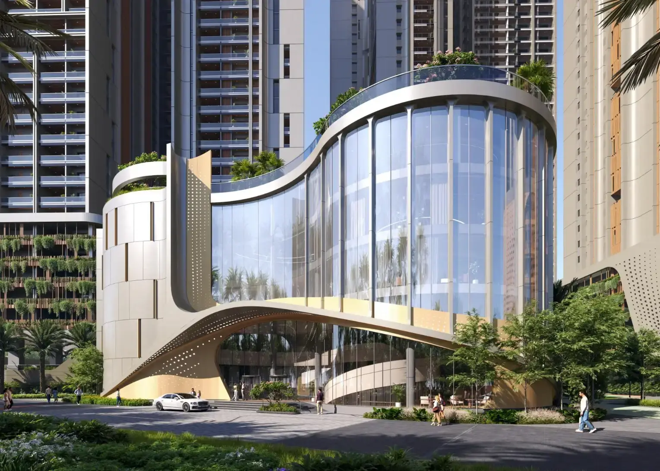
Western Marina is an ultra-premium, high-rise gated community located in Puppalaguda, Nanakramguda, right next to the Financial District in West Hyderabad. Developed by Western Constructions (Western Construction Windsor Park LLP), this project is a prominent luxury segment within the massive 7.75-acre Western Windsor Park mixed-use development.
Key Project Specifications
Configuration: Exclusively spacious 4 BHK luxury apartments.
Project Scale: Contains 450 residential units distributed across 4 high-rise towers.
Structure Height: 3 Basement + Stilt + 45 Floors.
Unit Sizes: Ranges from 5,442 sq. ft. to 13,594 sq. ft.
RERA Status: Registered under Telangana RERA with registration number P02400005389
Possession Timeline: Estimated completion and handover by December 2027.
Financial Breakdown
Pricing for these uber-luxury residences scales by unit layout size:
5,751 sq. ft. Variant: Starts at approximately ₹6.33 Crores to ₹6.67 Crores.
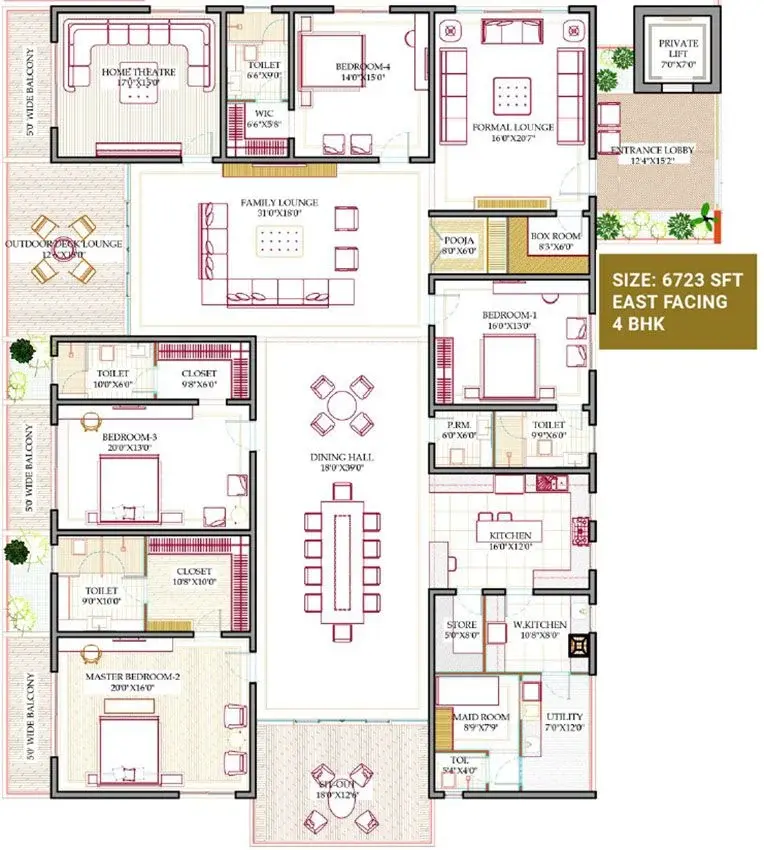
6,723 sq. ft. Variant: Starts at approximately ₹7.40 Crores to ₹7.76 Crores.
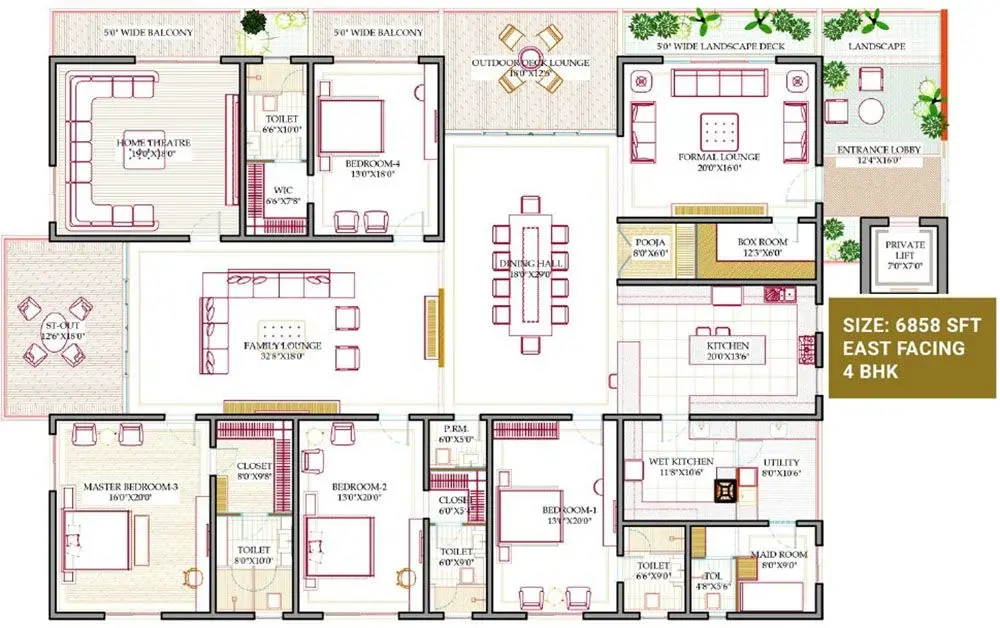
6,858 sq. ft. Variant: Starts at approximately ₹7.54 Crores to ₹7.91 Crores.
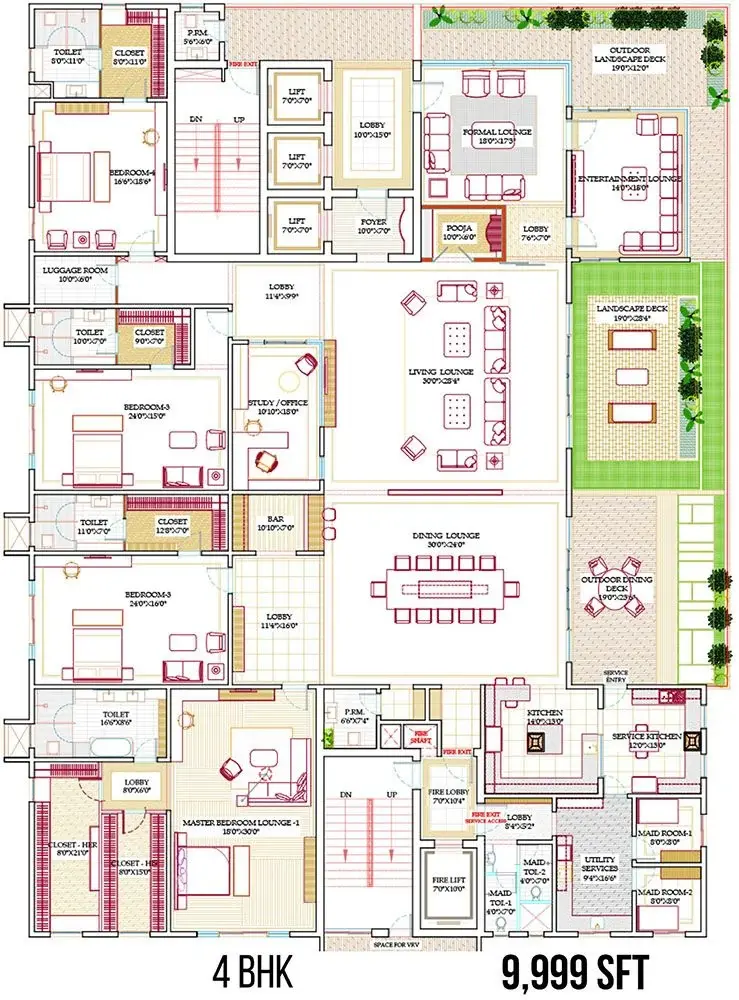
9,999+ sq. ft. Variant: Ranges from ₹11.00 Crores to ₹14.51 Crores and beyond
Western Marina Price & Floor Plans
Western Marina
Nanakramguda,
Hyderabad
offers residential
Apartments
from
Rs. 6.67 Cr - 11.4 Cr
Onwards.* with an approximate price rate of
Rs. 11000
Per Sq.Ft.
Prices vary based on
Apartments
size and configuration.
FLOOR PLAN
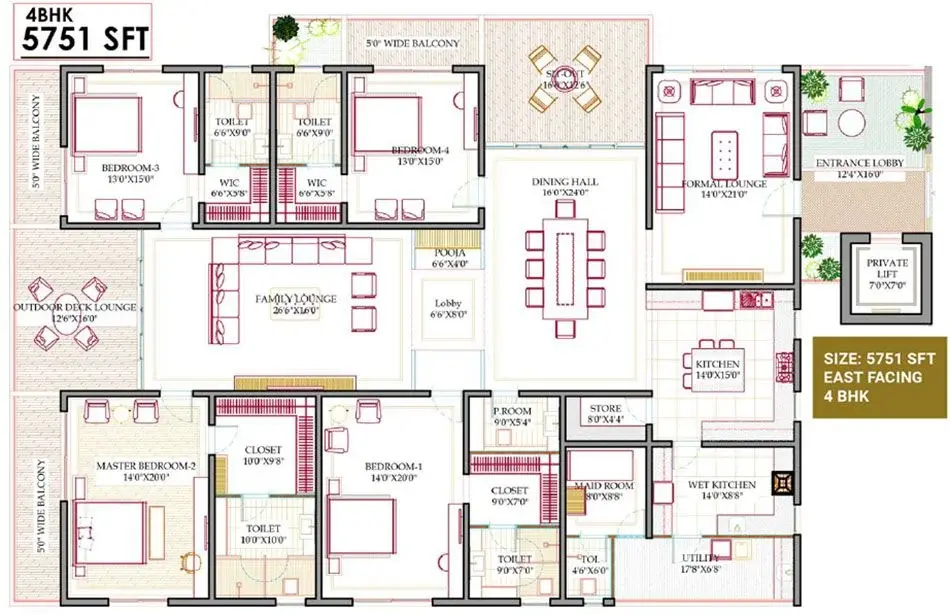
4 BHK • 5751 Sqft
CONFIGURATION
4 BHK
Apartments
AREA
5751
Sqft
PRICE
Rs
6.67 Cr
FLOOR PLAN
4 BHK • 6723 Sqft
CONFIGURATION
4 BHK
Apartments
AREA
6723
Sqft
PRICE
Rs
7.76 Cr
FLOOR PLAN
4 BHK • 6858 Sqft
CONFIGURATION
4 BHK
Apartments
AREA
6858
Sqft
PRICE
Rs
7.91 Cr
FLOOR PLAN
4 BHK • 9999 Sqft
CONFIGURATION
4 BHK
Apartments
AREA
9999
Sqft
PRICE
Rs
11.4 Cr
Note:
- Prices are subject to change at any time. GST and registration charges are extra, as applicable.
Location Advantages of Western Marina
The location of Western Marina
Nanakramguda
offers excellent connectivity to key highways, schools,
IT hubs, and daily conveniences, making it ideal for
both comfortable living and smart investment.
Nearby Places
9 Locations
Keystone International School
0.29KM
National Highway 19
0.8KM
Apollo Hospital
1.8KM
Sheraton Hyderabad Hotel
3.2KM
Raidurg Metro Station
6.5KM
GRAVA Business Park
6.7KM
Gachibowli Stadium
7KM
Chaitanya Bharathi Institute
7.7KM
Kokapet Terminal Mall
9.9KM
Western Marina Nanakramguda Amenities
Western Marina
Nanakramguda
features well-planned lifestyle amenities, thoughtfully designed
to ensure comfort, relaxation, and a vibrant community living experience.

Car Parking

Snooker

Kids Park

Gym

Elevator

Security Guard

Generator

Kids Play Area

Security

CCTV Camera

Liesure Area

Battery Backup

Car Charging Station

Tennis Court

Badminton Court

Cricket

Battery

Pet Free

Fire Alarm

Jogging Track

Basket Ball Court

Lift

Kids Swimming Pool

Running Track

Cycling Track

Yoga

Walking Track

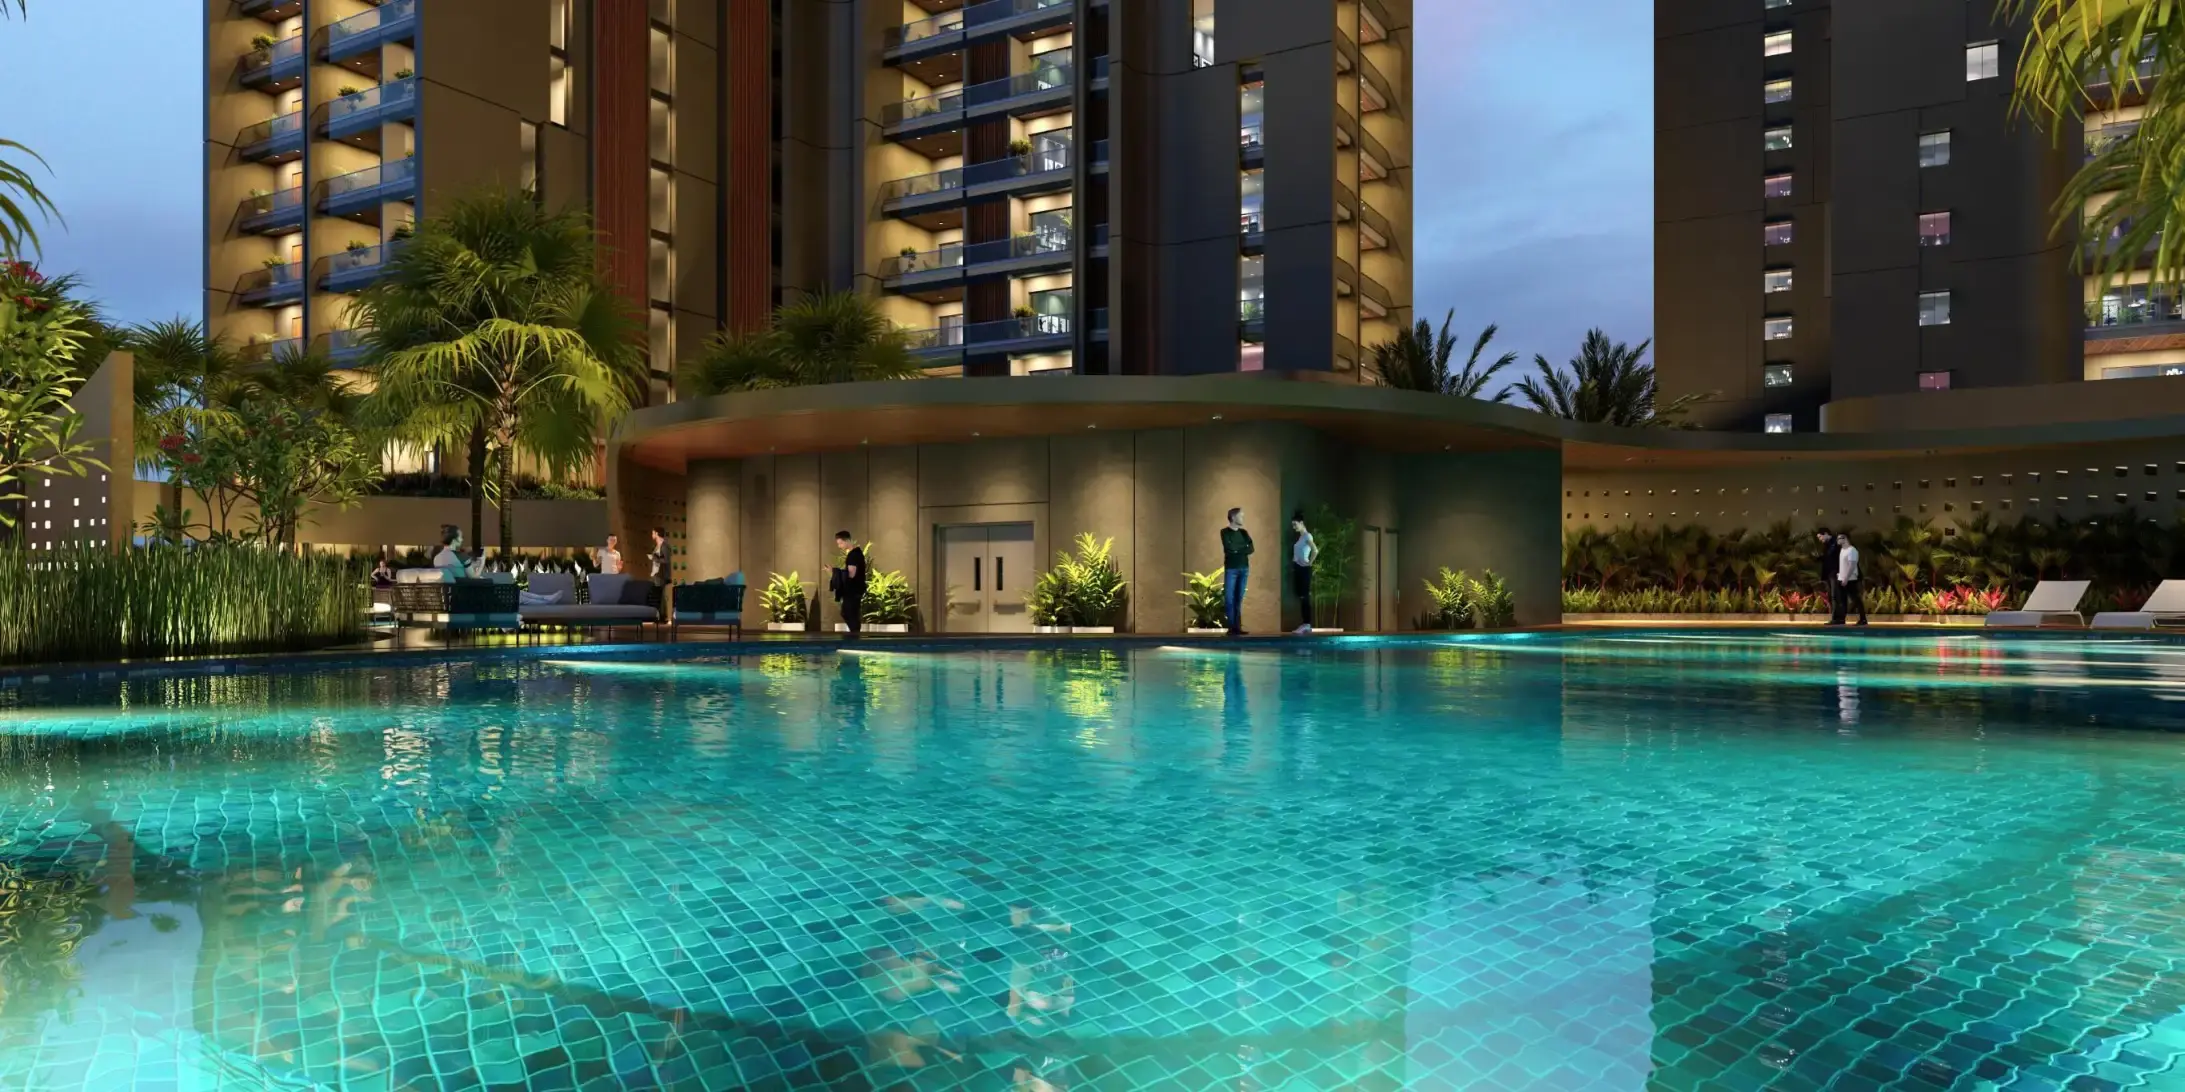
Swimming Pool

Indoor Games

Outdoor Games

Multipurpose Hall

Family Corner

Meditation zone

Crèche

Squash

Poolside jacuzzi

Amphitheatre

24x7 Water Supply

Gated Community

Landscape Garden
Specification of Western Marina Nanakramguda
Western Marina is built using high-quality
construction materials, ensuring strong structural integrity,
durable and long-lasting performance.
Western Marina development incorporates premium-grade
concrete for a safe and sustainable living environment.
Structure:
Superstructure: RCC "Shear Wall Structural System" designed to withstand wind and seismic loads.
Walls: RCC Non Structural Walls / Block Masonry as per design.
Drawing/Living/Dining/TV Lounge/Pooja:
Floor: Imported Marble Flooring / Imported Large Format Tile & Skirting as per Design.
Walls: Gypsum Punning + Skim Coat + Acrylic Primer + 2 Coats of Luxury Acrylic Emulsion Paint of low VOC.
Ceiling: Gypsum Boxing to cover Services as per design. Singe Coat Putty + 2 Coats of Luxury Acrylic Emulsion of low VOC.
Master Bedroom:
Floor: Imported Marble Flooring / Imported Large Format Tile & Skirting as per Design.
Walls: Gypsum Punning + Skim Coat + Acrylic Primer + 2 Coats of Luxury Acrylic Emulsion Paint of low VOC.
Ceiling: Gypsum Boxing to cover Services as per design. Singe Coat Putty + 2 Coats of Luxury Acrylic Emulsion of low VOC.
Master Bedroom Closet:
Floor: Imported Marble Flooring / Imported Tile & Skirting as per Design.
Walls: Gypsum Punning + Skim Coat + Acrylic Primer + 2 Coats of Luxury Acrylic Emulsion Paint of low VOC.
Ceiling: Gypsum Boxing to cover Services as per design. Singe Coat Putty + 2 Coats of Luxury Acrylic Emulsion of low VOC.
Master Bedroom
Floor: Premium quality large format anti-skid vitrified tile flooring.
Walls: Premium quality large format tile cladding as per design.
Ceiling: False ceiling with gypsum/calcium silicate board MR grade with trap door as per requirement.
Toilet
Walls: Premium quality large format tile cladding as per design.
Ceiling: False ceiling with gypsum/calcium silicate board MR grade with trap door as per requirement.
Plumbing fixtures:
Fixtures shall be single lever with integrated thermostatic high-capacity mixer.
Luxury collection plumbing fixtures from Duravit, VILLEROY BOCH, TOTO or equivalent.
Sanitaryware:
Wall-hung WC integrated with Tornado Flush, Rimless Bowl and Cefiontect technology.
Bath & shower:
Shower area with glass partition.
Rain shower & single lever diverter with integrated thermostatic high-capacity mixer.
Vanity:
Factory made vanity unit with under counter basin.
Illuminated mirror.
Accessories:
Towel holder, soap dish, shampoo & toothbrush holder, toilet roll holder, robe hooks etc. as per design.
Ventilation & exhaust: Ceiling integrated exhaust system for WC & shower cubicle.
Other Bedrooms
Floor: Imported marble flooring/imported tile & skirting as per design.
Walls: Gypsum punning + skim coat + acrylic primer + 2 coats of luxury acrylic emulsion paint of low VOC.
Ceiling: Gypsum boxing to cover services as per design. Single coat putty + 2 coats of luxury acrylic emulsion of low VOC.
Master Bedroom:
Floor: Premium quality large format anti-skid vitrified tile flooring.
Walls: Premium quality large format tile cladding as per design.
Ceiling: False ceiling with gypsum/calcium silicate board MR grade with trap door as per requirement.
Toilet:
Plumbing Fixtures:
Fixtures shall be single lever with integrated thermostatic high-capacity mixer.
Luxury Collection Plumbing Fixtures from Duravit, VILLEROY BOCH, TOTO or equivalent.
Sanitaryware:
Wall-hung WC integrated with Tornado Flush, Rimless Bowl and Cefiontect technology.
Bath & Shower:
Shower area with glass partition.
Overhead shower & single lever diverter with integrated thermostatic high-capacity mixer.
Vanity:
Factory made vanity unit with under counter basin.
Illuminated mirror.
Accessories:
Towel holder, soap dish, shampoo & toothbrush holder, toilet roll holder, robe hooks etc. as per design.
Ventilation & Exhaust: Ceiling integrated exhaust system for WC & shower cubicle.
Powder Room:
Floor: Premium quality large format anti-skid vitrified tile flooring.
Walls: Premium quality large format tile cladding up to 4' as per design. Remaining wall area above dado: gypsum punning + skim coat + acrylic primer + 2 coats of luxury acrylic emulsion paint of low VOC.
Ceiling: False ceiling with gypsum/calcium silicate board MR grade with trap door as per requirement.
Plumbing Fixtures:
Fixtures shall be single lever with integrated thermostatic high-capacity mixer.
Luxury Collection Plumbing Fixtures from Duravit, VILLEROY BOCH, TOTO or equivalent.
Sanitaryware:
Wall-hung WC integrated with Tornado Flush, Rimless Bowl & Cefiontect technology.
Vanity:
Factory made vanity unit with basin as per selection.
Illuminated mirror.
Fixtures shall be single lever with integrated thermostatic high-capacity mixer.
Dry Kitchen:
Floor: Premium quality large format imported/vitrified tile flooring.
Walls: 2 coats of wall putty/skim coat + acrylic primer + 2 coats of luxury acrylic emulsion paint of low VOC.
Ceiling: Gypsum boxing to cover services as per design. Single coat putty + 2 coats of luxury acrylic emulsion of low VOC.
Plumbing Fixtures:
Double bowl sink in stainless steel with drainboard.
3 in 1 pull down faucet & water purifier point as per design.
Exhaust: Provision for exhaust and chimney.
Appliances: Provision of electrical sockets (hob/chimney, refrigerator, microwave oven, mixer, and additional two points).
Wet Kitchen:
Floor: Premium quality large format matte finish vitrified tile flooring.
Walls: 2 coats of wall putty/skim coat + acrylic primer + 2 coats of luxury acrylic emulsion paint of low VOC.
Ceiling: Gypsum boxing to cover services as per design. Single coat putty + 2 coats of luxury acrylic emulsion of low VOC.
Plumbing: Provision for large single bowl sink with faucet & water purifier point as per design.
Exhaust: Provision for exhaust and chimney.
Appliances: Electrical sockets for chimney, refrigerator, wet grinder & dish washer.
Balcony/Sit-Outs:
Floor: Full body tiles in wooden matte finish as per design.
Walls/Ceiling: Exterior grade paint as per elevation.
Electrical: Outdoor receptacle (IP66 rated) of reputed make as per design.
Railing: Laminated glass railing designed as per relevant IS codes.
Joinery:
Main Door: Factory made solid/engineered wood frame, solid core shutter with teak veneer on both sides finished with melamine polish with door height 9 feet. Designer hardware with smart lock.
Internal Door: Factory made solid/engineered wood frame, hollow core shutter with teak veneer on both sides finished with melamine polish with door height 9 feet. Designer hardware.
Toilet Doors: Factory made solid/engineered wood frame, hollow core shutter with one side veneer with melamine polish & one side laminate flush shutter with door height 9 feet.
Utility/Balcony Doors: Reinforced aluminum double glazed sliding doors & hurricane bar designed as per relevant IS code with premium hardware & integrated with insect screen.
Window: Reinforced aluminum double glazed sliding windows designed as per relevant IS code with premium hardware & integrated with insect screen.
Ventilators: Aluminum glazed ventilators with premium hardware & integrated with insect screen.
Western Marina Location Map
Western Marina is situated in
Nanakramguda,
Hyderabad
with seamless connectivity to major roads, reputed schools,
hospitals, and IT corridors. Its prime location ensures easy
access to key Hyderabad landmarks and
transport networks, making everyday commuting smooth and convenient.
EMI Calculator
Calculate your estimated monthly EMI based on the property
price, loan amount, interest rate, and loan tenure.
Rs
912
L
₹1 L
Rs 200 L
6.15%
5%
22.5%
7
Years
1 Year
35 Years
Property Cost
Rs 1,140.00 L
Monthly EMI
Rs 0
Estimated monthly payment
Loan Amount
Rs 0
Total Interest Payable
Rs 0
Total Amount Payable
Rs 0
This EMI is an estimate for reference only. Actual EMI,
interest rate and loan eligibility may vary depending on
the lender, applicant profile and applicable terms.
Frequently Asked Questions of Western Marina in Nanakramguda, Hyderabad
Find answers to commonly asked questions about
Western Marina, including its location, pricing,
unit sizes, amenities, approvals, safety, and investment potential.
Western Marina offers
450 units of exclusive
luxury Apartments,
ensuring a luxurious lifestyle with ample room
to relax and unwind.
Western Marina is located in
Nanakramguda,
Hyderabad.
Rs.6.67 Cr - 11.4 Cr Onwards*
The community is spread across
7.77 acres and features
three open courtyards, delivering a resort-style
living experience right within the city.
Explore spacious
4 BHK,
sized from 5751 - 9999 Sq.Ft.,
thoughtfully planned to cater to both family
living and investment goals.
Swimming Pool, Kids Play Area, Gym and much more.
Yes, it’s approved, and loans are available
from all major banks.
Western Marina offers 24/7 advanced
security with multiple layers of protection
and CCTV monitoring at every important entrance
and exit.
Yes, without a doubt —
Nanakramguda,
Hyderabad is experiencing
rapid expansion and outstanding connectivity,
making these residences an excellent choice
for both homeowners and investors.
The current cost per Sq.Ft is
11000.
Yes, each residence is completely Vaastu-compliant
and intentionally designed to foster harmony
and positive vibes.
About Western Constructions
Explore exclusive new launch projects of
Western Constructions and find Apartments, Villas
or Plots for sale in Hyderabad.
Grab early-bird launch offers, flexible payment plans,
high-end amenities and properties at prime locations
in Hyderabad.
Since 1989, Western Group has excelled as the finest incisive real estate group with a Pan-Indian presence. The group reflects a history of correctly anticipating the needs of India's growing economy as well as the evolving complexity of the real estate needs of the population. The stability of the group and its proven adaptability to the marketplace was instrumental in Western Constructions becoming a valued group with a trusted track record.
Western Group is dedicated to being the leading provider of Real Estate Services and Solutions. Since its founding in 1989, Western Group has grown to a leadership position in the Real Estate Industry. With proven technology, a history of steady growth and successful ventures, Western Group has proven to be an invaluable partner to the people. Western Group is celebrating thirty plus years of providing the most innovative and environmental design solutions. Its reputation is built upon a comprehensive line of real estate needs satisfying all segments of customers. Western Group is located at Hyderabad in India and an ever-expanding global network of customers abroad.
Our Vision & Mission
Our mission is to anticipate and exceed our customers aspirations with quality construction, an emphasis on aesthetics, compliance to codes and adherence to strict budgets. We strive to provide benchmark and consistent services in the infrastructure industry.
Where we make difference
Our mission is to anticipate and exceed our customers aspirations with quality construction, an emphasis on aesthetics, compliance to codes and adherence to strict budgets. We strive to provide benchmark and consistent services in the infrastructure industry.
Management
We have a strong management team with a high level of commitment from supporting staff. Collectively, we remain focused on providing the most innovative products backed by the industry’s highest level of technology. Western Group’s management team brings together many decades of diverse industry experience and a legacy of success