
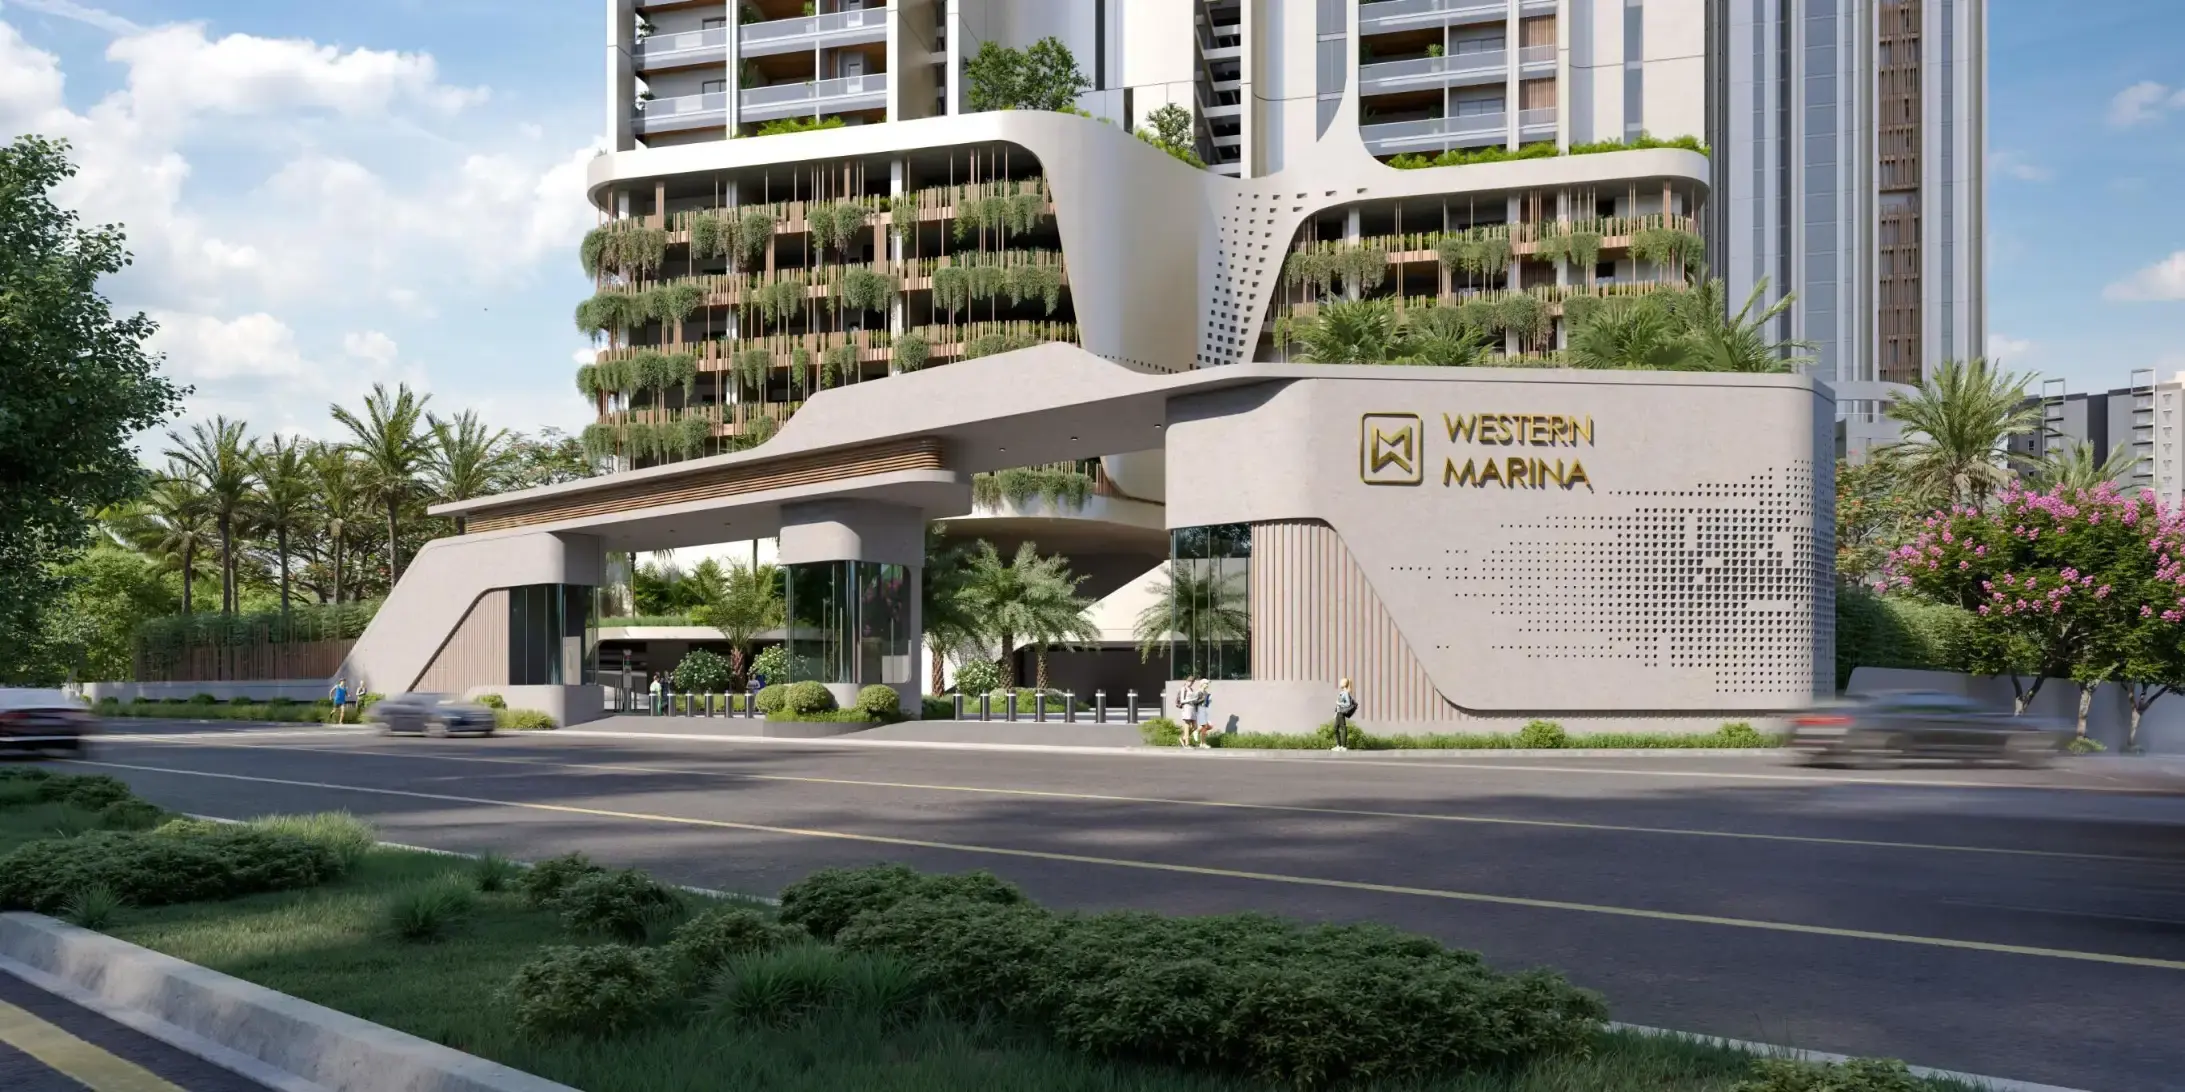
 under construction
-->
under construction
-->
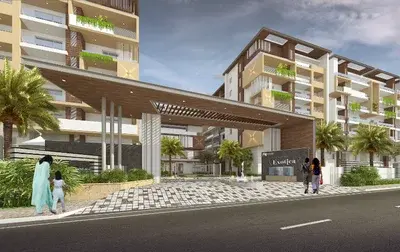
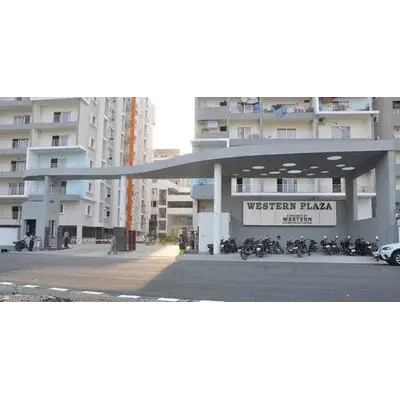
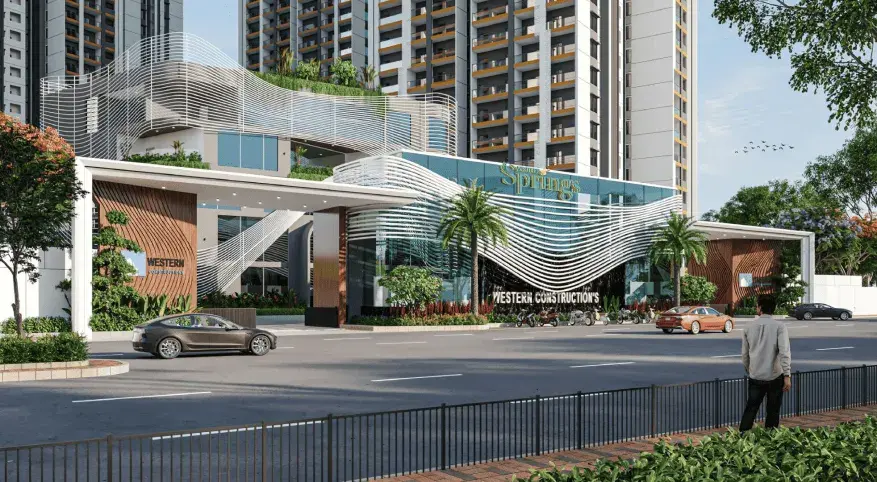
Gallery of Western Springs
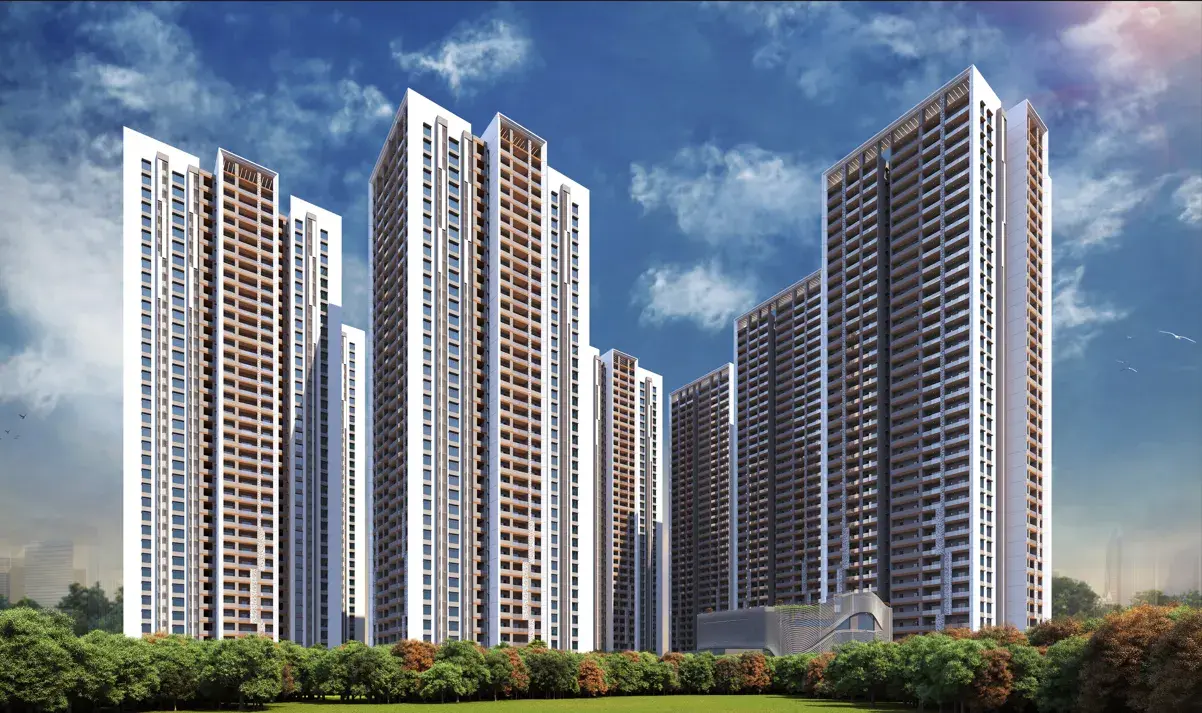
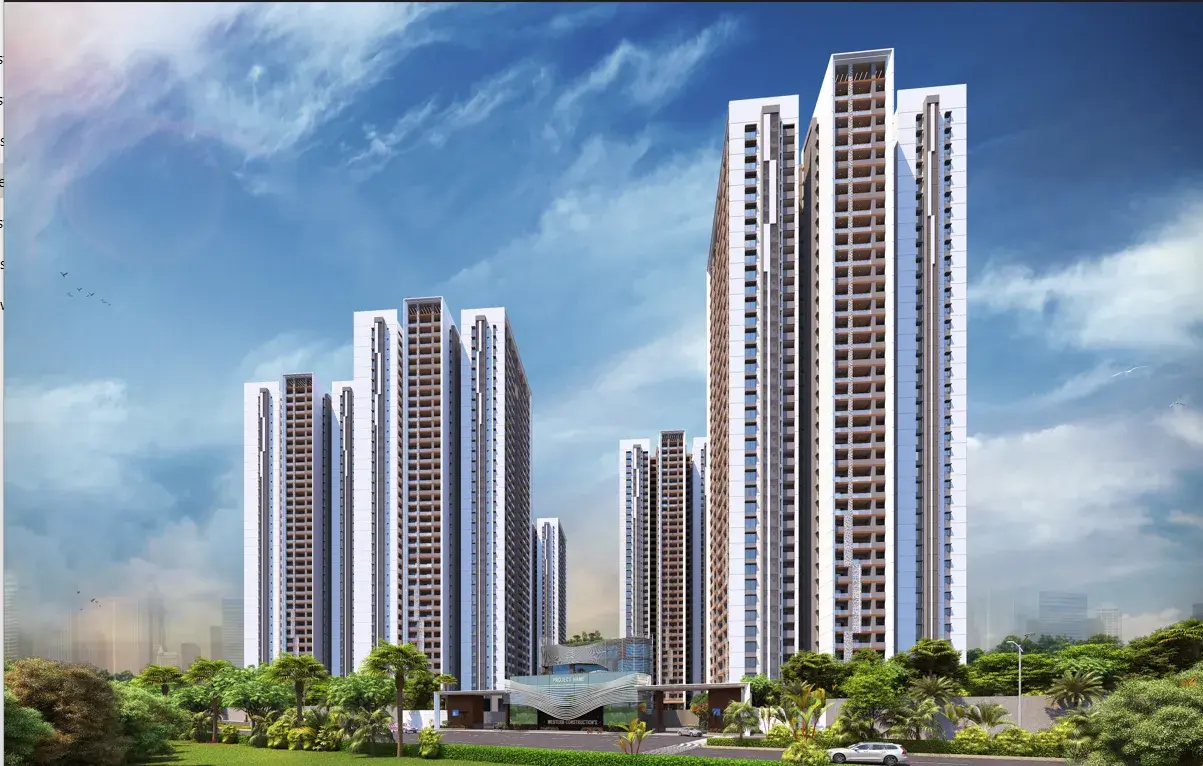
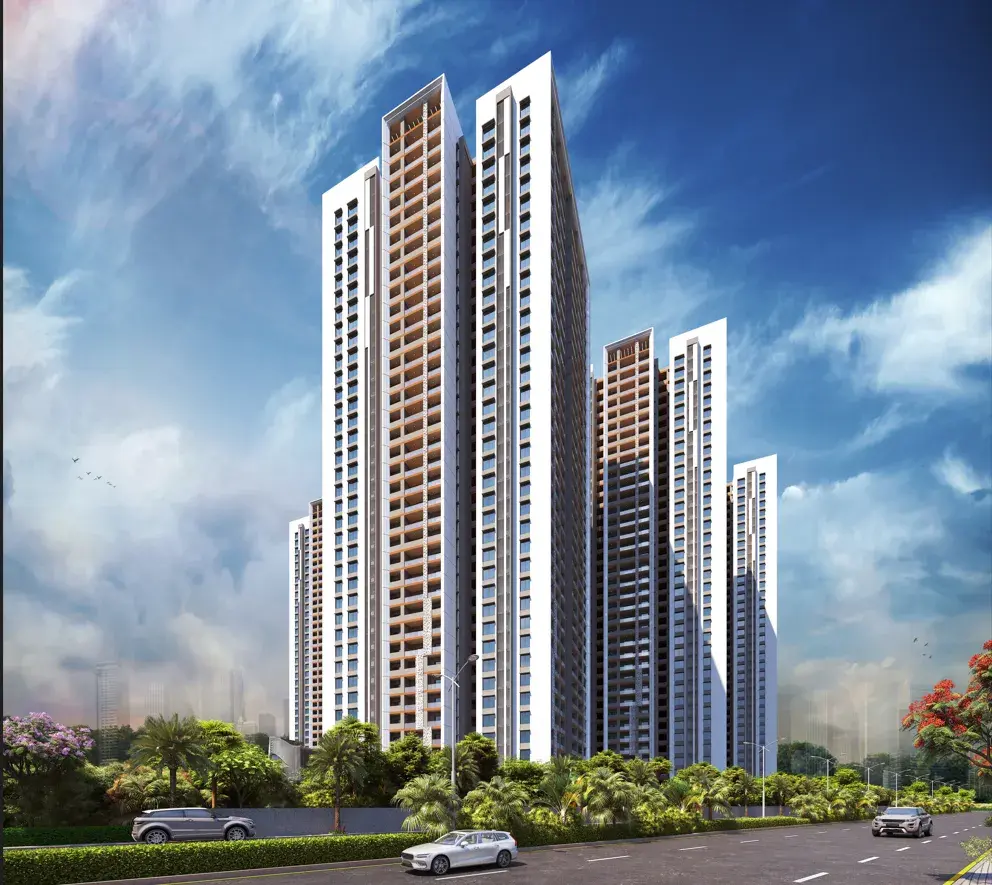
View all 12 photos
×
![Western Springs]()
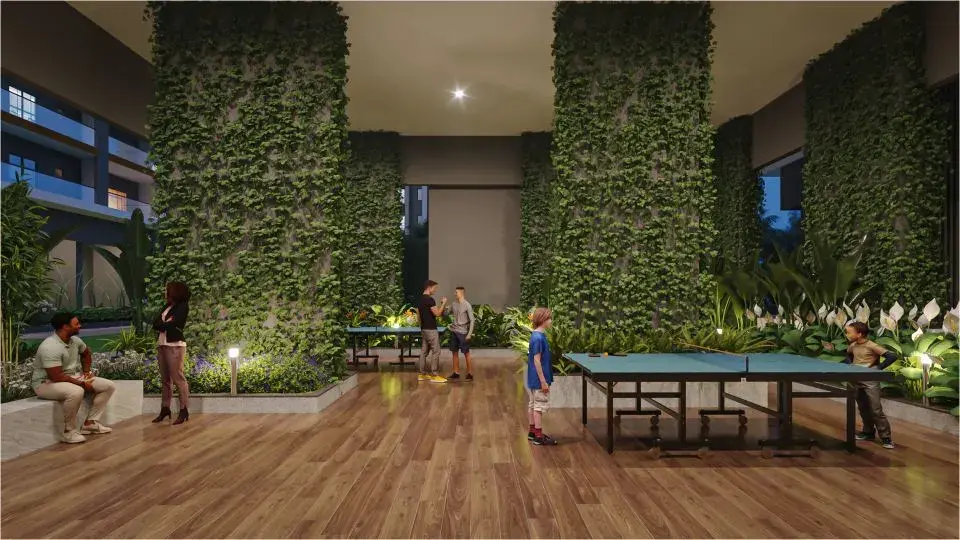
About Western Springs Nanakramguda
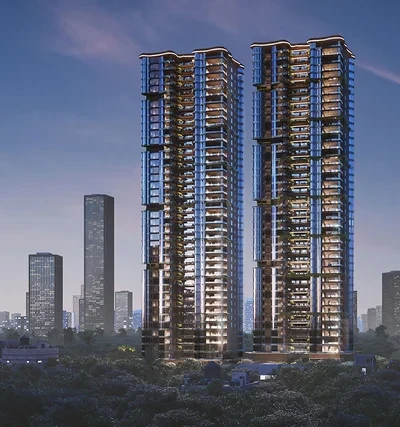

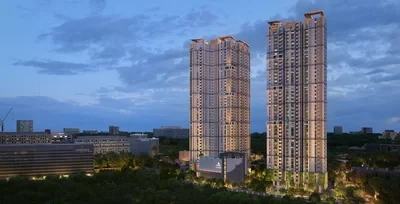
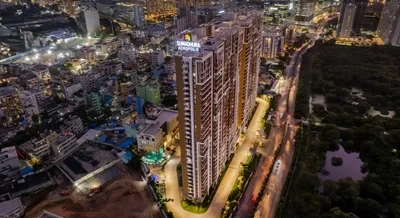
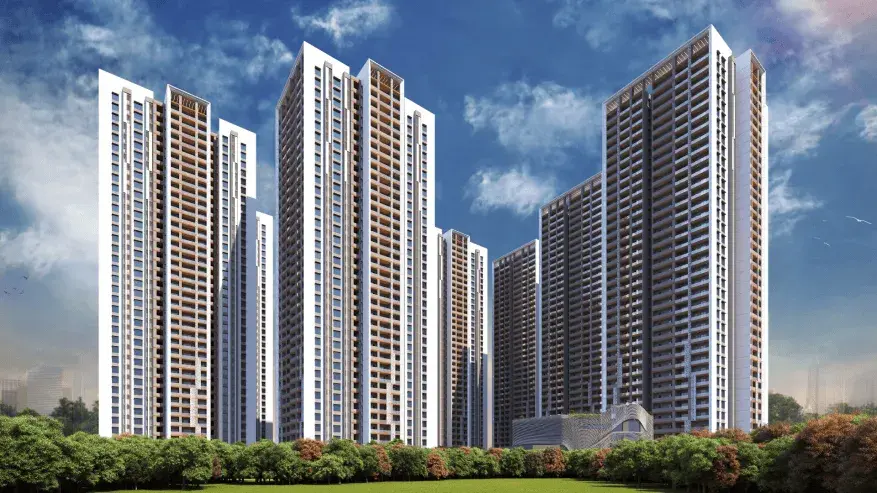
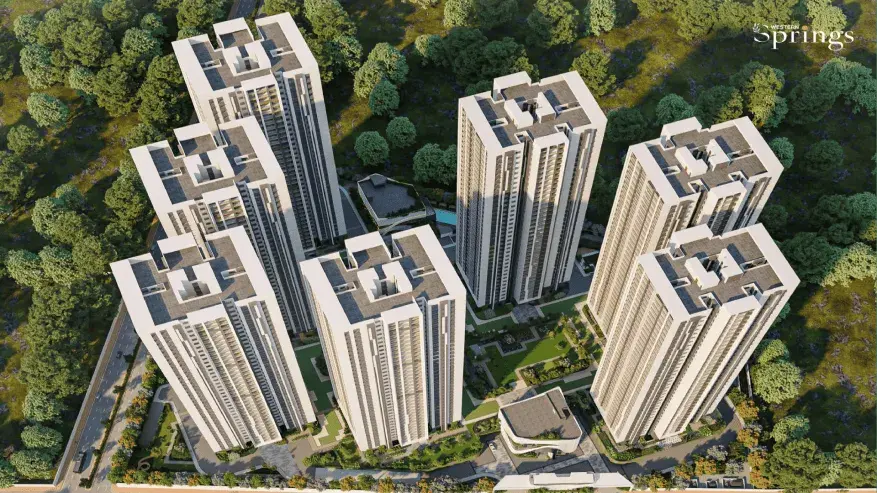
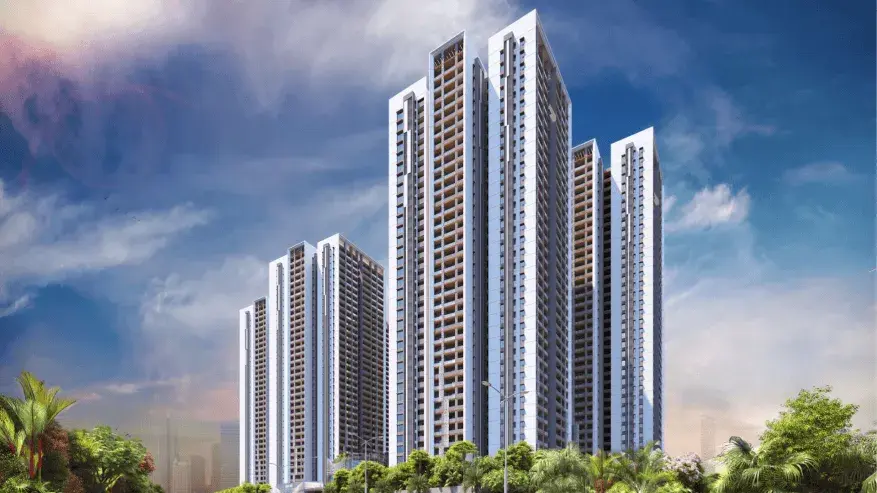
Western Springs is a Premium 3 BHK Gated Community at Puppalaguda brought to you by Western Constructions. Envisage a new experience of lavish living with Western Springs, luxurious 3bhk flats in Gachibowli. Be a part of buzzing development, only a short walk from IT Hub, a host of hospitals, schools, malls, restaurants, cafes & clubs. Flanked all around by green vibrancy and a pollution free zone, our healthy homes definitely provide the recipe for happy living in nanakramguda. Extra large rooms with individual balconies permit privileged viewing. With 1491 individual apartments of only 3BHK Lavish sizes with assured quality and modernistic architectural approach, the Western Springs is definitely a landmark venture.
Western Springs Residential Project (Hyderabad, India)
This is an ultra-luxury gated community currently under development by Western Constructions in the high-growth corridor of Puppalaguda / Nanakramguda, right next to the Financial District:
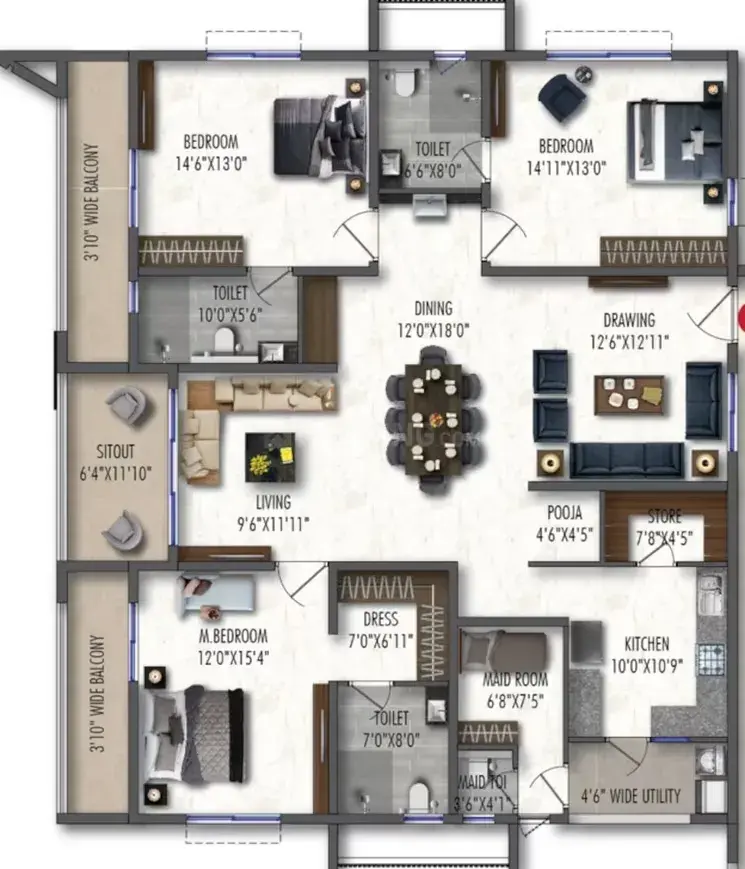
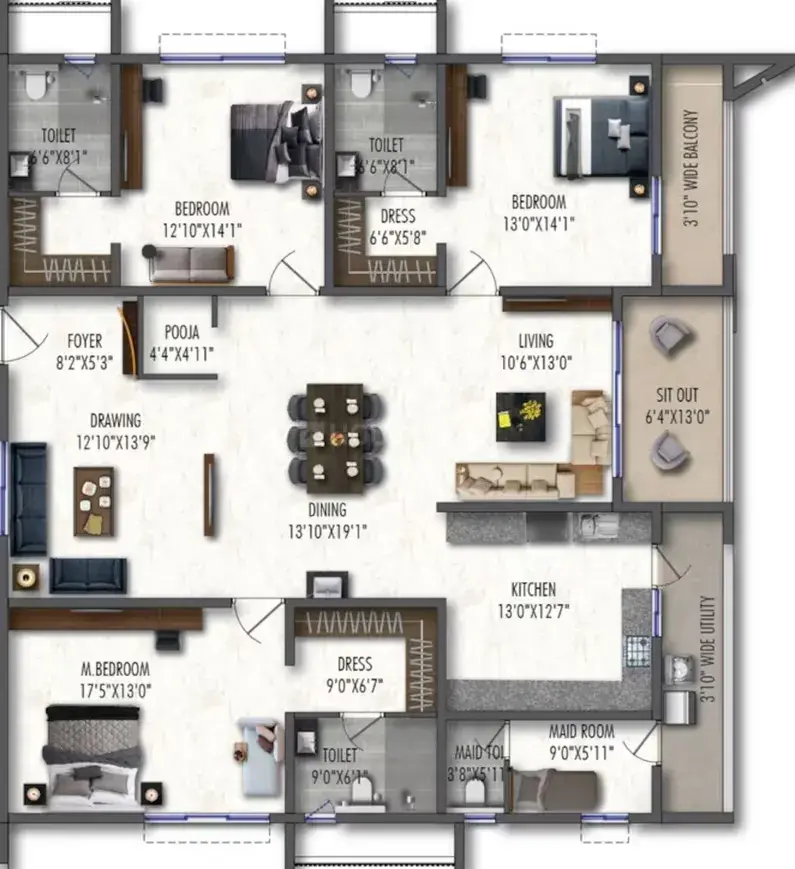
Property Specifics: The massive 13.14-acre development comprises 7 high-rise towers housing 1,491 total premium 3 BHK apartments. Individual unit sizes span from 2,185 to 3,490 square feet.
Pricing & Timeline: Current property values range from ₹2.19 Crore to ₹3.49 Crore. Final handover and possession are scheduled for December 2027. The RERA registration identifier is P02400005326.
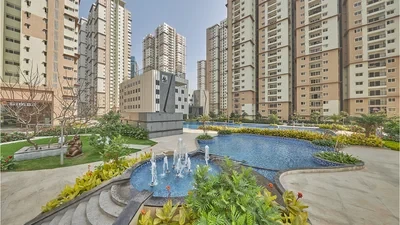

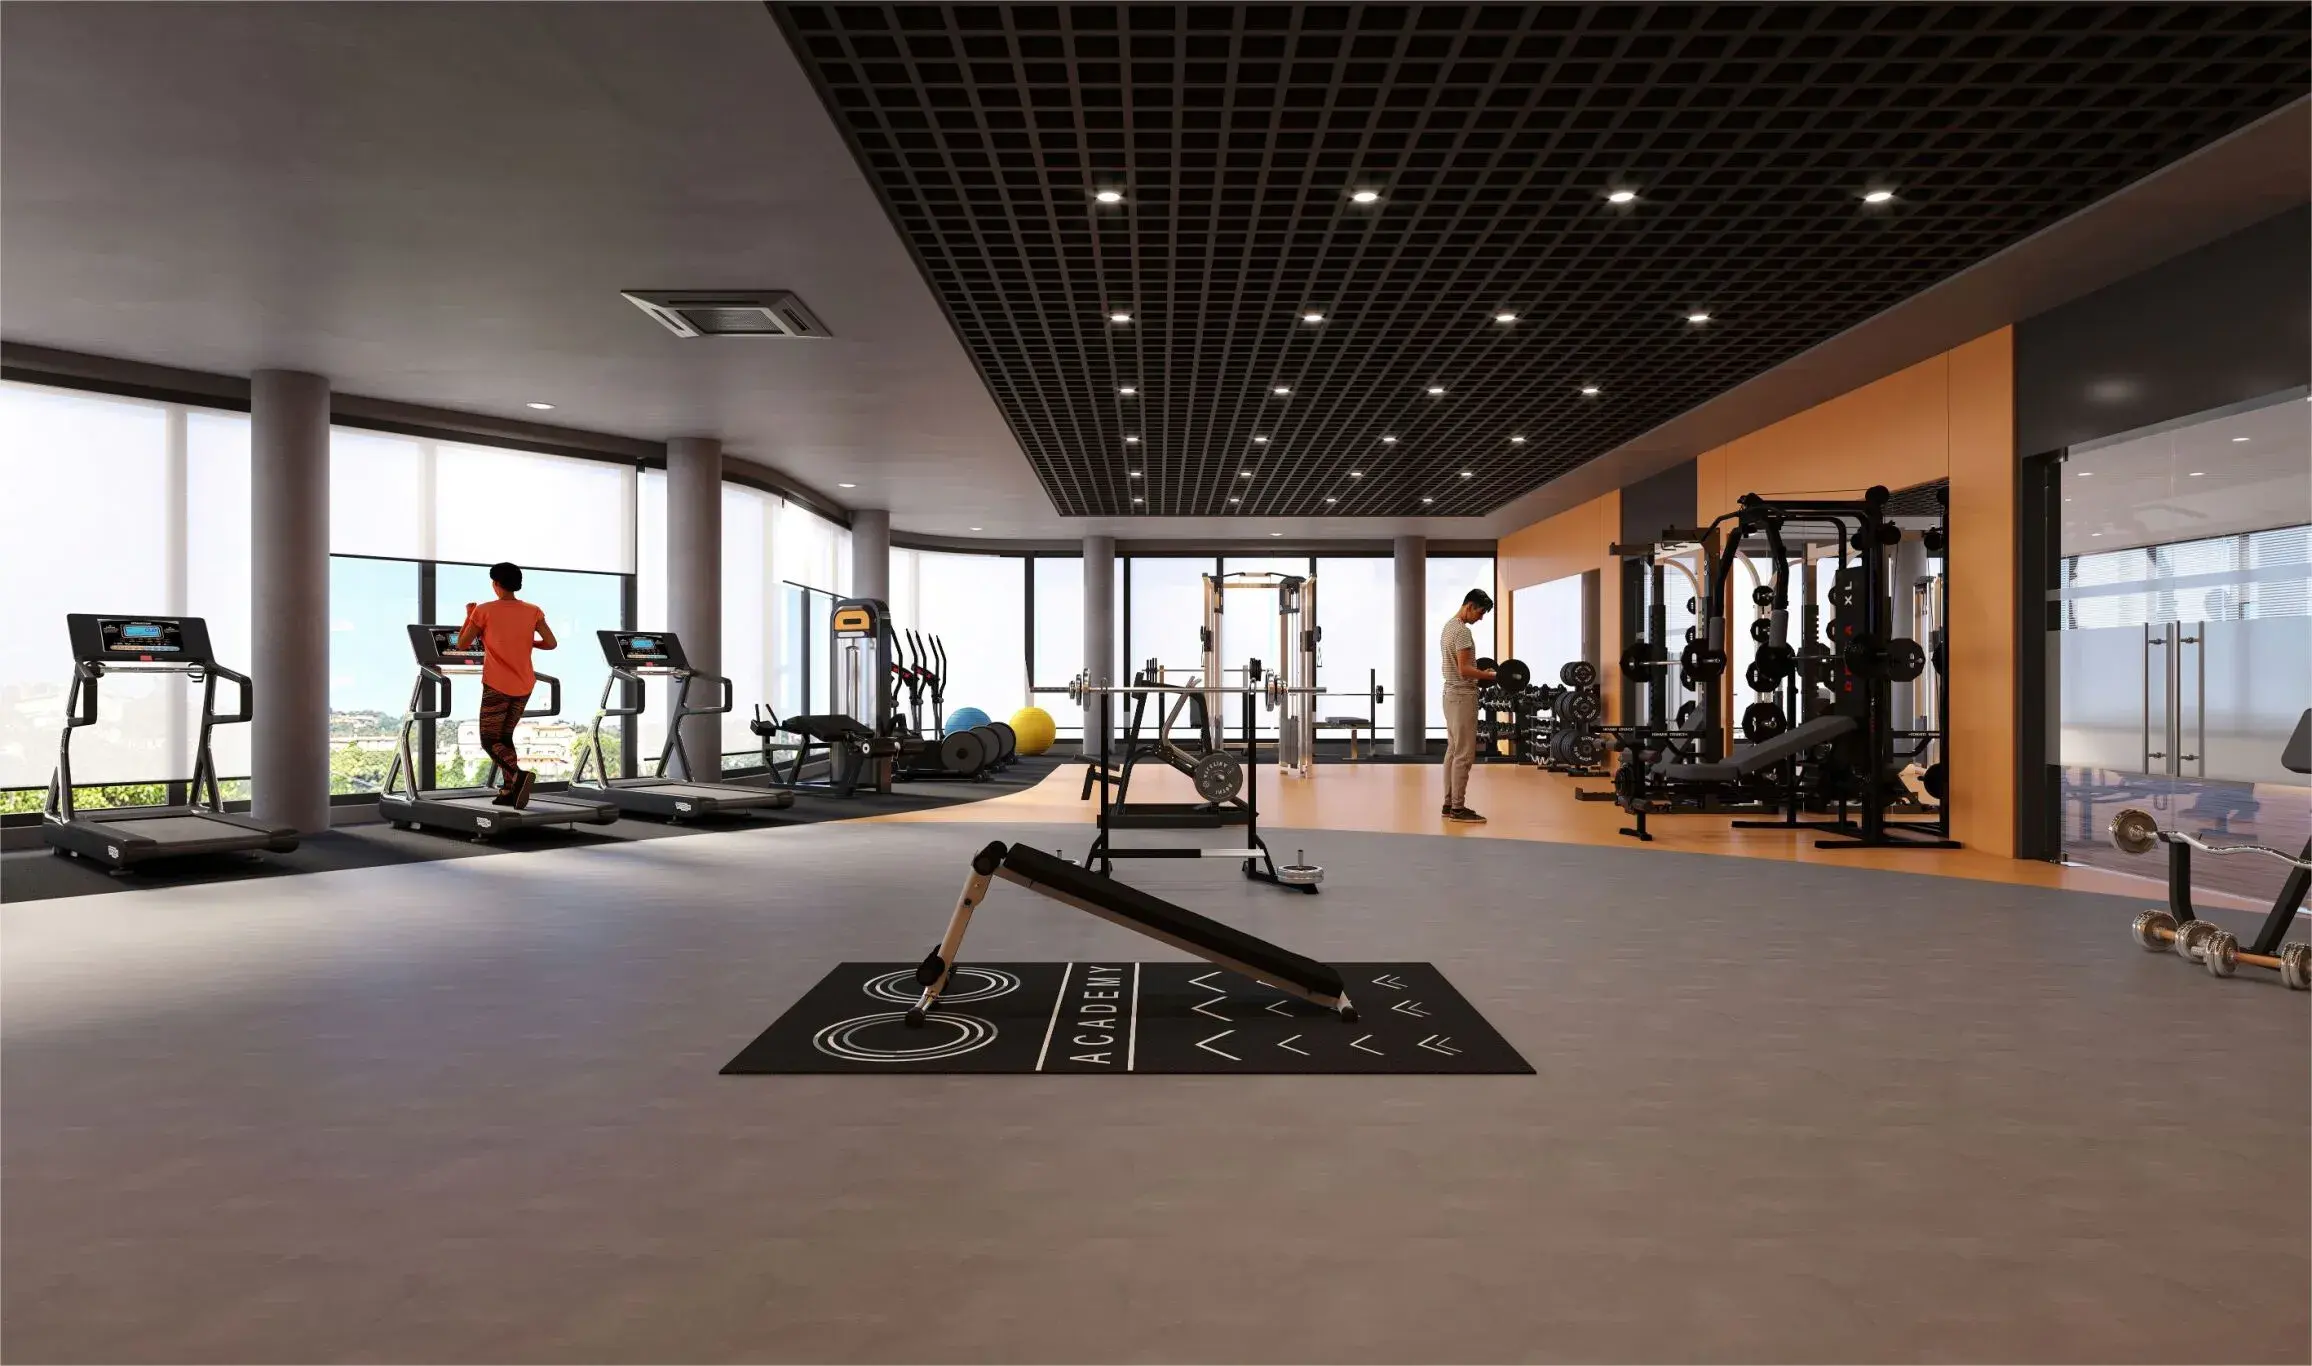
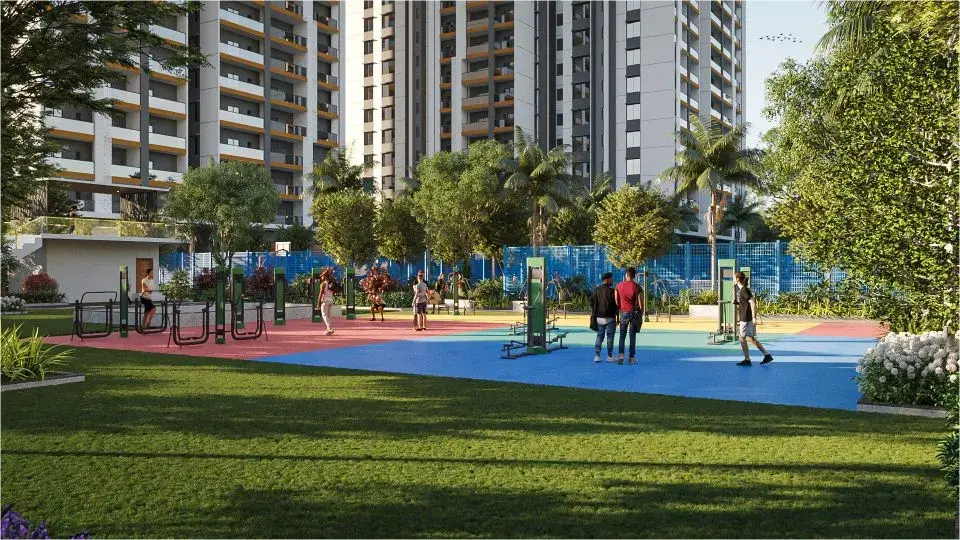
Amenities: It boasts a sprawling 70,000 sq.ft. clubhouse, a swimming pool, private units with no shared common walls, and 100% EV charging setups for residents.
Western Springs Price & Floor Plans
Western Springs
Nanakramguda,
Hyderabad
offers residential
Apartments
from
Rs. 2.30 Cr- 3.40 Cr
Onwards.* with an approximate price rate of
Rs. 10000
Per Sq.Ft.
Prices vary based on
Apartments
size and configuration.
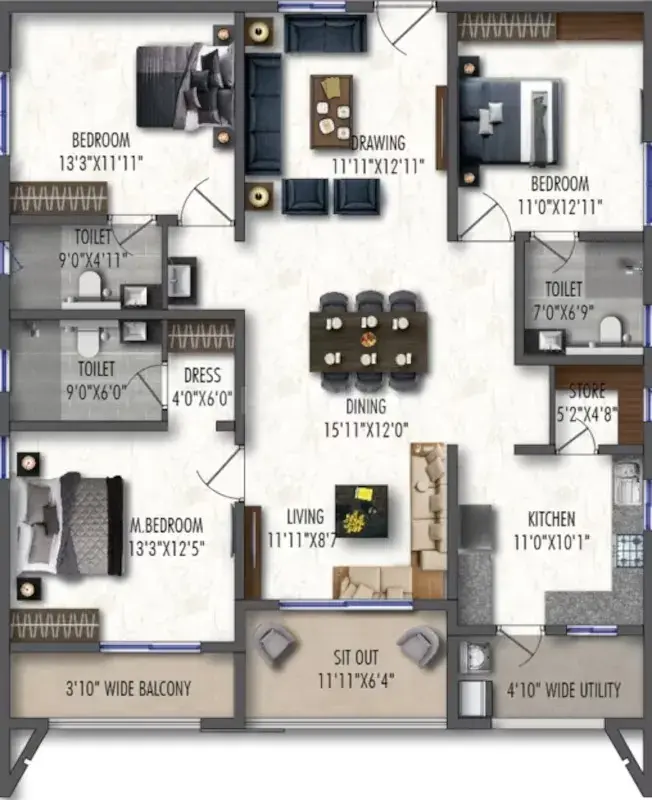
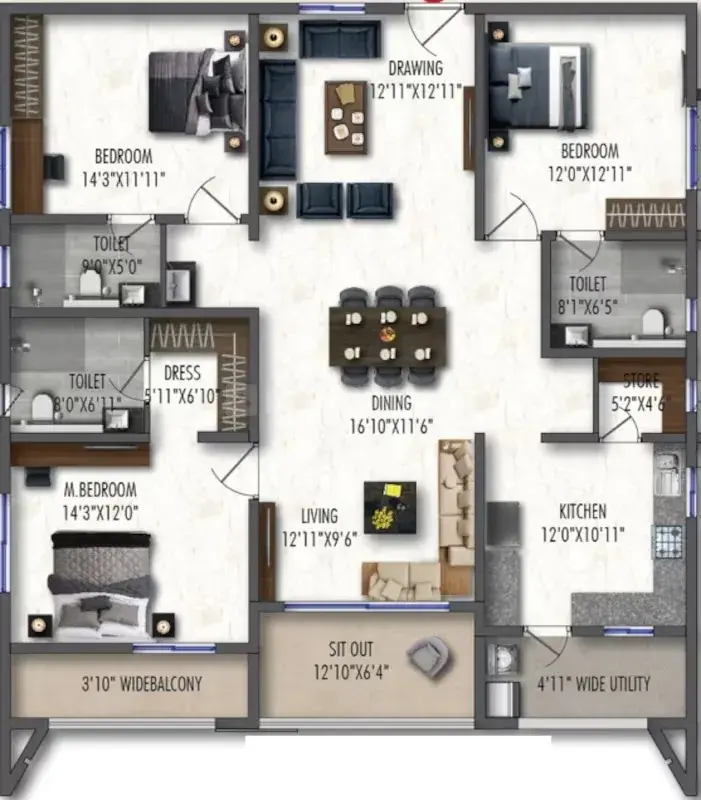
FLOOR PLAN
3 BHK • 2130 Sqft
CONFIGURATION
3 BHK
Apartments
AREA
2130
Sqft
PRICE
Rs
23 Lakh
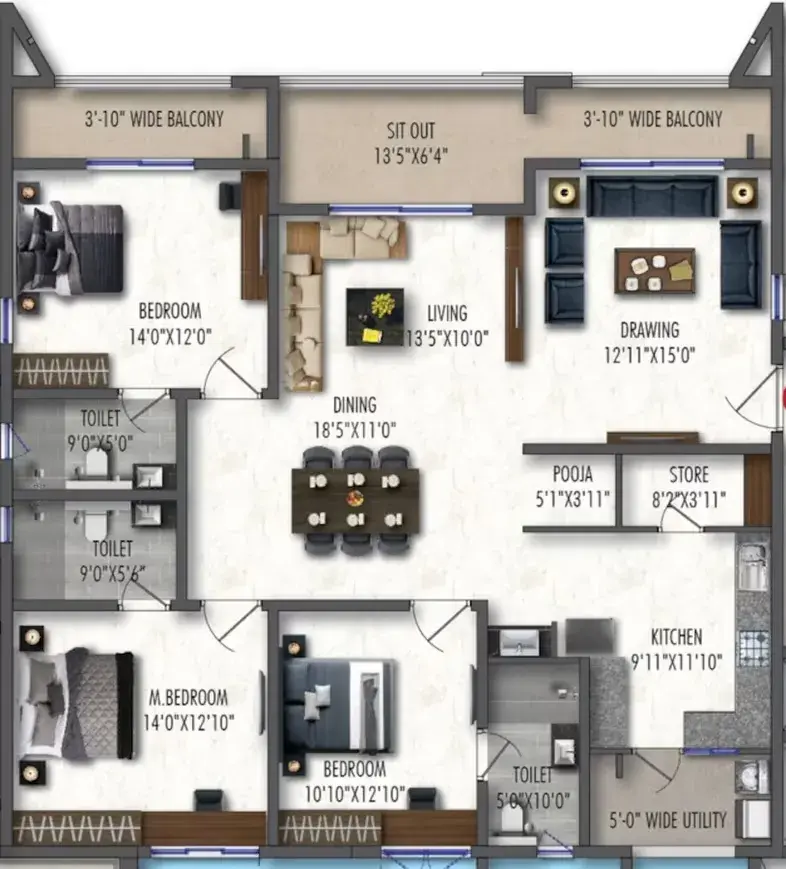
FLOOR PLAN
3 BHK • 2315 Sqft
CONFIGURATION
3 BHK
Apartments
AREA
2315
Sqft
PRICE
Rs
2.32 Cr
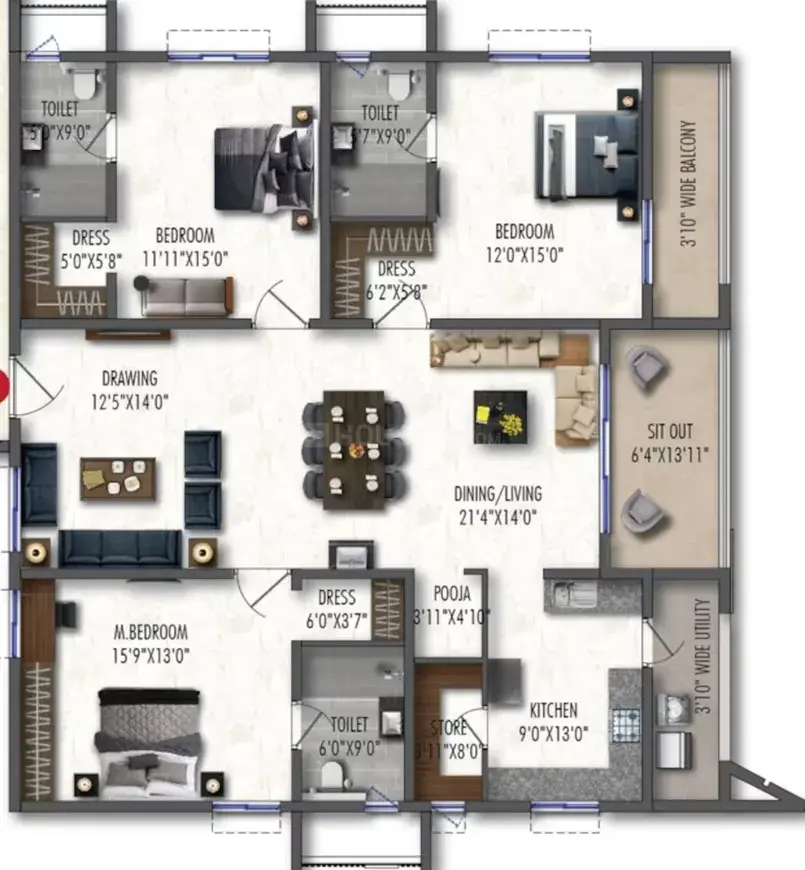
FLOOR PLAN
3 BHK • 2355 Sqft
CONFIGURATION
3 BHK
Apartments
AREA
2355
Sqft
PRICE
Rs
2.36 Cr
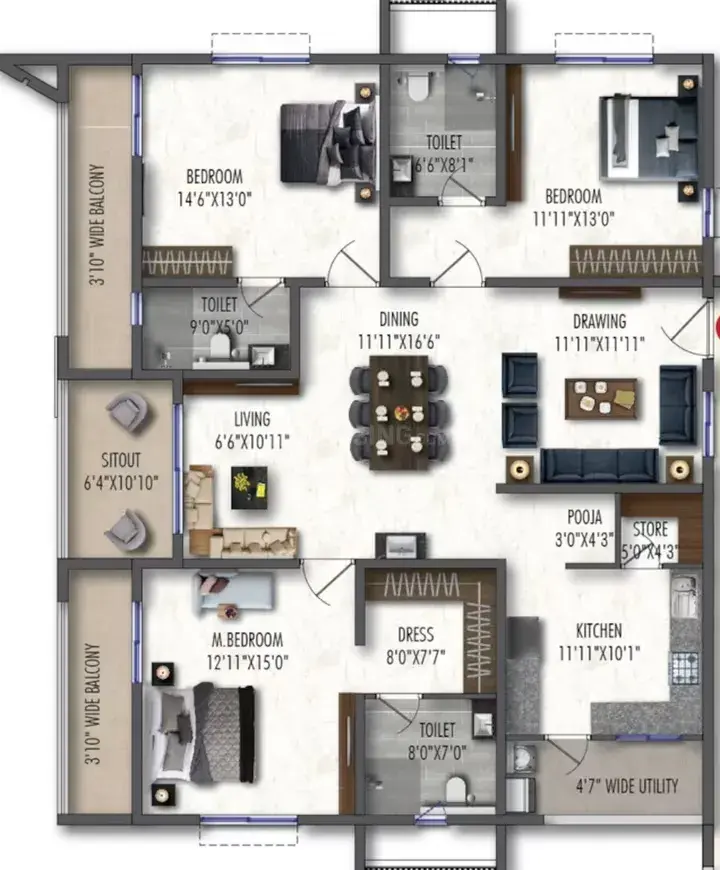
FLOOR PLAN
3 BHK • 2390 Sqft
CONFIGURATION
3 BHK
Apartments
AREA
2390
Sqft
PRICE
Rs
2.39 Cr
FLOOR PLAN
3 BHK • 2675 Sqft
CONFIGURATION
3 BHK
Apartments
AREA
2675
Sqft
PRICE
Rs
2.68 Cr
FLOOR PLAN
3 BHK • 2880 Sqft
CONFIGURATION
3 BHK
Apartments
AREA
2880
Sqft
PRICE
Rs
2.88 Cr
FLOOR PLAN
3 BHK • 3400 Sqft
CONFIGURATION
3 BHK
Apartments
AREA
3400
Sqft
PRICE
Rs
3.4 Cr
Note:
- Prices are subject to change at any time. GST and registration charges are extra, as applicable.
Location Advantages of Western Springs
The location of Western Springs
Nanakramguda
offers excellent connectivity to key highways, schools,
IT hubs, and daily conveniences, making it ideal for
both comfortable living and smart investment.
Nearby Places
10 Locations
Nehru Outer Ring Road
4.3KM
Keystone International School
2.3KM
Continental Hospital
2.3KM
Hyatt Hotel
2.4KM
Sohini Tech Park
3.2KM
Raidurg Metro Station
6.1KM
Gachibowli Stadium
6.8KM
Inorbit Mall Cyberabad
7.2KM
Maulana Azad National Urdu University
7.4KM
Ocean Park Amusement Park
8.3KM
Western Springs Nanakramguda Amenities
Western Springs
Nanakramguda
features well-planned lifestyle amenities, thoughtfully designed
to ensure comfort, relaxation, and a vibrant community living experience.

Car Parking

Snooker

Kids Park

Barber Shop

Gym

Elevator

Security Guard

Generator

Kids Play Area

Security

CCTV Camera

Liesure Area

Battery Backup

Car Charging Station

Tennis Court

Badminton Court

Cricket

Battery

Pet Free

Fire Alarm

Jogging Track

Basket Ball Court

Lift

Kids Swimming Pool

Running Track

Cycling Track

Yoga

Walking Track

Swimming Pool

Indoor Games

Outdoor Games

Multipurpose Hall

Family Corner

Meditation zone

Crèche

Squash

Poolside jacuzzi

Amphitheatre

24x7 Water Supply

Gated Community

Landscape Garden
Specification of Western Springs Nanakramguda
Western Springs is built using high-quality
construction materials, ensuring strong structural integrity,
durable and long-lasting performance.
Western Springs development incorporates premium-grade
concrete for a safe and sustainable living environment.
SUPER - STRUCTURE:
RCC -framed structure, resistant to withstand wind and seismic loads super structure. All
internal and external walls are RCC Shear walls. Cement Block Masonry walls for non
structural walls( wherever required).
Ceiling Finishes :
Drawing, Dining, Living, Bedrooms, Kitchen and Balcony:
Smoothly finished with putty and Acrylic emulsion paint, Gypsum boxing to cover Services
as per design.
Bathrooms:
Grid ceiling with Trap doors to cover all service lines.
Wall Finishing:
Drawing, Dining, Living, Bedrooms, Kitchen and Balcony:
Smoothly finished with putty and acrylic emulsion paint.
Bathrooms:
Ceramic tiles cladding up to lintel height.
External Finishing:
Texture Finish & two coats of exterior Emulsion paint of reputed brands with Architectural
features.
Flooring:
Drawing, Dining, Living, Bedrooms and Kitchen:
800 x 800 mm size double vitrified tiles of reputed brand with spacer joint.
Balcony, Bathrooms & Utility:
Anti-skid vitrified / ceramic tiles.
Corridors Flooring:
Granite / Vitrified tiles with spacer joint.
Staircase:
Natural stone / Granite flooring.
Windows / Grills:
All windows are of Aluminum alloy/ UPVC glazed sliding with EPDMgaskets, necessary
hardware, and provision for mosquito mesh shutter.
Doors:
Main Doors:
Teak wood frame with veneered flush shutter, finished with melamine polish on both sides
with reputed hardware.
Internal Doors:
Hard wood frame with veneered flush shutter, finished with melamine polish on both sides with
reputed hardware.
Bathrooms/Utility:
Granite frame with One side veneered and one side laminate flush shutter, finished with
melamine polish with reputed hardware.
Balconies:
UPVC/Aluminum glazed French sliding doors with mosquito mesh provision. Laminated Glass
Railing designed as per relevant I.S. Codes.
Ventilators:
UPVC/Aluminum glazed ventilators with standard hardware and integrated with inscetinsect screen.
Shaft Doors:
Powder coated GI Door with frame (Factory Made) as per NBC norms & vendor specifications.
Staircase:
2 Hours Fire Rated door size as per the fire norms and Specifications.
All Bathrooms:
• Wash basin with Single lever basin mixer – Grohe, TOTO or equivalent.
• EWC with Flush Tank of reputed brand - Grohe, TOTO or equivalent
• Single lever Bath and Shower Mixer - Grohe, TOTO or equivalent
• Provision for geysers in all bathrooms.
• All faucets are chrome plated of Grohe, TOTO or equivalent.
Electrical:
• Concealed copper wiring of reputed make.
• Power outlet for Air Conditioners in all Bedrooms and Living.
• Power outlets for Geysers in all Bathrooms and utility.
• Power outlets for Chimney, hob, refrigerator, microwave oven, mixer/grinder & water
purifier in kitchen.
• Washing machine point in utility area.
• Dishwasher machine point in utility area.
• Three phase supply for each unit and individual prepaid meters.
• Miniature circuit breakers (MCB) for each distribution board of reputed make.
• Modular switches of reputed make.
Air- Conditioning
• Copper Piping along with drainage outlet for all AC’s locations.
TV/Telephone:
• Provision for internet connection and DTH.
• Provision for Telephone points in Drawing & Master Bedroom.
• Provision for Tv ports in all Bedrooms and Drawing /Living.
Water Proofing:
Water proofing shall be provided for all bathrooms, balconies, utility area & roof terrace.
Security/ BMS:
• Intercom facility to all units connecting security.
• Comprehensive security system with cameras in appropriate locations.
• Boom Barrier with RFID Access for restricted entry.
• Panic Button and intercom facility in the lifts connected to the security room.
• Solar Fencing around the Compound.
Fire safety:
Fire alarm, Automatic sprinklers, and wet risers as per Fire Authority regulations.
Power Back Up:
100% Metered DG Backup with acoustic enclosure.
PNG/LPG:
Supply of gas from piped Natural gas system/LPG.
Lifts:
• High speed automatic elevators for every block of reputed make with rescue device
and V3F for energy efficiency with granite / Marble cladding for lift entrance.
• Service Elevators for each block of reputed make with rescue device and V3F for
energy efficiency.
WTP & STP:
• Water treatment plant for Bore-Well Water and Water meter for each Unit.
• A sewage Treatment plant of adequate capacity as per norms will be provided inside
the project.
• Treated sewage water will be used for the landscaping and flushing purpose.
• Hydro-Pneumatic system for even pressure water supplies at all the floors.
Parking Management
• Entire parking is well designed to suit the number of car parks required. Parking
signage and equipment at the required places to improve driving comfort.
• Visitors parking also provided.
Billing System:
• Automated billing system for Water, Power, Gas, DG, EV Charging points &Maintenance.
• Smart Display device(R.D.U – Remote Display Unit) in drawing room indicating
consumption.
EV Charging Point:
EV charging point for every car in all flats
Western Springs Location Map
Western Springs is situated in
Nanakramguda,
Hyderabad
with seamless connectivity to major roads, reputed schools,
hospitals, and IT corridors. Its prime location ensures easy
access to key Hyderabad landmarks and
transport networks, making everyday commuting smooth and convenient.
EMI Calculator
Calculate your estimated monthly EMI based on the property
price, loan amount, interest rate, and loan tenure.
Rs
272
L
₹1 L
Rs 200 L
6.15%
5%
22.5%
7
Years
1 Year
35 Years
Property Cost
Rs 340.00 L
Monthly EMI
Rs 0
Estimated monthly payment
Loan Amount
Rs 0
Total Interest Payable
Rs 0
Total Amount Payable
Rs 0
This EMI is an estimate for reference only. Actual EMI,
interest rate and loan eligibility may vary depending on
the lender, applicant profile and applicable terms.
Frequently Asked Questions of Western Springs in Nanakramguda, Hyderabad
Find answers to commonly asked questions about
Western Springs, including its location, pricing,
unit sizes, amenities, approvals, safety, and investment potential.
Western Springs offers
1491 units of exclusive
luxury Apartments,
ensuring a luxurious lifestyle with ample room
to relax and unwind.
Western Springs is located in
Nanakramguda,
Hyderabad.
Rs.2.30 Cr- 3.40 Cr Onwards*
The community is spread across
13.10 acres and features
three open courtyards, delivering a resort-style
living experience right within the city.
Explore spacious
3 BHK,
sized from 2130 - 3400 Sq.Ft.,
thoughtfully planned to cater to both family
living and investment goals.
Swimming Pool, Kids Play Area, Gym and much more.
Yes, it’s approved, and loans are available
from all major banks.
Western Springs offers 24/7 advanced
security with multiple layers of protection
and CCTV monitoring at every important entrance
and exit.
Yes, without a doubt —
Nanakramguda,
Hyderabad is experiencing
rapid expansion and outstanding connectivity,
making these residences an excellent choice
for both homeowners and investors.
The current cost per Sq.Ft is
10000.
Yes, each residence is completely Vaastu-compliant
and intentionally designed to foster harmony
and positive vibes.
About Western Constructions
Explore exclusive new launch projects of
Western Constructions and find Apartments, Villas
or Plots for sale in Hyderabad.
Grab early-bird launch offers, flexible payment plans,
high-end amenities and properties at prime locations
in Hyderabad.
Since 1989, Western Group has excelled as the finest incisive real estate group with a Pan-Indian presence. The group reflects a history of correctly anticipating the needs of India's growing economy as well as the evolving complexity of the real estate needs of the population. The stability of the group and its proven adaptability to the marketplace was instrumental in Western Constructions becoming a valued group with a trusted track record.
Western Group is dedicated to being the leading provider of Real Estate Services and Solutions. Since its founding in 1989, Western Group has grown to a leadership position in the Real Estate Industry. With proven technology, a history of steady growth and successful ventures, Western Group has proven to be an invaluable partner to the people. Western Group is celebrating thirty plus years of providing the most innovative and environmental design solutions. Its reputation is built upon a comprehensive line of real estate needs satisfying all segments of customers. Western Group is located at Hyderabad in India and an ever-expanding global network of customers abroad.
Our Vision & Mission
Our mission is to anticipate and exceed our customers aspirations with quality construction, an emphasis on aesthetics, compliance to codes and adherence to strict budgets. We strive to provide benchmark and consistent services in the infrastructure industry.
Where we make difference
Our mission is to anticipate and exceed our customers aspirations with quality construction, an emphasis on aesthetics, compliance to codes and adherence to strict budgets. We strive to provide benchmark and consistent services in the infrastructure industry.
Management
We have a strong management team with a high level of commitment from supporting staff. Collectively, we remain focused on providing the most innovative products backed by the industry’s highest level of technology. Western Group’s management team brings together many decades of diverse industry experience and a legacy of success