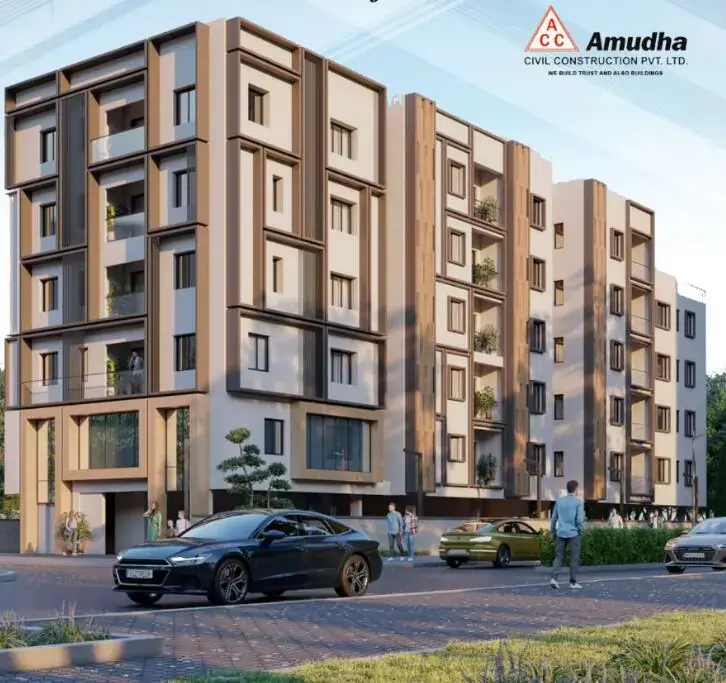

Gallery of Amuda's SSR Pankajam Serenity
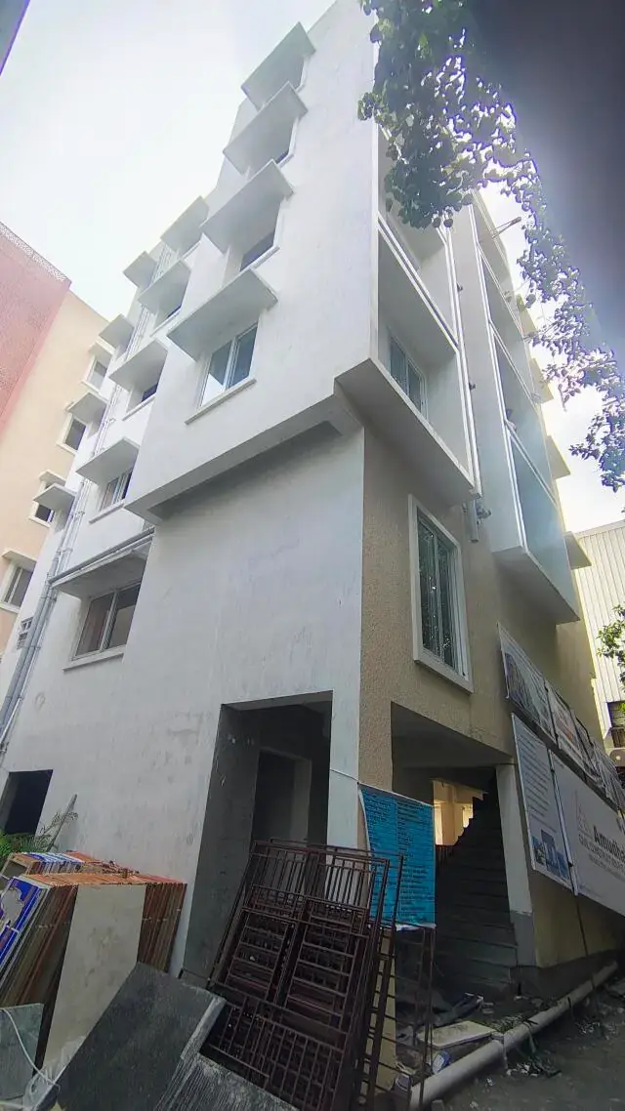
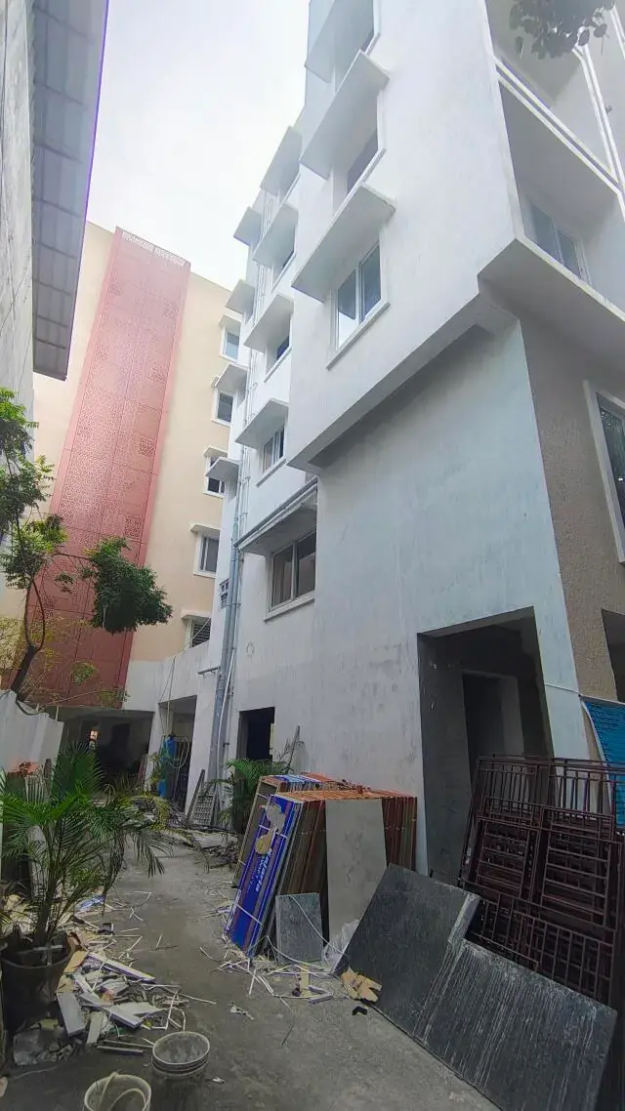
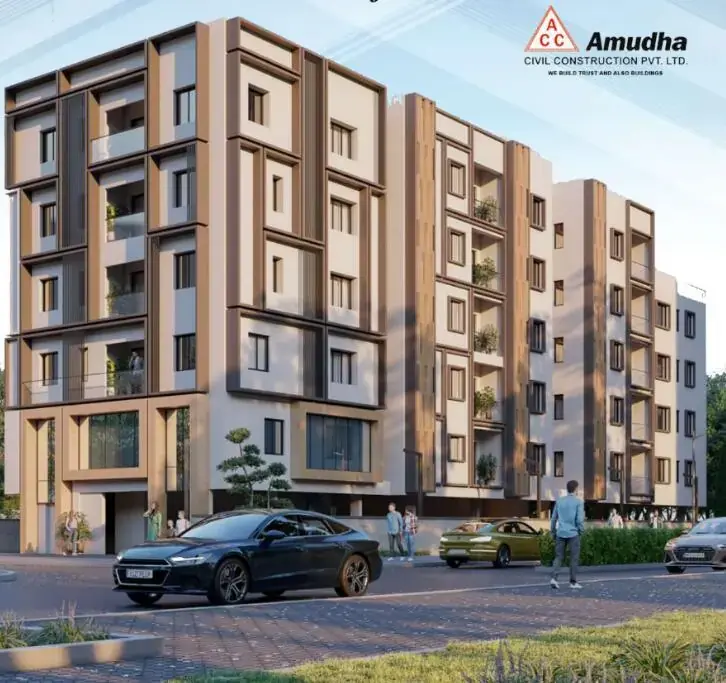
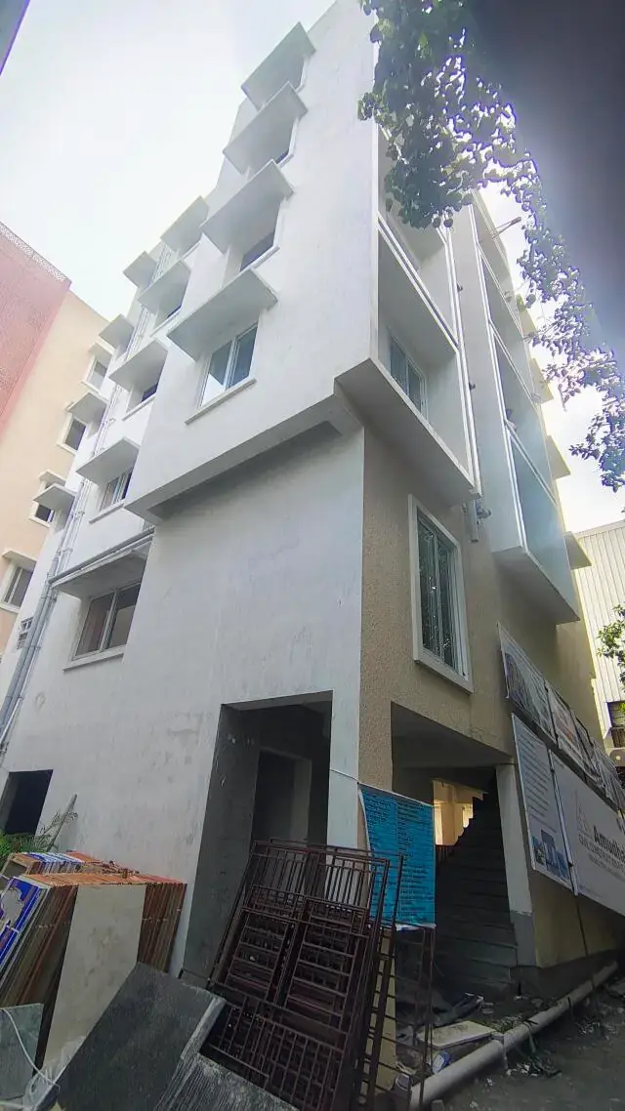
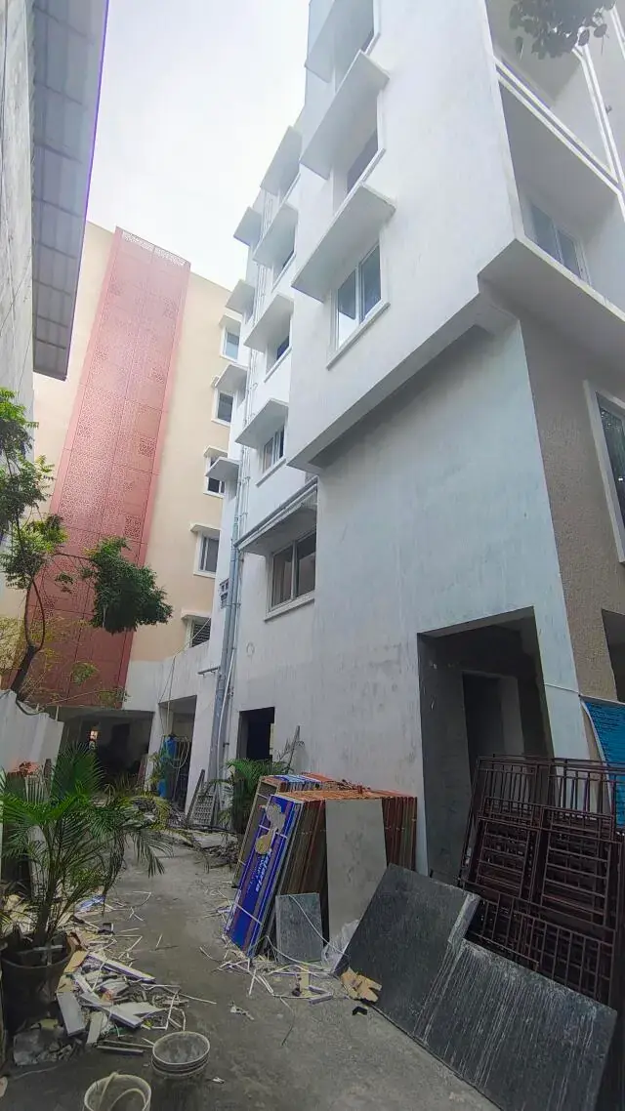
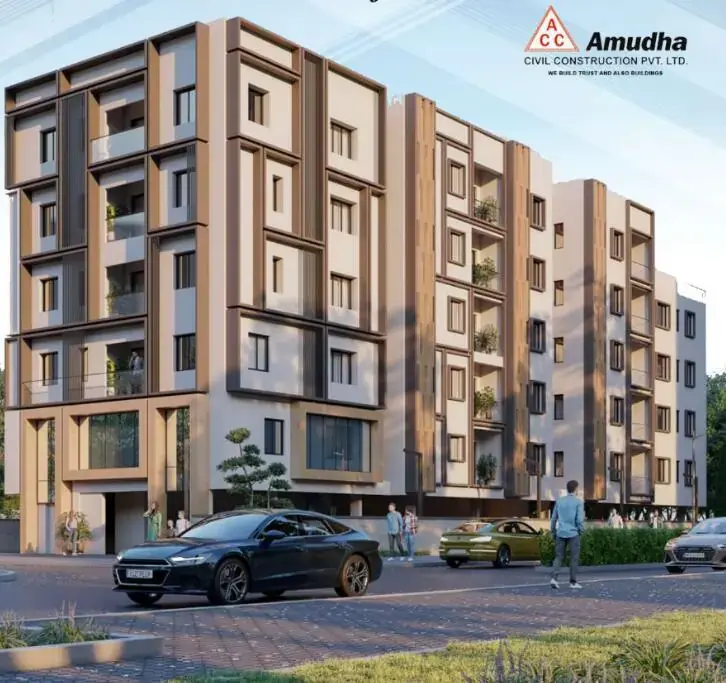
About Amuda's SSR Pankajam Serenity Saligramam
Check out Amudhas SSR Pankajam Serenity in Saligramam, one of the upcoming under-construction housing societies in Chennai West. There are apartments for sale in Amudhas SSR Pankajam Serenity Saligramam, Arcot Road. This society will have all basic facilities and amenities to suit homebuyer’s needs and requirements. Brought to you by Amudha Civil Construction, Amudhas SSR Pankajam Serenity is scheduled for possession in Nov, 2031.
Being a RERA-registered society, the project details and other important information is also available on state RERA portal. The RERA registration number of this project is TN/29/Building/025/2024.
Amudha Civil Construction is one of the known real estate brands in Chennai West.The builder has delivered 22 projects so far. There are 3 projects of this builder, which are currently under-construction.
Here’s everything you need to know about the must-know features of this housing society along with Amudhas SSR Pankajam Serenity Photos, Floor Plans, Payment Plans, Brochure download procedure and other exciting facts about your future home:
Amuda's SSR Pankajam Serenity Price & Floor Plans
2 BHK • 1028 Sqft
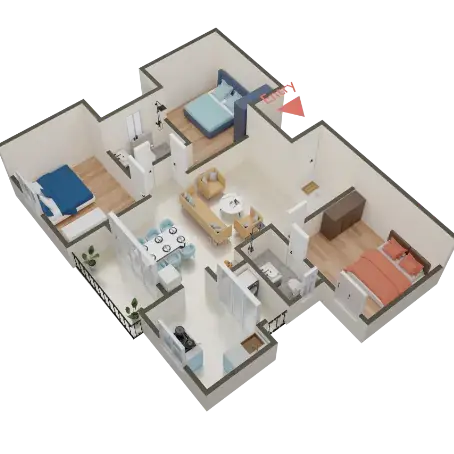
2 BHK • 1056 Sqft
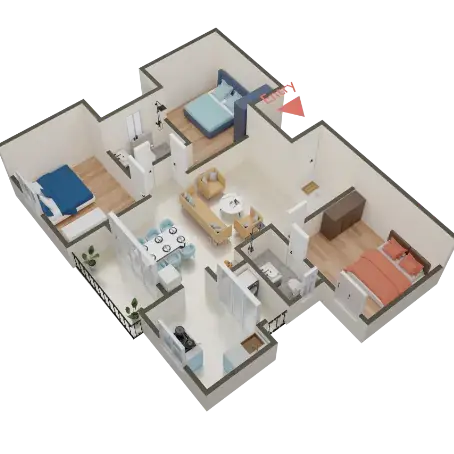
3 BHK • 1306 Sqft
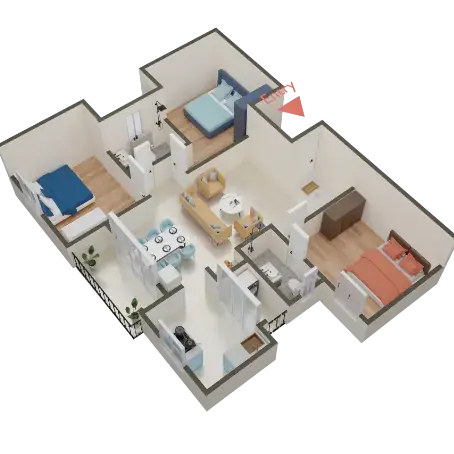
3 BHK • 1373 Sqft
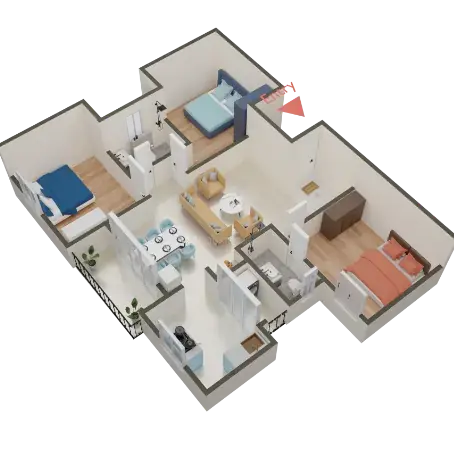
3 BHK • 1455 Sqft
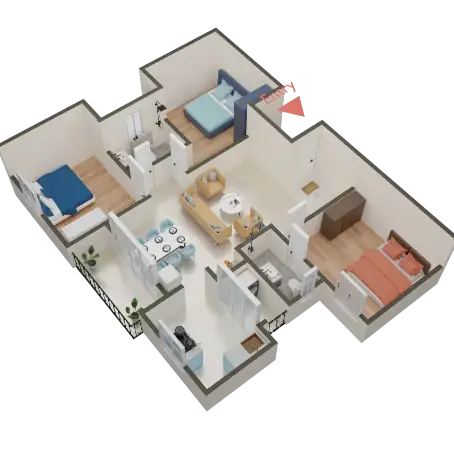
3 BHK • 1470 Sqft
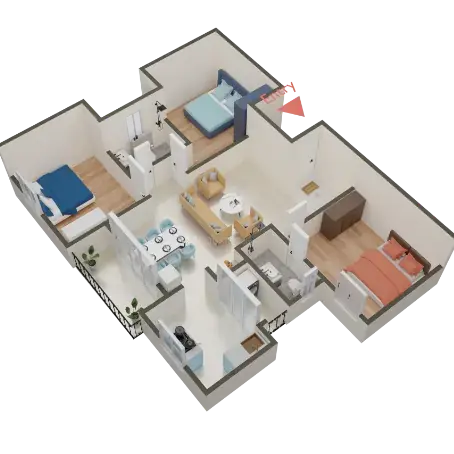
- Prices are subject to change at any time. GST and registration charges are extra, as applicable.
Location Advantages of Amuda's SSR Pankajam Serenity
Nearby Places
4 LocationsAmuda's SSR Pankajam Serenity Saligramam Amenities



























Specification of Amuda's SSR Pankajam Serenity Saligramam
Foundation As per Structural Drawing. Structure R.C.C Framed Structure with Columns. Beams and Slobs. Walls External Walls in AAC Blocks. Partition Walls in AAC Blocks. Plastering Internal Walls plastered in Cement Mortar. External Walls plastered in Cement Mortar. Kitchen: Dodo wall tiles upto 2' above Kitchen Platform. Granite platform with SS sink with drain boord. Provision for Water Purification System. Provision for Washing Machine in Utility area. Provision for Dish Wosher in Utility area. WINDOWS: Balcony: UPVC French doors with Sliding Gloss shutters. Windows: UPVC Frames with Sliding Glass Shutters and MS Grill as per the Architect's Design. FLOORING: 4 X 2 Vitrified Tiles for Living, Dining, Bedrooms and Kitchen. Anti-Ski d Tiles in Balcony, Rest rooms and Utility area. BATHROOMS: Woll Tiles up to false ceiling height Kohler/ Joquor I Roca or Equivalent wall mounted closets, Washbasins Kohler/ Joquor I Roca or Equivalent CP Fittings. Shower Partition in all Bathrooms. Provision for Horizontal shaped Geyser and Exhaust Fon. Folse Ceiling in Restrooms. PAINTING: Interiors: Emulsion Premium Paint with Two Coot Asian I Berger I Dulux Putty. Exteriors: Texture with Asian I Berger I Oulux all Weather Coat Paints. ELECTRICAL Three Phase Power Supply with independent E.B meters. Modular Switches. Television Points in Living Room and All Bedrooms. Telephone Point in Living Room. Data Points in Living Room & All Bedrooms. Split AC provision with necessary copper and drainpipes in Dining Room & All Bedrooms. DOORS Engineered Wooden Door Frome and Shutter with Teak Wood Veneer finish for Main Door. Engineered Wooden Door Frame and Shutter for all the internal doors with Laminate Finish. Toilets: Laminated flush doors with water proof laminate in the inner side.
Amuda's SSR Pankajam Serenity Location Map
EMI Calculator
Frequently Asked Questions of Amuda's SSR Pankajam Serenity in Saligramam, Chennai
About Amudha Civil Construction Pvt Ltd
At AMUDHA CIVIL CONSTRUCTIONS PRIVATE LIMITED, our philosophy is, First of all, we build Trust; after that, we build buildings for our clients. Since founding on 26th January 2001, we’ve spent over 25 years establishing ourselves as leaders in the construction industry, delivering excellence with every project with our customers by delivering on our promises with over 250+ completed projects in a community of more than 650+ Happy Families, we are proud to be a trusted name in the construction industry.
Our commitment to Quality Assured Construction and Customer satisfaction forms the foundation of our business, from customized residential homes to Individual villas, Apartments, and large-scale commercial developments. We handle every project with the same dedication and care, ensuring our clients’ Dreams become Reality.
Our goal is to create top-quality projects at reasonable prices, including multi-story buildings and community homes, catering to both individuals and businesses, aiming to motivate future generations in the construction industry.
We are dedicated to providing high-quality construction services at competitive market rates, building long-term relationships with clients through our dedication to excellence and a tireless pursuit of perfection in every project we handle. Our people are experienced professionals in the construction field. Their knowledge and dedication to excellence propel our company forward, ensuring ongoing success.