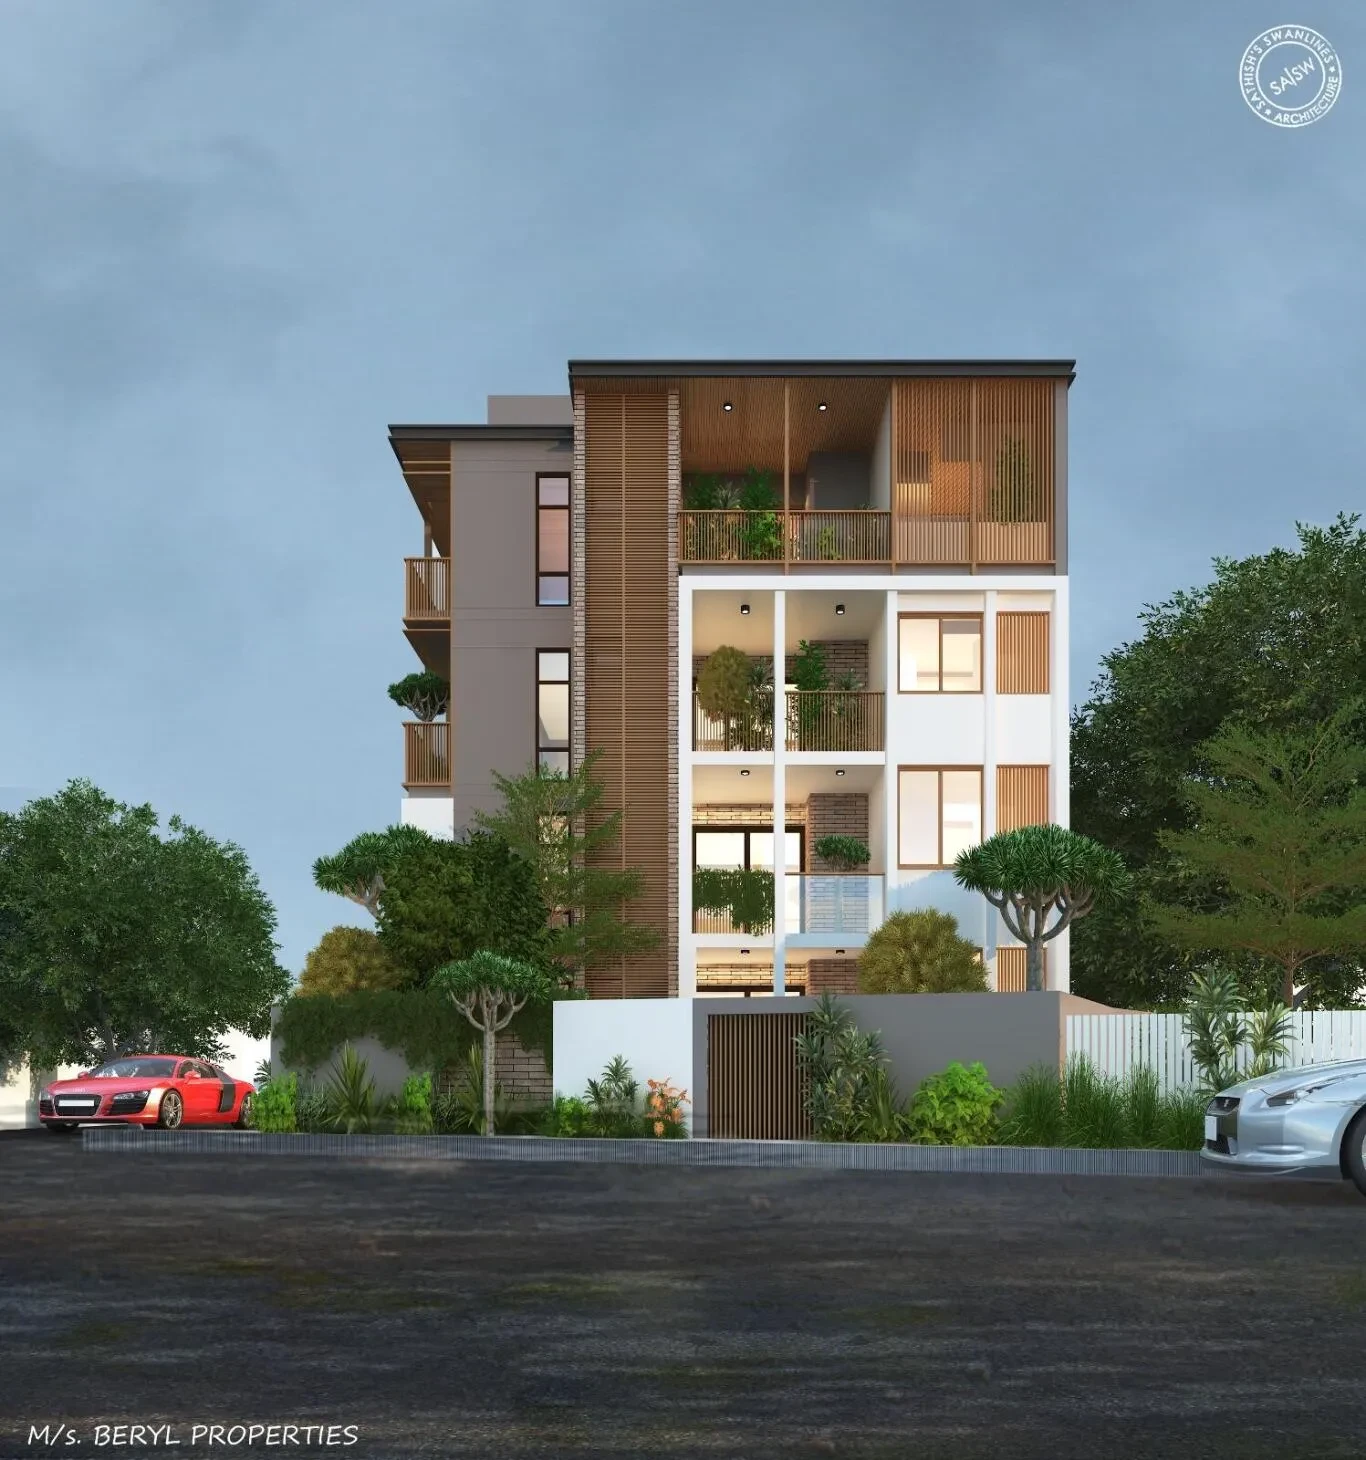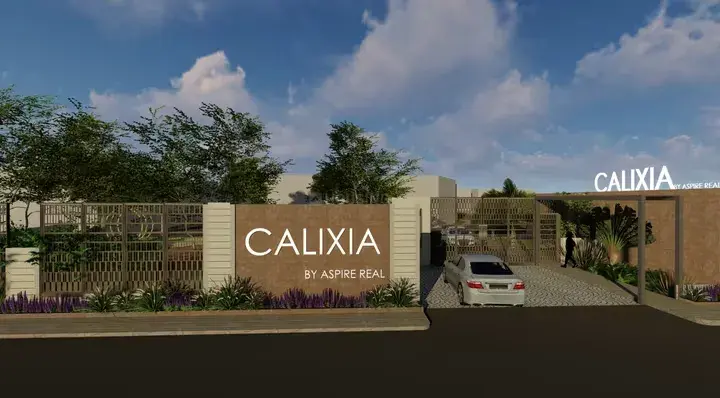

Gallery of Aspire Calixia
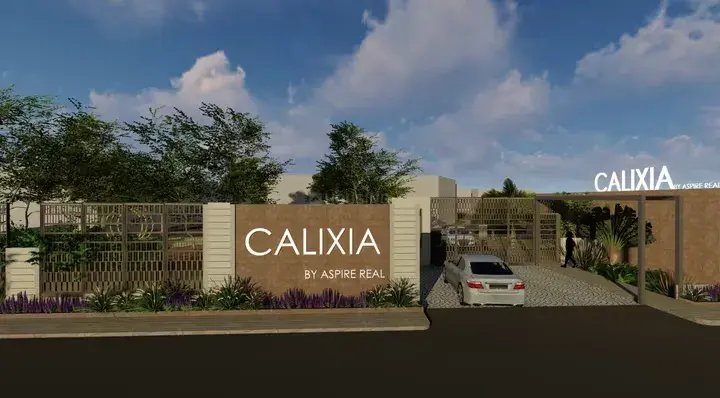
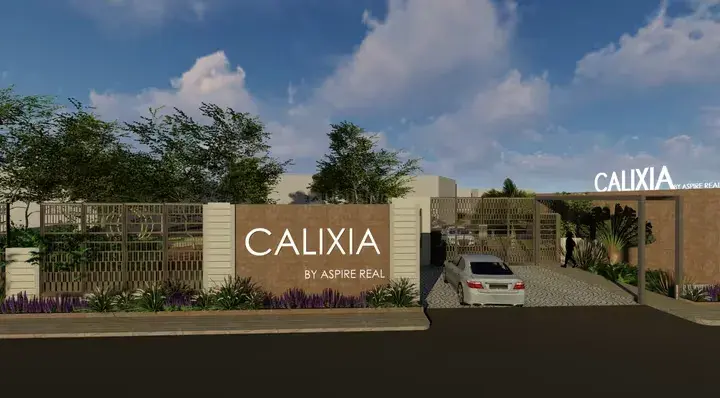
About Aspire Calixia Uttarahalli
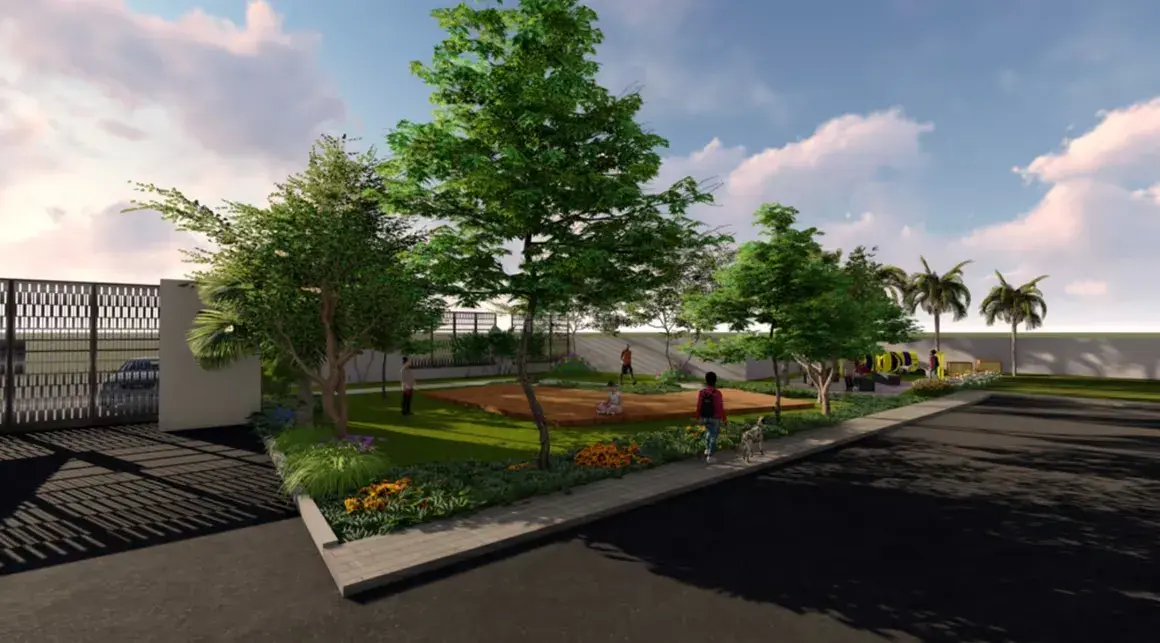
Aspire Calixia is located in Bangalore. This project hosts all amenities that a contemporary property buyer would aspire to have such as Compound, Gated Community, Landscaped Garden, Rain Water Harvesting, Security Personnel, Street Light, Vermiculture and Sewage Treatment Plant. The Project is a part of the suburban locality of Bolare. Aspire Calixia is linked to nearby localities by wide roads. Residents of the locality have easy access to community utilities like schools, colleges, hospitals, recreational areas and parks. The facilities within the complex are thoughtfully created.
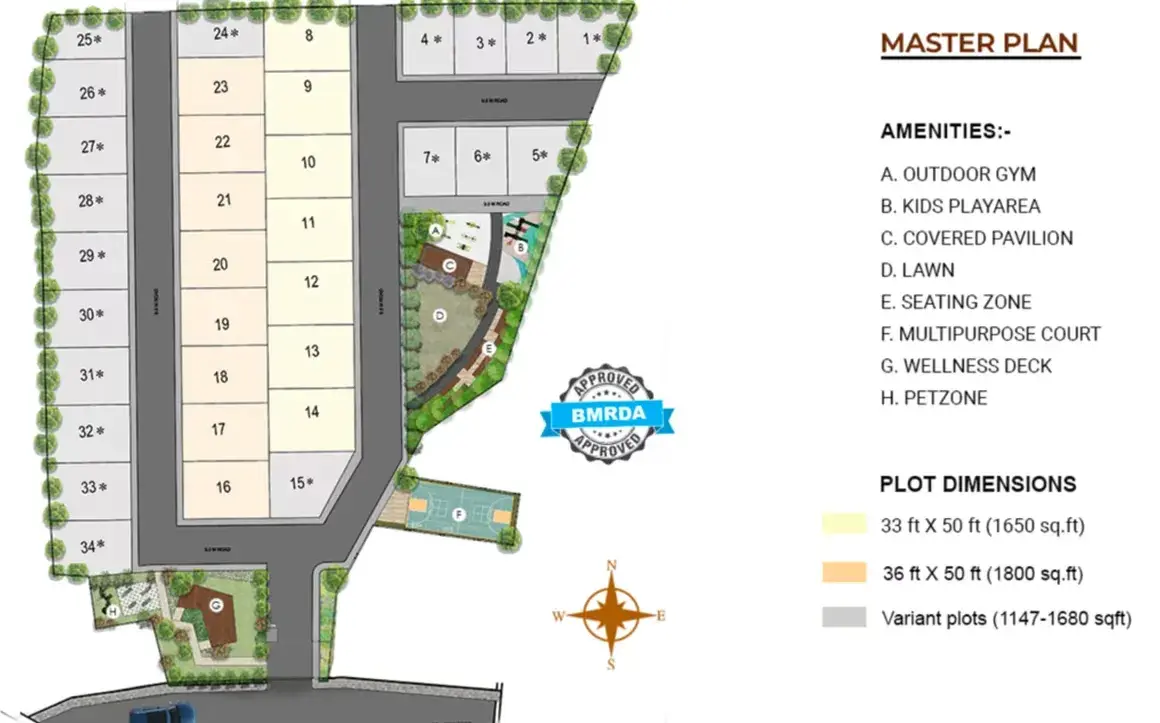
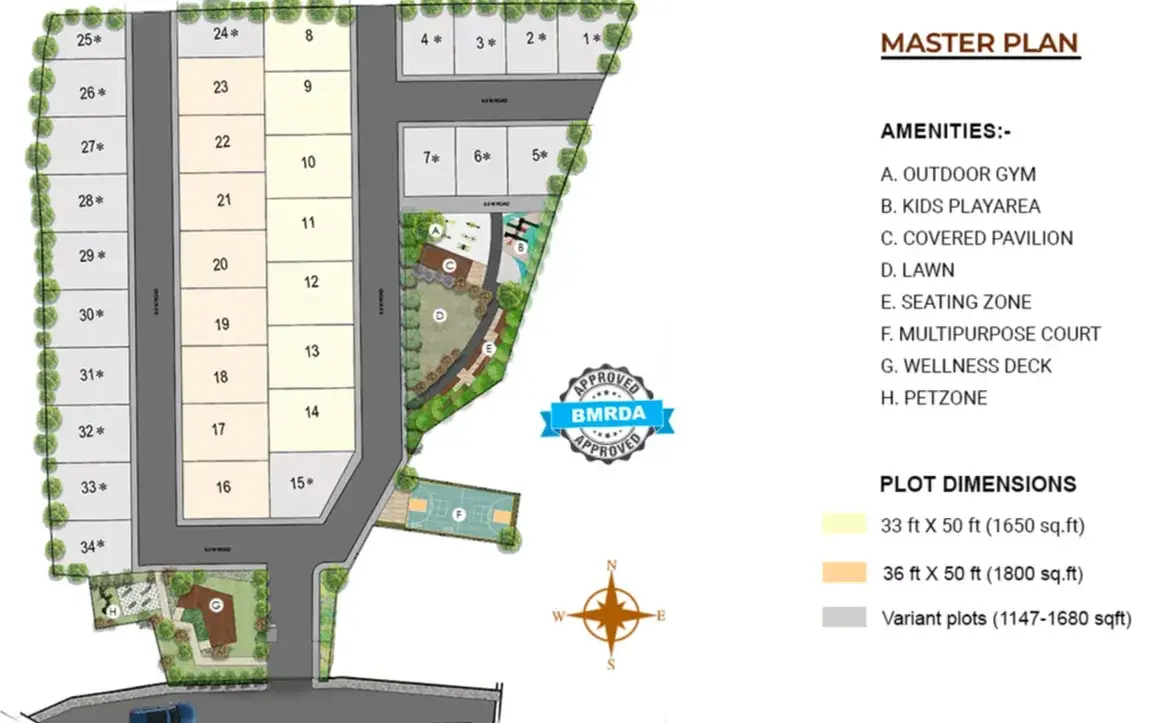
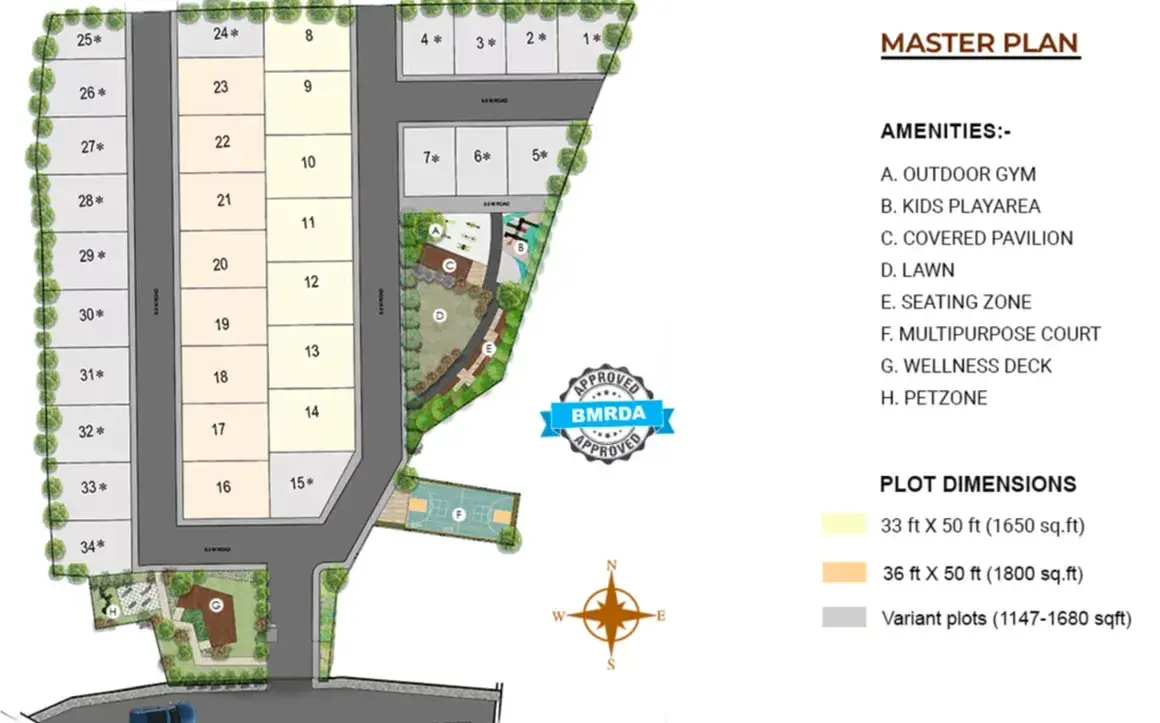
Aspire Calixia comprises of Residential Plots of different dimensions. The area of Units available in this project comprises of 2.18 acres. Aspire Calixia floor plan enables best utilization of the space. From stylish flooring to spacious balconies, standard kitchen size and high-quality fixtures, every little detail here give it an attractive look. The master plan of this project includes many facilities that collectively guarantee a hassel-free lifestyle. Owing to its world class amenities, this project is a lovely abode for you and your loved ones.
Aspire Calixia Price & Floor Plans
PLOT • 1200 Sqft
PLOT • 2000 Sqft
- Prices are subject to change at any time. GST and registration charges are extra, as applicable.
Location Advantages of Aspire Calixia
Nearby Places
6 LocationsAspire Calixia Uttarahalli Amenities





Specification of Aspire Calixia Uttarahalli
Core Specifications
Property Type: Residential Villa PlotsPlot
Dimensions: Varies between 33ft x 50ft (1,650 sq. ft.), 36ft x 50ft (1,800 sq. ft.), and variants ranging from 1,147 to 2,000 sq. ft.
Total Units: 34 residential plots
Project Size: 2.17 acres
Possession Date: March 1, 2028Key
Amenities: Gated community with a fully equipped gymnasium, landscaped areas, and modern utilities
LocationHighlights: Situated in Uttarahalli Hobli/Bolare, offering connectivity to Kanakapura Road and the Konanakunte Cross Metro Station (approx. 2.3 km away)
Aspire Calixia Location Map
EMI Calculator
Frequently Asked Questions of Aspire Calixia in Uttarahalli, Bangalore
About Aspire Real
Aspire Real is a full-service real estate development firm delivering seamless, on-time projects across residential, commercial, and industrial spaces—driven by expertise, efficiency, and trust. We are Aspire Real, a real estate development firm offering best-in-class, end-to-end services—from concept to completion—for seamless, efficient, and timely project delivery.
At Aspire Real, our core objective is to accelerate project execution through meticulous planning, agile process management, and robust monitoring systems. By bringing all our experts together at the drawing board from the very beginning, we ensure faster decision-making, improved clarity, and greater efficiency.
Our team is deeply attuned not only to client requirements but also to the practical constructability of each project—taking the right steps at the right time to prevent delays.
This integrated approach creates a seamless experience for our customers and ensures that project timelines are consistently met.