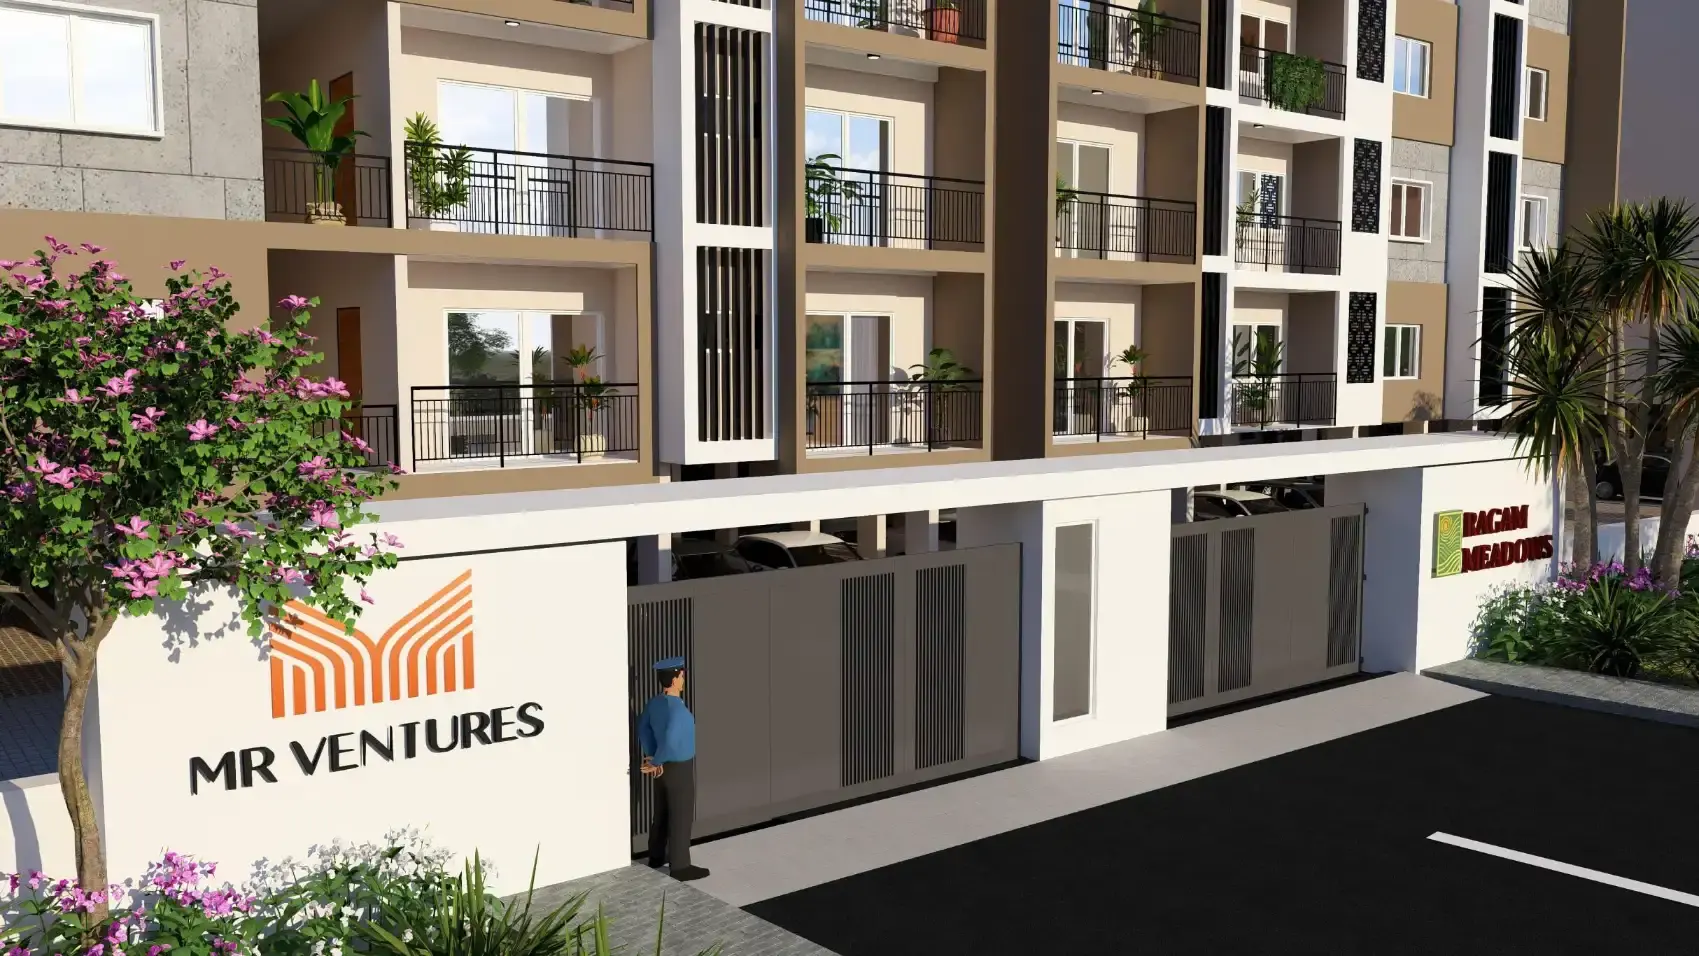

Gallery of MR Ragam Meadows
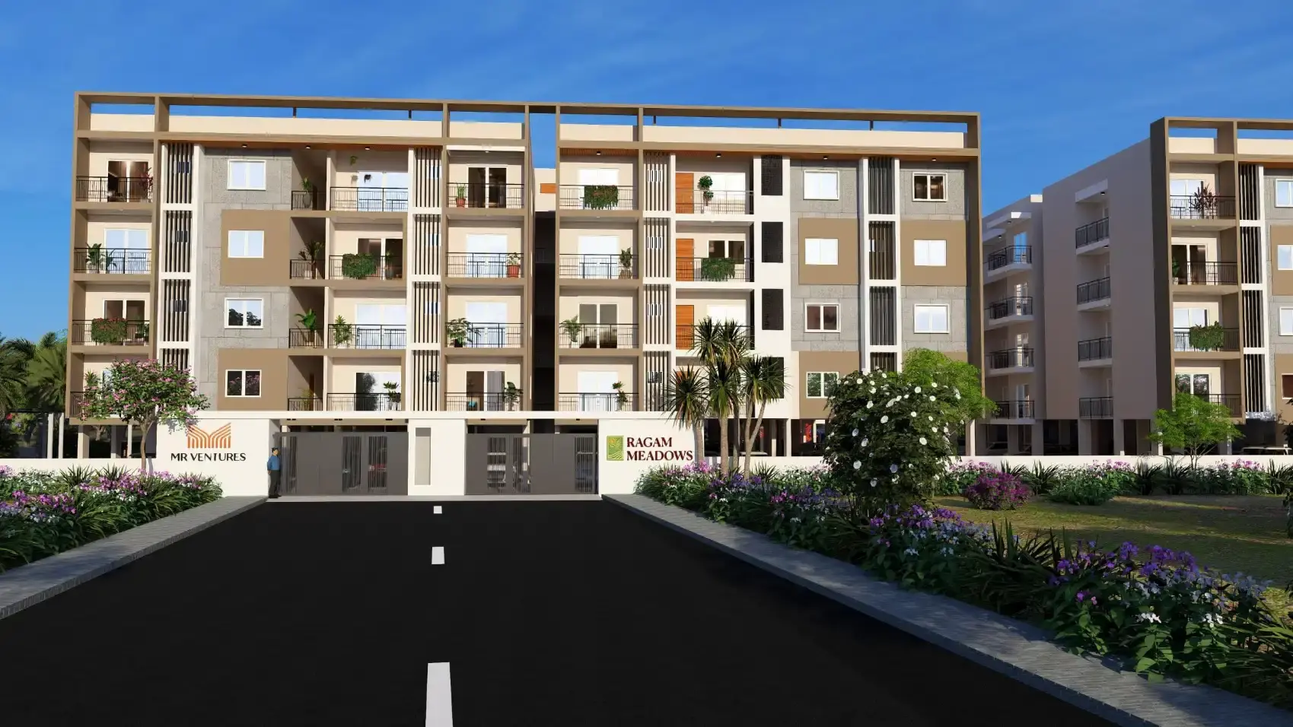
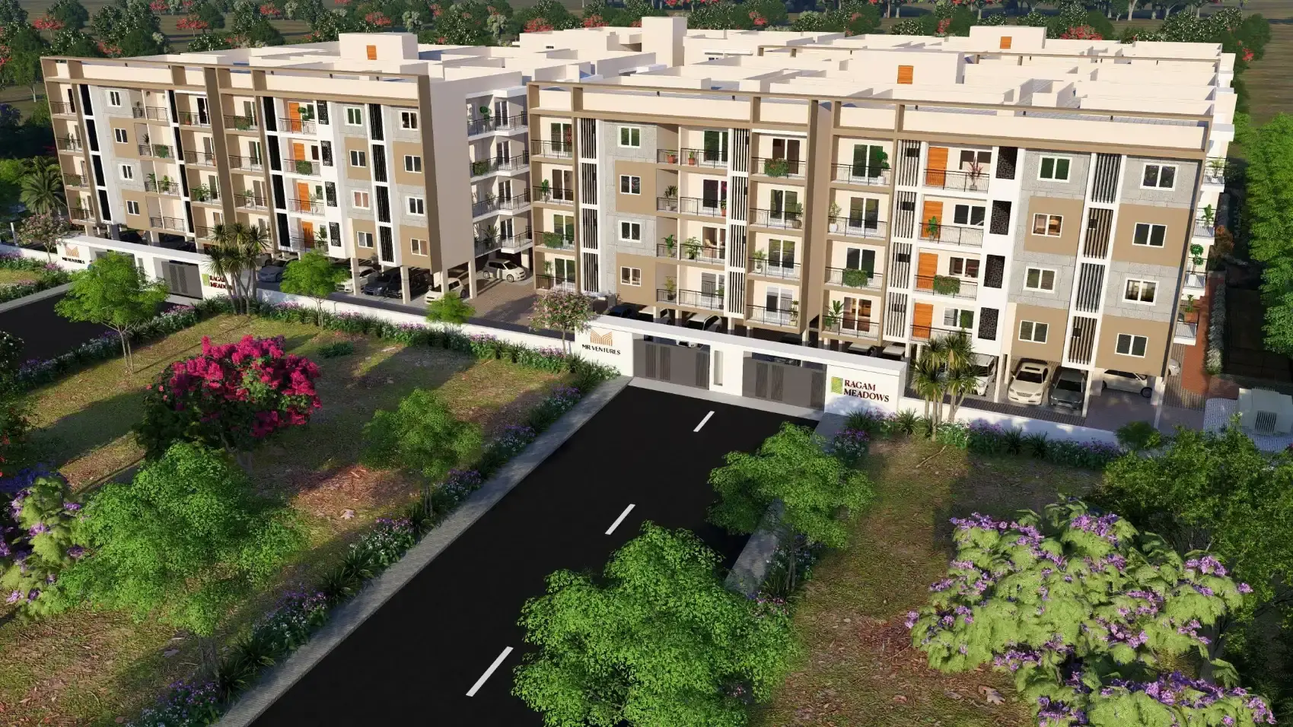
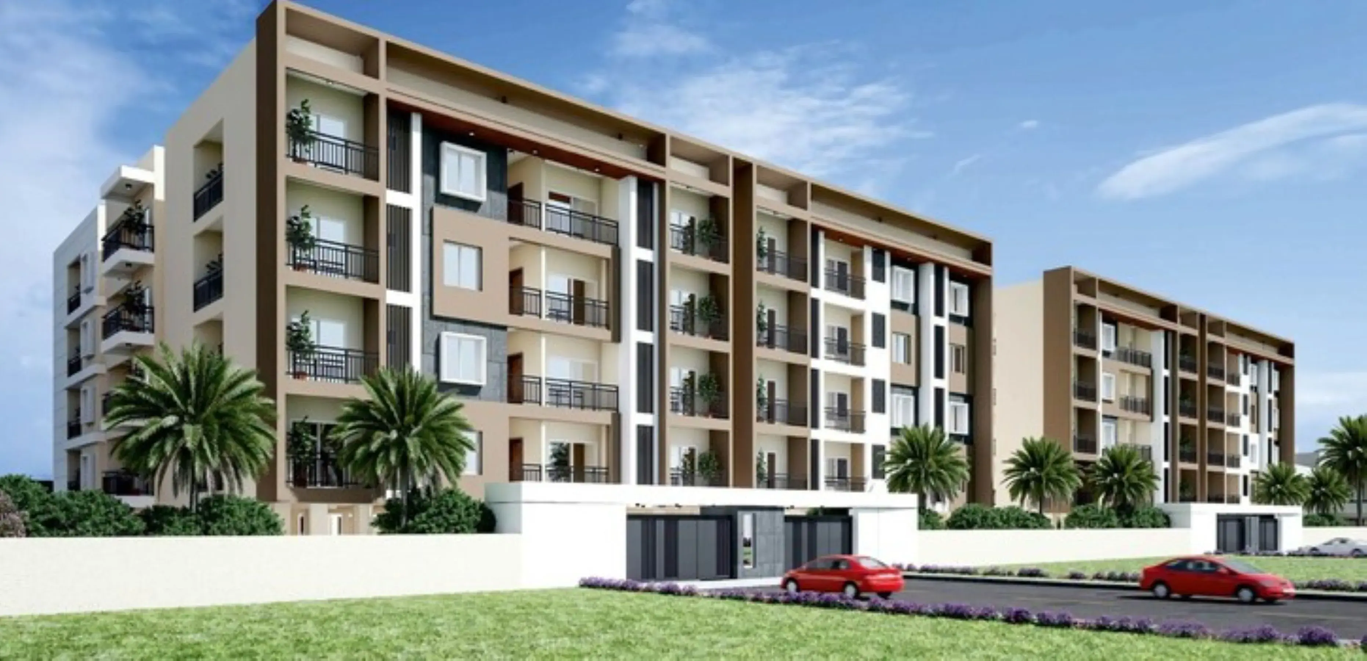
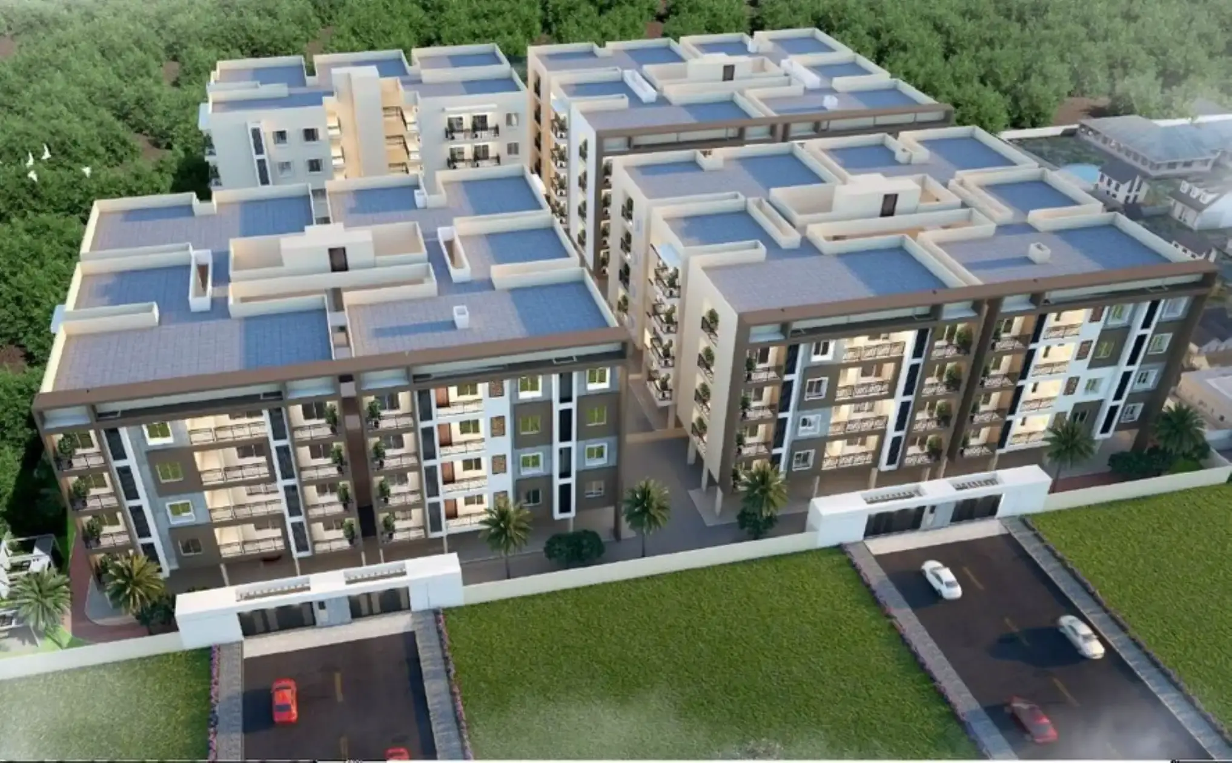
About MR Ragam Meadows Begur
MR Ragam Meadows is an ongoing residential apartment project developed by M R Ventures. It is located in Vittasandra, situated right off Basapura Main Road near Begur in South Bengaluru.
Overview & Specifications
Project Type: Gated under-construction housing society.
Configurations: Premium 2 BHK and 3 BHK apartments.
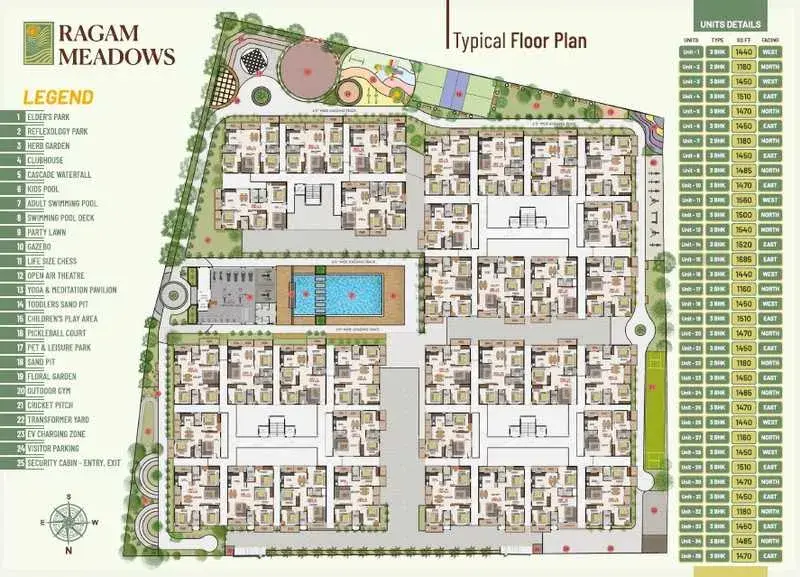
Project Size: Spread across approximately 2.09 acres with 4 residential towers of 5 floors each.
Total Units: 140 spacious apartments designed to maximize natural light and ventilation.
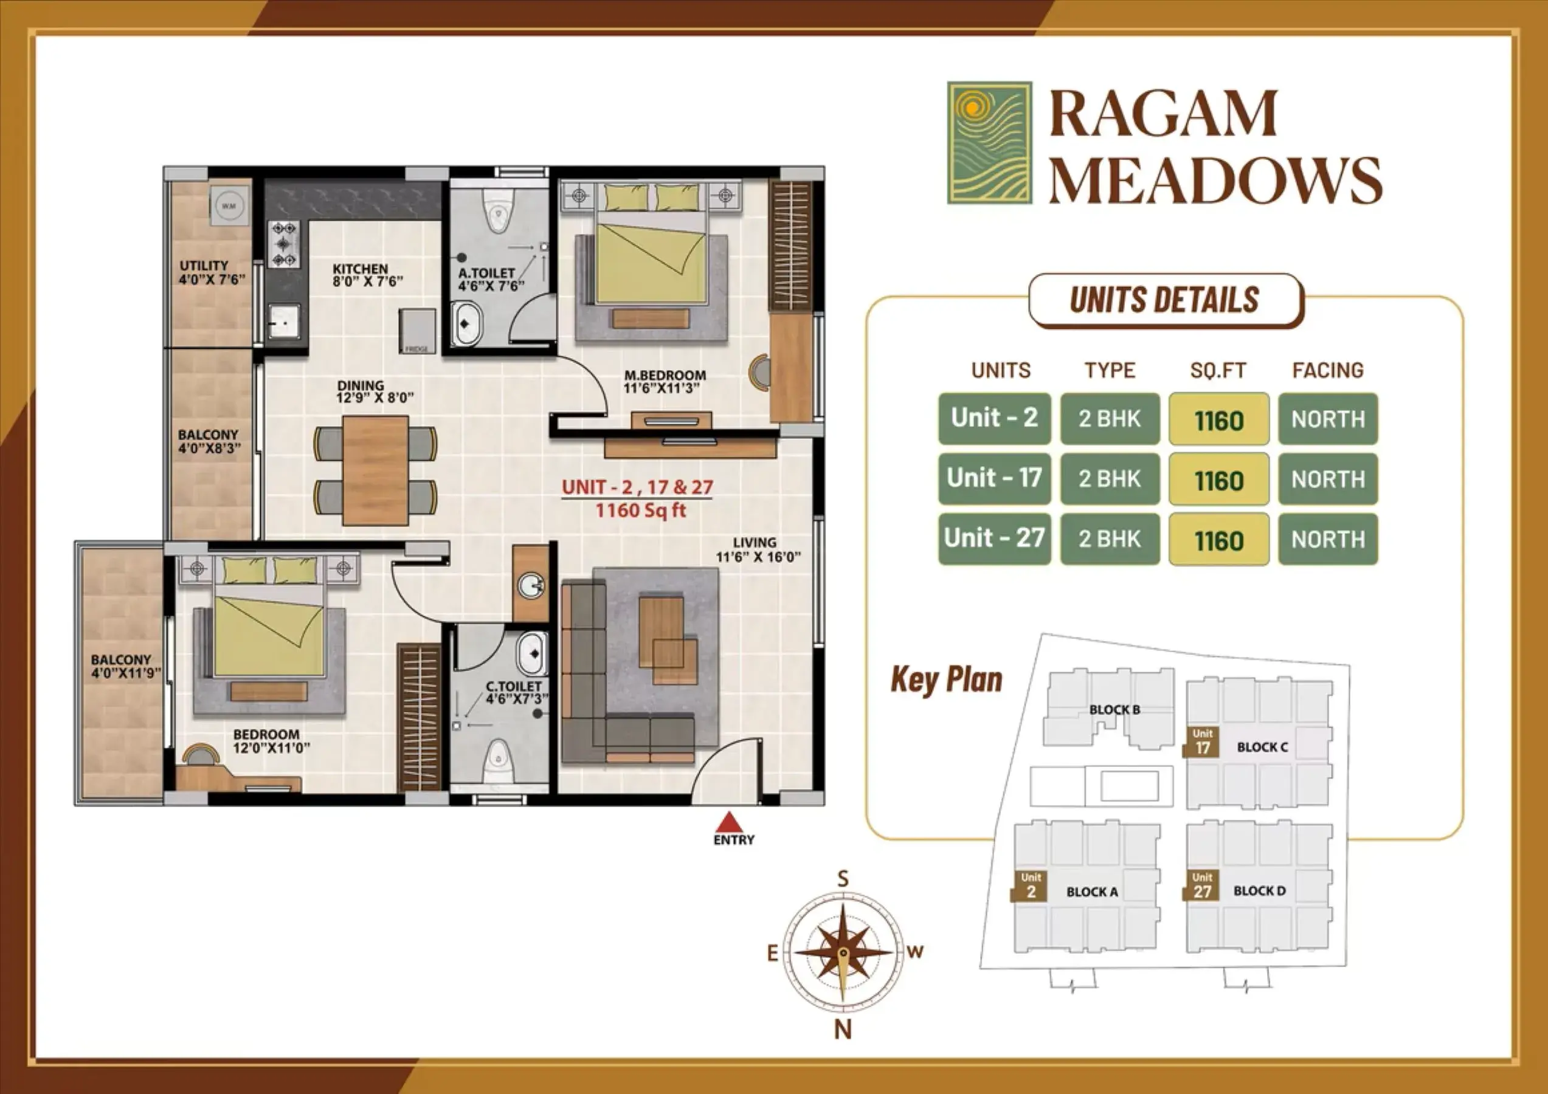
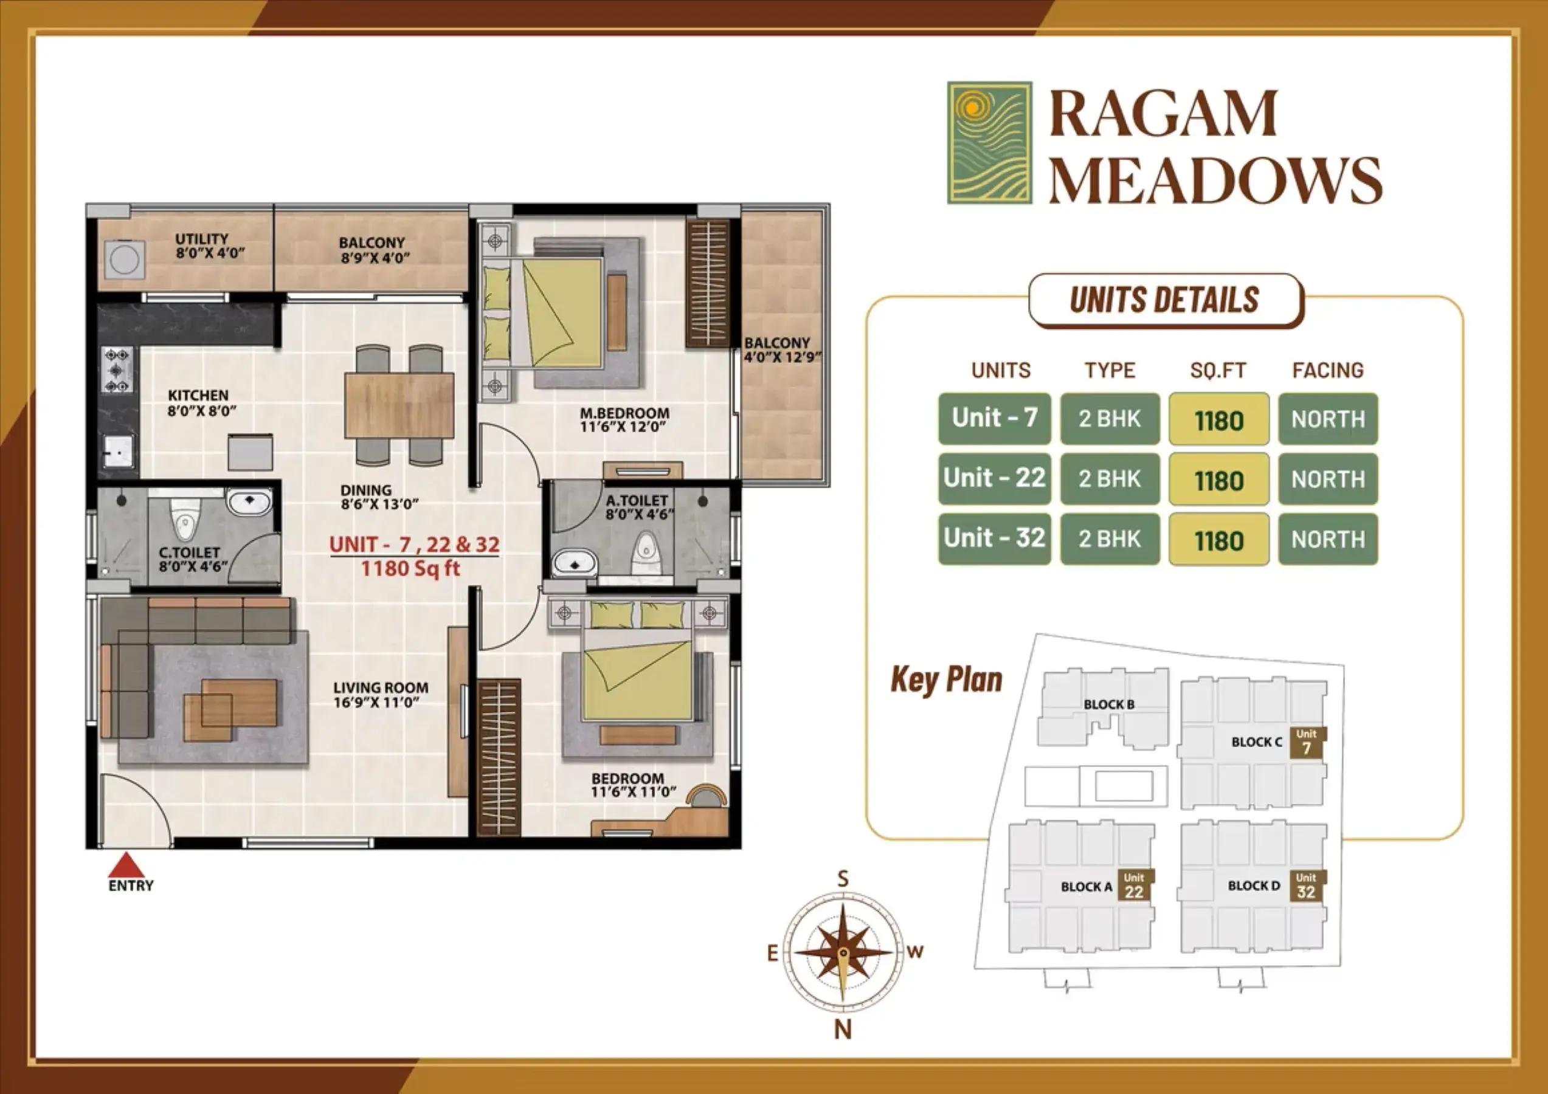
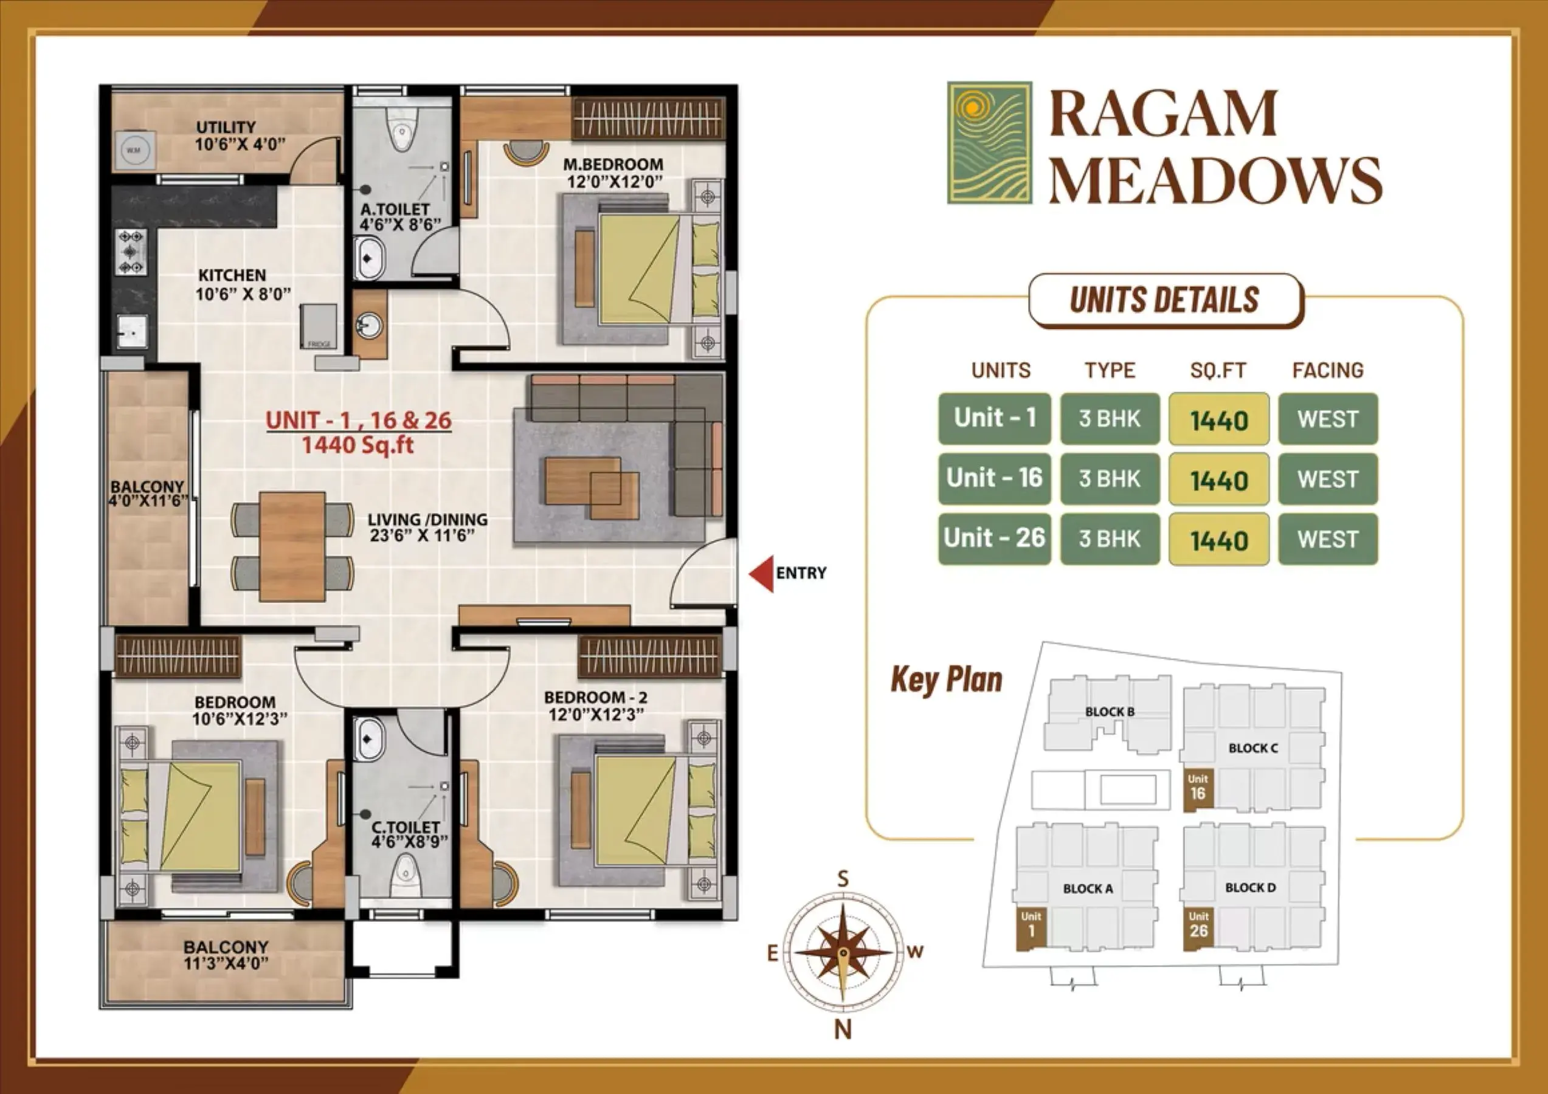
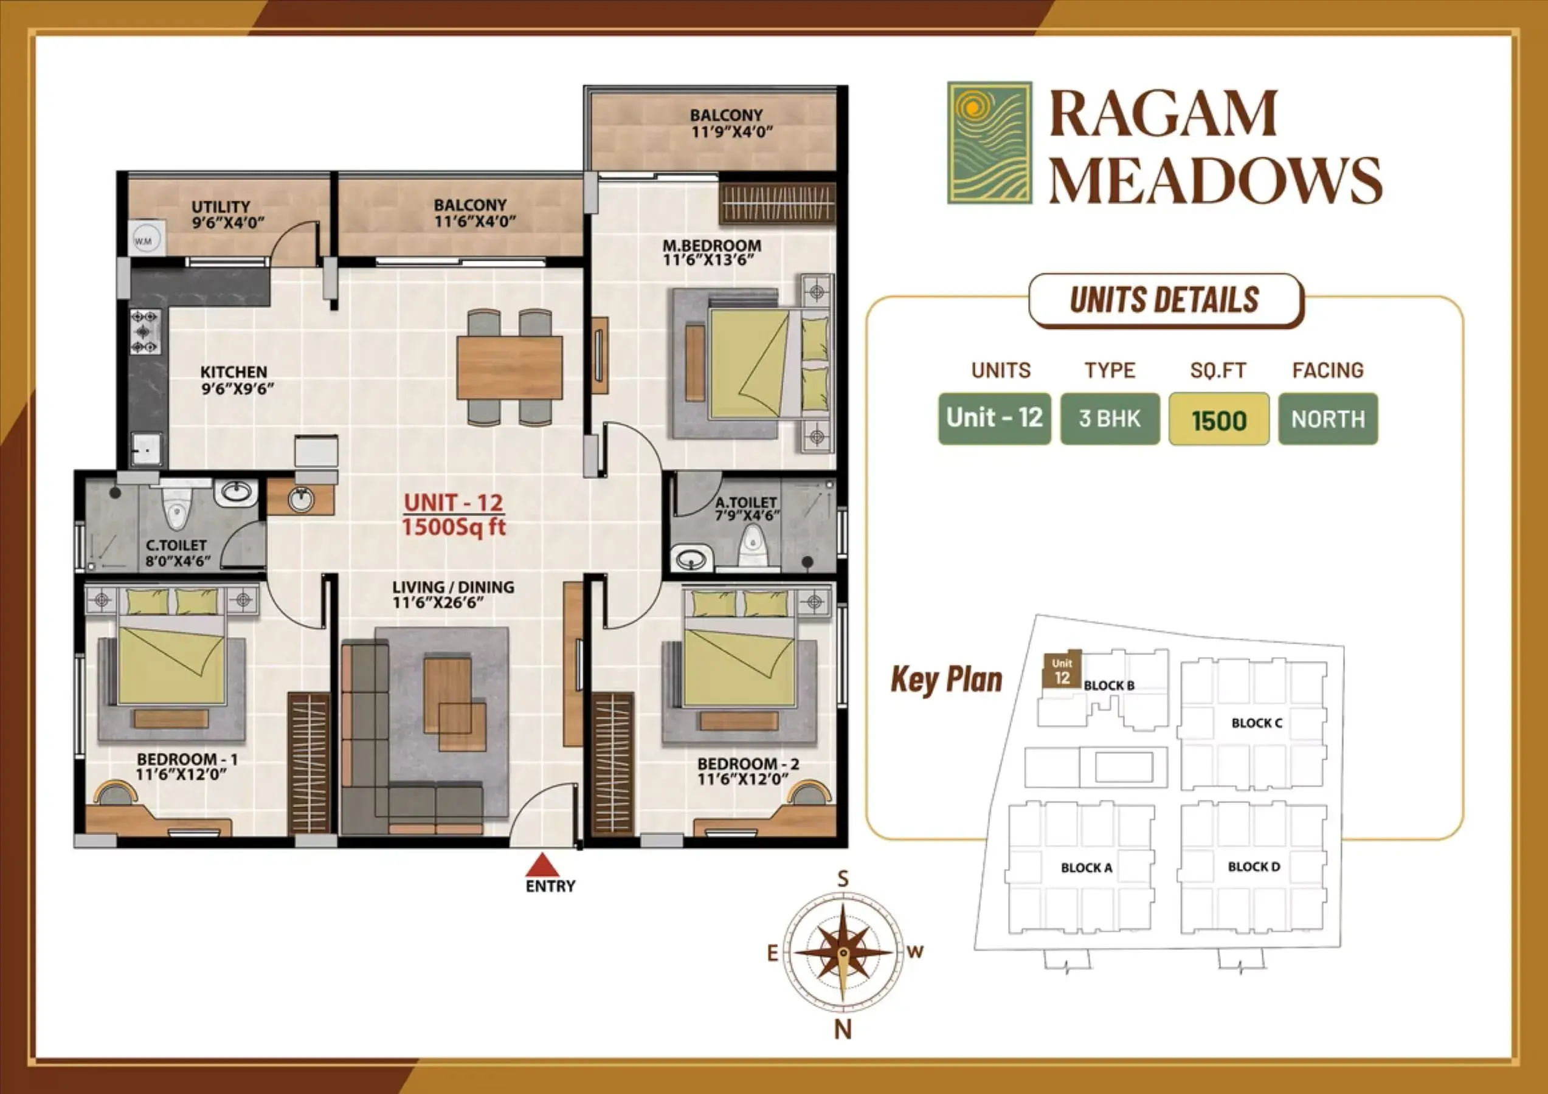
Unit Sizes: 2 BHK flats range around 1,160 to 1,180 sq. ft., while 3 BHK units measure 1,440 to 1,685 sq. ft.
Timeline, Legality & Pricing
RERA Registration: Fully approved under Karnataka RERA with number PRM/KA/RERA/1251/310/PR/250625/007870.
Possession Date: Expected completion and possession by August 2027.
Average Base Rate: Approximately ₹6,300 to ₹6,500 per sq. ft.
Price Bracket:
2 BHK: Starting from ₹84.8 Lakhs to ₹86.15 Lakhs.
3 BHK: Ranging from ₹97.2 Lakhs to ₹1.2 Crore.
Key Amenities
Fitness & Leisure: Swimming pool, fully-equipped gymnasium, and an indoor games zone.
Outdoor & Recreation: Landscaped gardens, a children's play area, a badminton court, and an open gym.
Convenience & Safety: 24/7 security with CCTV surveillance, a club house, and uninterrupted water suppl
MR Ragam Meadows Price & Floor Plans
2 BHK • 1160 Sqft
2 BHK • 1180 Sqft
3 BHK • 1485 Sqft
3 BHK • 1685 Sqft
- Prices are subject to change at any time. GST and registration charges are extra, as applicable.
Location Advantages of MR Ragam Meadows
Nearby Places
9 LocationsMR Ragam Meadows Begur Amenities















Specification of MR Ragam Meadows Begur
STRUCTURE
RCC Framed Structure
WALLS
Solid / Cellular Concrete Blocks for Walls
DOORS AND WINDOWS
Main Door: Teak Wood Door frame and Both Side Teak Wood Paneled Door finished with polish
Internal Doors: Hard Wood Door frame & HDF Moulded Paneled shutter finished with enamel paint.
Aluminum Windows with mosquito Mesh and safety grill.
Power coated Aluminum Windows in kitchen and ventilators with provision for exhaust fan in toilets.
ELECTRICAL
Wires of Finolex make or equivalent.
Elegant Modular electrical switches of MG make or equivalent.
For safety one earth leakage circuit breaker (ELCB) for each flat.
One MCB for each room will be provided at the Main distribution box.
Telephone point in MBR and living area.
Split A/C power point in Master Bed room.
Each Flat will be provided with single phase meter.
Generator back up power for Lift, Bore Well motor and common area lighting and for all lighting purposes in each flat.
Provision for chimney and hob points in kitchen.
PAINTING
Tractor acrylic Emulsion for interior walls with roller finish, and one coat exterior primer, two coats ACE (Asian Paints) for external wall.
LIFT
4 automatic lifts, with 6 Passenger capacity – Schindler / Kone make or equivalent.
PARKING
Individual covered car parking facility.
FLOORING
Vitrified Flooring in entrance lobby, Common Passage and staircase.
Premium Quality Vitrified tiles of size 600 x 600 for Bedrooms, living, Dining & Kitchen.
Antiskid Ceramic Tiles for Balconies & Utility.
KITCHEN
30mm or 25mm block granite platform with Edge Polished and premium quality SS sink with ceramic tile dadoing of 4 feet above granite counter.
Provision for water filter, chimney and hob points.
Provision for gas and washing machine point.
TOILETS
Standard quality antiskid ceramic tile flooring.
Standard quality ceramic wall the dadoing up to 7 feet from the floor level.
WATER & SANITARY
Ashirvad CPVC pipes
Supreme PVC Pipes
Sanitary fixtures of white colored hind ware commodes and Wash basin.
Chromium plated basic Jaguar water fittings.