
 Under Construction
-->
Under Construction
-->
Gallery of My Home Nishada


View all 10 photos
×
![My Home Nishada]()


About My Home Nishada Kokapet





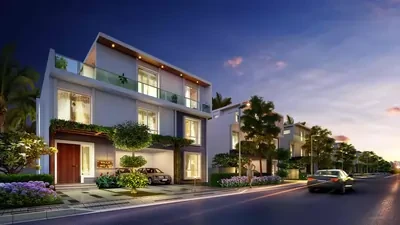
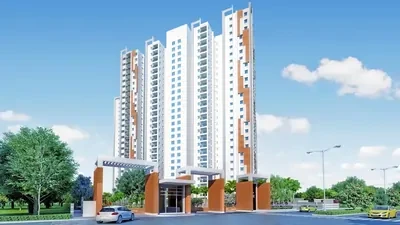











A resort-themed residential project comprises large, uber luxurious homes in Kokapet, West of Hyderabad. With smooth connectivity to Hitech City, the financial district and world-class office spaces, Nishada’s eight towers are set amidst 16.68 acres of vast open spaces. Nishada represents an opportunity to live an enviable lifestyle –inclusively exclusive amenities, hospitality services and privileges including an extraordinary park, abundant courtyards and carefully landscaped greenery. For those who are stressed at work all day, Nishada will truly be the divine sanctuary it is designed to be.


A luxurious Clubhouse that captivates and connects
And that's why stunning clubhouse built over one lakh sft encompassing 4 spraork of sprawling floors is a work of art. Recognising the fluidity of daily life. the clubhouse offers a host of amenities for physical and mental rejuvenation, whether you take to the gym or prefer a meditation session. there is an answer to every mood and need.
Nestled in the charming neighborhood of Kokapet, My Home Nishada is a residential haven that promises an exceptional living experience. Serene and thoughtfully designed, Kokapet offers easy connectivity to the vibrant hubs of Hyderabad, including the bustling Wipro Junction and Gachibowli, through its well-connected wide roads. Moreover, the Outer Ring Road (ORR) facilitates a convenient route to the airport.
If you seek a prestigious address that places you at the heart of luxury, with access to top-tier shopping malls, upscale restaurants, renowned educational institutions, and global corporate offices, then My Home Nishada in Kokapet is the ideal destination to embrace the elevated lifestyle you desire. Experience the essence of opulence and comfort at My Home Nishada.
My Home Nishada Price & Floor Plans
My Home Nishada
Kokapet,
Hyderabad
offers residential
Apartments
from
Rs. 4.28 Cr - 5.59 Cr*
Onwards.* with an approximate price rate of
Rs. 12000
Per Sq.Ft.
Prices vary based on
Apartments
size and configuration.

FLOOR PLAN

3 BHK • 3450 Sqft
CONFIGURATION
3 BHK
Apartments
AREA
3450
Sqft
PRICE
Rs
4.28 Cr

FLOOR PLAN

3 BHK • 3614 Sqft
CONFIGURATION
3 BHK
Apartments
AREA
3614
Sqft
PRICE
Rs
4.37 Cr
FLOOR PLAN
4 BHK • 3967 Sqft
CONFIGURATION
4 BHK
Apartments
AREA
3967
Sqft
PRICE
Rs
4.8 Cr
FLOOR PLAN
4 BHK • 4617 Sqft
CONFIGURATION
4 BHK
Apartments
AREA
4617
Sqft
PRICE
Rs
5.59 Cr
Note:
- Prices are subject to change at any time. GST and registration charges are extra, as applicable.
Location Advantages of My Home Nishada
The location of My Home Nishada
Kokapet
offers excellent connectivity to key highways, schools,
IT hubs, and daily conveniences, making it ideal for
both comfortable living and smart investment.
Nearby Places
4 Locations
Nehru Outer Ring Road
1.5KM
Ocean Park Amusement Park
4.2KM
Continental Hospital
5.4KM
Microsoft India Office Complex
6.7KM
My Home Nishada Kokapet Amenities
My Home Nishada
Kokapet
features well-planned lifestyle amenities, thoughtfully designed
to ensure comfort, relaxation, and a vibrant community living experience.

Restaurant

Car Parking

Coffee Shop

Snooker

Pharmacy

Barber Shop

Gym

Security Guard

Generator

Kids Play Area

CCTV Camera

Liesure Area

Battery Backup

Tennis Court

Badminton Court

Cricket

ATM

Fire Alarm

Boutique

Jogging Track

Shot Put

Basket Ball Court

Lift

Running Track

Cycling Track

Yoga

Walking Track

Archery Game

Swimming Pool

Indoor Games

Outdoor Games

Multipurpose Hall

Family Corner

Meditation zone

Crèche

Squash

Amphitheatre
Specification of My Home Nishada Kokapet
My Home Nishada is built using high-quality
construction materials, ensuring strong structural integrity,
durable and long-lasting performance.
My Home Nishada development incorporates premium-grade
concrete for a safe and sustainable living environment.
Super Structure
RCC shear wall-framed structure resistant to wind and earthquake (Zone -2).
Walls
External walls: Reinforced shear walls.
Internal walls: Reinforced shear walls.
Ceiling Finishes
Drawing, dining, living, bedrooms, and kitchen: Putty finish.
Bathrooms/Utility: Gypsum board/Grid Ceiling to cover service lines.
Balcony: Putty finish.
Corridor: Combination of grid ceiling/gypsum board and smoothly finished with putty and acrylic emulsion paint of reputed brand.
Lift lobby: Gypsum board false ceiling with acrylic emulsion paint of reputed brand.
Staircase: Smoothly finished with putty and acrylic emulsion paint of reputed brand.
Wall Finishing
Drawing, dining, living, bedrooms, kitchen, and balcony: Smoothly finished with putty and acrylic emulsion paint of reputed brand.
Bathrooms: Reputed make of GVT cladding up to false ceiling.
Lift lobbies: Cladding with engineered marble.
Corridor: Punning with acrylic emulsion paint of reputed brand.
Staircase: Putty with acrylic emulsion paint of reputed brand.
External finishing: Texture finish and two coats of exterior emulsion paint of reputed brands with architectural features.
Flooring
Drawing, dining, living, bedrooms, and kitchen: Imported marble.
Balcony, bathrooms, utility: Anti-skid vitrified tiles of reputed make.
Corridor & lift lobbies flooring: Vitrified tiles of reputed make.
Staircase: Natural stone/Granite flooring.
Doors
Main door: Hardwood frame finished with melamine spray polish, teak veneer finished flush shutter with reputed hardware.
Internal doors: Hardwood frame finished with melamine spray polish, teak veneer finished flush shutter with reputed hardware.
Balconies: Aluminum sliding doors with mosquito mesh provision.
Kitchen
Granite platform and sink in customer scope.
Provision for hot and cold water supply and drain for sink (only plumbing connections at specified locations).
Bathrooms, Sanitary Ware & CP Fittings
Vanity type/counter type wash basin with single lever basin mixer.
EWC with flush valve of reputed brand.
Single lever wall mixer with bath spout and shower of reputed brand.
Provision for geysers in all bathrooms.
All faucets are chrome plated of reputed brands.
External Glazing and Finish
Façade glazing as per design and combination of stone and painting.
Windows and Grills
All windows are of aluminum alloy/sliding shutters with necessary hardware, M.S. grill, and provision for mosquito mesh shutter.
Electrical
Concealed copper wiring of reputed make.
Power outlet for VRV–AC System at ODU.
Power outlets for geysers in all bathrooms and utility.
Power outlets for chimney, hob, refrigerator, microwave oven, mixer/grinder, and water purifier in kitchen.
Washing machine and dishwasher point in utility area.
Three-phase supply for each unit and individual prepaid meters.
Miniature circuit breakers (MCB) for each distribution board of reputed make.
Modular switches of reputed make.
TV/Telephone
Telephone point in drawing & master bedroom.
Intercom facility to all units connecting security.
Provision of cable TV connections in drawing, living, and all bedrooms.
Provision for one internet connection in drawing, living, and all bedrooms.
HVAC
ODU space provision for VRV air conditioning system with power outlet.
Water Proofing
Waterproofing shall be provided for all bathrooms, balconies, utility area, and roof terrace.
Security
Round the clock security/surveillance system.
Surveillance cameras at the main security and at the entrance of tower and lift cabin.
Fire Fighting System
Fire alarm systems, automatic sprinklers, and wet risers as per Fire Authority Regulations.
Power Back Up
100% DG backup with acoustic enclosure and AMF.
LPG/PNG
Supply of LPG/PNG from piped gas system.
Lifts
V3F drive high-speed lifts of reputed make.
STP
A sewage treatment plant of adequate capacity as per norms will be provided inside the project.
Treated sewage water will be used for landscaping and flushing purposes.
Billing System
Automated prepaid billing system for water, power, gas, and maintenance.
My Home Nishada Location Map
My Home Nishada is situated in
Kokapet,
Hyderabad
with seamless connectivity to major roads, reputed schools,
hospitals, and IT corridors. Its prime location ensures easy
access to key Hyderabad landmarks and
transport networks, making everyday commuting smooth and convenient.
EMI Calculator
Calculate your estimated monthly EMI based on the property
price, loan amount, interest rate, and loan tenure.
Rs
447.2
L
₹1 L
Rs 200 L
6.15%
5%
22.5%
7
Years
1 Year
35 Years
Property Cost
Rs 559.00 L
Monthly EMI
Rs 0
Estimated monthly payment
Loan Amount
Rs 0
Total Interest Payable
Rs 0
Total Amount Payable
Rs 0
This EMI is an estimate for reference only. Actual EMI,
interest rate and loan eligibility may vary depending on
the lender, applicant profile and applicable terms.
Frequently Asked Questions of My Home Nishada in Kokapet, Hyderabad
Find answers to commonly asked questions about
My Home Nishada, including its location, pricing,
unit sizes, amenities, approvals, safety, and investment potential.
My Home Nishada offers
1398 units of exclusive
luxury Apartments,
ensuring a luxurious lifestyle with ample room
to relax and unwind.
My Home Nishada is located in
Kokapet,
Hyderabad.
Rs.4.28 Cr - 5.59 Cr* Onwards*
The community is spread across
16.68 acres and features
three open courtyards, delivering a resort-style
living experience right within the city.
Explore spacious
3, 4 BHK,
sized from 3450 - 4617 Sq.Ft.,
thoughtfully planned to cater to both family
living and investment goals.
Swimming Pool, Kids Play Area, Gym and much more.
Yes, it’s approved, and loans are available
from all major banks.
My Home Nishada offers 24/7 advanced
security with multiple layers of protection
and CCTV monitoring at every important entrance
and exit.
Yes, without a doubt —
Kokapet,
Hyderabad is experiencing
rapid expansion and outstanding connectivity,
making these residences an excellent choice
for both homeowners and investors.
The current cost per Sq.Ft is
12000.
Yes, each residence is completely Vaastu-compliant
and intentionally designed to foster harmony
and positive vibes.
About My Home Constructions Pvt. Ltd
Explore exclusive new launch projects of
My Home Constructions Pvt. Ltd and find Apartments, Villas
or Plots for sale in Hyderabad.
Grab early-bird launch offers, flexible payment plans,
high-end amenities and properties at prime locations
in Hyderabad.
My Home, the home to the best homes in Hyderabad!
The lineage that My Home is synonymous with & below are the facts that drive home the point :
Ultra luxury Apartments in Hitech City 25 completed Residential and Commercial projects
Ultra luxury Apartments in Madhapur Over 35+ years of rich legacy
Luxury Flats for Sale in Hitech City 37 million sq. ft. of total built-up area delivered
Luxury Gated Communities In Hitech City Over 40.21 Million sft is under construction
3 BHK apartments at Financial District Over 50 Million sft is in planning stage
Luxury 3 BHK apartment at Q City Road Proven history of significant appreciation for every property
But more than the numbers, we take pride in the way we stitch multiple facets of owning a home. We make it a good experience by stringing our six principles: Happy Communities, Superior Living, Clear Documentation, Timely Delivery, Desirable Destinations and Secure Environment.
No wonder, My Home ranks as the preferred choice of intelligent homebuyers.
OUR VISION
Our vision is to continue to develop solutions that make “living better” be it through Construction of “World Class” Living and Working Spaces or illuminating households through generation of power or manufacturing products like quality cement to build dream homes or enriching lives through imparting quality education.