Login
NRR Avani New Launch

NRR Avani

Apartments in Bandlaguda, Hyderabad
Promoted By NRR Constructions
NRR Constructions
Rate Per Sqft Rs. 6697
Property Type 3 BHK Apartments
Price Range ₹1.57 Cr -1.81 Cr* Basic + Other Charges
Prime Location Bandlaguda
Excellent Connectivity
World-Class Amenities
RERA Verified
Have questions? Speak to our property expert
+919514554551 Call Anytime
Call Now
RERA VERIFIED The advertiser has shared and consented to publishing this information. Proplocators is only a media platform displaying information provided by the advertiser, seller, developer, or RERA sources. Please independently verify all details before making any decision.
NRR Avani
NEW LAUNCH
BHK TYPE 3 BHK
PRICE PER SQFT Rs. 6697
PROPERTY TYPE Apartments
LOCATION Bandlaguda
POSSESSION New Launch
UNIT SIZE 2250 - 2590 Sq.Ft
PRICE RANGE Rs. 1.57 Cr -1.81 Cr* Basic + Other Charges

Book a Site Visit Today!

+91 9514554551
SECURE COMMUNITY

24/7 Security

WORLD CLASS AMENITIES

Premium Lifestyle

LUXURY LIVING

Apartments

Highlights of NRR Avani Bandlaguda, Hyderabad



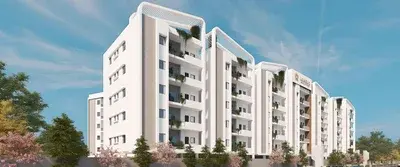

NRR Avani Bandlaguda offers 450 units of 3 BHK Apartments for Sale in Hyderabad. Discover more about NRR Avani in Bandlaguda project highlights, price, floor plans, amenities and photos. NRR Avani in Bandlaguda, Hyderabad price starts at Rs.1.57 Cr -1.81 Cr* Onwards. New Launch residential project with the total 3.22 Acres in 2 Blocks ranging 2250 - 2590 Sqft. Explore the below comprehensive details of NRR Avani including detailed overview, nearby locations and more.

Overview of NRR Avani in Bandlaguda, Hyderabad

PROJECT TYPE Apartments
LOCATION Bandlaguda, Hyderabad
TOTAL UNITS 450 Units
PRICE RANGE Rs.1.57 Cr -1.81 Cr*
RATE PER SQ.FT Rs.6697 Per Sq.Ft
BHK TYPE 3 BHK
PROJECT SIZE 3.22 Acres
CONSTRUCTION STATUS New Launch
POSSESSION DATE 01/06/2030
UNIT SIZES 2250 - 2590 Sq.Ft
TOTAL BLOCKS 2
Total Floors 30
RERA ID P02400010238

KEY FEATURES

  • Key Features: NRR Avani in Bandlaguda spans 3.22 acres and comprises 450 well-planned units within a structured community layout.
  • Possession Status: New Launch – perfectly suited for self-occupation or smart property investment.
  • Regulatory Clearances: RERA approved*; buyers should conduct due diligence for legal clarity and secure investment.

About NRR Avani Bandlaguda

1. Premium Low-Density Development

Spread across 3.22 acres with 450 well-planned units, the project offers a balanced and well-organized residential environment focused on comfort, space, and privacy.

2. Spacious 3 BHK Apartments

Thoughtfully designed 3 BHK homes ranging from 2250 to 2590 sq.ft., providing expansive living areas, excellent ventilation, and modern layouts ideal for family living.

3. Attractive Pricing & Value

With prices starting from ₹1.57 Cr onwards, the project presents strong value in a premium segment within a fast-growing residential location.

4. Strategic Location Advantage

Located at Kismatpur, Gandipet, Near TGPA and Rajendra Nagar, the project enjoys excellent connectivity, just 10 minutes from the ORR. It offers easy access to major city hubs, reputed schools, hospitals, IT corridors, and key lifestyle destinations.

5. Long-Term Investment Potential

Scheduled for possession in 2030, the development offers long-term appreciation potential, making it an ideal choice for both end-users and investors.

NRR Avani Price & Floor Plans

NRR Avani Bandlaguda, Hyderabad offers residential Apartments from Rs. 1.57 Cr -1.81 Cr* Onwards.* with an approximate price rate of Rs. 6697 Per Sq.Ft. Prices vary based on Apartments size and configuration.
FLOOR PLAN


3 BHK • 2250 Sqft

CONFIGURATION 3 BHK Apartments
AREA 2250 Sqft
PRICE Rs 1.57 Cr
FLOOR PLAN


3 BHK • 2350 Sqft

CONFIGURATION 3 BHK Apartments
AREA 2350 Sqft
PRICE Rs 1.64 Cr
FLOOR PLAN


3 BHK • 2590 Sqft

CONFIGURATION 3 BHK Apartments
AREA 2590 Sqft
PRICE Rs 1.81 Cr
Note:
  • Prices are subject to change at any time. GST and registration charges are extra, as applicable.

Location Advantages of NRR Avani

The location of NRR Avani Bandlaguda offers excellent connectivity to key highways, schools, IT hubs, and daily conveniences, making it ideal for both comfortable living and smart investment.

Nearby Places

6 Locations
TIME School .4KM
SKL Telangana State Horticultural Uni 4.1KM
Shadan Hospital 3.4KM
NPA Shivram Pally Station 8.8KM
Mantra Mall 5.7KM
Rajiv Gandhi International Airport 19.3KM

NRR Avani Bandlaguda Amenities



NRR Avani Bandlaguda features well-planned lifestyle amenities, thoughtfully designed to ensure comfort, relaxation, and a vibrant community living experience.
Car Parking
Car Parking

Gym
Gym
Security Guard
Security Guard

Kids Play Area
Kids Play Area
CCTV Camera
CCTV Camera
Liesure Area
Liesure Area
Battery Backup
Battery Backup
Volley Ball
Volley Ball
Tennis Court
Tennis Court
Badminton Court
Badminton Court
Fire Alarm
Fire Alarm
Boutique
Boutique
Jogging Track
Jogging Track
Car Wash
Car Wash
Lift
Lift
Running Track
Running Track
Cycling Track
Cycling Track
Yoga
Yoga
Walking Track
Walking Track

Swimming Pool
Swimming Pool
Indoor Games
Indoor Games
Outdoor Games
Outdoor Games
Multipurpose Hall
Multipurpose Hall
Family Corner
Family Corner
Meditation zone
Meditation zone
Amphitheatre
Amphitheatre
24x7 Water Supply
24x7 Water Supply
Gated Community
Gated Community
Street Road
Street Road

Landscape Garden
Landscape Garden
Street Lighting
Street Lighting
Tree Planting
Tree Planting

Specification of NRR Avani Bandlaguda

NRR Avani is built using high-quality construction materials, ensuring strong structural integrity, durable and long-lasting performance. NRR Avani development incorporates premium-grade concrete for a safe and sustainable living environment.

STRUCTURE

R.C.C Shear Wall technology with aluminum formwork & structure to withstand wind & Seismic loads.

WALL PUNNING

Internal walls: Gypsum punning with 12mm to 15 mm thick.

External walls: As based with architect design texture.

DOORS / WINDOWS

Main door: 8' height Teak wood frame & manufactured engineered veneered door shutters with reputed hardware fittings finished with Melamine finish, Smart Lock Yale or equivalent brand.

Internal door: 8 Feet height manufactured engineered veneered door frames & shutters with reputed hardware finished with Melamine finish.

Bath room doors & Utility: Engineered hard wood with flush shutter & laminated finish with reputed hardware.

French door (if, any): Standard UPVC sections for frames and shutters with tinted float glass along with mesh of reputed make.

Windows: Standard UPVC sections (in combination) frames and shutters with tinted float glass along with mesh of reputed make.

PAINTING / CLADDING

External: Combination of imported texture with 1 coat primer top 2 coats of exterior emulsion.

Internal: Smooth putty finishes with 2 coats, 1 coat primer & 2 coats of acrylic emulsion paint of reputed make.

FLOORING

Living, Dining room: 1200*600 mm – Premium vitrified tile.

ALL bedrooms: 1200*600 mm – Premium vitrified tiles.

Kitchen area: 1200*600 mm – Premium vitrified tiles.

All balconies: Anti-skid tile based on design.

Utility area: Corridor & all common areas: Granite (Based on design).

Tile cladding: Kitchen area: Granite platform with 2 feet height ceramic tile.

Bathrooms: Dado: 8' Height glazed ceramic tile (1200300); Flooring: Anti-skid tile based on design (1200300).

Kitchen: 2 separate taps for municipal & bore water; SS sink provided; Electric provision for dishwasher & RO water; Provision for Exhaust & chimney.

BATHROOMS & FITTINGS

Vanity type wash basin – wall mounted.

EWC with connected flush tank of JAGUAR / QUEO or equivalent make.

Single lever fixtures with wall mixer cum shower of JAGUAR / QUEO or equivalent make.

Provision for geysers Electrical points in all bathrooms.

All C.P. fittings are chrome plated of JAGUAR / QUEO or equivalent make.

Utility & wash area: Tap & electrical provision for Washing machine.

ELECTRICAL

Concealed copper wiring of reputed make.

Power outlets for Air conditioners electrical points in all rooms.

Power outlets for geysers in all bathrooms.

Power plug points for cooking range chimney, refrigerator, microwave ovens, mixer/grinders in kitchen, washing machine and dish washer in Utility area.

Plug points for T.V & Audio systems etc.

3 Phase supply for each unit and smart meter boards.

Miniature circuit breakers (MCB) for each distribution boards of reputed make.

Electrical Cables: Finolex or equivalent brand.

Electrical Switches: Elegant & Aesthetic switches & sockets.

TELECOM / INTERNET / TV CABLE

Telephone point in living room. Intercom facility to all the units connecting Security. Internet & Tv cable provision for Master bedroom & Living room.

LIFT

High speed automatic passenger lift with emergency rescue device with energy efficiency.

WTP & STP

Domestic water made available through exclusive water softener plant.

Sewage treatment plant of adequate capacity as per norms will be provided inside the project. Treated sewage water will be utilized for landscaping & flushing purpose.

WASTE MANAGEMENT

Dedicated garbage chute will be provided for every tower with wet & dry disposal at each floor level and is centrally collected in basement in the garbage room.

CAR WASH FACILITY

Car wash Facility will be provided in parking floor level at designated area.

GENERATOR

DG backup provided for Lift, common area Lighting & Kitchen, Master bedroom living room in flats. (Capacity based on consultant recommendation).

CAR PARKING AREA

Each block has mandated two car parking slots for each unit.

Extra car parking shall be provided at extra cost subjected to availability.

SECURITY

Boom barriers at entrance area.

Intercom in lifts is connected to the security rooms.

Sophisticated round the clock security & surveillance system.

FIRE SAFETY

Fire hydrant system and fire sprinkler system at all floors & basement.

Control panel will be kept at designated and designed locations.

Fire alarm & public address system shall be provided as per norms.

LPG

Piped gas & centralized gas bank to all individual flats with prepaid gas meters.

NRR Avani Location Map

NRR Avani is situated in Bandlaguda, Hyderabad with seamless connectivity to major roads, reputed schools, hospitals, and IT corridors. Its prime location ensures easy access to key Hyderabad landmarks and transport networks, making everyday commuting smooth and convenient.

EMI Calculator

Calculate your estimated monthly EMI based on the property price, loan amount, interest rate, and loan tenure.
Rs 144.8 L
₹1 L Rs 181 L
6.15%
5% 22.5%
7 Years
1 Year 35 Years
Property Cost Rs 181.00 L
Monthly EMI Rs 0 Estimated monthly payment
Loan Amount Rs 0
Total Interest Payable Rs 0
Total Amount Payable Rs 0
This EMI is an estimate for reference only. Actual EMI, interest rate and loan eligibility may vary depending on the lender, applicant profile and applicable terms.

Frequently Asked Questions of NRR Avani in Bandlaguda, Hyderabad

Find answers to commonly asked questions about NRR Avani, including its location, pricing, unit sizes, amenities, approvals, safety, and investment potential.

NRR Avani offers 450 units of exclusive luxury Apartments, ensuring a luxurious lifestyle with ample room to relax and unwind.

NRR Avani is located in Bandlaguda, Hyderabad.

Rs.1.57 Cr -1.81 Cr* Onwards*

The community is spread across 3.22 acres and features three open courtyards, delivering a resort-style living experience right within the city.

Explore spacious 3 BHK, sized from 2250 - 2590 Sq.Ft., thoughtfully planned to cater to both family living and investment goals.

Swimming Pool, Kids Play Area, Gym and much more.

Yes, it’s approved, and loans are available from all major banks.

NRR Avani offers 24/7 advanced security with multiple layers of protection and CCTV monitoring at every important entrance and exit.

Yes, without a doubt — Bandlaguda, Hyderabad is experiencing rapid expansion and outstanding connectivity, making these residences an excellent choice for both homeowners and investors. The current cost per Sq.Ft is 6697.

Yes, each residence is completely Vaastu-compliant and intentionally designed to foster harmony and positive vibes.

About NRR Constructions

Explore exclusive new launch projects of NRR Constructions and find Apartments, Villas or Plots for sale in Hyderabad. Grab early-bird launch offers, flexible payment plans, high-end amenities and properties at prime locations in Hyderabad.
Developer Logo
Developed 1 Project

You can contact the NRR Avani sales team directly for site visits, floor plans, and pricing via the details.
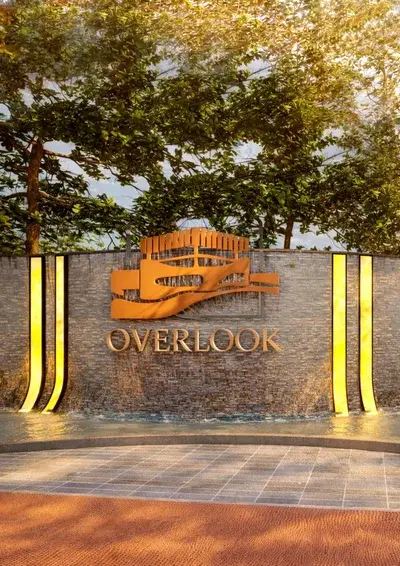
NRR Avani

Contact NRR Avani!
Your details are safe and will only be used to assist with your property enquiry.
Call Now WhatsApp

Leave Your Details Here

Assured Call Back Within 30 Minutes

Your details are safe and will only be used to assist with your property enquiry.