
Login


SDG Prinia New Launch

SDG Prinia

Apartments in Bandlaguda, Hyderabad
Promoted By Suvarna Durga Group
Suvarna Durga Group
Rate Per Sqft Rs. 7000
Property Type 3 BHK Apartments
Price Range ₹1.73 Cr - 1.81 Cr* Basic + Other Charges
Prime Location Bandlaguda
Excellent Connectivity
World-Class Amenities
RERA Verified
Have questions? Speak to our property expert
+919514554551 Call Anytime
Call Now
RERA VERIFIED The advertiser has shared and consented to publishing this information. Proplocators is only a media platform displaying information provided by the advertiser, seller, developer, or RERA sources. Please independently verify all details before making any decision.
SDG Prinia
NEW LAUNCH
BHK TYPE 3 BHK
PRICE PER SQFT Rs. 7000
PROPERTY TYPE Apartments
LOCATION Bandlaguda
POSSESSION New Launch
UNIT SIZE 2466 - 2580 Sq.Ft
PRICE RANGE Rs. 1.73 Cr - 1.81 Cr* Basic + Other Charges

Book a Site Visit Today!

+91 9514554551
SECURE COMMUNITY

24/7 Security

WORLD CLASS AMENITIES

Premium Lifestyle

LUXURY LIVING

Apartments

Highlights of SDG Prinia Bandlaguda, Hyderabad


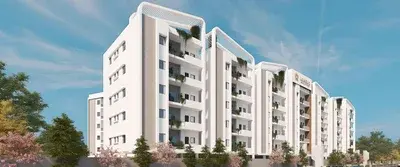
SDG Prinia Bandlaguda offers 344 units of 3 BHK Apartments for Sale in Hyderabad. Discover more about SDG Prinia in Bandlaguda project highlights, price, floor plans, amenities and photos. SDG Prinia in Bandlaguda, Hyderabad price starts at Rs.1.73 Cr - 1.81 Cr* Onwards. New Launch residential project with the total 2.34 Acres in 2 Blocks ranging 2466 - 2580 Sqft. Explore the below comprehensive details of SDG Prinia including detailed overview, nearby locations and more.

Overview of SDG Prinia in Bandlaguda, Hyderabad

PROJECT TYPE Apartments
LOCATION Bandlaguda, Hyderabad
TOTAL UNITS 344 Units
PRICE RANGE Rs.1.73 Cr - 1.81 Cr*
RATE PER SQ.FT Rs.7000 Per Sq.Ft
BHK TYPE 3 BHK
PROJECT SIZE 2.34 Acres
CONSTRUCTION STATUS New Launch
POSSESSION DATE 01/09/2030
UNIT SIZES 2466 - 2580 Sq.Ft
TOTAL BLOCKS 2
Total Floors 51
RERA ID P02400010277

KEY FEATURES

  • Key Features: SDG Prinia in Bandlaguda spans 2.34 acres and comprises 344 well-planned units within a structured community layout.
  • Possession Status: New Launch – perfectly suited for self-occupation or smart property investment.
  • Regulatory Clearances: RERA approved*; buyers should conduct due diligence for legal clarity and secure investment.

About SDG Prinia Bandlaguda

Brought to you by Suvarna Durga Constructions LLP, SDG Prinia is among the newest addresses for homebuyers. There are apartments for sale in SDG Prinia Bandlaguda Jagir, Hyderabad. This is a new launch project right now, and is expected to be delivered by Sep, 2030 .

SDG Prinia Hyderabad is a RERA-registered housing society, which means all projects details are also available on state RERA website for end-users and investors. The RERA registration number of this project is P02400010277.

SDG Prinia Price & Floor Plans

SDG Prinia Bandlaguda, Hyderabad offers residential Apartments from Rs. 1.73 Cr - 1.81 Cr* Onwards.* with an approximate price rate of Rs. 7000 Per Sq.Ft. Prices vary based on Apartments size and configuration.


FLOOR PLAN

3 BHK • 2466 Sqft

CONFIGURATION 3 BHK Apartments


AREA 2466 Sqft
PRICE Rs 1.73 Cr

FLOOR PLAN

3 BHK • 2498 Sqft

CONFIGURATION 3 BHK Apartments
AREA 2498 Sqft
PRICE Rs 1.75 Cr

FLOOR PLAN

3 BHK • 2576 Sqft

CONFIGURATION 3 BHK Apartments
AREA 2576 Sqft
PRICE Rs 1.8 Cr
FLOOR PLAN

3 BHK • 2580 Sqft

CONFIGURATION 3 BHK Apartments
AREA 2580 Sqft
PRICE Rs 1.81 Cr
Note:
  • Prices are subject to change at any time. GST and registration charges are extra, as applicable.

Location Advantages of SDG Prinia

The location of SDG Prinia Bandlaguda offers excellent connectivity to key highways, schools, IT hubs, and daily conveniences, making it ideal for both comfortable living and smart investment.

Nearby Places

6 Locations
Sri Vidyaranya International School 2.5KM
Don Bosco School 5KM
Edify World School 10KM
Crayons Children Hospital 3KM
Mark Super Speciality Hospital 5KM
Shadan Hospital 7.5KM

SDG Prinia Bandlaguda Amenities



SDG Prinia Bandlaguda features well-planned lifestyle amenities, thoughtfully designed to ensure comfort, relaxation, and a vibrant community living experience.
Car Parking
Car Parking
Gym
Gym
Security Guard
Security Guard
Kids Play Area
Kids Play Area
CCTV Camera
CCTV Camera
Liesure Area
Liesure Area
Battery Backup
Battery Backup
Tennis Court
Tennis Court
Badminton Court
Badminton Court
Fire Alarm
Fire Alarm
Jogging Track
Jogging Track
Car Wash
Car Wash
Basket Ball Court
Basket Ball Court
Lift
Lift
Running Track
Running Track
Cycling Track
Cycling Track
Yoga
Yoga
Walking Track
Walking Track
Indoor Games
Indoor Games
Outdoor Games
Outdoor Games

Multipurpose Hall
Multipurpose Hall
Family Corner
Family Corner
24x7 Water Supply
24x7 Water Supply
Gated Community
Gated Community
Street Road
Street Road
Street Lighting
Street Lighting
Tree Planting
Tree Planting

Specification of SDG Prinia Bandlaguda



SDG Prinia is built using high-quality construction materials, ensuring strong structural integrity, durable and long-lasting performance. SDG Prinia development incorporates premium-grade concrete for a safe and sustainable living environment.

SUPER STRUCTURE &

WALLS

FRENCH DOORS &

WINDOWS

WALL FINISHES

SANITARY WARE &

FAUCETS

AIR CONDITIONING

FLOOR FINISHES

Reinforced shear walls as per design requirement.

Drawing, Living, Puja, Dining, Closets, Bedrooms, Kitchen

Premium Acrylic Paint (2 coats) over smooth putty.

Balconies and Sit-out area

Acrylie paint with primer over texture application continuous with building external

wall finishes.

Utility

Vitrified tile dado with epoxy grouting upto 1050 mm height.

Toilets

Vitrified / Glazed ceramie tile dado upto grid ceiling height with epoxy grouting.

Drawing, Living, Puja, Dining, Bedrooms, Closets, Kitchen

Premium vitrified tile (800 x 1200mm) with epoxy grouting.

Master Bedroom

Laminated wooden flooring as per design.

Bedroom Toilets, Staff Room & Staff Toilet

Toilets- 600 x 1200mm.

Balconies & Sit-outs - 200 x 1200mm

Utility- 600 x 600mm

GEYSERS

Aluminium powder coated system with double glazed toughened glass and

provision for mosquito mesh.

Toilets

Wall mounted EWC with concealed flush tank and health faucet, shower, hand shower

and bath spout with single lever mixer, Countertop/wall mount wash basin with single

lever mixer of Kohler or equivalent make.

Kitchen

Drain provision for sink, water purifier and dishwasher with angle valves for water supply.

Utility

Drain provision for sink, washing machine/ dryer with angle valves for water supply.

Power outlet at indoor unit location, for split air conditioning units for all bedrooms,

living & dining with internal/ concealed copper and drain lines.

Provision for ceiling mounted horizontal geysers in all toilets and utility.

POWER BACKUP

100% DG backup with acoustic enclosure and AMF.

KITCHEN

ELECTRICAL

ELEVATORS

CEILING FINISHES

FIRE FIGHTING SYSTEM

BMS SYSTEM

SECURITY

DOORS

Plumbing

Provision for water purifier, kitchen sink and dishwasher.

Appliances

Provision of electrical sockets for cooking range and appliances.

LPG/PNG

Tap off point for piped LPG/PNG gas connection with gas meter and gas leak detector.

Provision for exhaust and chimney.

Drawing, Living, Puja, Dining, Bedrooms, Closets, Kitchen

Premium Acrylic Paint (I Coat) over smooth putty.

Balcony, Sit-outs, Utility

Exterior grade paint as per elevation, with two coats of exterior emulsion paint of

premium make.

Toilets

Grid ceiling or false ceiling with gypsum/ PVC/calcium silicate board, moisture resistant

grade with trap door as per requirement.

Main Door & Internal Doors 2.7 meters Engineered wood / hard wood door frame and

veneered flush shutter with premium finishes and hardware of reputed make.

Bio-Metrie Digital lock for Main door of Yale or equivalent make.

Toilets & Utility Doors

2.4 Mtrs Engineered wood / hard wood door frame with one side veneer and

the other side with laminate flush shutter with hardware of reputed make.

Concealed copper wiring of reputed make.

Sufficient light, fan & 6A outlets as per furniture layout.

Power outlets for general use, Kitchen exhaust hood, hob, refrigerator,

microwave & oven, mixer/grinder, dishwasher, water purifier in kitchen.

General use and washing machine point in utility area.

Miniature circuit breakers (MCB) for each distribution board of reputed make.

TV & LAN as per furniture layout.

Modular switches of Legrand or equivalent.

Level 1 IoT based home automation of Legrand or equivalent make for fans & Lights.

WTP/STP

Each Block provided with four high speed passenger elevators & one service elevator

of Toshiba or equivalent make.

Fire alarm systems, automatie sprinklers and wet risers as per fire authority regulations.

Centralized BMS controls for common MEP services.

IP based CC cameras covering entire external areas, basements, Podiums, Eco deck,

Club House & inside all elevators.

Water treatment plant for bore well and water meter for each unit.

A sewage treatment plant of adequate capacity as per norms will be provided.

Treated sewage water will be used for landscaping and flushing purpose.

SDG Prinia Location Map

SDG Prinia is situated in Bandlaguda, Hyderabad with seamless connectivity to major roads, reputed schools, hospitals, and IT corridors. Its prime location ensures easy access to key Hyderabad landmarks and transport networks, making everyday commuting smooth and convenient.

EMI Calculator

Calculate your estimated monthly EMI based on the property price, loan amount, interest rate, and loan tenure.
Rs 144.8 L
₹1 L Rs 181 L
6.15%
5% 22.5%
7 Years
1 Year 35 Years
Property Cost Rs 181.00 L
Monthly EMI Rs 0 Estimated monthly payment
Loan Amount Rs 0
Total Interest Payable Rs 0
Total Amount Payable Rs 0
This EMI is an estimate for reference only. Actual EMI, interest rate and loan eligibility may vary depending on the lender, applicant profile and applicable terms.

Frequently Asked Questions of SDG Prinia in Bandlaguda, Hyderabad

Find answers to commonly asked questions about SDG Prinia, including its location, pricing, unit sizes, amenities, approvals, safety, and investment potential.

SDG Prinia offers 344 units of exclusive luxury Apartments, ensuring a luxurious lifestyle with ample room to relax and unwind.

SDG Prinia is located in Bandlaguda, Hyderabad.

Rs.1.73 Cr - 1.81 Cr* Onwards*



The community is spread across 2.34 acres and features three open courtyards, delivering a resort-style living experience right within the city.

Explore spacious 3 BHK, sized from 2466 - 2580 Sq.Ft., thoughtfully planned to cater to both family living and investment goals.

Swimming Pool, Kids Play Area, Gym and much more.

Yes, it’s approved, and loans are available from all major banks.

SDG Prinia offers 24/7 advanced security with multiple layers of protection and CCTV monitoring at every important entrance and exit.

Yes, without a doubt — Bandlaguda, Hyderabad is experiencing rapid expansion and outstanding connectivity, making these residences an excellent choice for both homeowners and investors. The current cost per Sq.Ft is 7000.

Yes, each residence is completely Vaastu-compliant and intentionally designed to foster harmony and positive vibes.

About Suvarna Durga Group

Explore exclusive new launch projects of Suvarna Durga Group and find Apartments, Villas or Plots for sale in Hyderabad. Grab early-bird launch offers, flexible payment plans, high-end amenities and properties at prime locations in Hyderabad.
Developer Logo
Developed 1 Project

Multiple high-end commercial and residential projects in prime locales of Hyderabad. Over a decade of experience in innovative and futuristic residential and commercial spaces. Contact Suvarna Durga Group (Suvarna Durga Constructions) in Hyderabad.

Address: Hyderabad, Telangana 500032
SDG Prinia

Contact SDG Prinia!
Your details are safe and will only be used to assist with your property enquiry.
Call Now WhatsApp

Leave Your Details Here

Assured Call Back Within 30 Minutes

Your details are safe and will only be used to assist with your property enquiry.