
 New Launch
-->
New Launch
-->

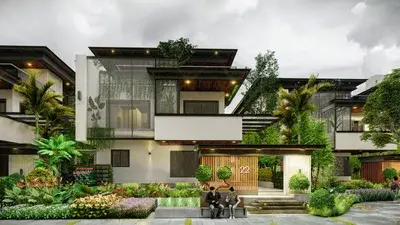
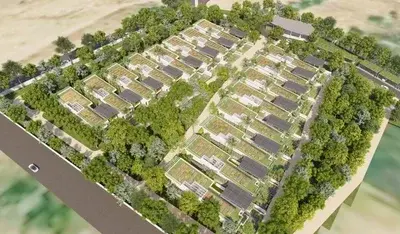

Gallery of Organo Damaragidda
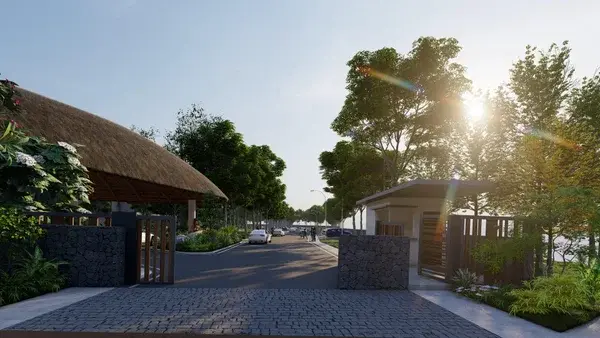
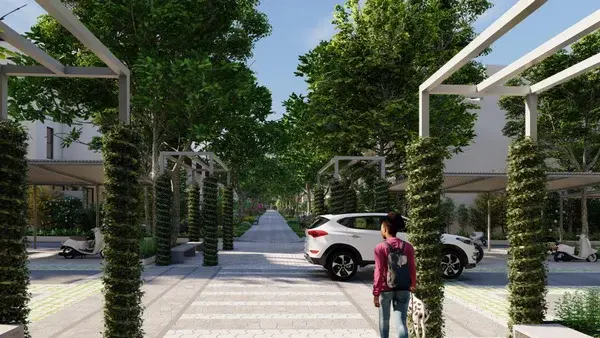
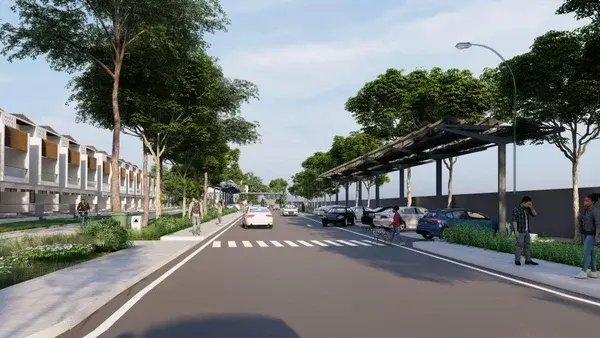
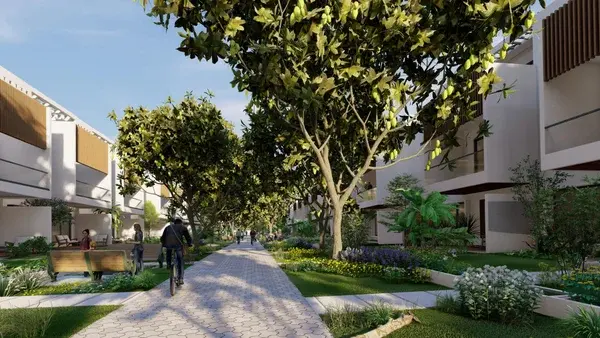
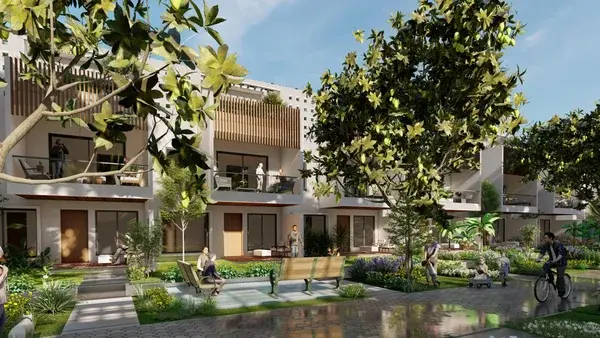
View all 16 photos
×
![Organo Damaragidda]()
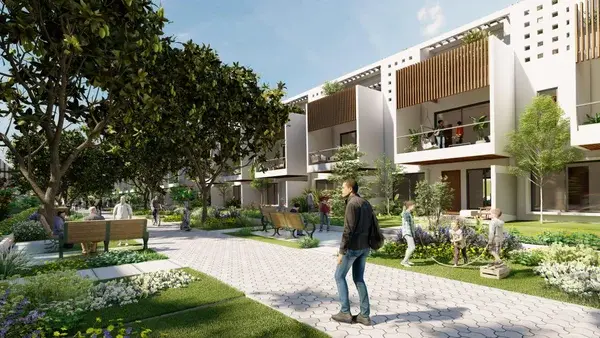
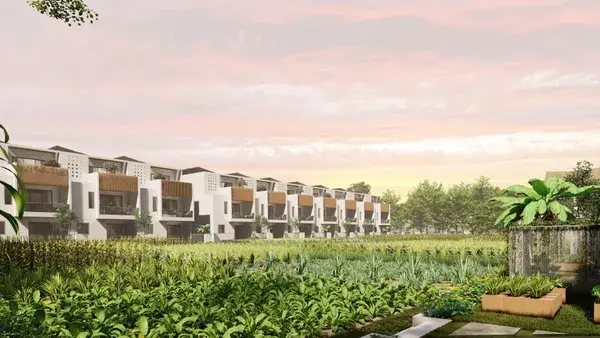
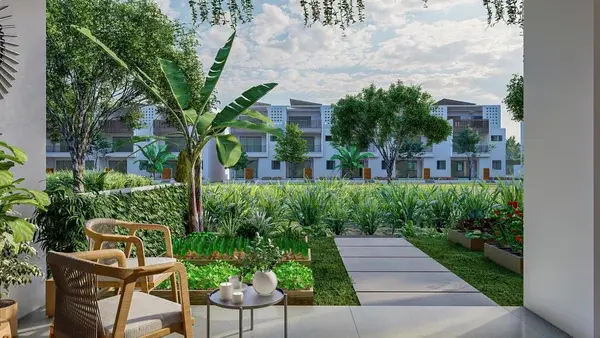
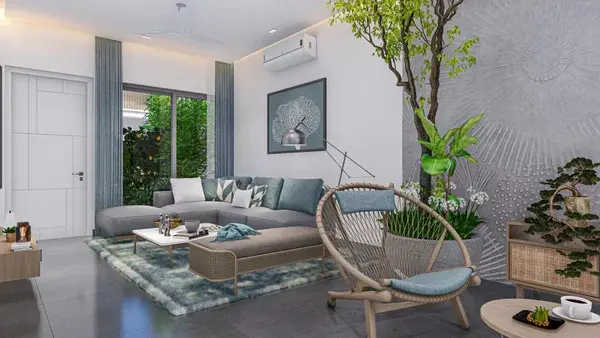
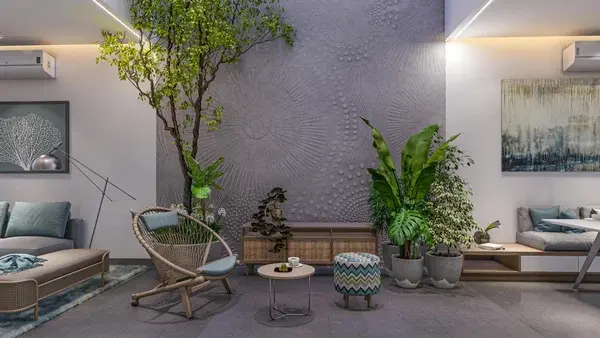
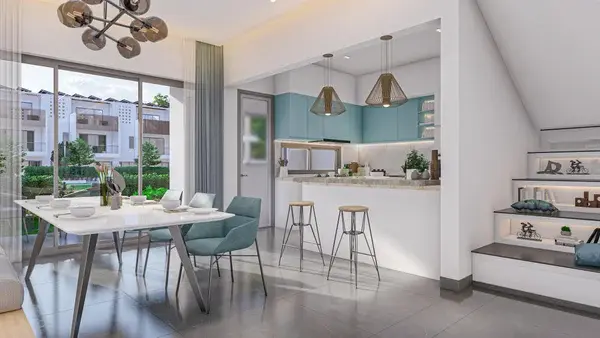
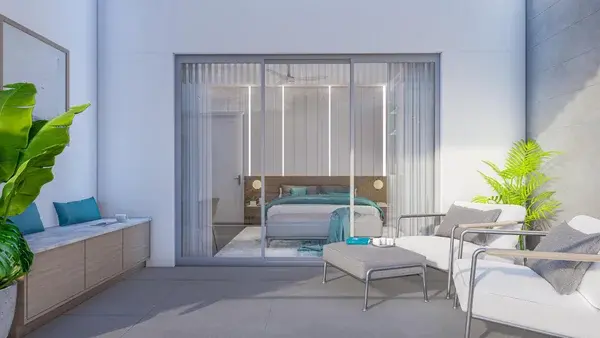
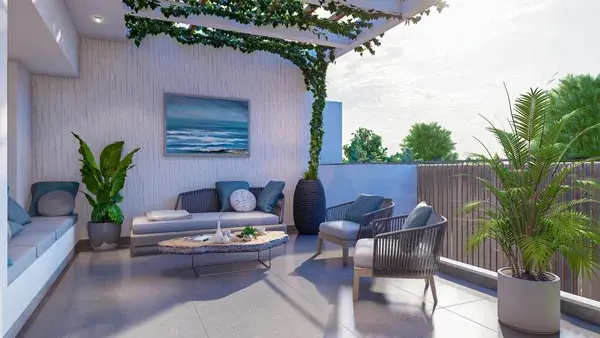
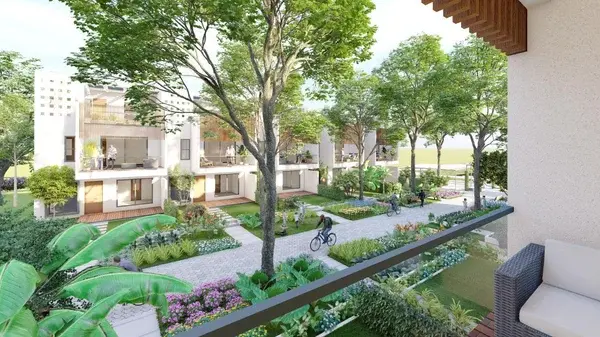
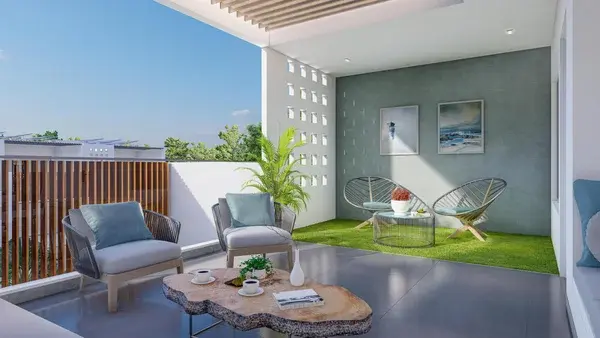
About Organo Damaragidda Chevella
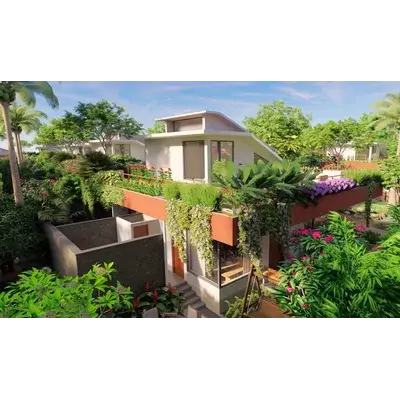
Effortless homes
Spaces that adapt to your family's evolving needs. Homes that nurture you, demanding no excessive time and effort. Homes that rise to every occasion, with no wasteful spaces, consciously
Organo Damaragidda Price & Floor Plans
Organo Damaragidda
Chevella,
Hyderabad
offers residential
Villas
from
Rs. 3 Cr - 3.1 Cr*
Onwards.* with an approximate price rate of
Rs. 9677
Per Sq.Ft.
Prices vary based on
Villas
size and configuration.
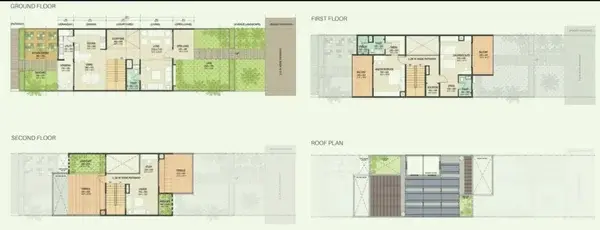
FLOOR PLAN
2 BHK • 3100 Sqft
CONFIGURATION
2 BHK
Villas
AREA
3100
Sqft
PRICE
Rs
3 Cr
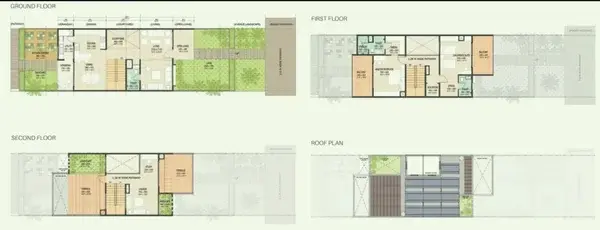
FLOOR PLAN
2 BHK • 3150 Sqft
CONFIGURATION
2 BHK
Villas
AREA
3150
Sqft
PRICE
Rs
3.1 Cr
Note:
- Prices are subject to change at any time. GST and registration charges are extra, as applicable.
Location Advantages of Organo Damaragidda
The location of Organo Damaragidda
Chevella
offers excellent connectivity to key highways, schools,
IT hubs, and daily conveniences, making it ideal for
both comfortable living and smart investment.
Nearby Places
6 Locations
NH 163
2.4KM
Vivekananda International School
7.6KM
PIRMEC
7.7KM
Dr. Patnam Mahender Reddy Hospital
7.9KM
Shankarpalli
26.5KM
Rajiv Gandhi International Airport
49.4KM
Organo Damaragidda Chevella Amenities
Organo Damaragidda
Chevella
features well-planned lifestyle amenities, thoughtfully designed
to ensure comfort, relaxation, and a vibrant community living experience.

Car Parking

Gym

Security Guard

Kids Play Area

CCTV Camera

Liesure Area

Battery Backup

Tennis Court

Badminton Court

Jogging Track

Car Wash

Running Track

Cycling Track

Walking Track

Indoor Games

Family Corner

24x7 Water Supply

Gated Community

Street Road

Landscape Garden

Street Lighting

Tree Planting
Specification of Organo Damaragidda Chevella
Organo Damaragidda is built using high-quality
construction materials, ensuring strong structural integrity,
durable and long-lasting performance.
Organo Damaragidda development incorporates premium-grade
concrete for a safe and sustainable living environment.
Structure and Finishes
Structure
RCC Framed Structure (or) Mivan RCC Structure (or)
Expanded Polystyrene (EPF) Structure
Floor to Floor height: 3000 mm
Internal Walls: 100 mm thick cement block walls (or) equivalent
External Walls:
For shared external wall, 200 mm thick cement block walls
(or)150 mm shear wall (or) EPS
Plastering
Internal: Gypsum Plaster punning
External: Two coats of cement plaster
Internal wall paint: Smooth finish with Asian Acrylic Emulsion
External wall paint: Textured finish with Asian exterior grade paint
Staircase
RCC Staircase with MS railing (3” x 3”);
Wooden section handrail at 3 feet height
Courtyard:
Courtyard roof covered with polycarbonate sheet
Flooring and Dado
Main Door Entrance Steps: Polished Tandoor or equivalent
Entrance Pathways :Natural Tandoor Stone (Rough Finish)
Living/Dining/Study/Kitchen
600 mm x 600 mm Vitrified Tiles (or)
polished Tandoor (Base cost Rs. 60/- sft)
Tile Make of Somani or equivalent
Bedrooms
600 mm x 600 mm Vitrified Tiles (Rs. 50/- sft)
Make of Somani or equivalent
Utility/Toilets/Open Shower :600 mm x 300 mm Anti-skid ceramic tiles (Rs. 50/- sft)
Deck (Front & Backyard) Natural Tandoor Stone (Rough Finish)
Terrace
Anti-skid double charged vitrified tiles
600 mm x 600 mm (Rs. 50/- sft)
Plumbing and Fixtures
Wall-hung Water Closet (2 no’s):Jaguar or equivalent
Wash basins: Wash basin with vanity
CP Fittings :Jaguar or equivalent
Flush Tank: Concealed tank of VEGA or Jaguar
Stainless Steel Sink (in Kitchen)
Satin-finish 36” x 18” single bowl with drain board;
Nirali or equivalent make Sewage Lines PVC Supreme Eco-drain pipes or equivalent make
Water Supply CPVC or composite pipes of Astral/Ashirwad/Jindal
Water Purifier (under sink)
Only Water line and electrical points are given in the kitchen for water purifier (provision)
Hot Water
Geysers will be given in two toilets
Make of Johnson or equivalent of 10 liters each)
Water Meter
One water meter for domestic water consumption and one manual water meter with digital display for drip irrigation with drip irrigation tap off points in the front and backyard with generic drip irrigation layout
Electrical cabling Polycab or equivalent
Electrical Specifications
Four 6A sockets in each bedroom (2 on either side of the bed, 1 near the dressing table and 1 near study table)
One 6A outdoor socket in each balcony
Living Room – Two fans, and four 6A sockets
Dining – Two fans and two 6A sockets
Outdoor decks/terrace – One 6A outdoor switch point in front deck and one in the back deck and one in 6A socket in the terrace area.
1) Concealed conduit wiring with PVC insulated FRLS copper cables
Electrical and Communication Systems
2) 16 A sockets for cooking range, chimney, refrigerator, microwave, water purifier Mixer/ grinder, washing machine and dishwasher
3) Air Conditioning
Two ACs in the bedrooms of 1.5 TR each
Provision for two ACs in living & dining
4) Three-phase supply for power with MCBs and
electrical switches of Legrand make
5) TV point will be provided in FF Master bedroom and
in Ground Floor Living Room
Main Power TSTRANSCO / TSGENCO with solar net-metering
Backup Power Diesel Generator: Provision given for 1 light (in each room),
1 fan (in each room), TV, Wi-Fi, and Refrigerator.
Energy Metering
One Energy meter at unit level: Digital energy meter.
Make of Elmeasure or equivalent
UPS Provision
Wiring will be done for UPS for 1 light (in each room),
1 fan (in each room), TV, Wi-Fi, and Refrigerator
Two ACs in the bedrooms of 1.5 TR each
Provision for two ACs in living & dining
3) Air Conditioning
4) Three-phase supply for power with MCBs and electrical switches of Legrand make
5) TV point will be provided in FF Master bedroom and in Ground Floor Living Room
Entrance (Main) Door
Wooden frame with teak wood panelled (or) 35 mm plywood with paint
Internal Doors Wooden frame with flush doors (laminate finish)
Bathroom Doors
Wooden frame outside with flush doors (laminate finish) and granite frame on the inside
External Windows &
French Doors
UPVC Sliding with mosquito mesh shutter, as per design
Doors and Windows
Balcony Railing Glass railing with SS handrail, as per design
Open to Sky Utility for clothes washing and drying
Utility with sink, tap point and electrical point.
Interiors
Kitchen Cabinetry
Custom-made lower cabinetry of 16’ running length and 3’ height as per design with granite carcass and glass shutters/laminate.
Wall-mounted cabinetry of 12’ running length and 2’6” height with plywood carcass and laminated plywood shutters as per design. built-in hob & chimney (Faber or equivalent). (1 bottle pull-out, 1 corner carousel, 6 tandem boxes with the rest shutters with ply or glass shelf)
Wardrobes
Granite body and shutters with coloured glass and aluminium profile (or) plywood laminate of 8’ running length, and 8’6” height in two bedrooms as per design.
One shelf at 7’ level and one shelf below the drawer is considered with 4 no.s drawers with locks)
False Ceiling Minimal False Ceiling as per standard design
Interior Light Fixtures 15 W LED Light Fixtures – 44 no.s
External Light Fixtures LED Lights – 6 no.s
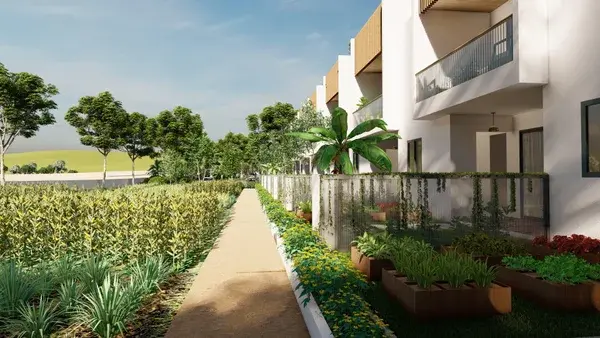
Personal Farming Yard
Vegetable patches
Planter beds will be provided to grow vegetables of your choice
Flowering Plants
Three types of multi-seasonal plants
Herbs
Tulsi & Lemon Grass
Softscapes
Provided as per landscape design
Organo Damaragidda Location Map
Organo Damaragidda is situated in
Chevella,
Hyderabad
with seamless connectivity to major roads, reputed schools,
hospitals, and IT corridors. Its prime location ensures easy
access to key Hyderabad landmarks and
transport networks, making everyday commuting smooth and convenient.
EMI Calculator
Calculate your estimated monthly EMI based on the property
price, loan amount, interest rate, and loan tenure.
Rs
248
L
₹1 L
Rs 200 L
6.15%
5%
22.5%
7
Years
1 Year
35 Years
Property Cost
Rs 310.00 L
Monthly EMI
Rs 0
Estimated monthly payment
Loan Amount
Rs 0
Total Interest Payable
Rs 0
Total Amount Payable
Rs 0
This EMI is an estimate for reference only. Actual EMI,
interest rate and loan eligibility may vary depending on
the lender, applicant profile and applicable terms.
Frequently Asked Questions of Organo Damaragidda in Chevella, Hyderabad
Find answers to commonly asked questions about
Organo Damaragidda, including its location, pricing,
unit sizes, amenities, approvals, safety, and investment potential.
Organo Damaragidda offers
162 units of exclusive
luxury Villas,
ensuring a luxurious lifestyle with ample room
to relax and unwind.
Organo Damaragidda is located in
Chevella,
Hyderabad.
Rs.3 Cr - 3.1 Cr* Onwards*
The community is spread across
25 acres and features
three open courtyards, delivering a resort-style
living experience right within the city.
Explore spacious
2 BHK,
sized from 3100 - 3150 Sq.Ft.,
thoughtfully planned to cater to both family
living and investment goals.
Swimming Pool, Kids Play Area, Gym and much more.
Yes, it’s approved, and loans are available
from all major banks.
Organo Damaragidda offers 24/7 advanced
security with multiple layers of protection
and CCTV monitoring at every important entrance
and exit.
Yes, without a doubt —
Chevella,
Hyderabad is experiencing
rapid expansion and outstanding connectivity,
making these residences an excellent choice
for both homeowners and investors.
The current cost per Sq.Ft is
9677.
Yes, each residence is completely Vaastu-compliant
and intentionally designed to foster harmony
and positive vibes.
About Organo
Explore exclusive new launch projects of
Organo and find Apartments, Villas
or Plots for sale in Hyderabad.
Grab early-bird launch offers, flexible payment plans,
high-end amenities and properties at prime locations
in Hyderabad.
Organo (also spelled Deepalle) is an expansive 64-acre eco-habitat located near Shadnagar, Hyderabad. Discover Organo Depalle: 64.5 acres of sustainable living with 263 eco-friendly units. 1 BHK+ studio homes in a forested sanctuary near Hyderabad.
Address: Gachibowli, Hyderabad