

 New Launch
-->
New Launch
-->
Gallery of Organo Kandawada
View all 14 photos
×
![Organo Kandawada]()
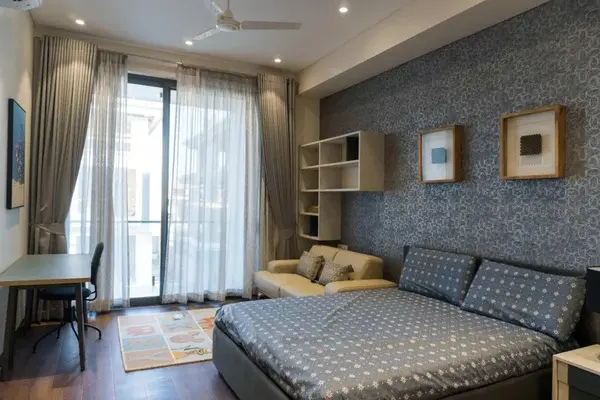
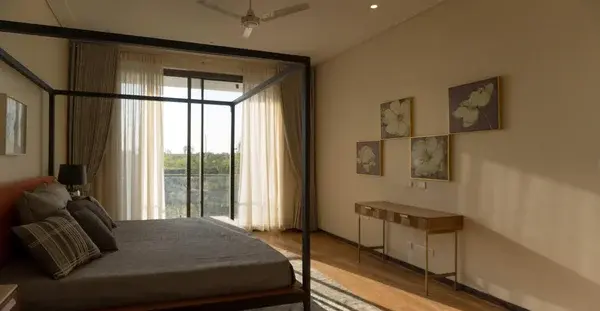
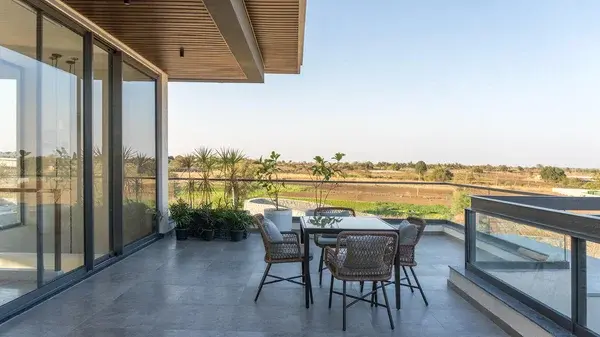
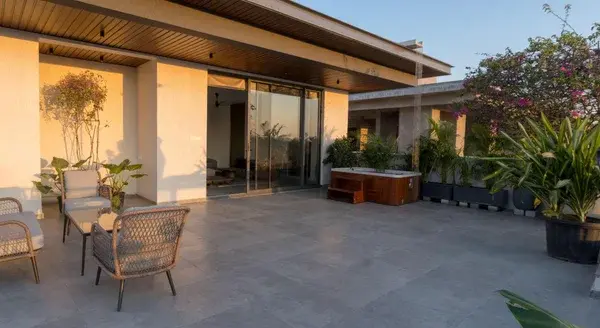
About Organo Kandawada Chevella
Organo Kandawada

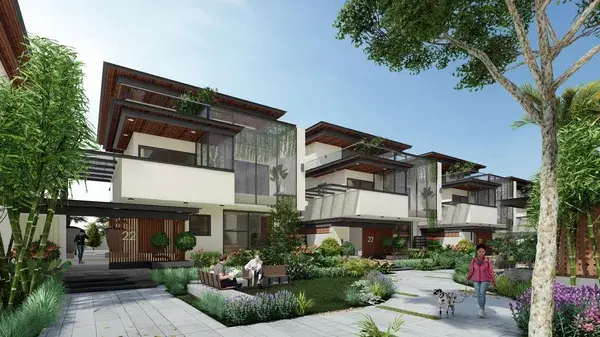
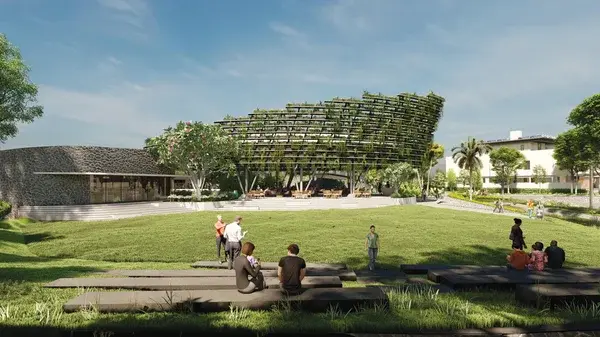
Eco habitats that celebrate living.
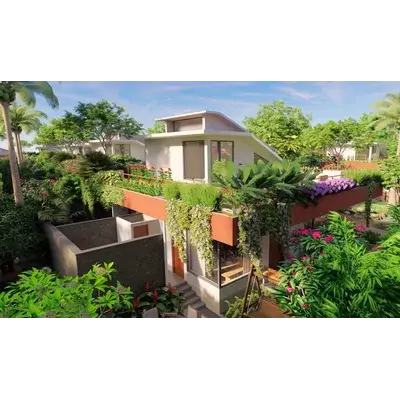
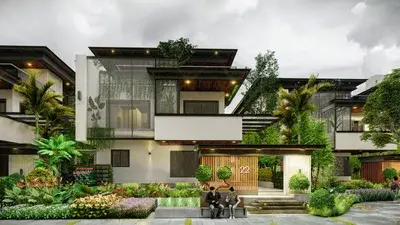

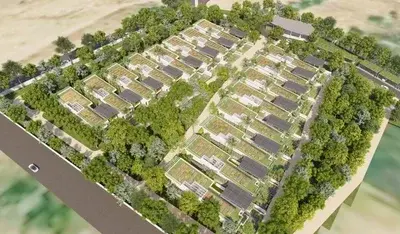
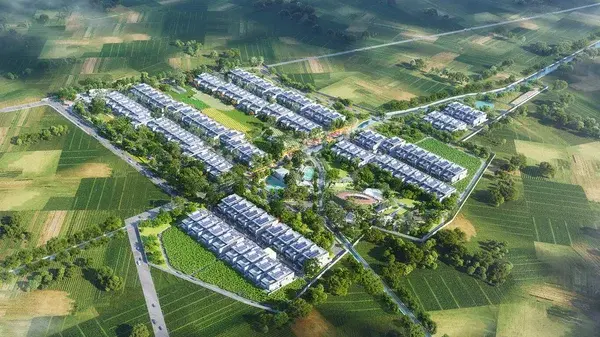
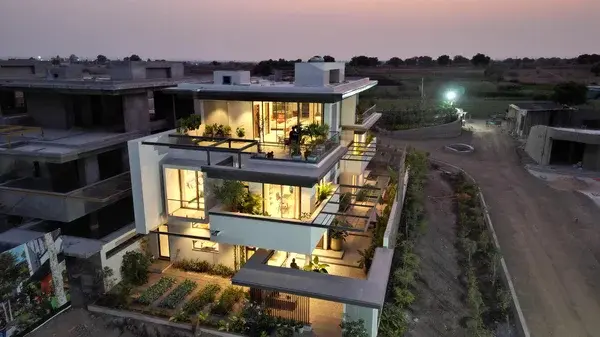
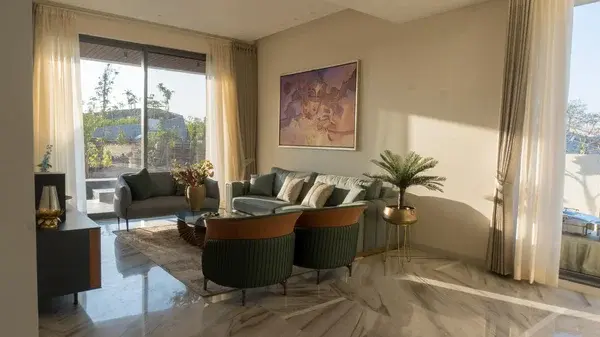
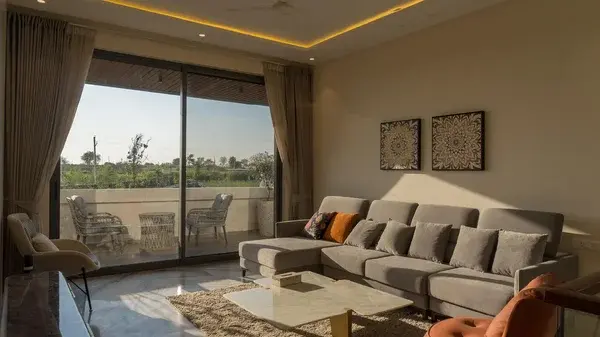
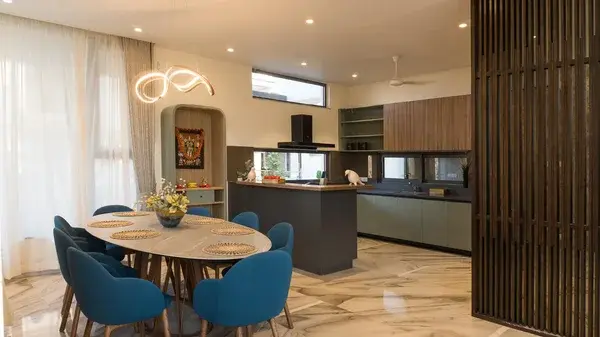
Located near Chevella, this Eco Habitat focuses on sustainable, holistic living for multi-generational families in a rurban setting.
Organo Kandawada Price & Floor Plans
Organo Kandawada
Chevella,
Hyderabad
offers residential
Villas
from
Rs. 94.86 L*
Onwards.* with an approximate price rate of
Rs. 2000
Per Sq.Ft.
Prices vary based on
Villas
size and configuration.
FLOOR PLAN
3 BHK • 6100 Sqft
CONFIGURATION
3 BHK
Villas
AREA
6100
Sqft
PRICE
Rs
94.86 Lakh
Note:
- Prices are subject to change at any time. GST and registration charges are extra, as applicable.
Location Advantages of Organo Kandawada
The location of Organo Kandawada
Chevella
offers excellent connectivity to key highways, schools,
IT hubs, and daily conveniences, making it ideal for
both comfortable living and smart investment.
Nearby Places
5 Locations
Sri Abhinav Multi Specialty
7.1KM
Silverdale The High School
8.2KM
NH 163
6.1KM
Rajiv Gandhi Intl. Airport
30.6KM
Gullaguda
32KM
Organo Kandawada Chevella Amenities
Organo Kandawada
Chevella
features well-planned lifestyle amenities, thoughtfully designed
to ensure comfort, relaxation, and a vibrant community living experience.

Car Parking

Gym

Security Guard

Kids Play Area

CCTV Camera

Liesure Area

Battery Backup

Tennis Court

Badminton Court

Jogging Track

Car Wash

Basket Ball Court

Running Track

Cycling Track

Walking Track

Indoor Games

Outdoor Games

Multipurpose Hall

Family Corner

24x7 Water Supply

Gated Community

Street Road

Landscape Garden

Tree Planting
Specification of Organo Kandawada Chevella
Organo Kandawada is built using high-quality
construction materials, ensuring strong structural integrity,
durable and long-lasting performance.
Organo Kandawada development incorporates premium-grade
concrete for a safe and sustainable living environment.
1.1Structure- RCC Framed structure
1.2Floor to Floor Height- 3600 mm
1.3Internal Walls- 100 mm thick cement block walls or equivalent, as per structural design
1.4External Walls- 200 mm thick cement block walls or equivalent, as per structural design
1.5Internal Plastering- 2 coats of Cement Plaster
1.6External Plastering- 2 coats of Cement Plaster
1.7 Internal Wall Paint - Smooth finish with Lead-free, Odor-free, low-VOC, make of Nippon (add specifications for putty, primer & paint)
1.8External Wall Paint- Texture finish of Asian paints Apex Ultima or equivalent
1.9Staircase- Folded MS plate staircase
Flooring and Dado
2.1Main Entry Portal- Leather finish granite as per design or equivalent
2.2Entry Verandah- Natural tandoor stone (leather finish) 600 mm x 600 mm or equivalent
2.3Main door entry and steps- leather finish granite or equivalent
2.4Foyer/Living/Dining/Dry Kitchen//Living entertainment lounge/First Floor Lounge/ Home office-
Beige coloured Indian marble laid with paper joints and finished with 8 coats polish or equivalent (base price-300/- per Sft). or equivalent
2.5Master bedroom - 200 mm x 1200 mm Engineered wood flooring or equivalent (base price 450/- per Sft) or equivalent
2.6Master walk-in wardrobe - Polished tan brown granite (base price- 180/- per Sft) or equivalent
2.7Other bedrooms - 200mmx 1200mm Laminated Wooden Flooring ( base price-120/- per Sft) or equivalent
2.8Other walk-in wardrobes - Polished French brown granite (base price- 180/- per Sft) or equivalent
2.9Help Room & Help Room Toilet / Store Room - Anti-skid ceramic tiles 600 mm x 600 mm for flooring and 300mmx600mm for dado (Base price -60/- per Sft)
2.10 Utility / Wet kitchen - Anti-skid ceramic tiles 600mmx 600mm for flooring and 300mmx600mm for dado( base price- 60/- per Sft) or equivalent
2.11 Bathroom (WC & Shower Stalls) - 600 mm x 600 mm Anti-Skid Ceramic Tiles, made of RAK or equivalent. (base price 60/- per sft)
Wall cladding is up to 8’ in shower areas and 4’ in all other areas.
2.12 Rear Deck (Patio) - 600mm x 600mm leather finish Natural tandoor stone with 4mm spacer filled with grout( base price-80/-per Sft) or equivalent
2.13Side setback patio -600mm x 600mm leather finish Natural tandoor stone with 4mm spacer filled with grout( base price-80/-per Sft) or equivalent
2.14All Toilets & open shower -Designer Tile up to 2400mm in the shower area and 1200mm in other areas along with 900mm x 1200mm Ft mirror on top of wash basin( base price- 100/- per Sft) or equivalent
2.16Balconies & Terraces -600mmx600mm Anti-skid double-charged vitrified tiles (base price- 80/- per Sft)
2.17Staircase -Leather finish granite /Marble/Engineered wood or equivalent
Plumbing and Fixtures
Not changeable. Uniform for the entire project.
3.1Water Closets- Duravit or Equivalent
3.2Health Faucet- HansGrohe or equivalent
3.3Wash Basin and basin mixers- HansGrohe or Equivalent wash basins with vanity , basin mixer and accessories
3.4Help Room Toilet- Wash basin and water closet of Parryware make or equivalent
3.5CP Bathroom Fittings- Make of HansGrohe or equivalent
3.6Open Shower- 300mm rain shower head of HansGrohe make or equivalent
3.7Flush Tank- GEBERIT concealed tank or equivalent
3.8Sewage Lines- Astral Eco-Drainpipes or equivalent
3.9Water Supply Lines- CPVC or Composite pipes of Astral / Ashirwad / Jindal/ Kitec or equivalent
3.10Dry Kitchen Sink- Stainless steel 36” x 18” single bowl sink with drain board with Satin finish - Hafele or equivalent
3.11Utility Sink- Stainless steel 24” x 18” single bowl sink with Satin finish - Nirali or equivalent
3.12Water Purifier- (Under Counter R.O Point in kitchen)Provision only for waterline and electrical point
3.13Shower Partitions- 10 mm Tempered glass partition with operable door (swing) - 2 No.s
10 mm tempered glass shower partition between indoor shower and open to sky shower - 2 No.s
3.14Hot Water Geyser in Bathroom- Heat pump of Racold or Equivalent
3.15Water Meter- 1 water meter for domestic water consumption and 1 water meter for irrigation
3.17Utility Tap Point- One tap point in the utility area
Electrical and Communication Systems
4.1Power Supply- 3 Phase power supply with MCBs and Electrical Switches, make of Legrand or equivalent
4.2Electrical Wiring- Concealed conduit wiring with PVC insulated FRLS copper cables of Polycab make or equivalent
4.3Energy Metering- Digital Energy Meter, make of Secure or equivalent 1 Nos.
4.4Solar Photovoltaic- 8.5 kW solar photovoltaic power connected via a micro-grid.
Doors and Windows
5.1Main Door- Designer factory made shutter with
40mm hollow core flush door with Veneer finish.
5.2All Other Doors (Including bathroom doors)- All internal doors including bathroom doors are 40mm hollow core flush doors with laminate finish and teak frame.
5.3External Sliding Doors- External glass doors and windows of Schuco make or equivalent with mosquito screen.
Table 6: Interior Works
6.1Kitchen Counter - Black galaxy countertop (base price Rs. 200/sft)
6.2Kitchen Below-counter Cabinets- Modular below-counter cabinetry with plywood/cement board carcass and laminate/glass shutters as per standard design
Cabinets with running length of 12’ Components include1 a bottle pull-out, 3 tandem boxes, the rest are shutters with ply/glass shelves.
6.3Kitchen Above-counter Cabinets- Modular ceiling hung above counter-cabinets with open/closed shelves with plywood carcass and laminate plywood shutter, as per standard design
Cabinets with a running length of 8’ and height of 2’.
6.4Appliances
Hob
Provision for electrical point only in dry & wet kitchen
Chimney
Ductable electric chimney with anodized aluminum filters in the dry kitchen. Provision only in the wet kitchen.
Dishwasher
Provision for one cold water point and drainage outlet , electrical connection in wet kitchen
Microwave oven
Provision for electrical point in wet kitchen and dry kitchen
Water purifier
Provision for water point and electrical connection in dry kitchen
Refrigerator
Provision for electrical point only in dry kitchen
Washing Machine
Provision for one cold water inlet and drainage outlet, electrical connection for a washing machine in the Utility.
Main Elevator
Schindler or equivalent of 6 person capacity
6.5Wardrobes (3 No.s)
Modular wardrobes of running length 8’ and height of 8’, as per standard design (Base price of Rs.2500 per sq.ft.)
6.6False-Ceiling
Minimal POP False-Ceiling as per standard design
Standard toilet POP false-ceiling as per design
6.7Interior Ceiling Light Fixtures -75 No.s 15 W LED Lights 18 No.s 7 W downlights
6.8External Light Fixtures - 12 exterior 3W LED lights
6.9HVAC- Daikin or equivalent 18Ton VRV system
6.10Landscaping- Planter beds to grow vegetables, softscape as per standard design
Notes:
1.Exclusion includes loose furniture, furnishings and electronics
2.In the brands mentioned above, the Developers may use equivalent brands at their discretion
3.All specifications above shall be provided for the spaces in the default layout of the home and do not apply to any changes to spaces or additional spaces created
4.The above numbers are applicable for price consideration
5.All specifications above are subject to change & decisions taken from time to time by the Developers shall be final and binding
Organo Kandawada Location Map
Organo Kandawada is situated in
Chevella,
Hyderabad
with seamless connectivity to major roads, reputed schools,
hospitals, and IT corridors. Its prime location ensures easy
access to key Hyderabad landmarks and
transport networks, making everyday commuting smooth and convenient.
EMI Calculator
Calculate your estimated monthly EMI based on the property
price, loan amount, interest rate, and loan tenure.
Rs
75.9
L
₹1 L
Rs 95 L
6.15%
5%
22.5%
7
Years
1 Year
35 Years
Property Cost
Rs 94.86 L
Monthly EMI
Rs 0
Estimated monthly payment
Loan Amount
Rs 0
Total Interest Payable
Rs 0
Total Amount Payable
Rs 0
This EMI is an estimate for reference only. Actual EMI,
interest rate and loan eligibility may vary depending on
the lender, applicant profile and applicable terms.
Frequently Asked Questions of Organo Kandawada in Chevella, Hyderabad
Find answers to commonly asked questions about
Organo Kandawada, including its location, pricing,
unit sizes, amenities, approvals, safety, and investment potential.
Organo Kandawada offers
125 units of exclusive
luxury Villas,
ensuring a luxurious lifestyle with ample room
to relax and unwind.
Organo Kandawada is located in
Chevella,
Hyderabad.
Rs.94.86 L* Onwards*
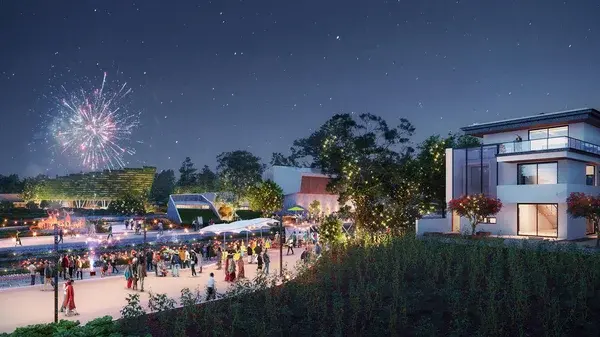
The community is spread across
61.96 acres and features
three open courtyards, delivering a resort-style
living experience right within the city.
Explore spacious
3 BHK,
sized from 6100 Sq.Ft.,
thoughtfully planned to cater to both family
living and investment goals.
Swimming Pool, Kids Play Area, Gym and much more.
Yes, it’s approved, and loans are available
from all major banks.
Organo Kandawada offers 24/7 advanced
security with multiple layers of protection
and CCTV monitoring at every important entrance
and exit.
Yes, without a doubt —
Chevella,
Hyderabad is experiencing
rapid expansion and outstanding connectivity,
making these residences an excellent choice
for both homeowners and investors.
The current cost per Sq.Ft is
2000.
Yes, each residence is completely Vaastu-compliant
and intentionally designed to foster harmony
and positive vibes.
About Organo
Explore exclusive new launch projects of
Organo and find Apartments, Villas
or Plots for sale in Hyderabad.
Grab early-bird launch offers, flexible payment plans,
high-end amenities and properties at prime locations
in Hyderabad.
Organo (also spelled Deepalle) is an expansive 64-acre eco-habitat located near Shadnagar, Hyderabad. Discover Organo Depalle: 64.5 acres of sustainable living with 263 eco-friendly units. 1 BHK+ studio homes in a forested sanctuary near Hyderabad.
Address: Gachibowli, Hyderabad