

 Ready to Move
-->
Ready to Move
-->







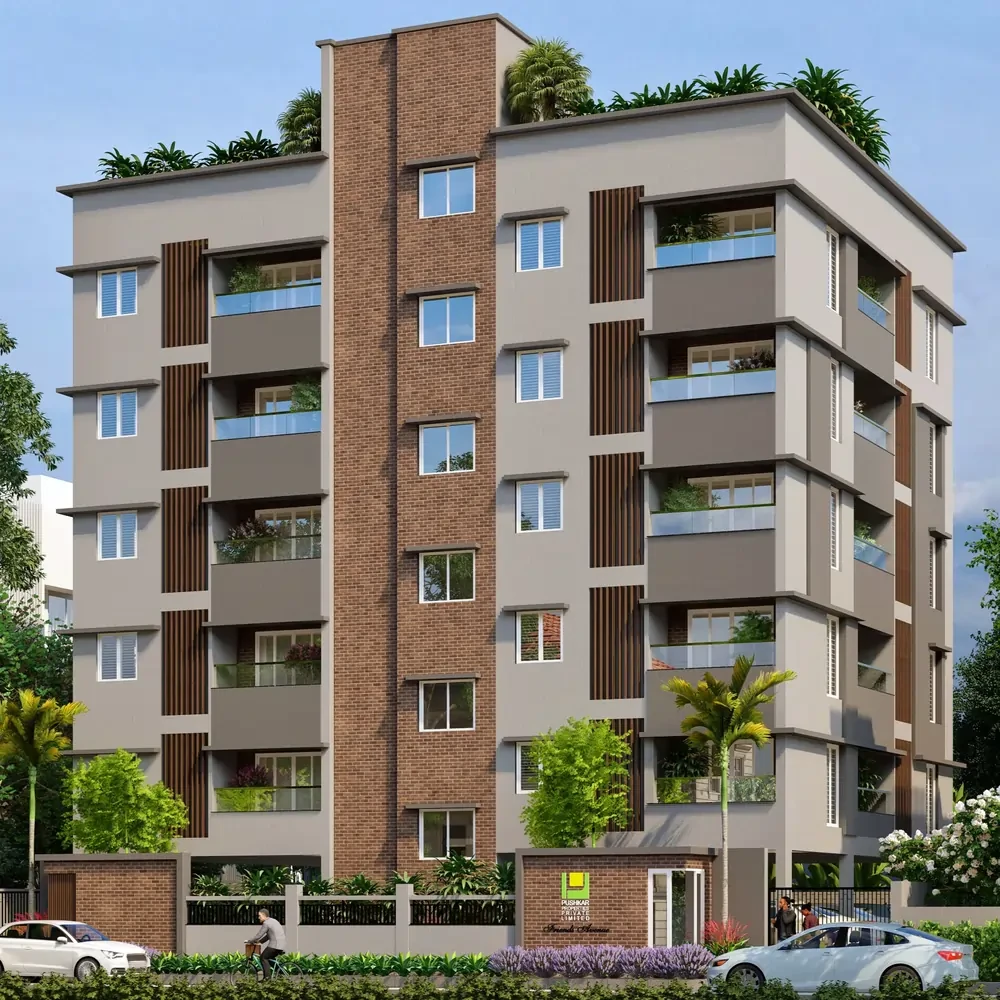







Gallery of Pushkar Mullai Manor

×
![Pushkar Mullai Manor]()
About Pushkar Mullai Manor Anna Nagar
Spacious Apartments : Choose from elegantly designed 3 BHK BHK Apartments, with a well-planned 4 structure.
• Premium Lifestyle Amenities: Access 8 lifestyle amenities, with modern facilities.
• Vaastu Compliant: These homes are Vaastu-compliant with efficient designs that maximize space and functionality.
Pushkar Mullai Manor Price & Floor Plans
Pushkar Mullai Manor
Anna Nagar,
Chennai
offers residential
Apartments
from
Rs. 2.5 Cr - 2.6 Cr*
Onwards.* with an approximate price rate of
Rs. 16129
Per Sq.Ft.
Prices vary based on
Apartments
size and configuration.
FLOOR PLAN
3 BHK • 1550 Sqft
CONFIGURATION
3 BHK
Apartments
AREA
1550
Sqft
PRICE
Rs
2.5 Cr
FLOOR PLAN
3 BHK • 1560 Sqft
CONFIGURATION
3 BHK
Apartments
AREA
1560
Sqft
PRICE
Rs
2.6 Cr
Note:
- Prices are subject to change at any time. GST and registration charges are extra, as applicable.
Location Advantages of Pushkar Mullai Manor
The location of Pushkar Mullai Manor
Anna Nagar
offers excellent connectivity to key highways, schools,
IT hubs, and daily conveniences, making it ideal for
both comfortable living and smart investment.
Nearby Places
8 Locations
Chennai Public School (Anna Nagar)
.6KM
Anna Adarsh Matriculation Higher Secondary School
1.8KM
Chinmaya Vidyalaya Senior Secondary School
1.7KM
Anna Nagar East Metro Station
.6KM
Anna Nagar Tower Metro Station
1.4KM
Thirumangalam Metro Station
2.3KM
Nelson Tech Park
4.3KM
Chennai International Airport
14.4KM
Pushkar Mullai Manor Anna Nagar Amenities
Pushkar Mullai Manor
Anna Nagar
features well-planned lifestyle amenities, thoughtfully designed
to ensure comfort, relaxation, and a vibrant community living experience.

Car Parking

Gym

Security Guard

Kids Play Area

CCTV Camera

Liesure Area

Battery Backup

Tennis Court

Fire Alarm

Car Wash

Lift

Walking Track

Indoor Games

Multipurpose Hall

Family Corner

Meditation zone

Amphitheatre

24x7 Water Supply

Gated Community

Landscape Garden

Street Lighting
Specification of Pushkar Mullai Manor Anna Nagar
Pushkar Mullai Manor is built using high-quality
construction materials, ensuring strong structural integrity,
durable and long-lasting performance.
Pushkar Mullai Manor development incorporates premium-grade
concrete for a safe and sustainable living environment.
Pre Foundation
Geotechnical Investigation (Soil Test)
- Conducting Soil Investigation to determine the STP - Value for the proposed construction.
- Derivation of a Soil Test Report with suitable recommendations for the foundation based on the soil investigation.
Ground Water Investigation (Bore Well)
- Divining the bore well using scientific methodology and executing the same
- Water Test Analysis to determine the TDS (Total Dissolvable Solids).
- Derivations of a report to understand the TDS values (Total Dissolved Solids) and to determine the LPH discharge (Liters per hour).
Foundation
- Earthquake resistant R.C.C. framed structure with suitable foundations based on the geotechnical investigation report. In compliance with IS 1893 - 2016, IS 456 - 2005.
- Anti-Termite treatment in compliance with IS 6313 – 2001
- Basement height (From existing road level to car park flooring level) shall be 2’6” feet.
- Basement filling with filling soil, topped and consolidated with 6” inches of M. Sand and 6” inches of P.C.C with a mix ratio of 1:4:8.
Super Structure
- R.C.C. framed structure with RCC columns, beams and slabs.
- Walls using Wire Cut Bricks / Aerocon Blocks.
Doors And Windows
- Main entrance door – Teak wood frame & shutters with natural walnut veneered solid panel shutter.
- Internal doors – Steam beach wood frame with laminate finish.
- Toilet door – Tubular core shutter.
- UPVC openable windows from FENESTA / SAINT GOBAIN.
- MS grills in all windows.
- Locks from YALE / DORSET.
Painting & Finishing
- Internal walls and ceiling shall be finished with 2 coats of BIRLA wall care putty. One coat of ICI primer. Two coats of premium emulsion from ICI DULUX.
- M.S. Grills shall be painted with one coat of zinc chromate primer and finished with two coats of synthetic enamel paint from ICI.
- External walls shall have one coat of cement-based textured finish. One coat of exterior primer from ICI and two coats of weather shield max from ICI.
Plumbing & Sanitary
Inner Plumbing:
- Bathroom and kitchen water lines with FINOLEX CPVC pipes.
- Overhead tanks to the bathroom and kitchen water lines with FINOLEX UPVC pipes
Outer Plumbing:
- Outer waste line, soiline, rainwater harvesting lines shall be with 4” inch and 6” inch dia of 4 kg / SQ.CM pressure with necessary specials of FINOLEX PVC pipes.
Sanitary & CP Fittings:
- All toilets shall have concealed wall hung closets with soft closing seat covers from JAQUAR / KOHLER.
- Health Faucet from JAQUAR / KOHLER.
- All toilets shall have a white wash basin with necessary fittings from JAQUAR / KOHLER.
- All toilets shall have Opel prime series thermostatic shower mixer with 3-way diverters from JAQUAR / KOHLER.
- Overhead shower and Arm from JAQUAR / KOHLER.
- Toilets shall be provided with glass shower enclosures from JAQUAR / KOHLER wherever feasible.
Electrical And Power Back Up
- 3 phase electricity supply and independent meters.
- FRLS wires from PANASONIC / HAVELS / LEGRAND.
- Split A/C points for Living, Dining & all bedrooms.
- Modular switches and sockets of PANASONIC / HAVELS / LEGRAND.
- Earth leakage circuit breaker to prevent shock.
- DG power back for the flats and common area excluding A/C.
- TV, telephone points in living and master bedrooms.
- 2-way switches for all bedrooms.
Flooring & Wall Tiles
- Living, Dining and Bedrooms shall have First quality vitrified tiles from SOMANY / RAK / KAJARIA of 4’ feet * 2’ feet tiles with 4” inch height skirting (rate of Rs. 100 per sq. ft.).
- Tiles in Living, Dining & Bedroom will be laid with 3mm spacer with Bal Endura/ Laticrete grout
- Bathrooms shall have First quality wall tiles of 2’ feet * 1’ feet glazed / matt from SOMANY / RAK / KAJARIA and flooring shall have matching first quality anti-skid tiles (rate of Rs. 100 per sq. ft.).
- Bathroom flooring shall have 3mm spacer with matching epoxy grout.
Kitchen
- Black Granite countertop with CARYSIL sink.
- CP fittings from JAQUAR / KOHLER.
- Provision for exhaust fan, refrigerator, and water purifier.
- Adequate power points for all Kitchen appliances.
- Ceramic / Printed tiles on the wall 2’ above the countertop.
Special Amenities
- Landscaping for common areas.
- Covered car park for each flat.
- Lobby with elegant seating on stilt floor.
- CCTV surveillance camera with recording facility.
- Automatic lift with V3FF & ARD from JOHNSON / OTIS ELEVATORS.
- Generator from KIRLOSKAR GREEN with adequate capacity.
- Rainwater harvesting.
- Sump and overhead tank for metro water & borewell.
- A common servant toilet shall be provided.
- One borewell for suppliment usage.
- SATWAVE - Integrated Dish TV system for the entire project.
- Terrace waterproofed with a layer of pressed Kerala Tiles/ Thermatek tiles.
- Staircase with SS handrails from S-Rail.
- Pest Control measures in all stages by PCI.
- Headroom, Liftroom doors from HORMANN SHAKTI steel doors.
Pushkar Mullai Manor Location Map
Pushkar Mullai Manor is situated in
Anna Nagar,
Chennai
with seamless connectivity to major roads, reputed schools,
hospitals, and IT corridors. Its prime location ensures easy
access to key Chennai landmarks and
transport networks, making everyday commuting smooth and convenient.
EMI Calculator
Calculate your estimated monthly EMI based on the property
price, loan amount, interest rate, and loan tenure.
Rs
208
L
₹1 L
Rs 200 L
6.15%
5%
22.5%
7
Years
1 Year
35 Years
Property Cost
Rs 260.00 L
Monthly EMI
Rs 0
Estimated monthly payment
Loan Amount
Rs 0
Total Interest Payable
Rs 0
Total Amount Payable
Rs 0
This EMI is an estimate for reference only. Actual EMI,
interest rate and loan eligibility may vary depending on
the lender, applicant profile and applicable terms.
Frequently Asked Questions of Pushkar Mullai Manor in Anna Nagar, Chennai
Find answers to commonly asked questions about
Pushkar Mullai Manor, including its location, pricing,
unit sizes, amenities, approvals, safety, and investment potential.
Pushkar Mullai Manor offers
8 units of exclusive
luxury Apartments,
ensuring a luxurious lifestyle with ample room
to relax and unwind.
Pushkar Mullai Manor is located in
Anna Nagar,
Chennai.
Rs.2.5 Cr - 2.6 Cr* Onwards*
The community is spread across
.13 acres and features
three open courtyards, delivering a resort-style
living experience right within the city.
Explore spacious
3 BHK,
sized from 1550 - 1560 Sq.Ft.,
thoughtfully planned to cater to both family
living and investment goals.
Swimming Pool, Kids Play Area, Gym and much more.
Yes, it’s approved, and loans are available
from all major banks.
Pushkar Mullai Manor offers 24/7 advanced
security with multiple layers of protection
and CCTV monitoring at every important entrance
and exit.
Yes, without a doubt —
Anna Nagar,
Chennai is experiencing
rapid expansion and outstanding connectivity,
making these residences an excellent choice
for both homeowners and investors.
The current cost per Sq.Ft is
16129.
Yes, each residence is completely Vaastu-compliant
and intentionally designed to foster harmony
and positive vibes.
About Pushkar Properties
Explore exclusive new launch projects of
Pushkar Properties and find Apartments, Villas
or Plots for sale in Chennai.
Grab early-bird launch offers, flexible payment plans,
high-end amenities and properties at prime locations
in Chennai.
A Higher Form Of Reality
Incorporated in the year 2003, Pushkar Properties has been a front runner in the luxury residential real estate segment in Chennai, delivering both residential and commercial projects with excellence. A company solely driven by lasting principles of commitment to customer satisfaction, our second-to-none approach has helped us build a solid reputation in the Chennai real estate market over time.
A continuous benchmarking process and a passion for architectural innovation have helped us lead from the front across all facets of the industry. We pledge to design and deliver premium apartments through expert planning and execution — ensuring no compromise in quality. Our core belief is that every homebuyer deserves maximum value, and our commitment to delivering the best return on investment has been a philosophy deeply ingrained in us.