
 Under Construction
-->
Under Construction
-->









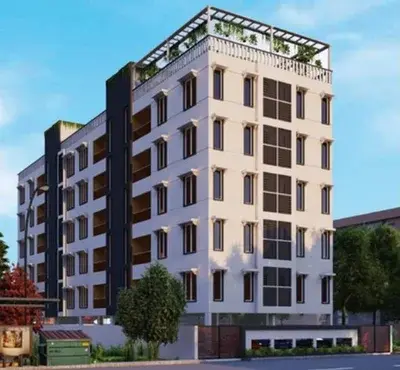
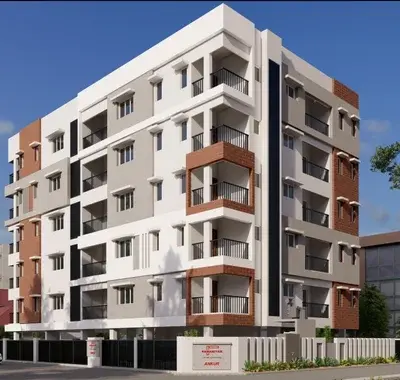
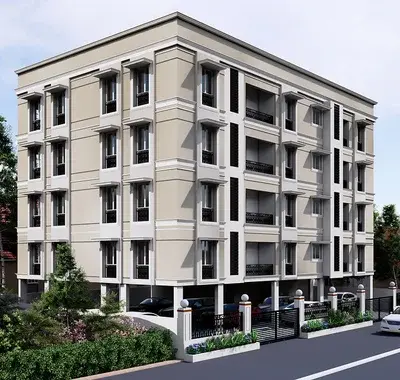
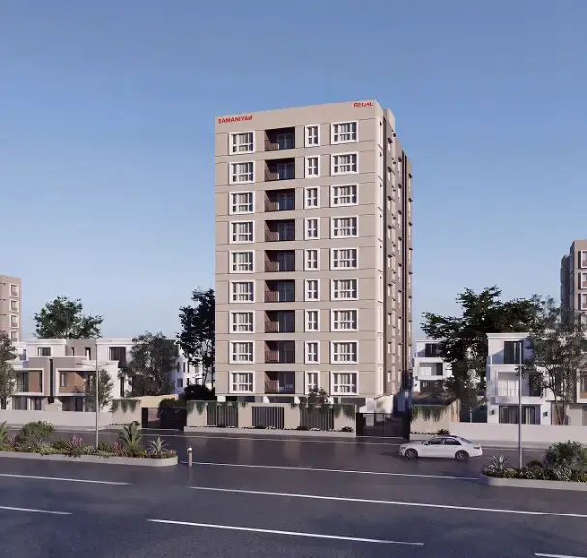
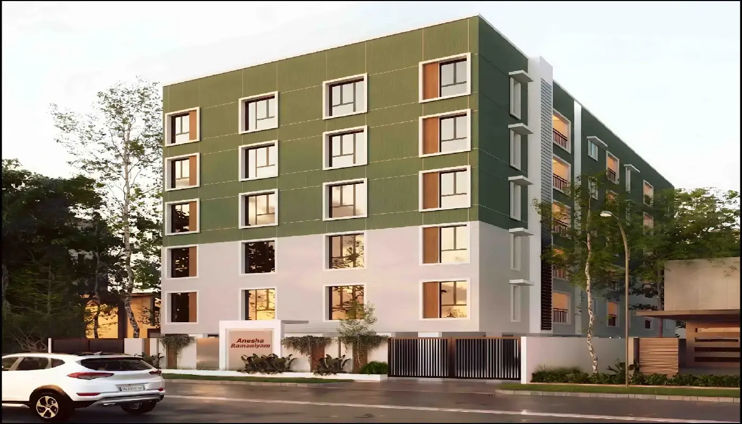
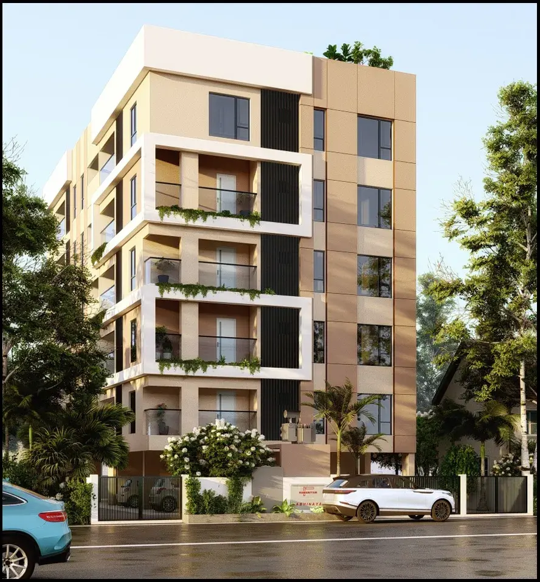
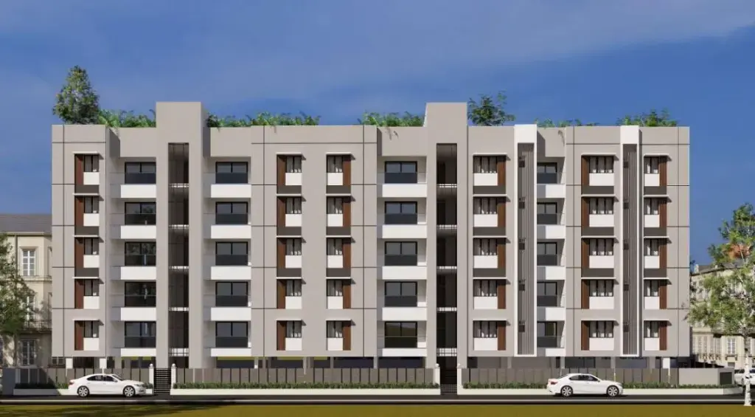
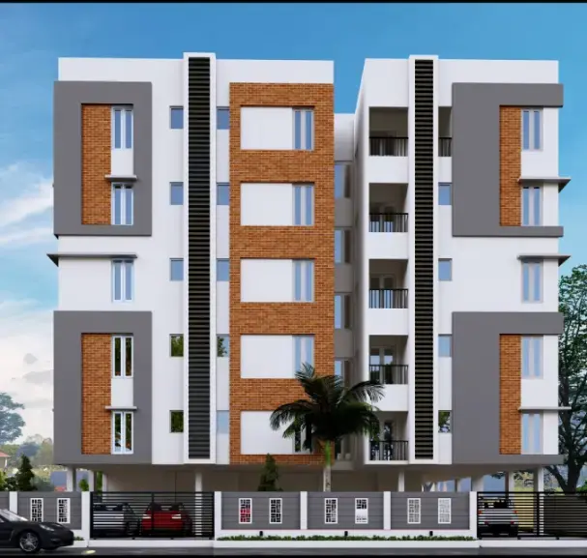



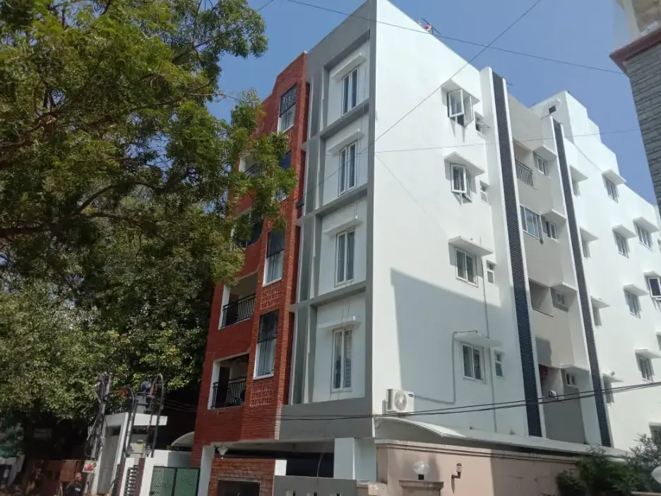
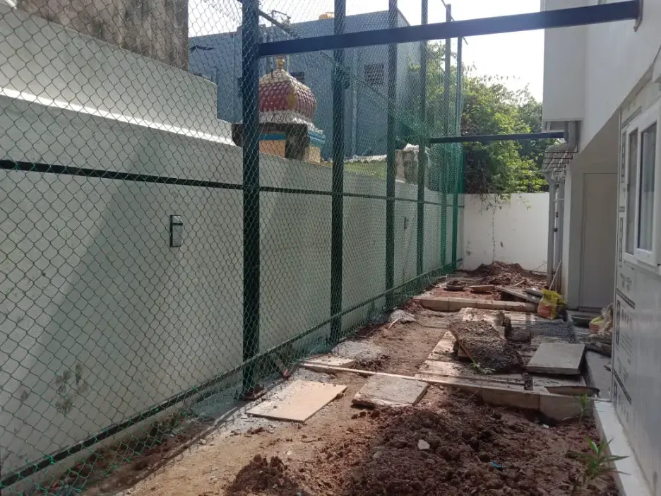
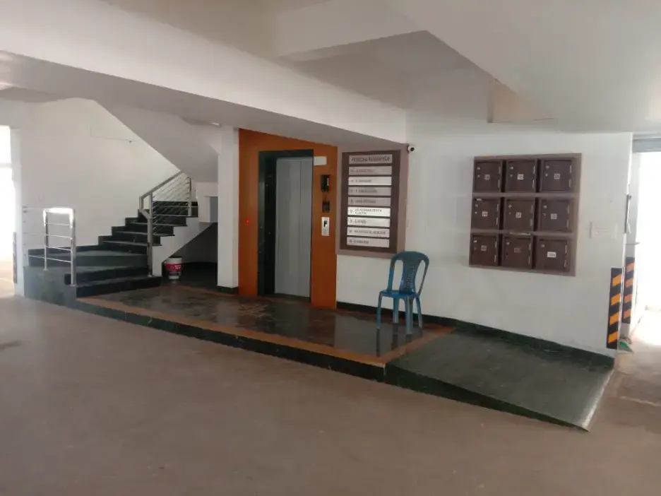
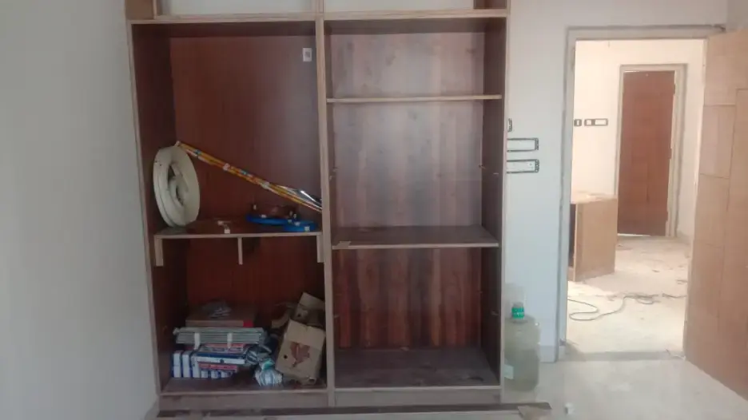
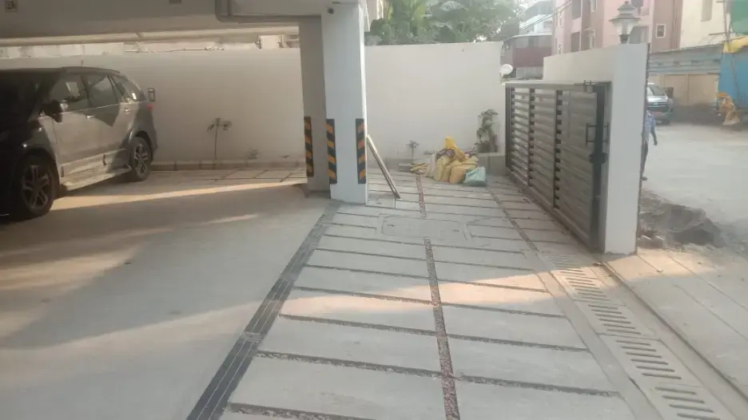
Gallery of Ramaniyam Padhuka
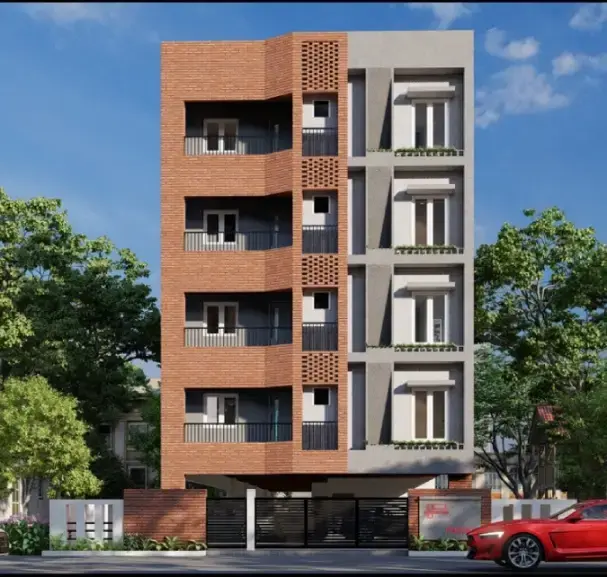
View all 13 photos
×
![Ramaniyam Padhuka]()
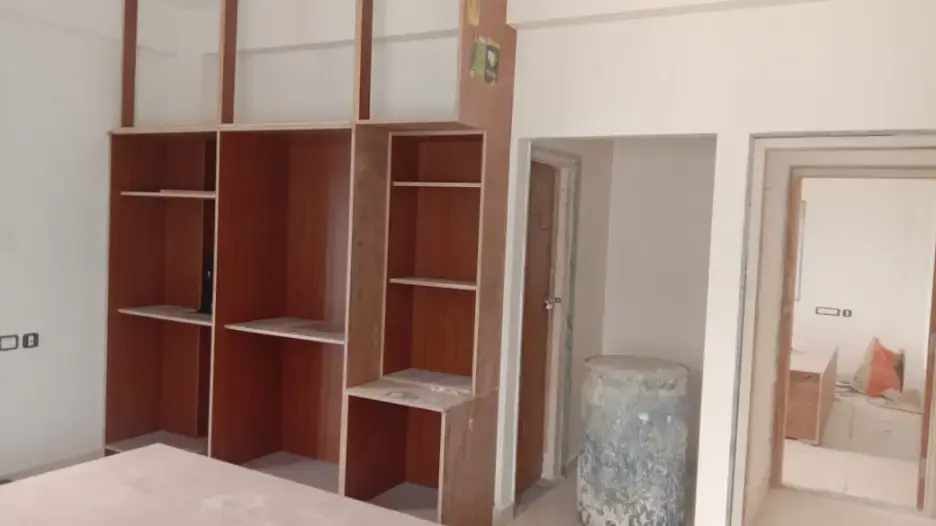
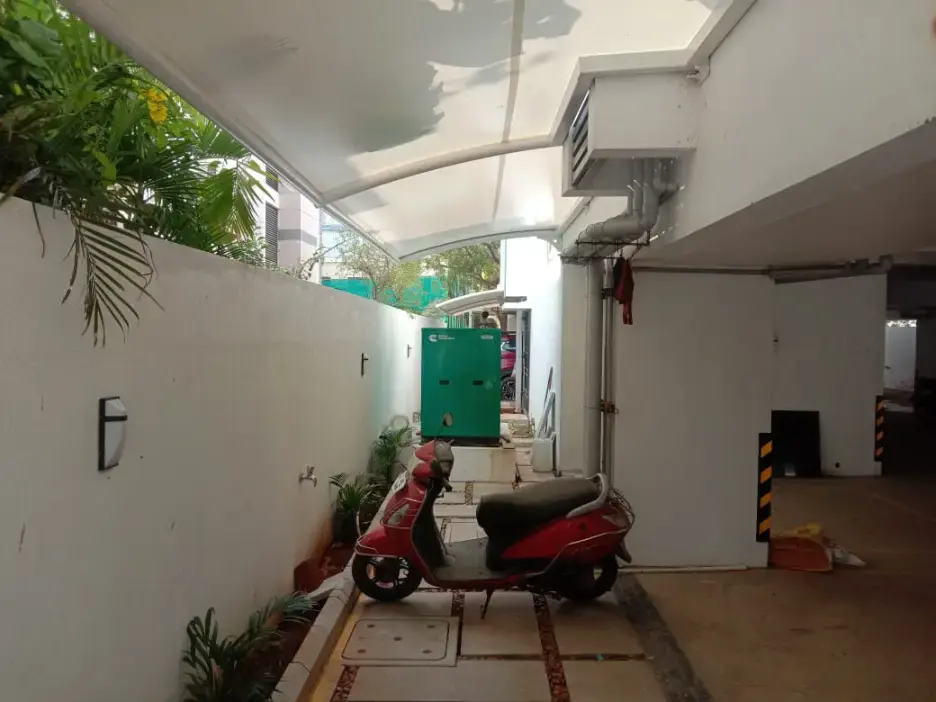
About Ramaniyam Padhuka Mylapore






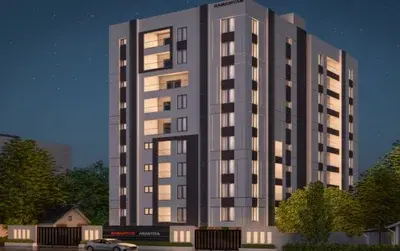
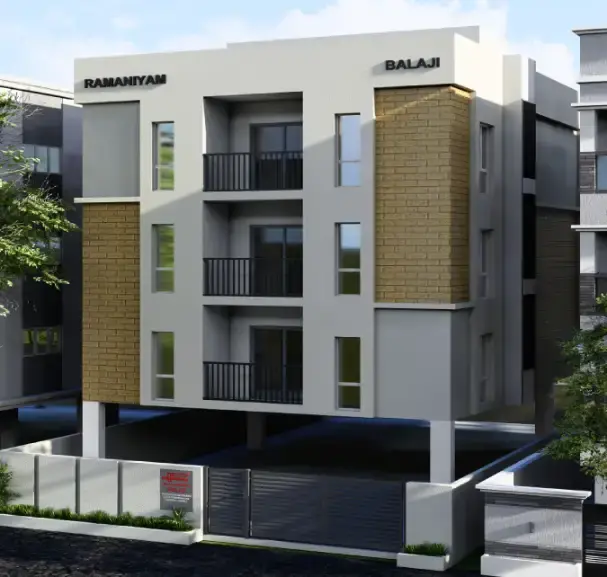

Ramaniyam Padhuka is a boutique luxury residential apartment project developed by Ramaniyam Real Estates Private Limited in the culturally rich and historic neighborhood of Mylapore, Chennai.
Key Project Details
• Type & Configuration: 3 BHK luxury apartments
• Scale & Layout: 1 single tower with 5 floors housing 8 exclusive units spread across 0.23 acres (Carpet area: 1,134 sq. ft.; Super built-up area: 1,800 sq. ft.)

• Possession Status: Under construction with expected possession by March 2027
• RERA Number: TN/29/Building/0162/2023
• Location: Justice Sundaram Salai, Mylapore, Chennai – 600004 (near Accu Hospital and local transit like Mundakakanni Amman Koil and Thirumayilai railway stations)
Design & Architecture
• Aesthetic & Planning: Crafted with a blend of traditional values and modern design, focusing on open space, natural light, and cross-ventilation.
• Vastu Compliance: Designed to be Vastu-compliant.
• Efficiency: Layouts offer around 63% space efficiency with well-proportioned rooms and premium interior finishes.
Amenities & Facilities
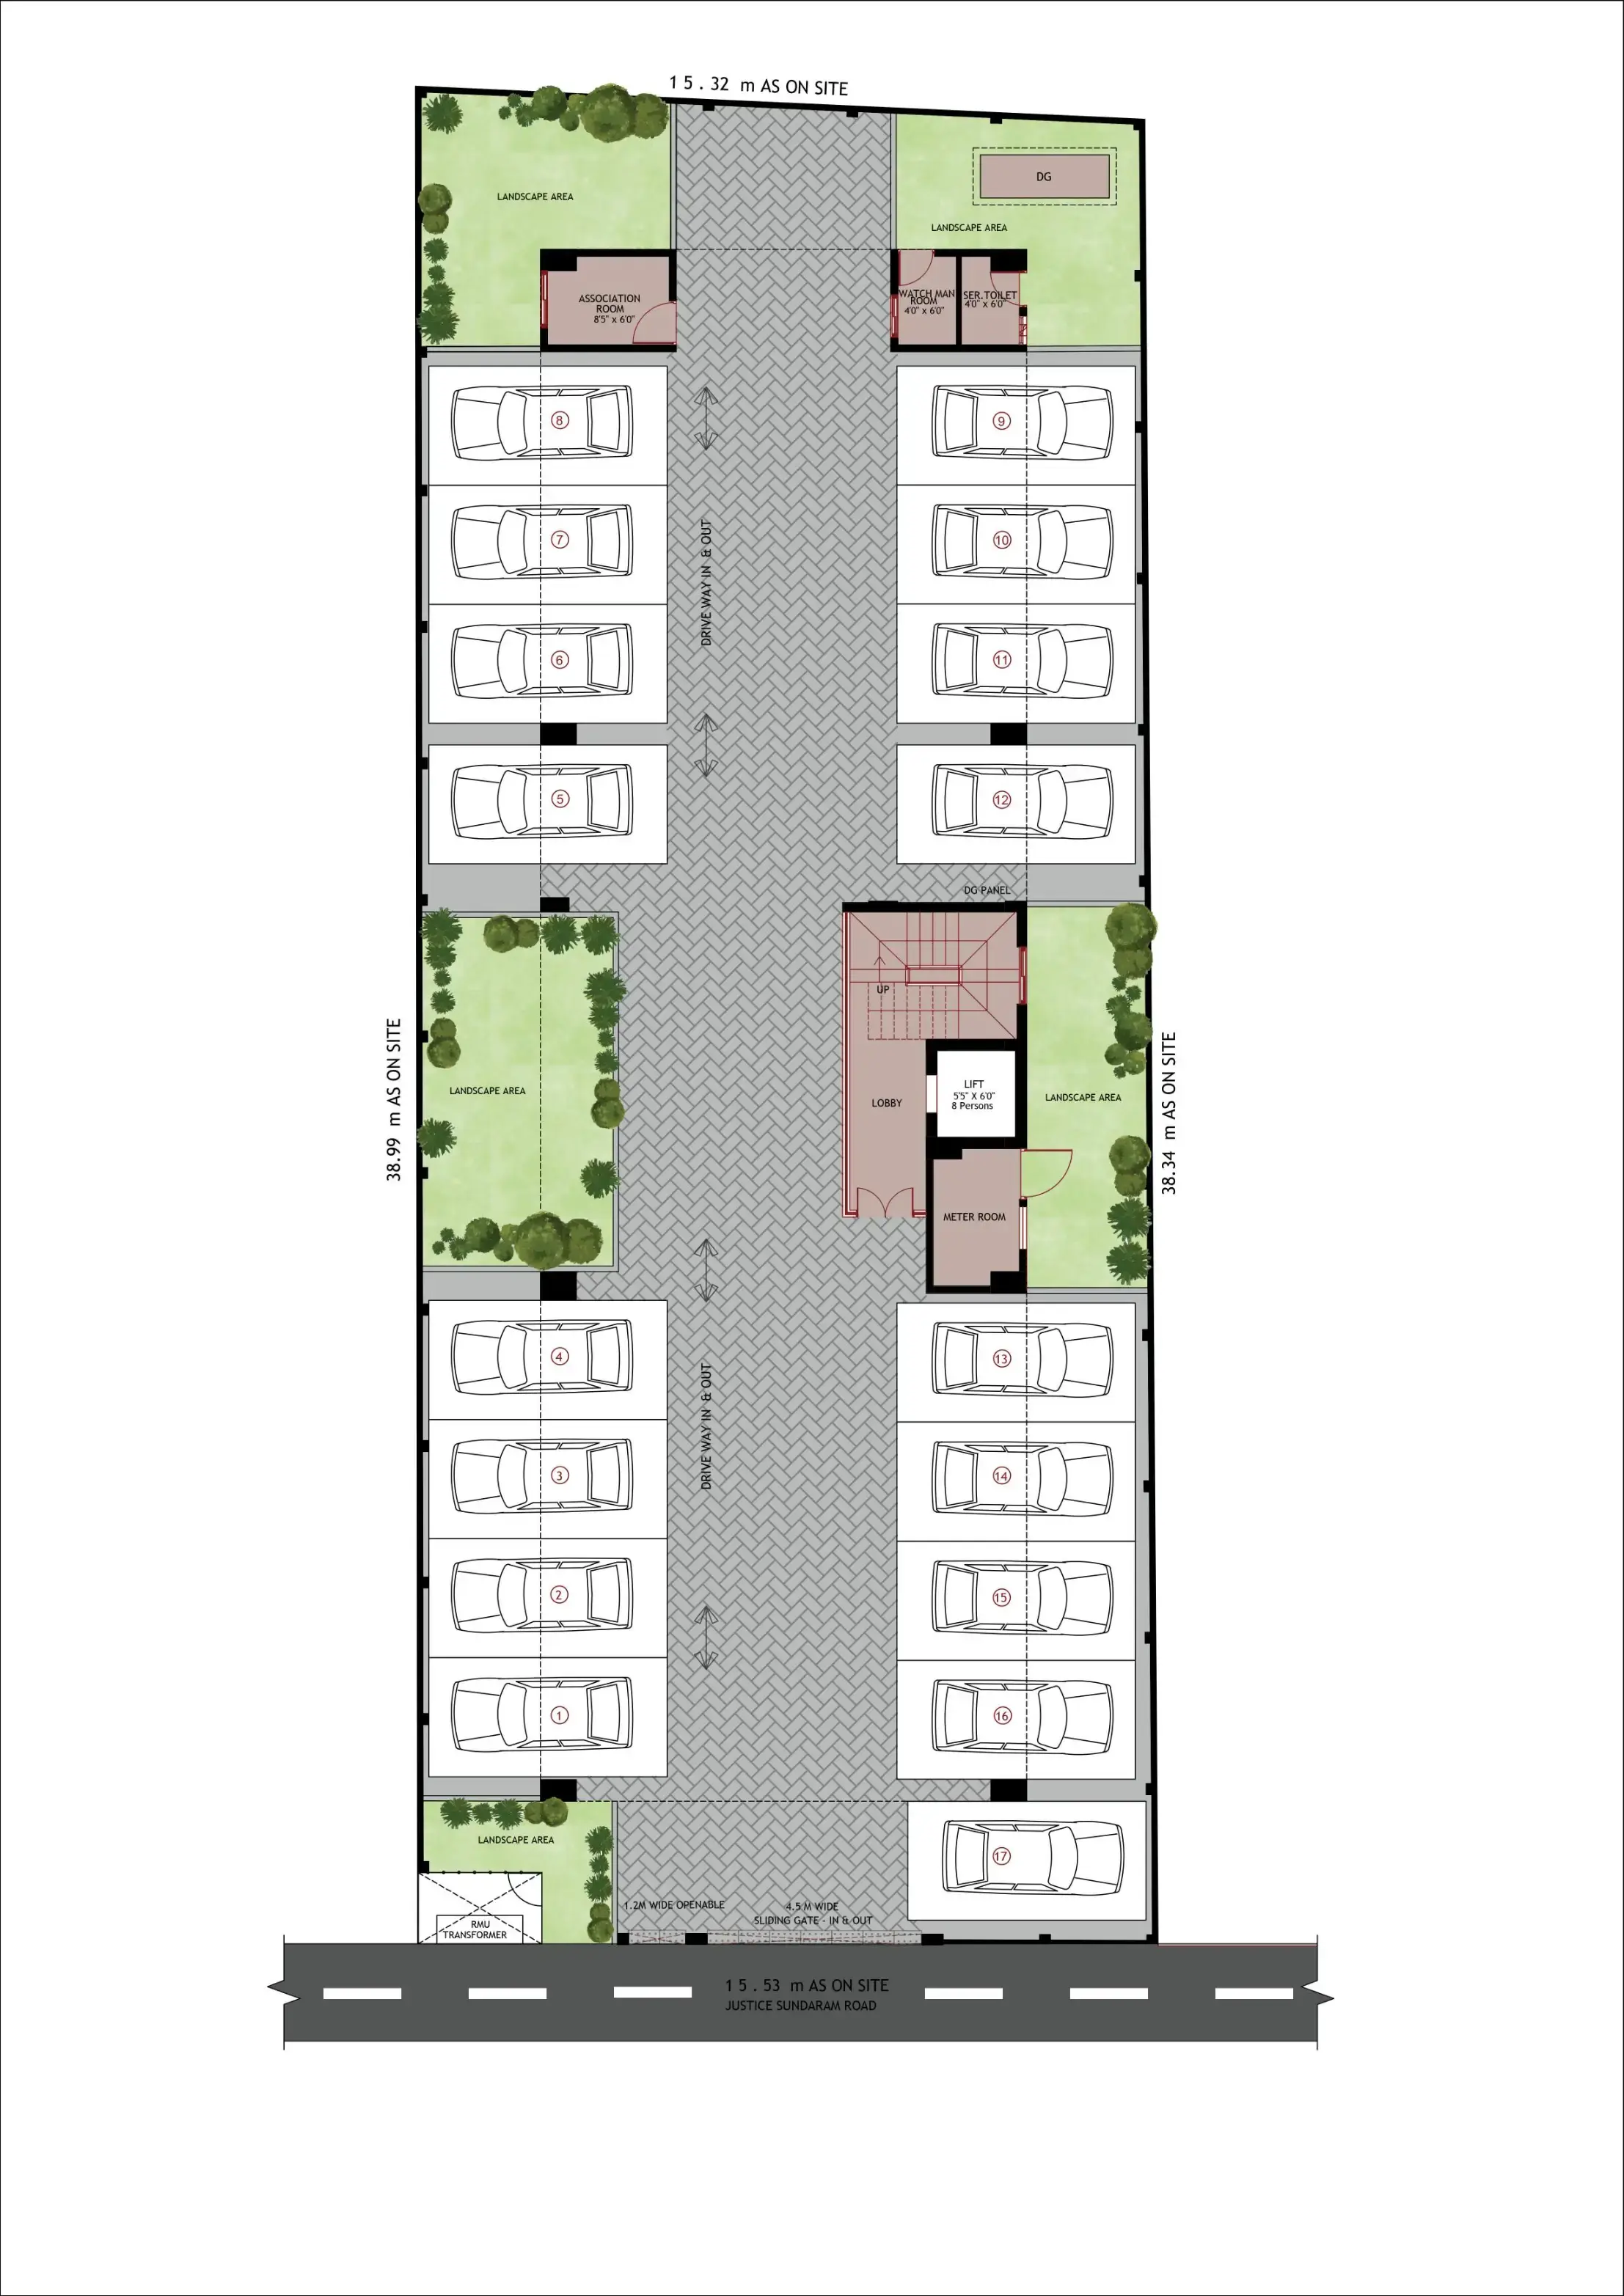
• Covered car parking
• Automatic lift / elevators
• 24/7 power backup generator and water supply
• Multi-tier security with CCTV surveillance and fire safety systems
• Rainwater harvesting and sewage treatment plant
• Dedicated party/common area
Ramaniyam Padhuka Price & Floor Plans
Ramaniyam Padhuka
Mylapore,
Chennai
offers residential
Apartments
from
Rs. 3.2 Cr - 3.25 Cr
Onwards.* with an approximate price rate of
Rs. 18055
Per Sq.Ft.
Prices vary based on
Apartments
size and configuration.
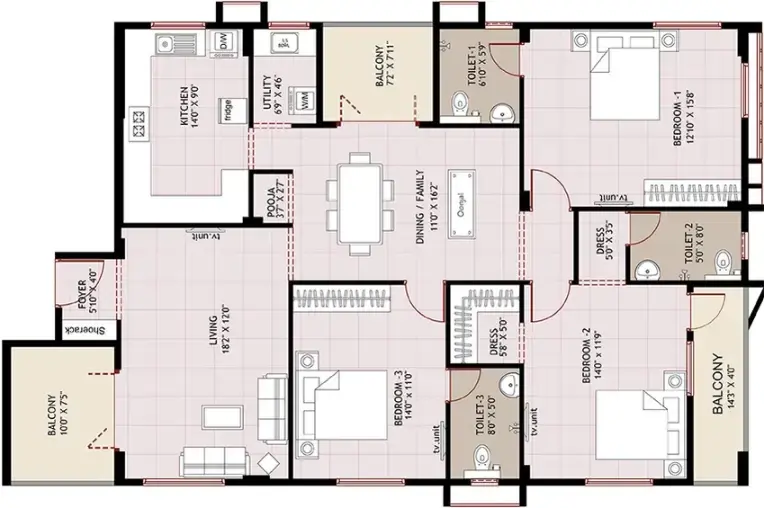
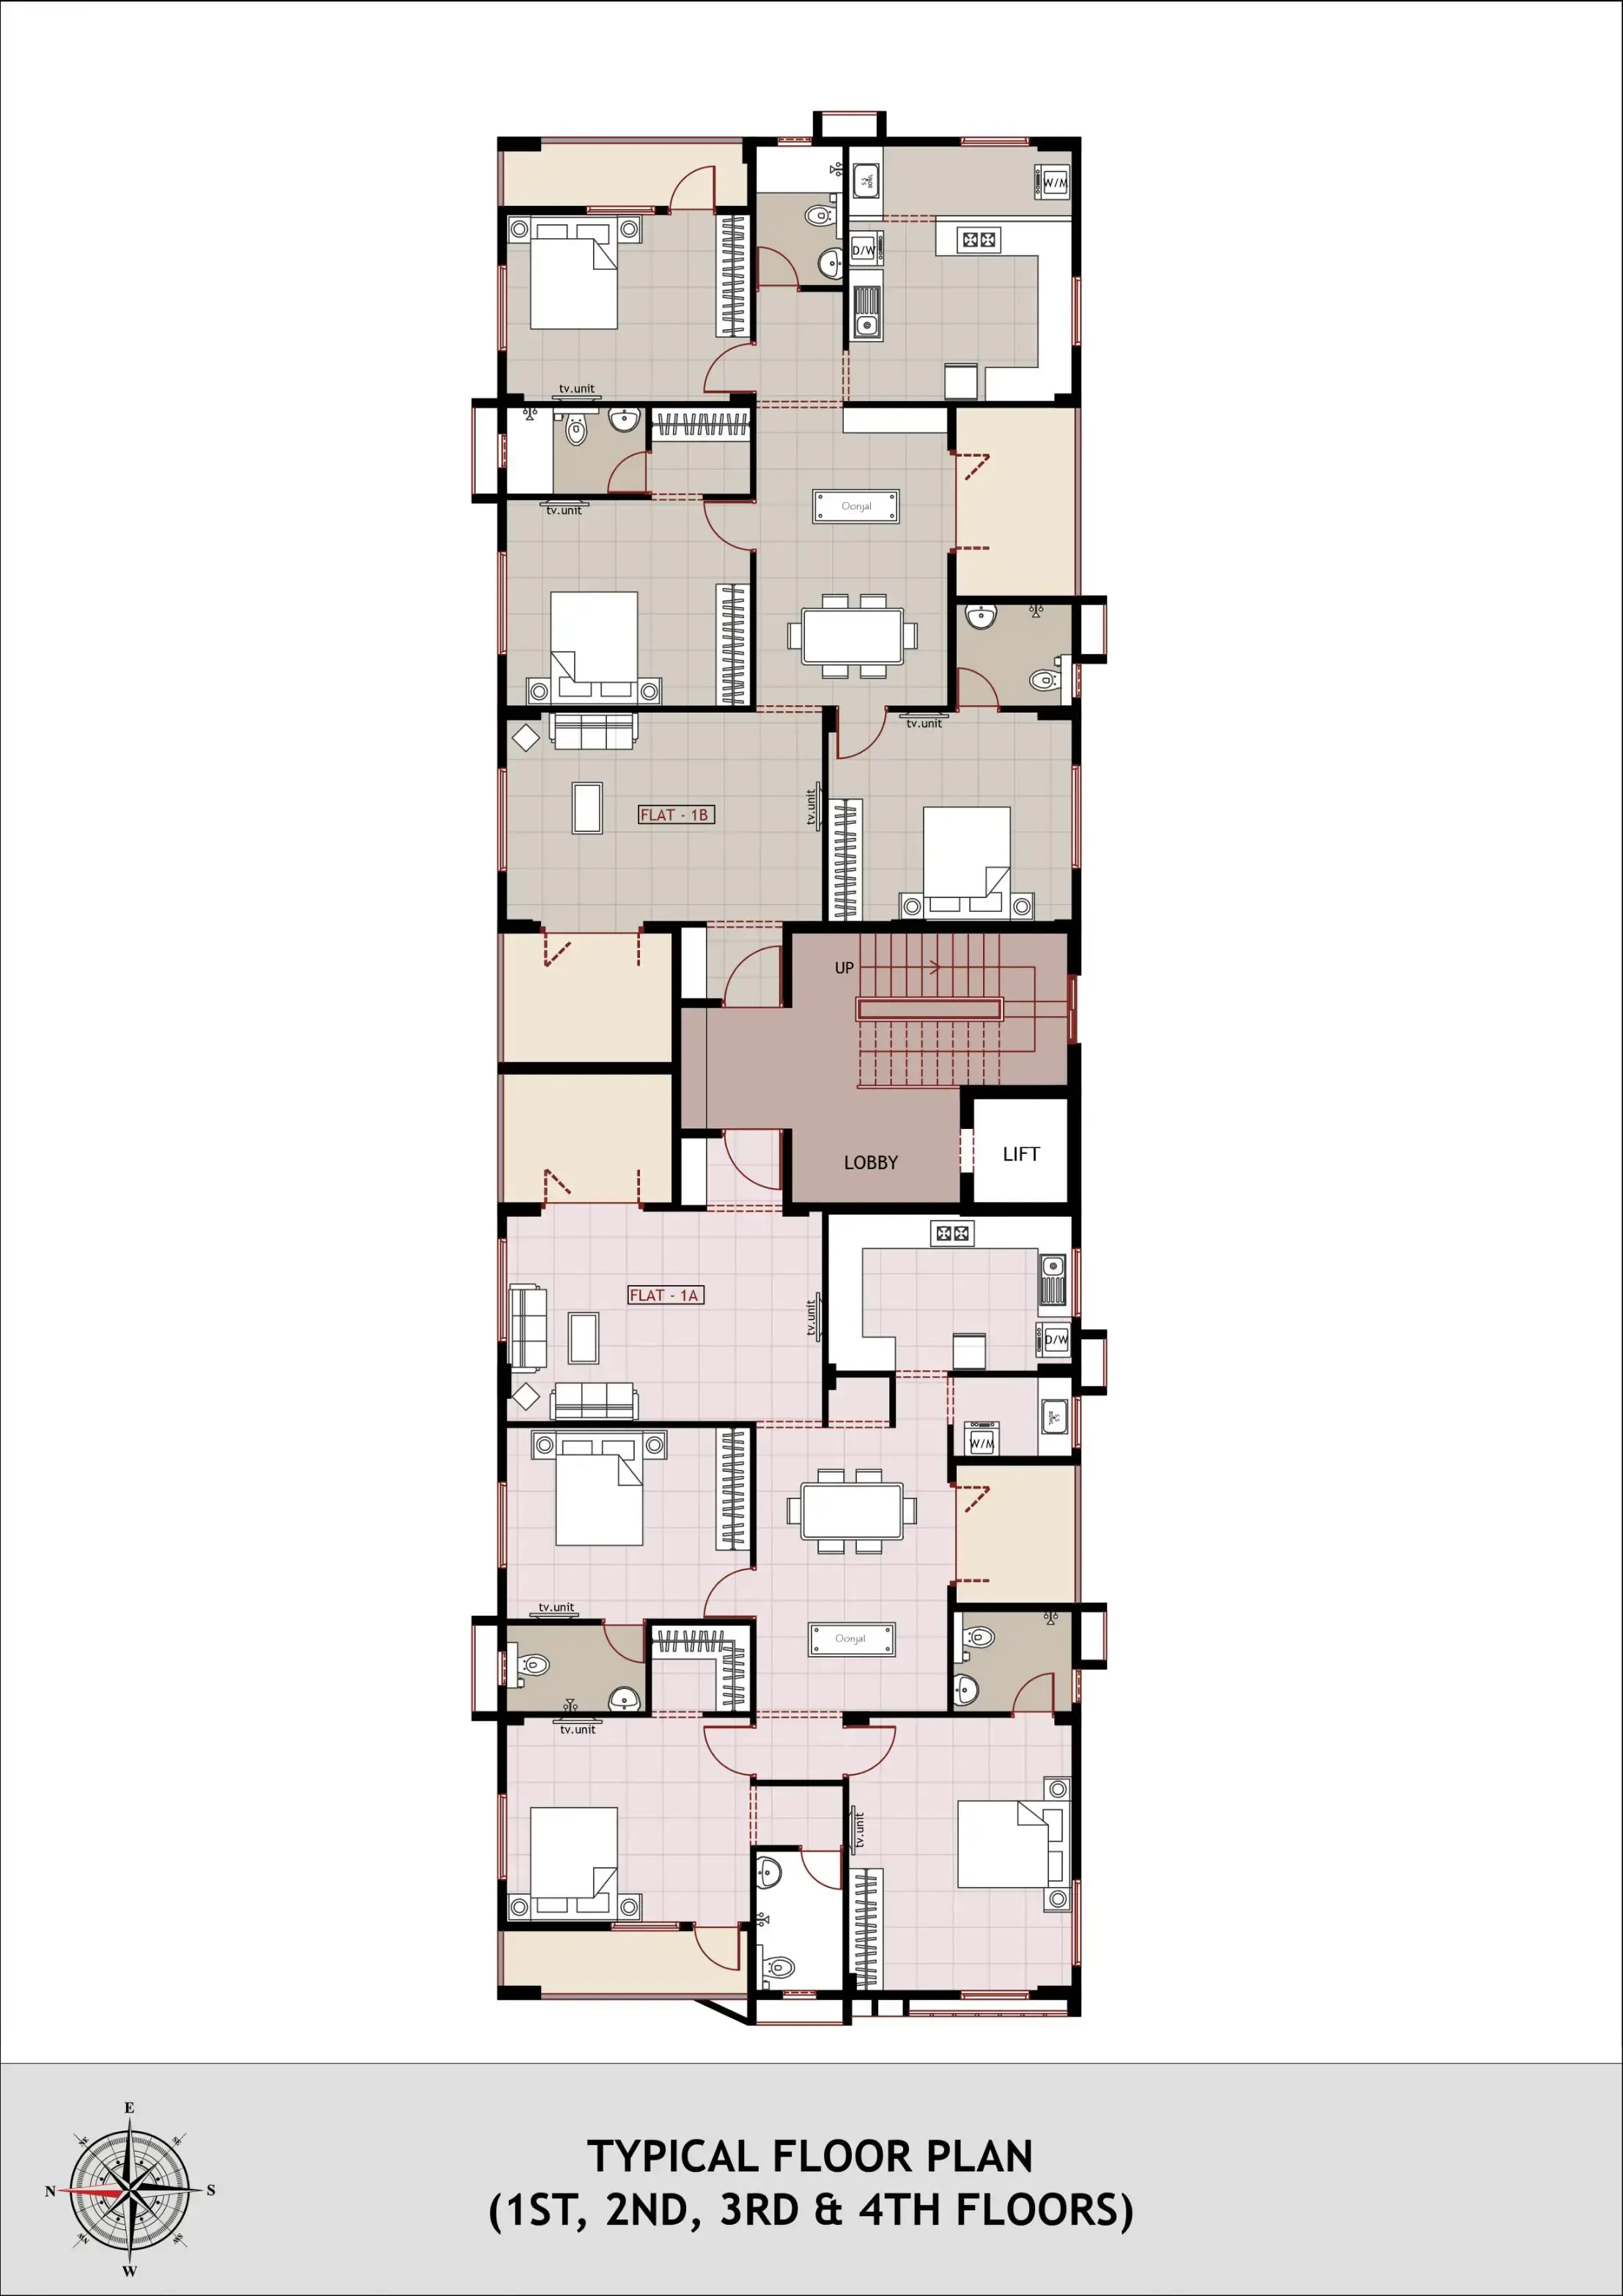
FLOOR PLAN
3 BHK • 1800 Sqft
CONFIGURATION
3 BHK
Apartments
AREA
1800
Sqft
PRICE
Rs
3.2 Cr
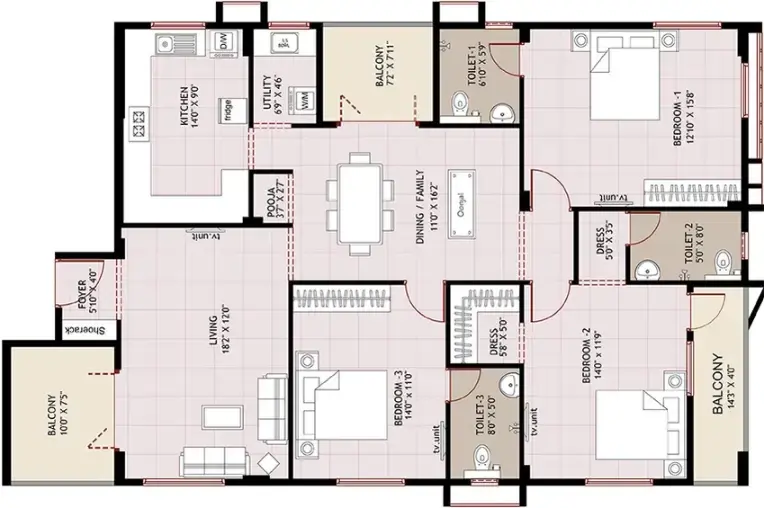
FLOOR PLAN
3 BHK • 1810 Sqft
CONFIGURATION
3 BHK
Apartments
AREA
1810
Sqft
PRICE
Rs
3.25 Cr
Note:
- Prices are subject to change at any time. GST and registration charges are extra, as applicable.
Location Advantages of Ramaniyam Padhuka
The location of Ramaniyam Padhuka
Mylapore
offers excellent connectivity to key highways, schools,
IT hubs, and daily conveniences, making it ideal for
both comfortable living and smart investment.
Nearby Places
10 Locations
Gyan Bharti Secondary School
0.3KM
Sir Siva Swami Kalalaya Senior Secondary School
1.2KM
Padma Seshadri Bala Bhavan (PSBB)
1.3KM
St. Isabel’s Hospital
0.5KM
Kauvery Hospital Chennai & Aswene Soundra Hospital
1.6KM
Nandanam Metro Station
1.55KM
Light House & Mandaveli Railway Stations
2.4KM
Chennai Citi Centre Mall
1.1KM
Marina Beach
2KM
Chennai Central Railway Station
6KM
Ramaniyam Padhuka Mylapore Amenities
Ramaniyam Padhuka
Mylapore
features well-planned lifestyle amenities, thoughtfully designed
to ensure comfort, relaxation, and a vibrant community living experience.

Car Parking

Elevator

Security

CCTV Camera

Battery Backup

Fire Camp

Lift

24x7 Water Supply
Specification of Ramaniyam Padhuka Mylapore
Ramaniyam Padhuka is built using high-quality
construction materials, ensuring strong structural integrity,
durable and long-lasting performance.
Ramaniyam Padhuka development incorporates premium-grade
concrete for a safe and sustainable living environment.
The core specifications and structural details for the premium residential project Ramaniyam Padhuka, developed by Ramaniyam Realtors in Mylapore, Chennai, are outlined below based on the official builder and RERA guidelines.
Structure & Building Details
• Type: Premium, super-luxury residential standalone block.
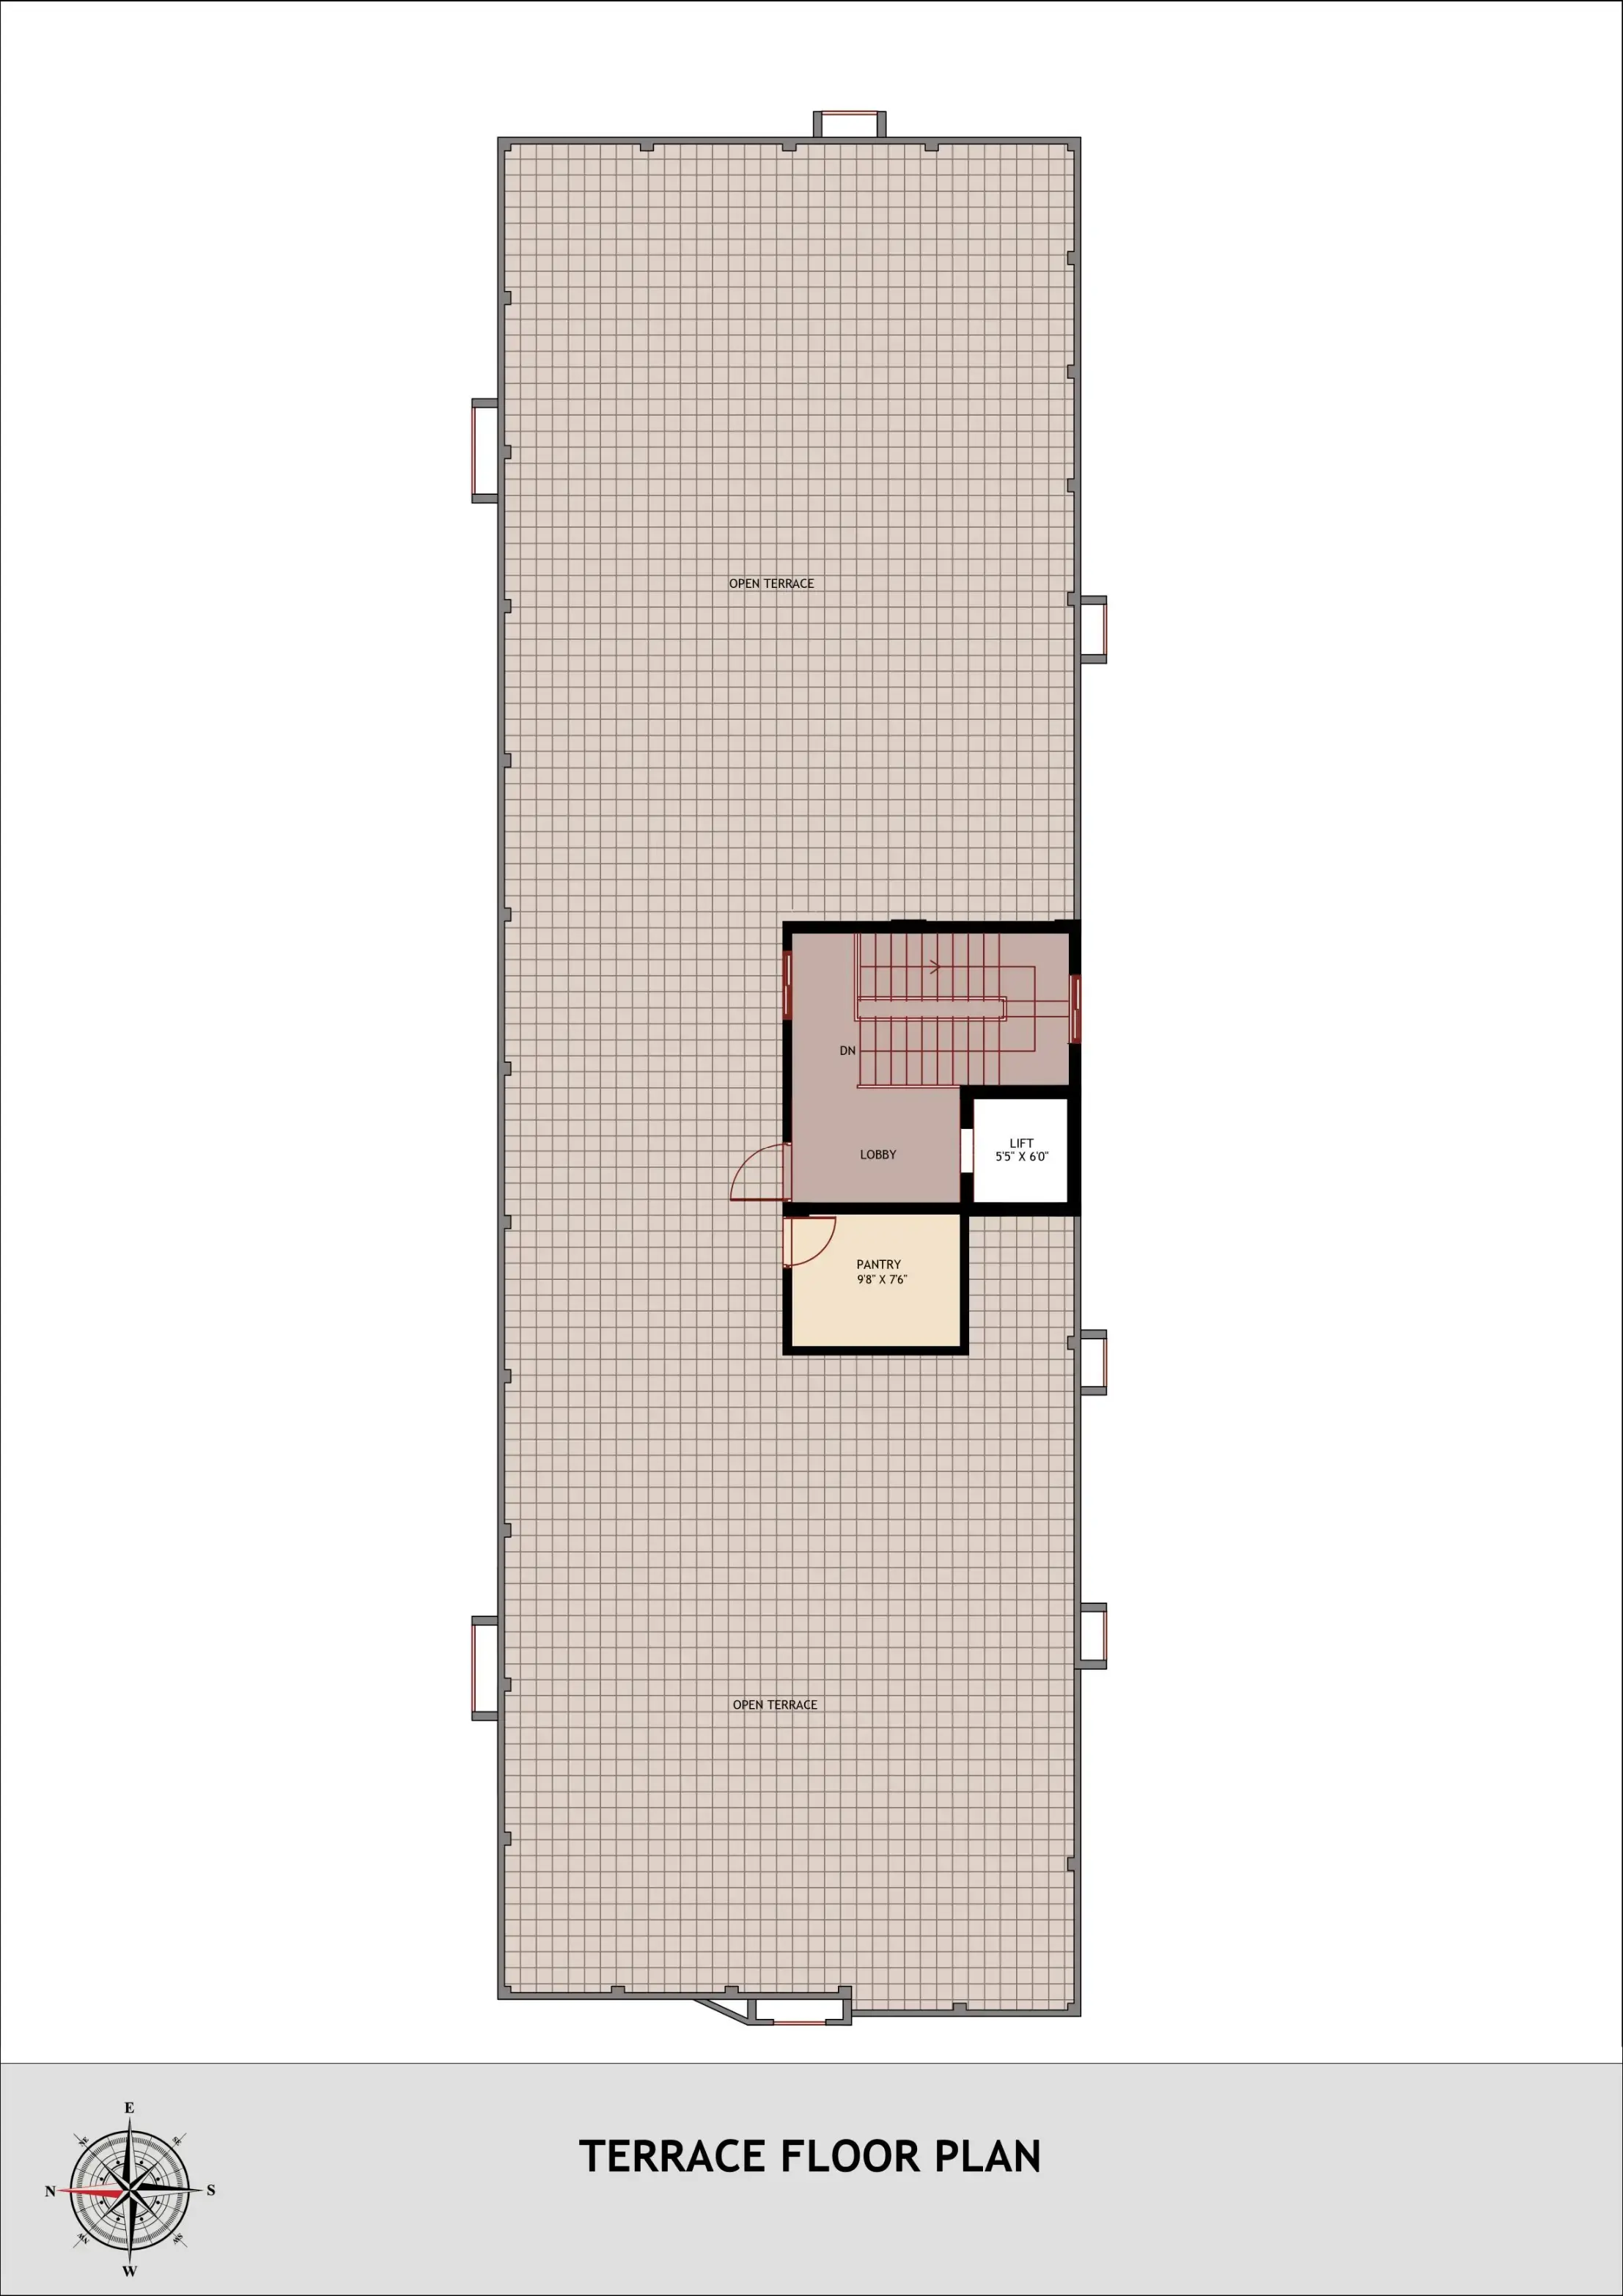
• Configuration: 1 Tower comprising Stilt + 4 Floors, housing a highly exclusive total of 8 units (exclusively 3 BHK layout configurations).
• Foundation & Framework: Seismic zone compliant RCC (Reinforced Cement Concrete) framed structure.
• Walls: Premium quality brickwork or solid block masonry walls, finished with textured paint/texture finish on the exterior and oil-bound distemper or acrylic emulsion on interior walls.
Door and Window Specifications
While specific itemized sub-brands can vary dynamically by phase, premium projects within the Ramaniyam luxury portfolio strictly adhere to the following standard parameters:
• Main Door: Premium designer teak wood frame with a structurally solid flush shutter. It comes equipped with high-security locks, a brass/chrome-finished handle, a safety latch, and a door eye.
• Internal Doors: Seasoned wood frames featuring polished or molded skin door shutters for bedrooms, and water-resistant flush shutters for the toilets.
• Windows: Aluminium sliding windows or high-grade UPVC window frames equipped with clear glass panels and safety MS (Mild Steel) grills fixed directly to the walls.
• Balcony Doors: Touched-up sliding glass doors or French doors designed to optimize natural ventilation and maximize sunlight penetration.
Ramaniyam Padhuka Location Map
Ramaniyam Padhuka is situated in
Mylapore,
Chennai
with seamless connectivity to major roads, reputed schools,
hospitals, and IT corridors. Its prime location ensures easy
access to key Chennai landmarks and
transport networks, making everyday commuting smooth and convenient.
EMI Calculator
Calculate your estimated monthly EMI based on the property
price, loan amount, interest rate, and loan tenure.
Rs
260
L
₹1 L
Rs 200 L
6.15%
5%
22.5%
7
Years
1 Year
35 Years
Property Cost
Rs 325.00 L
Monthly EMI
Rs 0
Estimated monthly payment
Loan Amount
Rs 0
Total Interest Payable
Rs 0
Total Amount Payable
Rs 0
This EMI is an estimate for reference only. Actual EMI,
interest rate and loan eligibility may vary depending on
the lender, applicant profile and applicable terms.
Frequently Asked Questions of Ramaniyam Padhuka in Mylapore, Chennai
Find answers to commonly asked questions about
Ramaniyam Padhuka, including its location, pricing,
unit sizes, amenities, approvals, safety, and investment potential.
Ramaniyam Padhuka offers
8 units of exclusive
luxury Apartments,
ensuring a luxurious lifestyle with ample room
to relax and unwind.
Ramaniyam Padhuka is located in
Mylapore,
Chennai.
Rs.3.2 Cr - 3.25 Cr Onwards*
The community is spread across
0.23 acres and features
three open courtyards, delivering a resort-style
living experience right within the city.
Explore spacious
3 BHK,
sized from 1800 - 1810 Sq.Ft.,
thoughtfully planned to cater to both family
living and investment goals.
Swimming Pool, Kids Play Area, Gym and much more.
Yes, it’s approved, and loans are available
from all major banks.
Ramaniyam Padhuka offers 24/7 advanced
security with multiple layers of protection
and CCTV monitoring at every important entrance
and exit.
Yes, without a doubt —
Mylapore,
Chennai is experiencing
rapid expansion and outstanding connectivity,
making these residences an excellent choice
for both homeowners and investors.
The current cost per Sq.Ft is
18055.
Yes, each residence is completely Vaastu-compliant
and intentionally designed to foster harmony
and positive vibes.
About Ramaniyam Real Estates
Explore exclusive new launch projects of
Ramaniyam Real Estates and find Apartments, Villas
or Plots for sale in Chennai.
Grab early-bird launch offers, flexible payment plans,
high-end amenities and properties at prime locations
in Chennai.
Founded in 1986, by the ever committed and reverent entrepreneur Mr. V Jagannathan. Ramaniyam Real Estates is one of Chennai's leading real estate developers, known best for an uncompromising passion for detail, and punctuality. Famed for our Joint Ventures, and Housing Board Re-Development projects.
We are proud to have created relationships not only with our team but also with our clients that have spanned three decades and continue further. Thanks to our expertise in customising our apartments to suit each clients' needs specially.
Ranging over residential and commercial buildings and expanding into education, and hospitality with an eye set towards further development into health care along with a keen passion for working towards protecting the environment with eco-friendly ventures; Ramaniyam hopes to continue this legacy for many generations to come.
RERA Data Disclaimer
The RERA information displayed on Proplocators.com is sourced from the respective state RERA authorities and official government websites and is provided solely for general informational and reference purposes.
While Proplocators.com makes reasonable efforts to present information obtained from official sources, we do not warrant or guarantee the accuracy, completeness, reliability, or timeliness of the information displayed. The information may contain errors, omissions, or outdated details.
Important NoticeUpdates and Changes: RERA registrations, project details, approvals, and other related information may be modified, updated, or withdrawn by the relevant authorities from time to time.
No Guarantee of Accuracy: Proplocators.com shall not be responsible for any discrepancies, omissions, inaccuracies, or outdated information displayed on the platform.
Independent Verification: Users are advised to independently verify all RERA registration details, project approvals, and related information directly with the respective official state RERA authority and other applicable government authorities before making any decision, purchase, transaction, or investment.
No Certification or Endorsement: The display of RERA information on Proplocators.com does not constitute a certification, approval, verification, or endorsement of any project, promoter, builder, or property by Proplocators.com.
Limitation of Reliance: Users rely on the information displayed on the platform at their own discretion and should not treat it as a substitute for official records, professional advice, or independent due diligence.
Proplocators.com recommends verifying all relevant information through the respective official RERA and government websites before relying on it for any purpose.