



 New Launch
-->
New Launch
-->













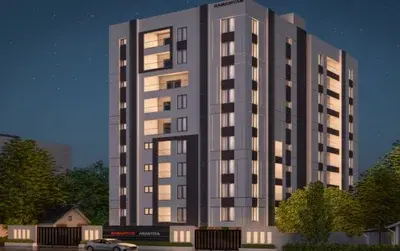
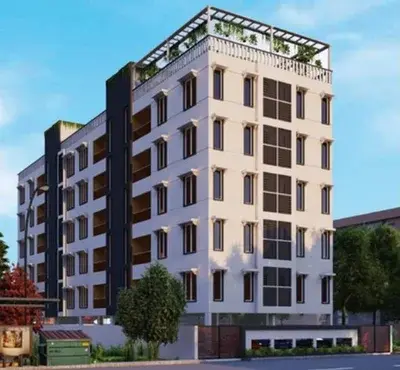


Gallery of Ramaniyam Ocean Dew Phase 2
View all 9 photos
×
![Ramaniyam Ocean Dew Phase 2]()


About Ramaniyam Ocean Dew Phase 2 Pallikaranai








Ocean Dew Phase2 from Ramaniyam is here for you with all its incredible features awaiting to awe you! This property is constructed as an apartment in Pallikaranai, Chennai. Located close to San Academy School, this property features triple bedroom structures so that you can have not just sufficient space, but ample area to fit in even your luxury products that give you the extra coziness to your lifestyle. With round-the-clock security features and power backup facility, this is an all-inclusive structure to kick-start a lifestyle.
Ramaniyam Ocean Dew Phase 2 Price & Floor Plans
Ramaniyam Ocean Dew Phase 2
Pallikaranai,
Chennai
offers residential
Apartments
from
Rs. 47.92 L - 49.44 L*
Onwards.* with an approximate price rate of
Rs. 8000
Per Sq.Ft.
Prices vary based on
Apartments
size and configuration.
FLOOR PLAN

1 BHK • 599 Sqft
CONFIGURATION
1 BHK
Apartments
AREA
599
Sqft
PRICE
Rs
47.92 Lakh
Note:
- Prices are subject to change at any time. GST and registration charges are extra, as applicable.
Location Advantages of Ramaniyam Ocean Dew Phase 2
The location of Ramaniyam Ocean Dew Phase 2
Pallikaranai
offers excellent connectivity to key highways, schools,
IT hubs, and daily conveniences, making it ideal for
both comfortable living and smart investment.
Nearby Places
5 Locations
Dr.Kamakshi Memorial Hospital
1.7KM
Grand Square
5.3KM
VISTAS University
5.5KM
Gateway International School
8.2KM
Chennai International Airport
9.4KM
Ramaniyam Ocean Dew Phase 2 Pallikaranai Amenities
Ramaniyam Ocean Dew Phase 2
Pallikaranai
features well-planned lifestyle amenities, thoughtfully designed
to ensure comfort, relaxation, and a vibrant community living experience.

Car Parking

Gym

Security Guard

Kids Play Area

CCTV Camera

Liesure Area

Battery Backup

Lift

Yoga

Indoor Games

Multipurpose Hall
Specification of Ramaniyam Ocean Dew Phase 2 Pallikaranai
Ramaniyam Ocean Dew Phase 2 is built using high-quality
construction materials, ensuring strong structural integrity,
durable and long-lasting performance.
Ramaniyam Ocean Dew Phase 2 development incorporates premium-grade
concrete for a safe and sustainable living environment.
TYPE OF CONSTRUCTION
•R.C.C. Framed structure with non – load bearing , porotherm walls (Hollow block) / brick / Cellular light weight concrete (CLC) block walls.
•The walls will be Plastered inside and outside.
•Ceiling height will be 10 feet approximately, except in the toilets where it will be 9 feet.
•Generally internal partition walls will be 4″ & outer walls will be 6″.
3. WALL FINISH
•Walls will be plastered and painted inside and outside.
•In the toilets, walls will be covered with kajaria / Asian / equivalent ceramic tiles upto7′ height.
•In the wash area, tiles will be provided upto sil level.
•Ceramic tiles will be plain series as per Builder’s choice.
4. FLOORING
•Flooring will be vitrified tiles 2′ X 2′ for living, dinging, bedrooms areas.
•Kitchen , Balconies and was areas shall be provided with 12 x 12 ceramic tiles.
•Toilet & balcony flooring will be provided with anti-skid tiles.
5. DOORS
•Main door frame will be of good quality wood with flush doors finished with varnish.
•Other doors will be with good quality wood frames and flush doors with painted finish.
•Main door will be provided with secure lock, one aldrop,tower bolt at top and bottom of door safety chain and peep hole.
•Doors to the bedrooms will be provided with secure locks and all other doors will be provided with tower bolt and aldrop.
6. WINDOWS AND VENTILATORS
•Windows will be with Pre-fabricated Fenesta or equivalent UPVC windows.
•Ventilators will be of good quality wooden frames with glass louvers.
•In each bedroom, one opening with steel grill covered with glass will be provided for installation of room air conditioner, alternatively split AC provision will be provided wherever possible.
7. KITCHEN
•G 20 Black Granite slab will be provided for the kitchen cooking platform.
•A Single bowl stainless steel sink with drain board will be provided.
8. PLUMBING AND SANITARY FITTINGS
•Concealed plumbing lines from the overhead tank for each floor.
•All closets and wash basins will be of white colour
•Provision in plumbing for connecting one geyser in each toilet.
•Single lever divertor system for shower area will be provided.
•Toilet closets will be EWC / IWC with concealed cistern system as desired by the flat owners.
•Bathroom CP fittings – Jaquar Continental or equivalent range will be provided.
9. WATER SUPPLY
•Common bore well and metro water sump will be provided.
•Two pumps one for bore and one for sump will be provided.
•Common Overhead tank with separate water lines for each duct shall be provided.
10. ELECTRICAL
•Concealed copper wiring with Finolex / equivalent and modular switches of MK brand/ equivalent will be provided.
•Separate meter for lighting in common areas, lift and pumps.
•Three phase power supply with automatic phase change over switches will be provided.
•15 AMP power plug sockets will be provided for water heater in the toilet, for air conditioners in the bedrooms two in the kitchen – one for microwave oven & one for fridge and one in the service balcony for washing machine.
•In all the flats 5 AMP sockets will be provided in the kitchen, one for aquaguard, one for mixer machine and one for exhaust fan.
•Two 5 AMP plug sockets will be provided in each room except that in the living room in addition a multiple socket with 3 outlets will be provided for connection to TV and music system.
•One calling bell point will be provided.
•Generator with sufficient capacity for lift, pumps and lights in common areas and all light and fan points inside the flats shall be provided.
•The light points in the staircase, above the entrance door and bedside light & fan in all the bedrooms are with two-way control. Other than this, all other light & fan points will be controlled from single point.
11. OTHERS
•One common name board containing the names of each flat owner and letter boxes for each flat built to design will be provided at the entrance lobby of the building.
•Concealed PVC pipes for TV and telephone will be provided in the living room and bed rooms.
•A common board will be provided near the entrance to the building for incoming telephone line, with provision for concealed wiring from this board to one in the living room and one each in the bed rooms and study rooms.
•The common area outside the building shall be paved and suitably landscaped as per architect’s decision.
•Watchmen / Service toilet will be provided in the car park area.
•Necessary no .of lifts of reputed make will be provided.
•Rainwater harvesting will be carried out in the proposed building.
•Sewerage water treatment plant will be provided.
•Opening for Chimney provision will be done for Kitchen.
•Provision for Intercom facility between flats and security will be provided through service providers (Airtel/BSNL).
•Security cabin will be provided.
•Provision for piped gas line shall be provided at additional cost, if all the flats owners desire the same.
•Fire Fighting system will be provided in the common areas.
•Sprinkler system provided inside the flats in block – 2 at additional cost
•Double height Atrium will be provided.
•Air Conditioned Multipurpose Hall & Home Theatre will be provided.

•Air Conditioned Carrom, Table Tennis, snooker room will be provided.

•Air Conditioned Furnished gym will be provided.
•Air Conditioned Association room will be provided.
•ATM will be provided in the front side of the premises, if found suitable.
•Designated Child play area.
•CCTV/Access control will be provided.
•Fire Fighting System will be provided.
Ramaniyam Ocean Dew Phase 2 Location Map
Ramaniyam Ocean Dew Phase 2 is situated in
Pallikaranai,
Chennai
with seamless connectivity to major roads, reputed schools,
hospitals, and IT corridors. Its prime location ensures easy
access to key Chennai landmarks and
transport networks, making everyday commuting smooth and convenient.
EMI Calculator
Calculate your estimated monthly EMI based on the property
price, loan amount, interest rate, and loan tenure.
Rs
38.3
L
₹1 L
Rs 48 L
6.15%
5%
22.5%
7
Years
1 Year
35 Years
Property Cost
Rs 47.92 L
Monthly EMI
Rs 0
Estimated monthly payment
Loan Amount
Rs 0
Total Interest Payable
Rs 0
Total Amount Payable
Rs 0
This EMI is an estimate for reference only. Actual EMI,
interest rate and loan eligibility may vary depending on
the lender, applicant profile and applicable terms.
Frequently Asked Questions of Ramaniyam Ocean Dew Phase 2 in Pallikaranai, Chennai
Find answers to commonly asked questions about
Ramaniyam Ocean Dew Phase 2, including its location, pricing,
unit sizes, amenities, approvals, safety, and investment potential.
Ramaniyam Ocean Dew Phase 2 offers
146 units of exclusive
luxury Apartments,
ensuring a luxurious lifestyle with ample room
to relax and unwind.
Ramaniyam Ocean Dew Phase 2 is located in
Pallikaranai,
Chennai.
Rs.47.92 L - 49.44 L* Onwards*
The community is spread across
2.27 acres and features
three open courtyards, delivering a resort-style
living experience right within the city.
Explore spacious
1 BHK,
sized from 599 - 618 Sq.Ft.,
thoughtfully planned to cater to both family
living and investment goals.
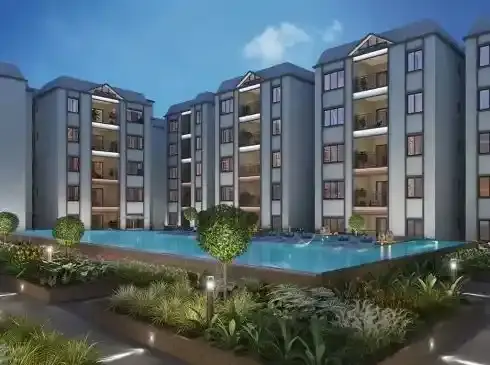
Swimming Pool, Kids Play Area, Gym and much more.
Yes, it’s approved, and loans are available
from all major banks.
Ramaniyam Ocean Dew Phase 2 offers 24/7 advanced
security with multiple layers of protection
and CCTV monitoring at every important entrance
and exit.
Yes, without a doubt —
Pallikaranai,
Chennai is experiencing
rapid expansion and outstanding connectivity,
making these residences an excellent choice
for both homeowners and investors.
The current cost per Sq.Ft is
8000.
Yes, each residence is completely Vaastu-compliant
and intentionally designed to foster harmony
and positive vibes.
About Ramaniyam Real Estates
Explore exclusive new launch projects of
Ramaniyam Real Estates and find Apartments, Villas
or Plots for sale in Chennai.
Grab early-bird launch offers, flexible payment plans,
high-end amenities and properties at prime locations
in Chennai.
Founded in 1986, by the ever committed and reverent entrepreneur Mr. V Jagannathan. Ramaniyam Real Estates is one of Chennai's leading real estate developers, known best for an uncompromising passion for detail, and punctuality. Famed for our Joint Ventures, and Housing Board Re-Development projects.
We are proud to have created relationships not only with our team but also with our clients that have spanned three decades and continue further. Thanks to our expertise in customising our apartments to suit each clients' needs specially.
Ranging over residential and commercial buildings and expanding into education, and hospitality with an eye set towards further development into health care along with a keen passion for working towards protecting the environment with eco-friendly ventures; Ramaniyam hopes to continue this legacy for many generations to come.