

 Under Construction
-->
Under Construction
-->










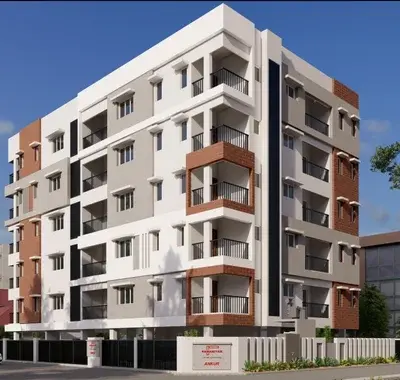
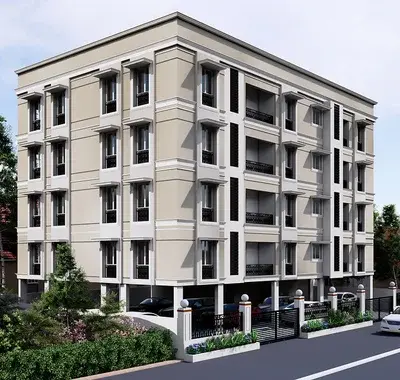
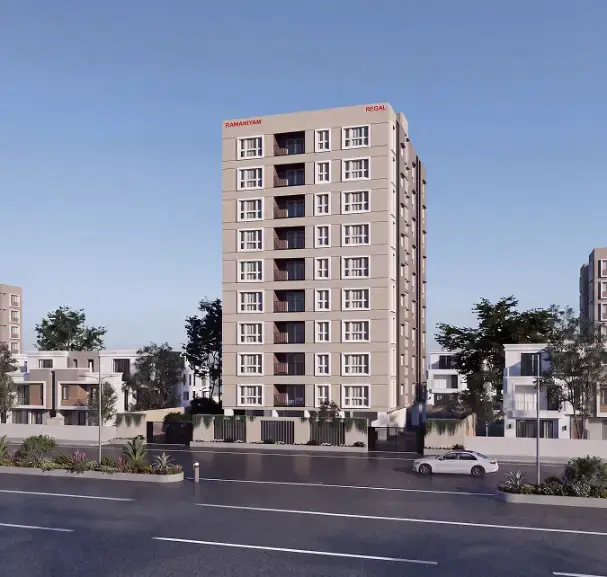
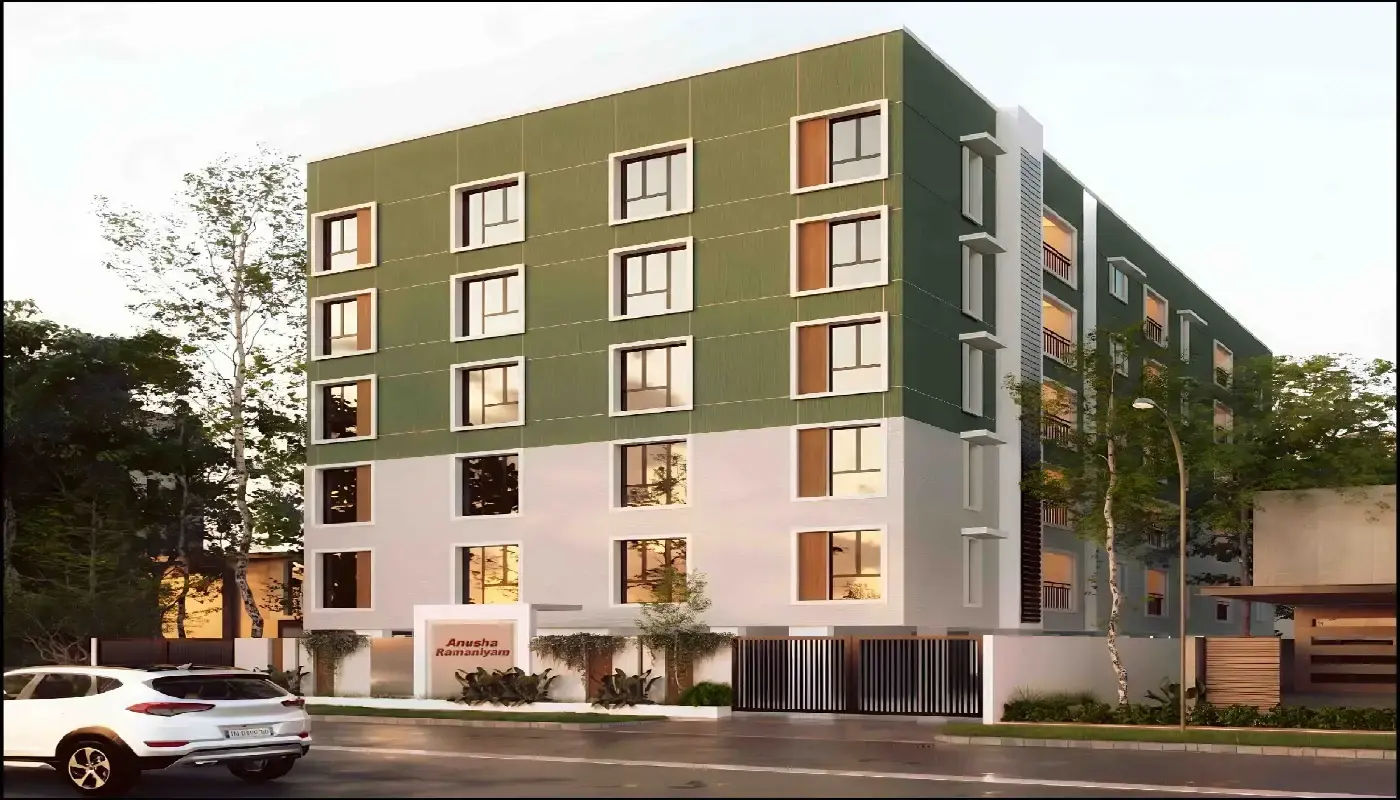
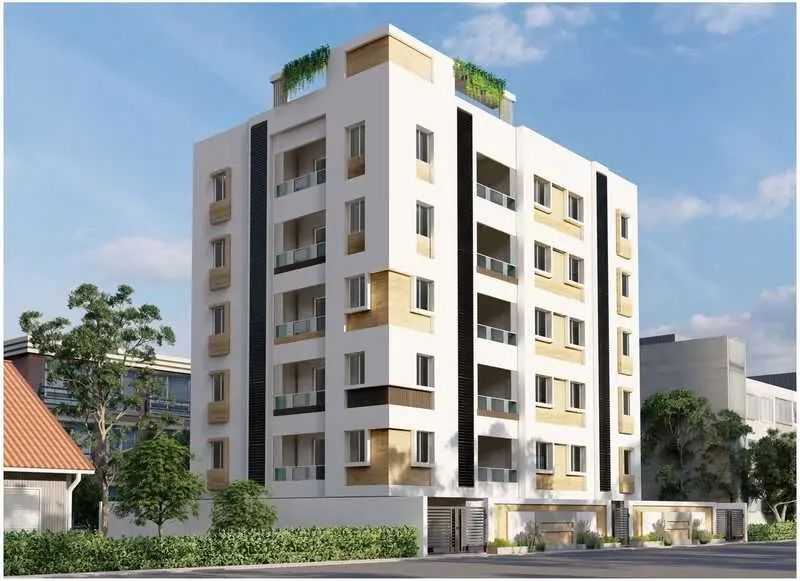
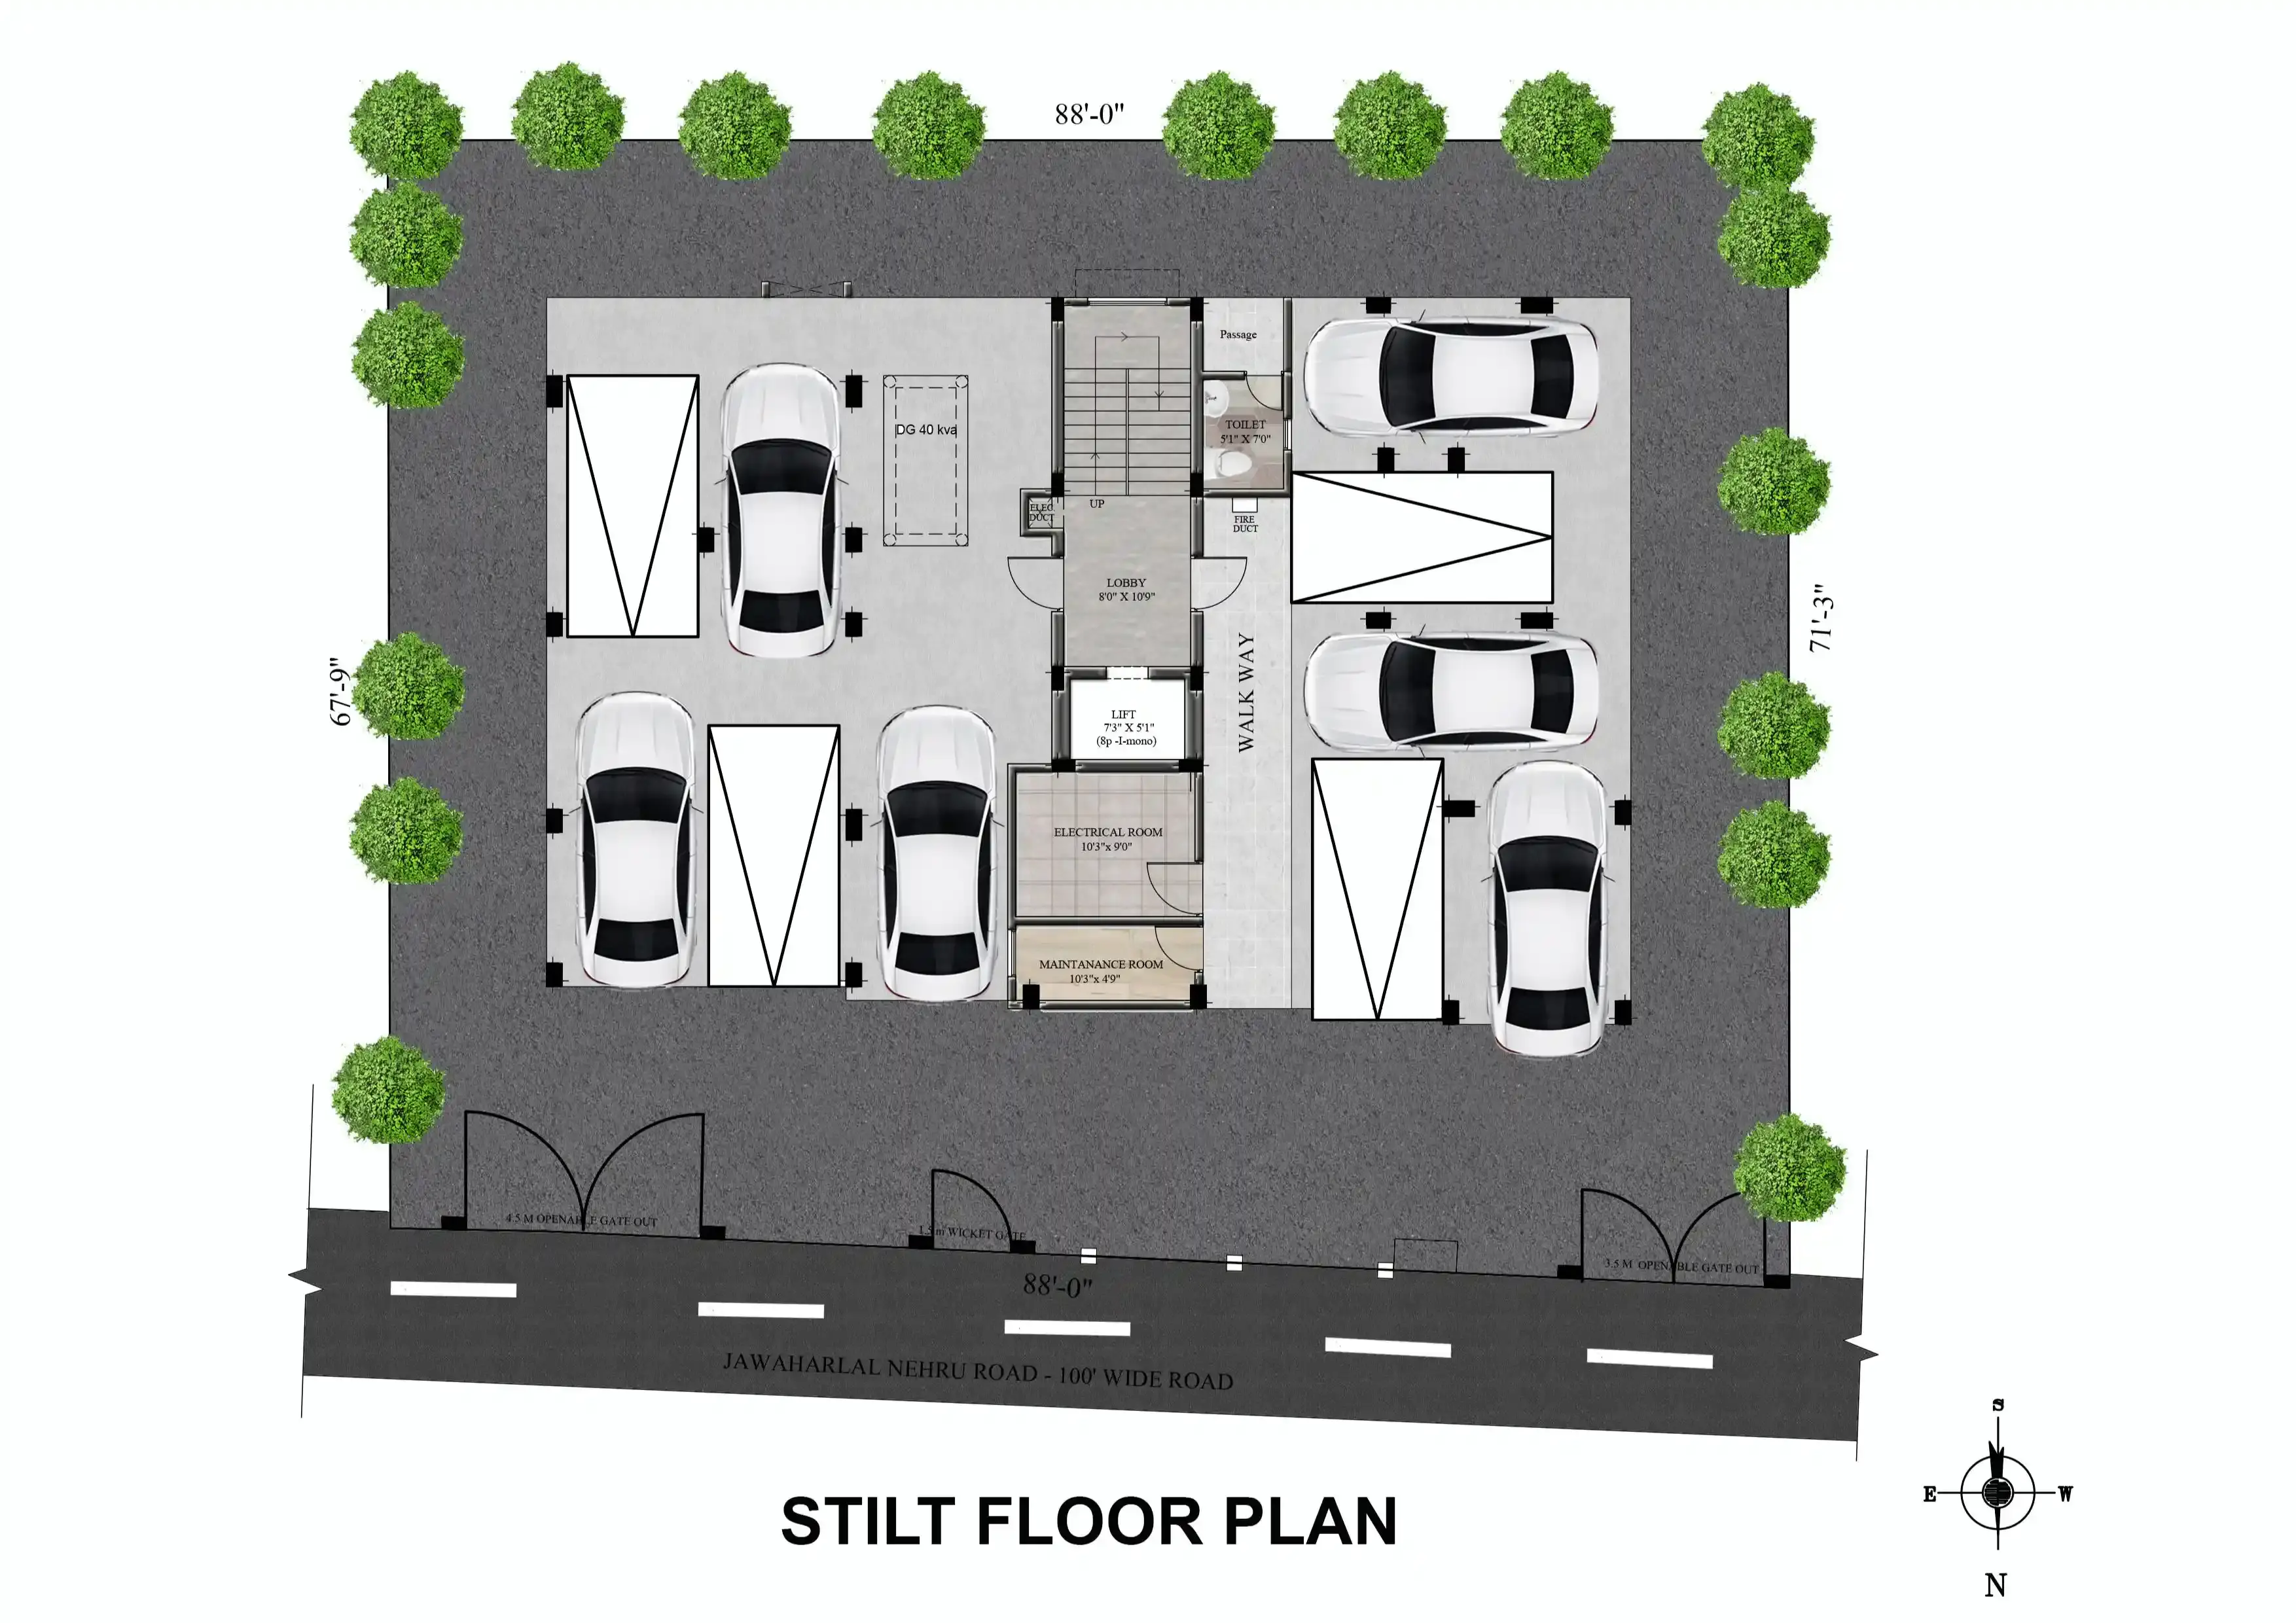
Gallery of Ramaniyam Kalpataru
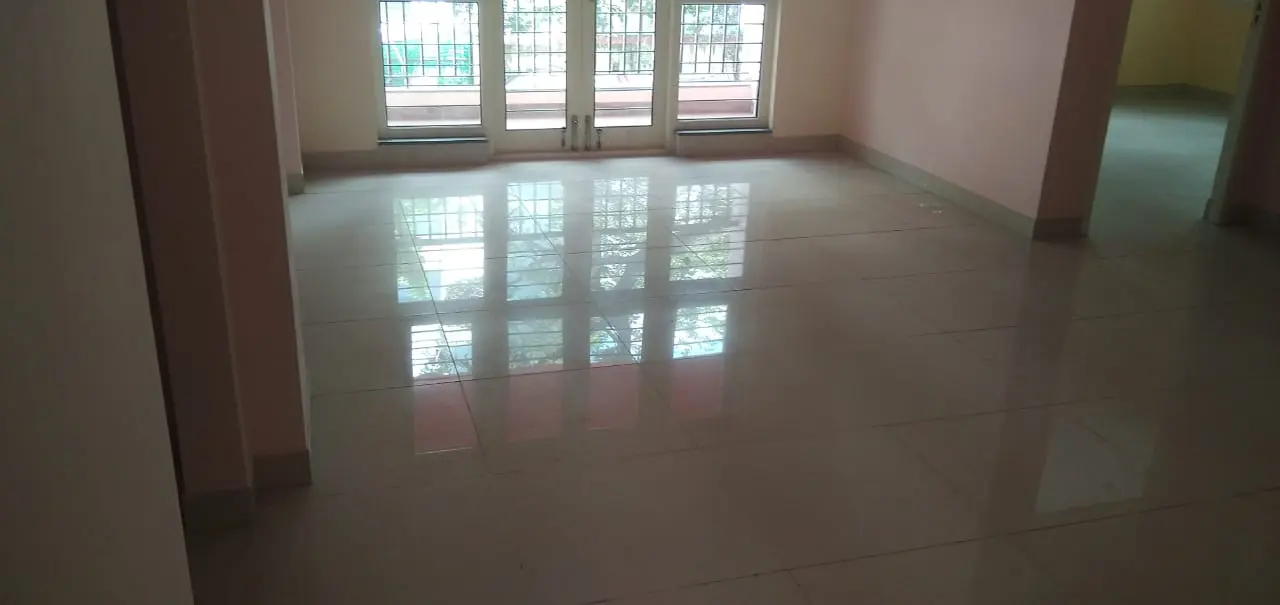
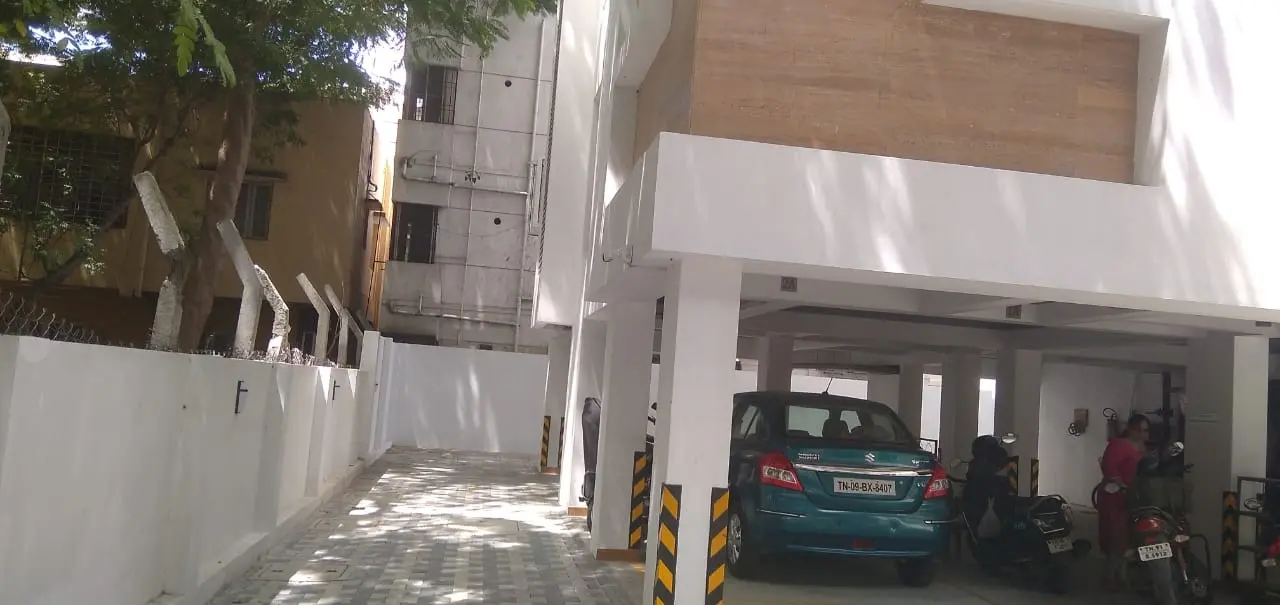
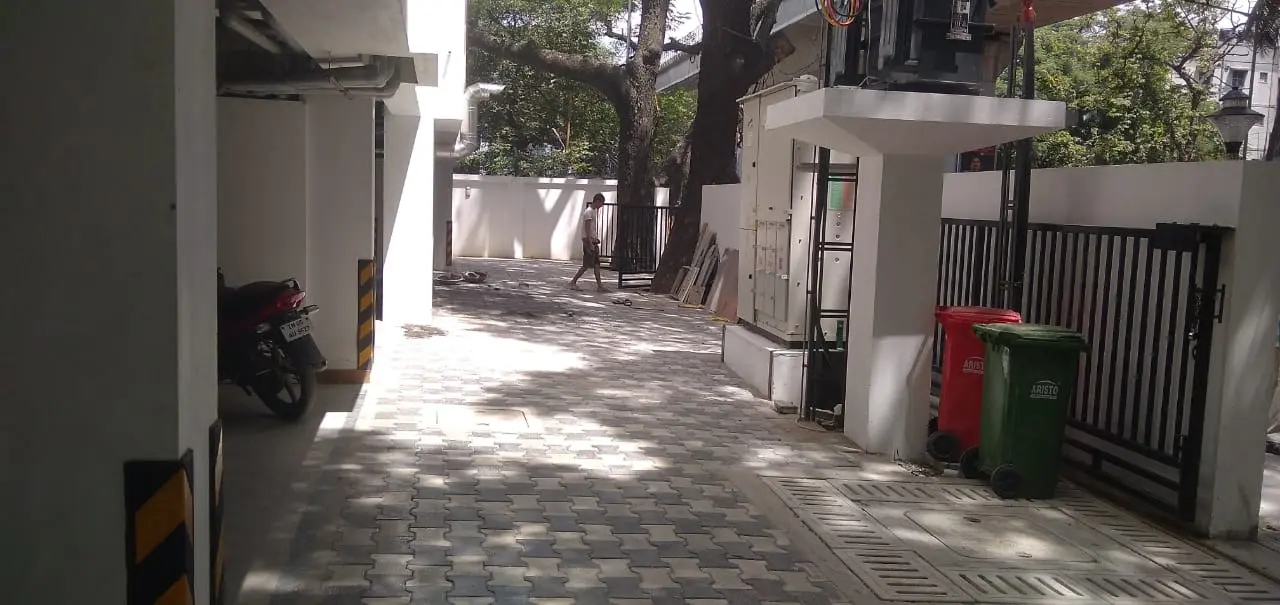
View all 7 photos
×
![Ramaniyam Kalpataru]()
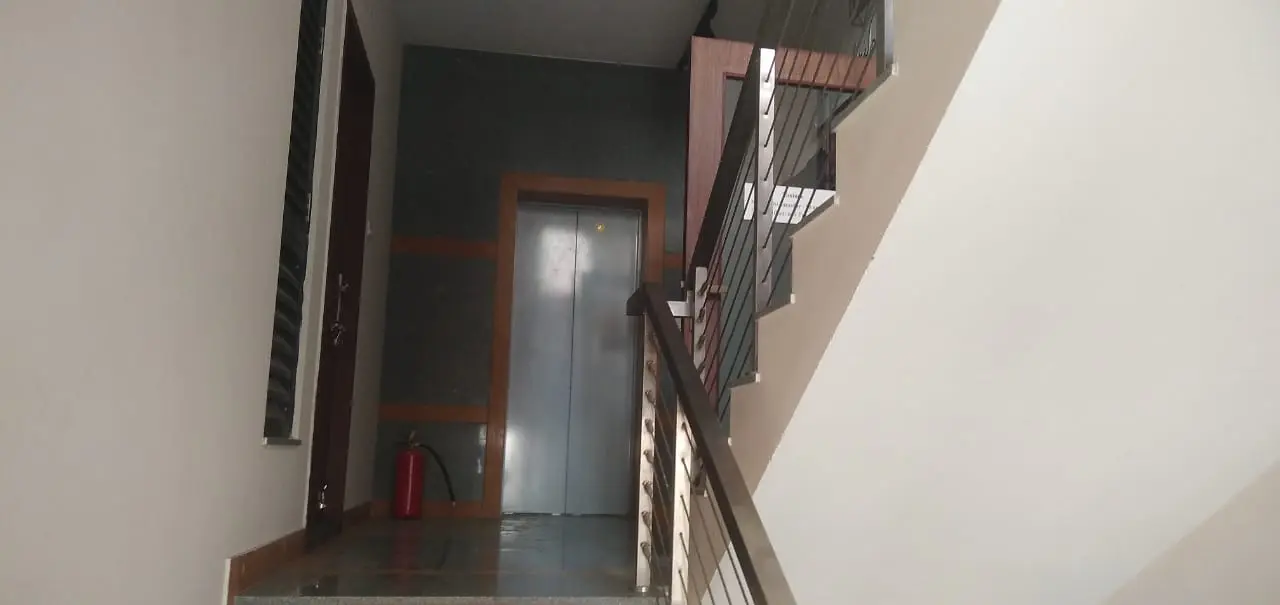
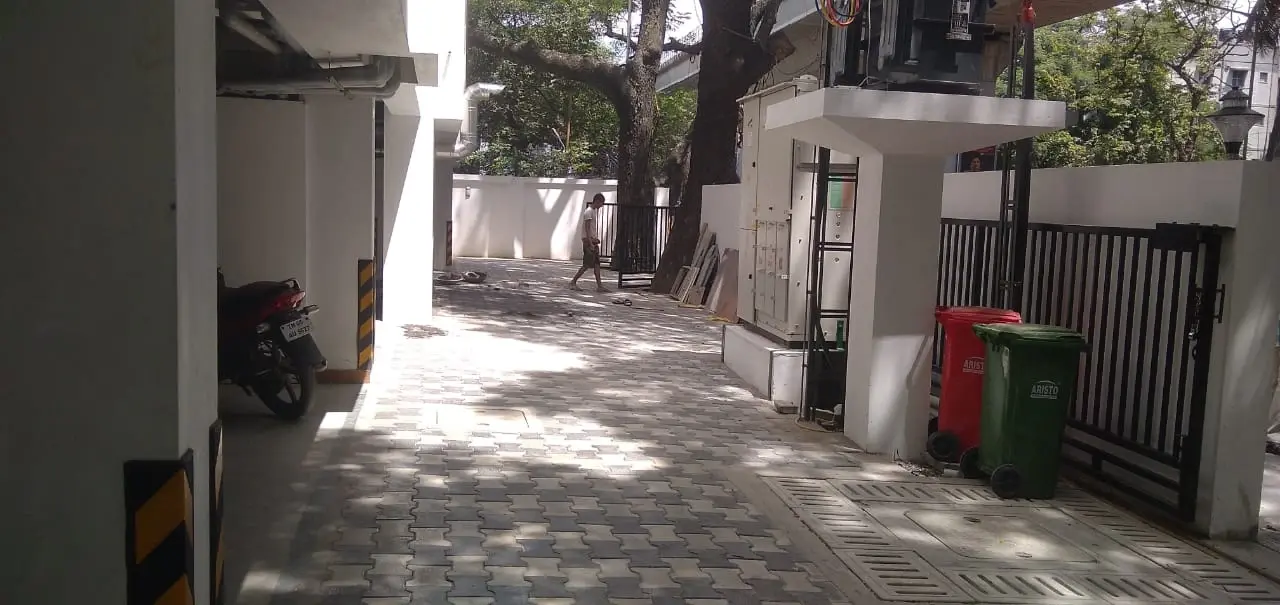
About Ramaniyam Kalpataru Ashok Nagar








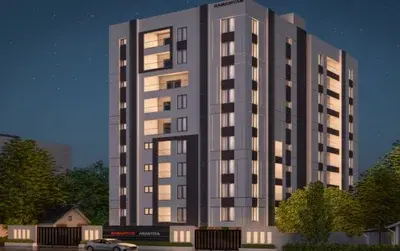
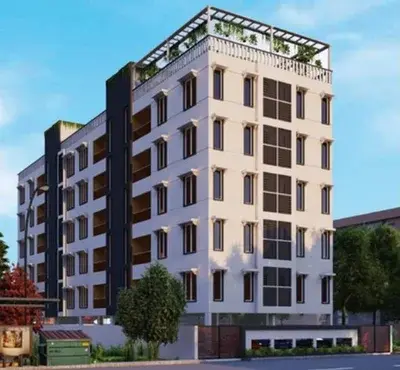
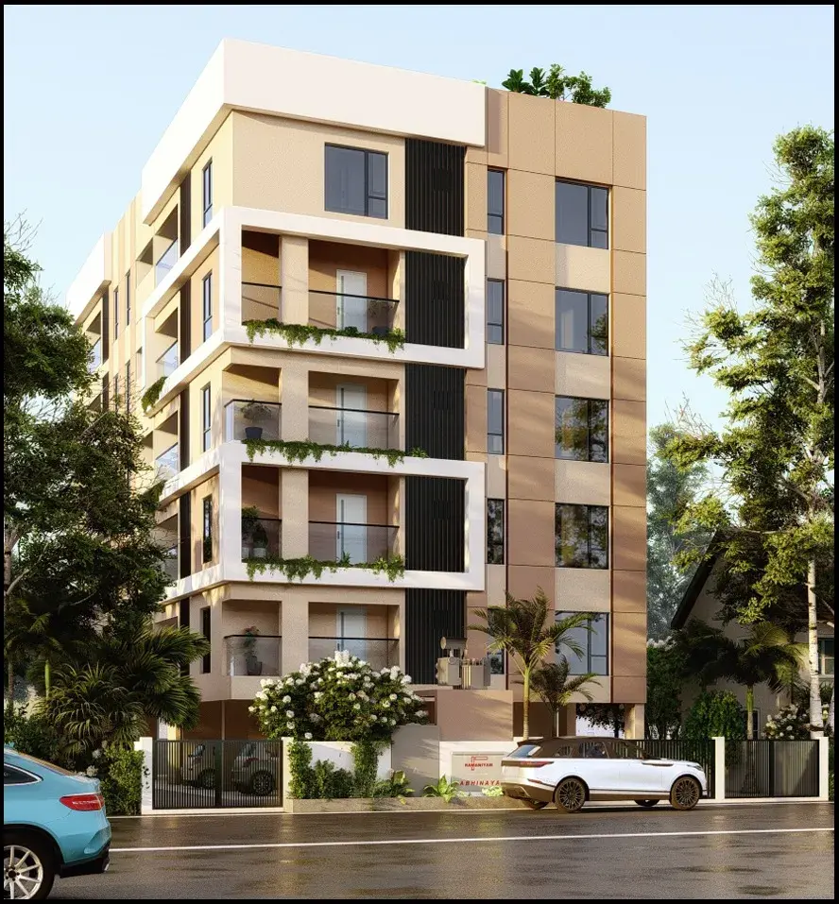
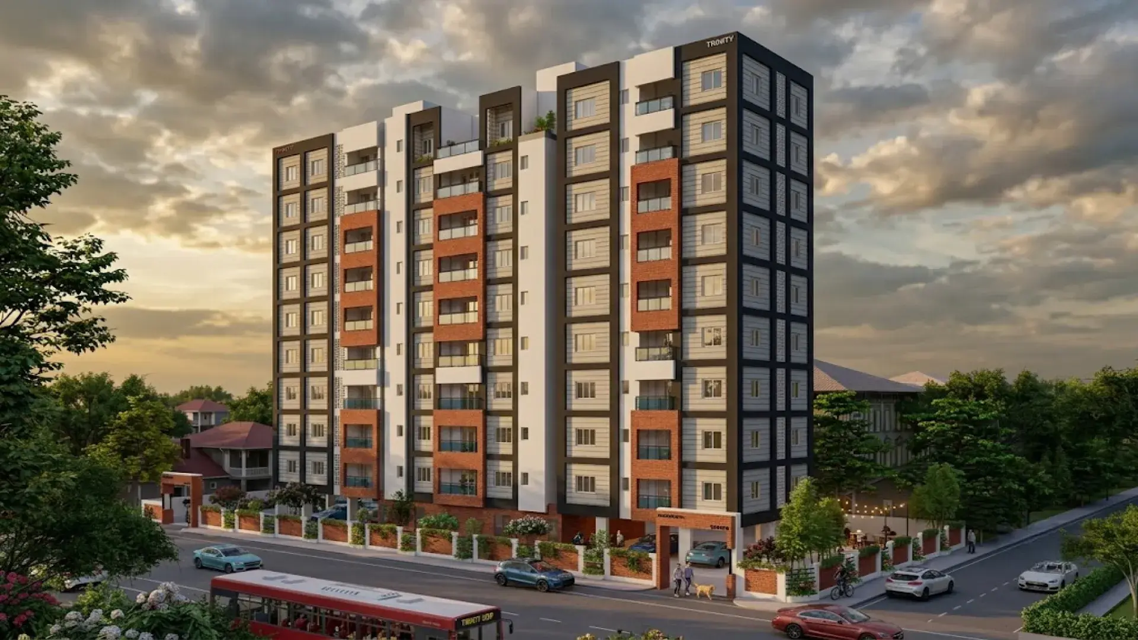
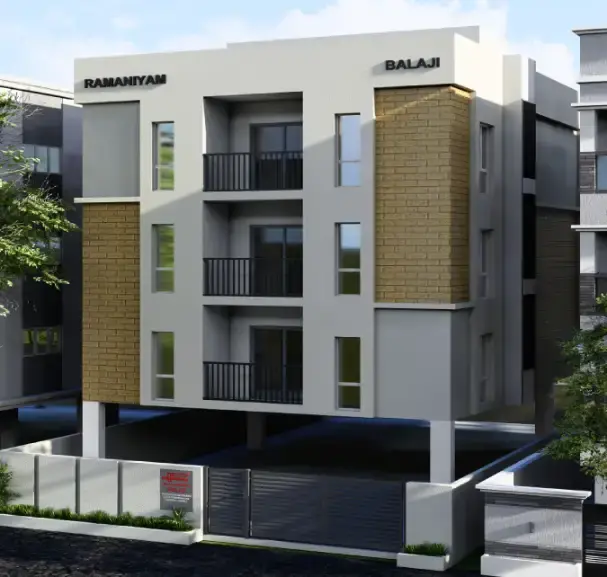
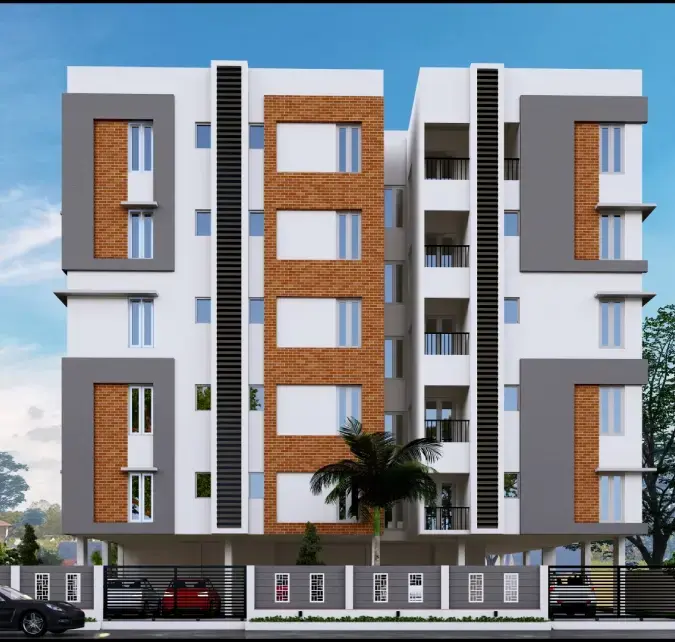
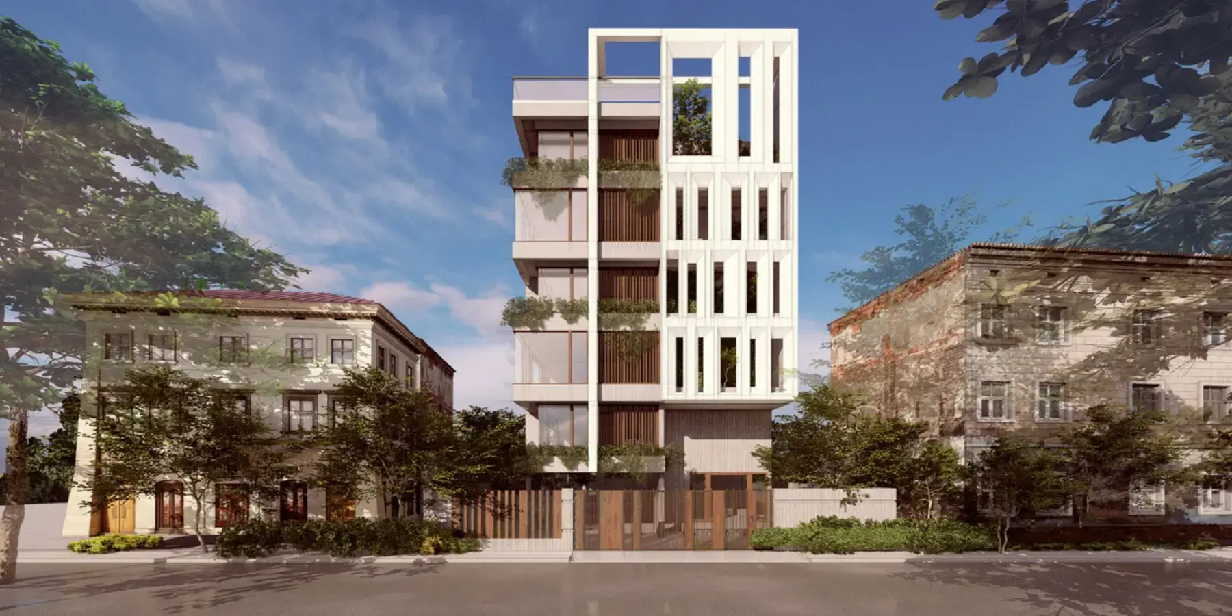
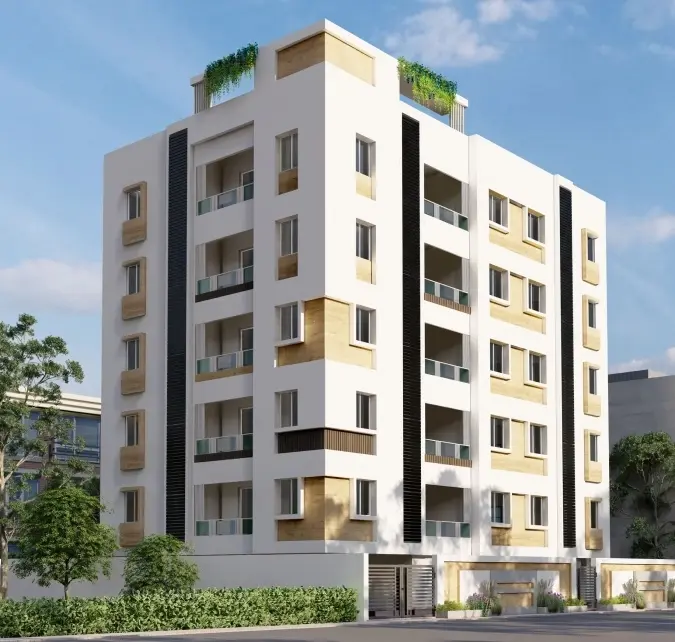

Ramaniyam Kalpataru is a premium residential development by Ramaniyam Real Estates located in the prime neighborhood of Ashok Nagar, Chennai South. It is a boutique, single-tower project consisting of exclusive luxury residences.
Key Specifications & Pricing
• Location: Block No. M-13, 1st Avenue, 100 Feet Road (Jawaharlal Nehru Salai), Ashok Nagar, Chennai - 600083.
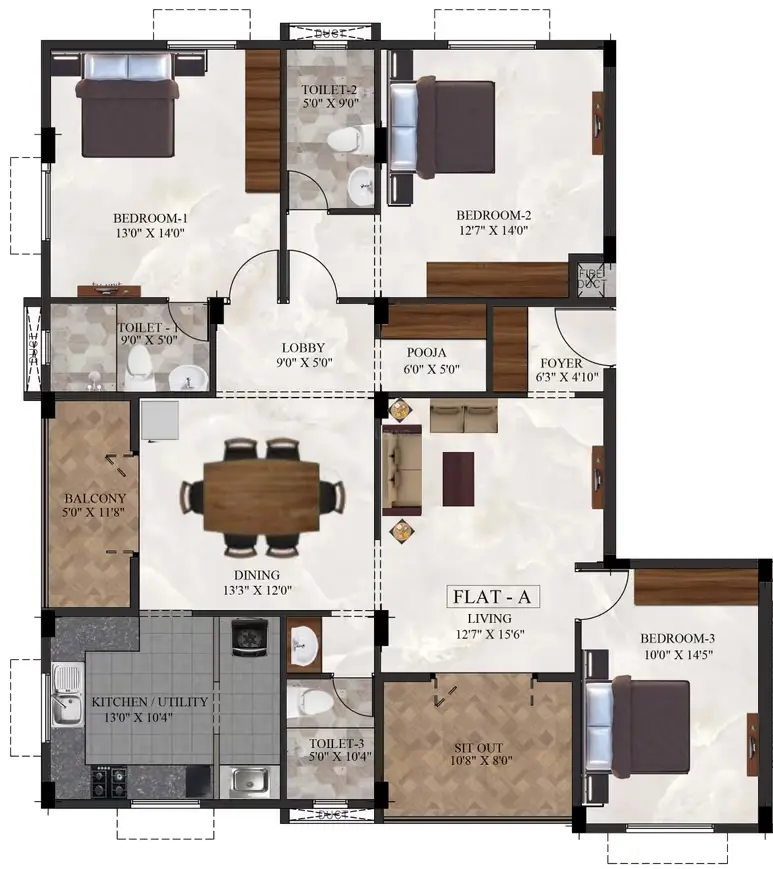
• Configuration: Exclusively 3 BHK apartments ranging from 1,442 to 1,800 sq. ft..
• Pricing: Units are priced around ₹3.09 Crores (~₹15.5K per sq. ft.).
• Design Highlights: Vastu-compliant layouts, zero space wastage, north-facing main entry options, and no shared walls on three sides for maximum privacy and ventilation.
• Project Scale: Built on a 6,114 sq. ft. land area, featuring 1 stilt tower with only 10 premium units.
• RERA ID: Registered under TN/29/Building/0117/2022.
Amenities & Infrastructure
The property is packed with essential and modern amenities tailored for upscale urban living:
• Security & Safety: Covered car parking, 24/7 security cabin, CCTV surveillance, and fire safety systems.
• Utilities: 24-hour water supply, 100% power backup, rainwater harvesting, and integrated solar panels.
• Conveniences: Lift access up to the terrace floor, dedicated driver/servant toilets, and meticulously landscaped open spaces.
Ramaniyam Kalpataru Price & Floor Plans
Ramaniyam Kalpataru
Ashok Nagar,
Chennai
offers residential
Apartments
from
Rs. 3.09 Cr
Onwards.* with an approximate price rate of
Rs. 15500
Per Sq.Ft.
Prices vary based on
Apartments
size and configuration.
FLOOR PLAN
3 BHK • 1800 Sqft
CONFIGURATION
3 BHK
Apartments
AREA
1800
Sqft
PRICE
Rs
3.09 Cr
Note:
- Prices are subject to change at any time. GST and registration charges are extra, as applicable.
Location Advantages of Ramaniyam Kalpataru
The location of Ramaniyam Kalpataru
Ashok Nagar
offers excellent connectivity to key highways, schools,
IT hubs, and daily conveniences, making it ideal for
both comfortable living and smart investment.
Nearby Places
10 Locations
Little Millennium Preschool - Ashok Nagar, Chennai
0.41KM
Jawahar Vidyalaya Senior Secondary School (A Unit of Stree Seva Mandir)
0.48KM
Kendriya Vidyalaya Ashok Nagar, Chennai
0.59KM
Mambalam
1.76KM
Chennai International Airport
6.93KM
Lifestyle Stores
0.98KM
Westside - Vijaya Forum Mall, Chennai
1.10KM
Phoenix Marketcity
5.45KM
MIOT International
3.62KM
Billroth Hospitals - Best Multi Speciality Hospital
4.15KM
Ramaniyam Kalpataru Ashok Nagar Amenities
Ramaniyam Kalpataru
Ashok Nagar
features well-planned lifestyle amenities, thoughtfully designed
to ensure comfort, relaxation, and a vibrant community living experience.

Car Parking

Kids Park

Elevator

Security Guard

Generator

Kids Play Area

Security

CCTV Camera

Battery Backup

Battery

Lift

24x7 Water Supply
Specification of Ramaniyam Kalpataru Ashok Nagar
Ramaniyam Kalpataru is built using high-quality
construction materials, ensuring strong structural integrity,
durable and long-lasting performance.
Ramaniyam Kalpataru development incorporates premium-grade
concrete for a safe and sustainable living environment.
Structural & Wall Specifications
• Construction Type: RCC-framed structure built with load-bearing or non-load-bearing Porotherm or high-quality brick masonry partition walls.
• Wall Dimensions: Outer walls are generally 6 inches thick, while internal partition walls are 4 inches thick.
• Wall Finish: Interior and exterior surfaces are completely plastered and painted.
• Ceiling Height: Built to an approximate clear height of 9 feet 6 inches in primary living zones, and dropping down to 8 feet 6 inches inside bathrooms.
🚪 Joinery & Openings
• Main Entrance: Built with a premium-quality wood frame and an imported Malaysian door (or certified equivalent). It comes standard with a Dorma secure lock, safety chain, eye peephole, and antique brass finishes.
• Internal Doors: Crafted using sturdy wooden frames paired with flush doors finished in matching paint and antique brass fittings.
• Windows: High-quality wood frames or modern structural frames providing optimal exterior visibility.
📐 Flooring & Wall Tiling
• Living Spaces: Premium vitrified tiles running across the Living room, Dining room, Kitchen, and all Bedrooms.
• Bathrooms: Non-skid ceramic tile flooring, with wall tiles extending to a height of 7 feet.
• Balcony & Wash Area: Durable ceramic flooring, with the dedicated service/wash balcony tiled up to a height of 2 feet.
🍳 Kitchen & Wash Area Setup
• Countertop: Fitted with a high-grade G 20 Black Granite slab serving as the cooking platform.
• Sinks: Equipt with a double-bowl stainless steel sink featuring a built-in drainboard in the primary kitchen area. A single-bowl stainless steel sink is allocated for the auxiliary utility wash zone.
• Wall Dado: Glazed ceramic tile design rising 2 feet above the granite workspace.
🚰 Plumbing & Sanitary
• Fixtures: Premium European Water Closets (EWC), health faucets, and chrome-plated (CP) fittings sourced from Jaquar, Marc, or equivalent luxury lines.
• Water Systems: Completely concealed plumbing networks featuring hot and cold water mixers in all primary bathrooms.
⚡ Electrical Configuration
• Wiring: Fully concealed heavy-duty copper wiring layout designed to support modern appliances safely.
• Power Provision: Multi-phase electricity connections mapped to dedicated circuit breaker boards.
Ramaniyam Kalpataru Location Map
Ramaniyam Kalpataru is situated in
Ashok Nagar,
Chennai
with seamless connectivity to major roads, reputed schools,
hospitals, and IT corridors. Its prime location ensures easy
access to key Chennai landmarks and
transport networks, making everyday commuting smooth and convenient.
EMI Calculator
Calculate your estimated monthly EMI based on the property
price, loan amount, interest rate, and loan tenure.
Rs
247.2
L
₹1 L
Rs 200 L
6.15%
5%
22.5%
7
Years
1 Year
35 Years
Property Cost
Rs 309.00 L
Monthly EMI
Rs 0
Estimated monthly payment
Loan Amount
Rs 0
Total Interest Payable
Rs 0
Total Amount Payable
Rs 0
This EMI is an estimate for reference only. Actual EMI,
interest rate and loan eligibility may vary depending on
the lender, applicant profile and applicable terms.
Frequently Asked Questions of Ramaniyam Kalpataru in Ashok Nagar, Chennai
Find answers to commonly asked questions about
Ramaniyam Kalpataru, including its location, pricing,
unit sizes, amenities, approvals, safety, and investment potential.
Ramaniyam Kalpataru offers
10 units of exclusive
luxury Apartments,
ensuring a luxurious lifestyle with ample room
to relax and unwind.
Ramaniyam Kalpataru is located in
Ashok Nagar,
Chennai.
Rs.3.09 Cr Onwards*
The community is spread across
0.14 acres and features
three open courtyards, delivering a resort-style
living experience right within the city.
Explore spacious
3 BHK,
sized from 1800 Sq.Ft.,
thoughtfully planned to cater to both family
living and investment goals.
Swimming Pool, Kids Play Area, Gym and much more.
Yes, it’s approved, and loans are available
from all major banks.
Ramaniyam Kalpataru offers 24/7 advanced
security with multiple layers of protection
and CCTV monitoring at every important entrance
and exit.
Yes, without a doubt —
Ashok Nagar,
Chennai is experiencing
rapid expansion and outstanding connectivity,
making these residences an excellent choice
for both homeowners and investors.
The current cost per Sq.Ft is
15500.
Yes, each residence is completely Vaastu-compliant
and intentionally designed to foster harmony
and positive vibes.
About Ramaniyam Real Estates
Explore exclusive new launch projects of
Ramaniyam Real Estates and find Apartments, Villas
or Plots for sale in Chennai.
Grab early-bird launch offers, flexible payment plans,
high-end amenities and properties at prime locations
in Chennai.
Founded in 1986, by the ever committed and reverent entrepreneur Mr. V Jagannathan. Ramaniyam Real Estates is one of Chennai's leading real estate developers, known best for an uncompromising passion for detail, and punctuality. Famed for our Joint Ventures, and Housing Board Re-Development projects.
We are proud to have created relationships not only with our team but also with our clients that have spanned three decades and continue further. Thanks to our expertise in customising our apartments to suit each clients' needs specially.
Ranging over residential and commercial buildings and expanding into education, and hospitality with an eye set towards further development into health care along with a keen passion for working towards protecting the environment with eco-friendly ventures; Ramaniyam hopes to continue this legacy for many generations to come.
RERA Data Disclaimer
The RERA information displayed on Proplocators.com is sourced from the respective state RERA authorities and official government websites and is provided solely for general informational and reference purposes.
While Proplocators.com makes reasonable efforts to present information obtained from official sources, we do not warrant or guarantee the accuracy, completeness, reliability, or timeliness of the information displayed. The information may contain errors, omissions, or outdated details.
Important NoticeUpdates and Changes: RERA registrations, project details, approvals, and other related information may be modified, updated, or withdrawn by the relevant authorities from time to time.
No Guarantee of Accuracy: Proplocators.com shall not be responsible for any discrepancies, omissions, inaccuracies, or outdated information displayed on the platform.
Independent Verification: Users are advised to independently verify all RERA registration details, project approvals, and related information directly with the respective official state RERA authority and other applicable government authorities before making any decision, purchase, transaction, or investment.
No Certification or Endorsement: The display of RERA information on Proplocators.com does not constitute a certification, approval, verification, or endorsement of any project, promoter, builder, or property by Proplocators.com.
Limitation of Reliance: Users rely on the information displayed on the platform at their own discretion and should not treat it as a substitute for official records, professional advice, or independent due diligence.
Proplocators.com recommends verifying all relevant information through the respective official RERA and government websites before relying on it for any purpose.