

 Under Construction
-->
Under Construction
-->
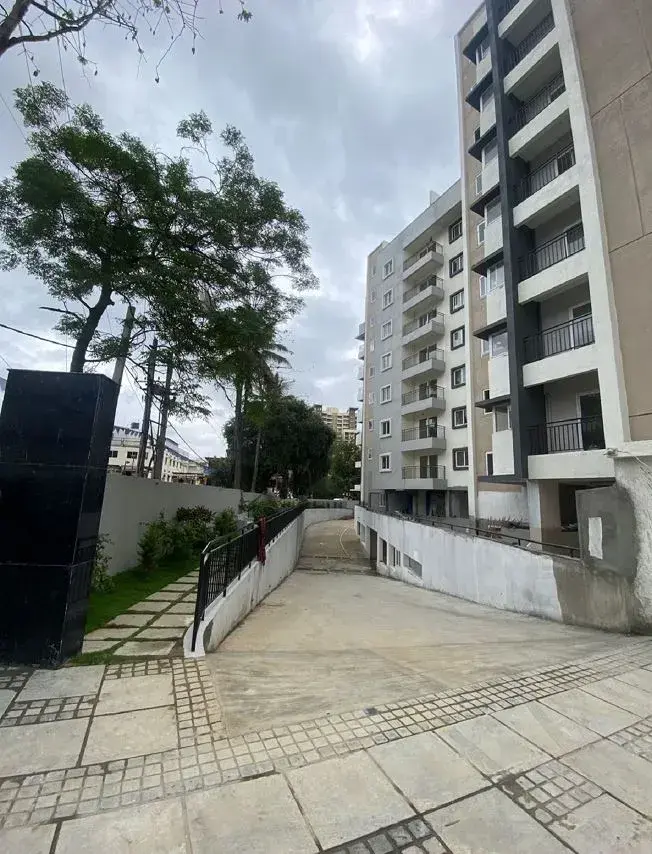
Gallery of TG Iconic
View all 8 photos
×
![TG Iconic]()
About TG Iconic Begur
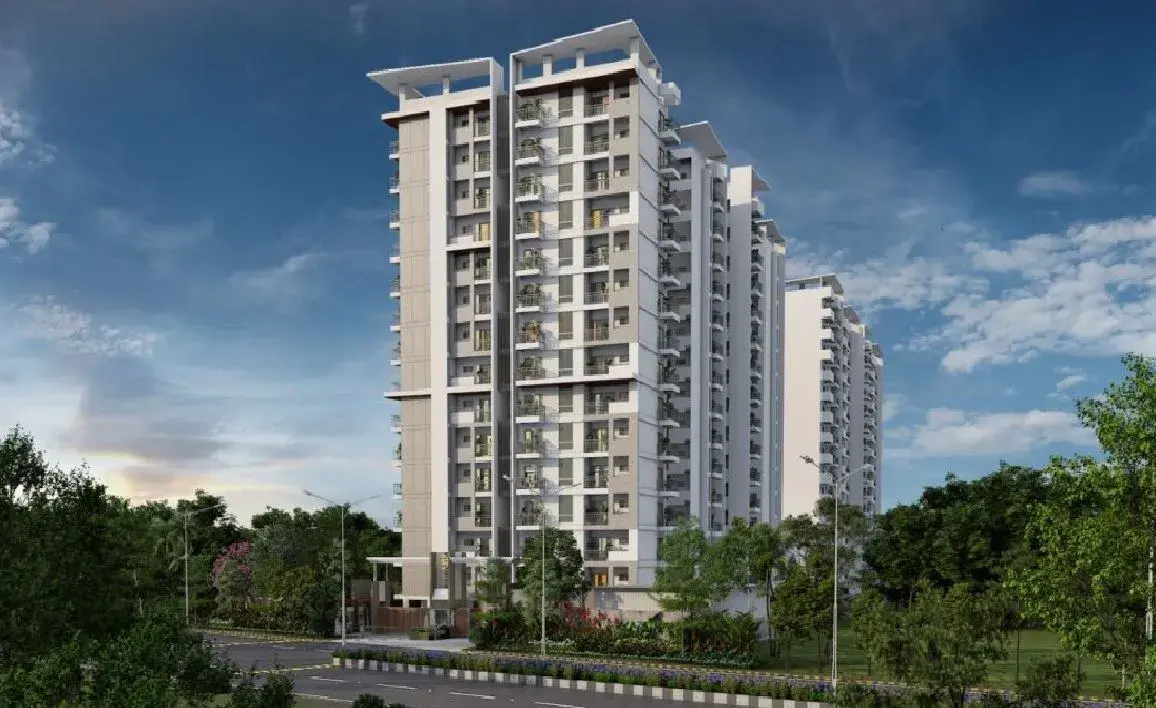


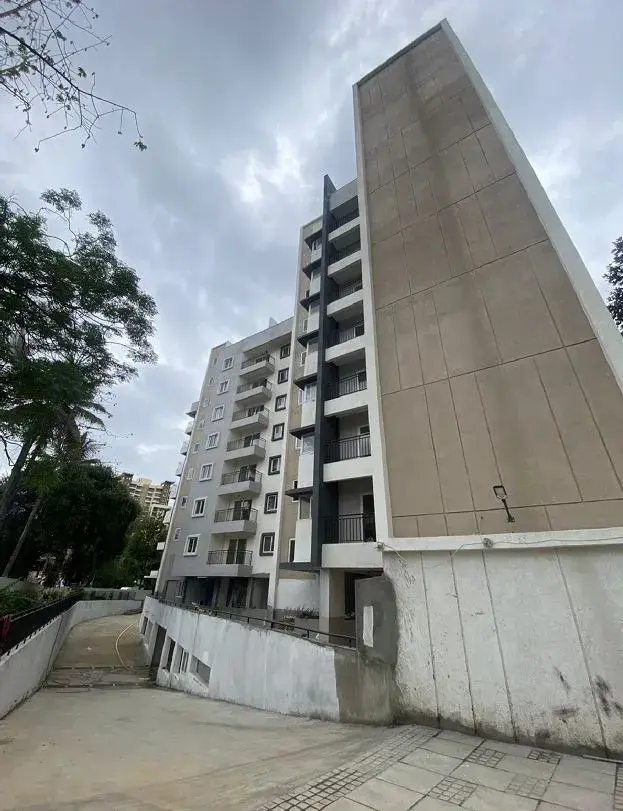
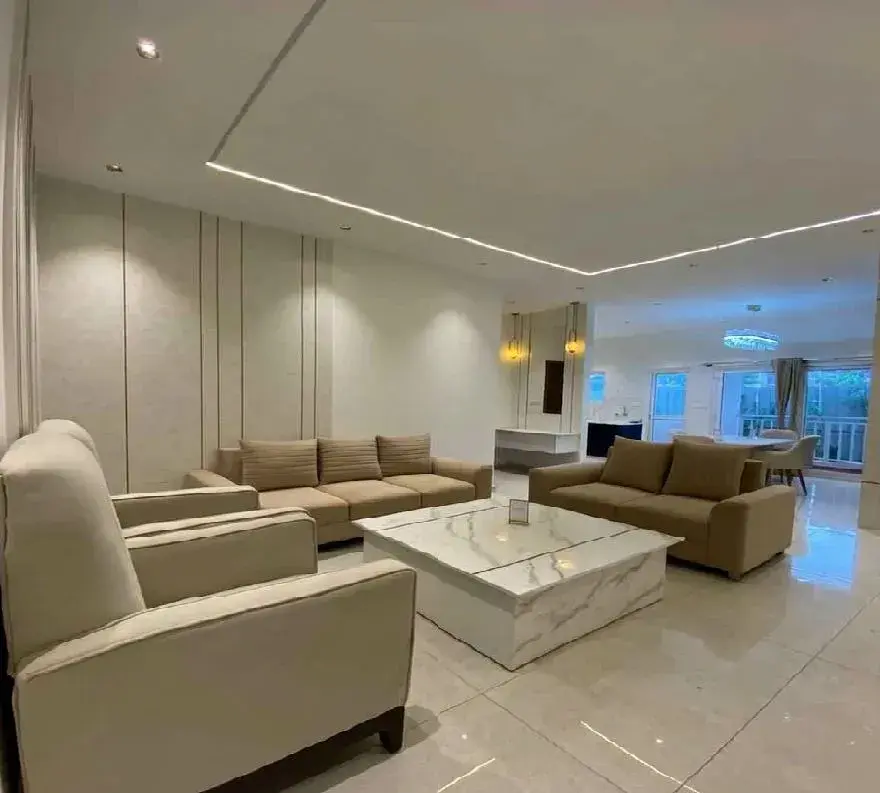
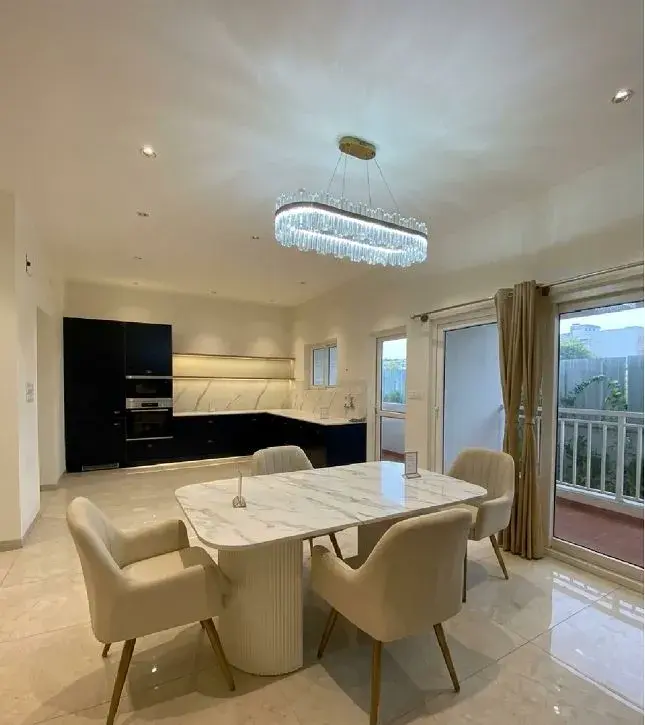
Welcome to TG Iconic by TG Developers, an exquisitely planned premium residential enclave situated on Begur Road, Bengaluru. This premier development offers highly spacious 3 BHK and 4 BHK luxury residences spanning from 1,525 sq. ft. to 1,985 sq. ft., beautifully arrayed across a towering G+14 floor structure. Featuring an elite, low-density community of just around 102 meticulously crafted units, the project flawlessly blends modern high-rise architecture with sophisticated comfort. Tailored seamlessly for growing families and those seeking expansive personal spaces, this property accommodates every dynamic lifestyle.

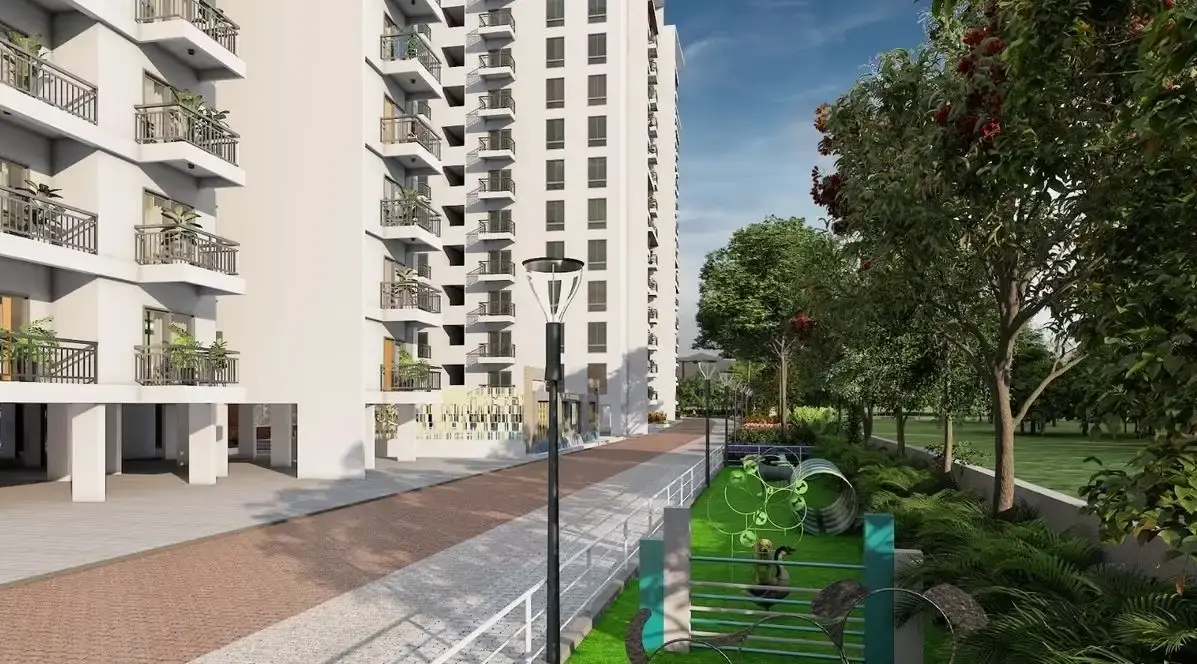
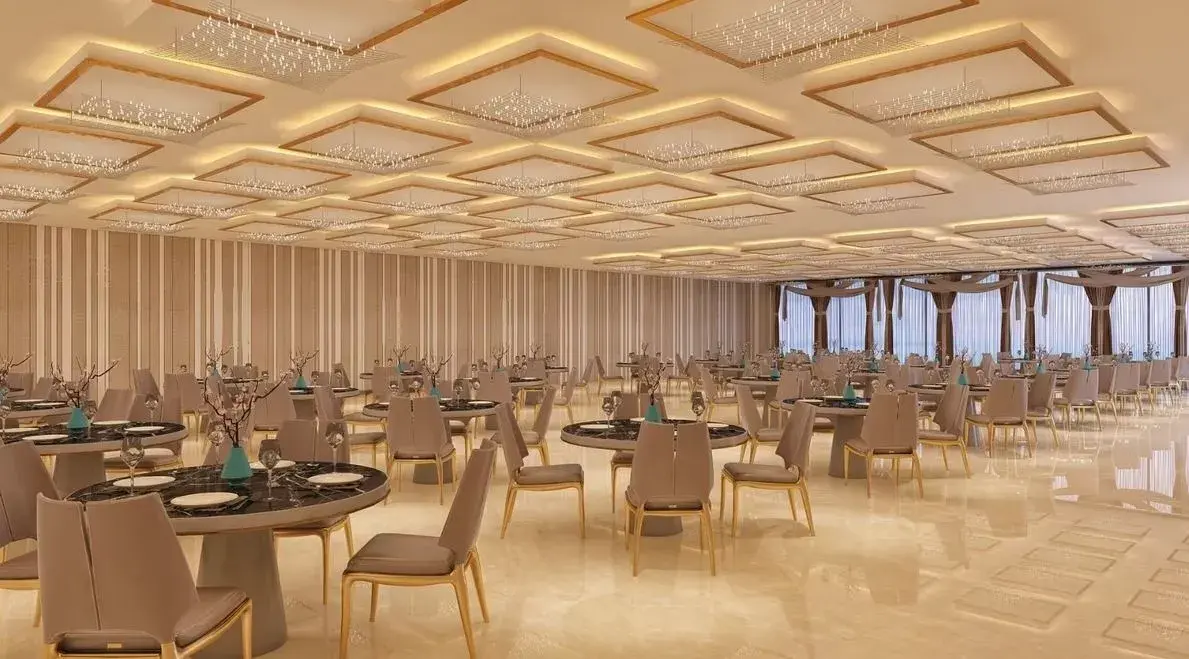
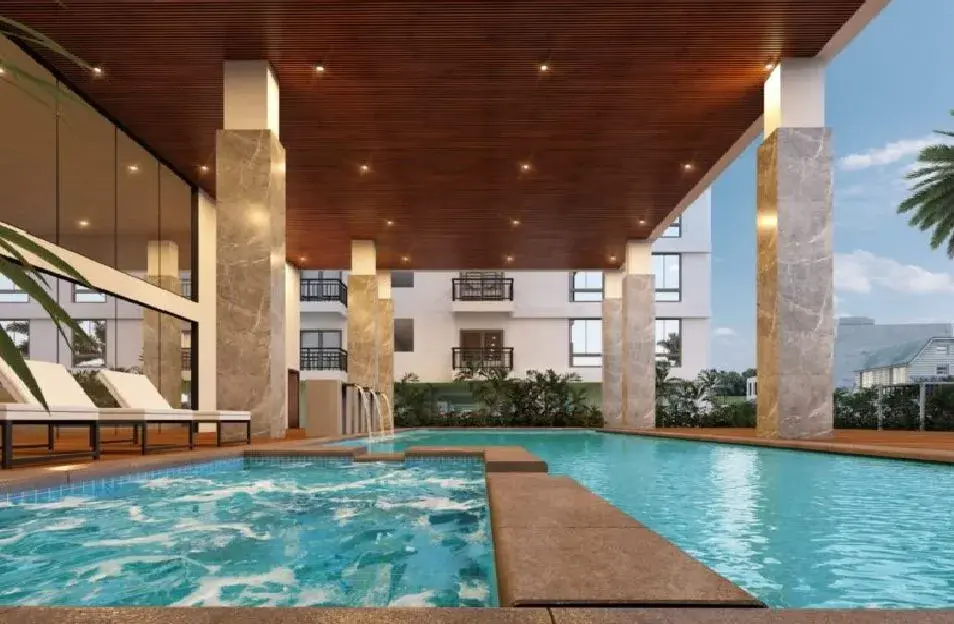
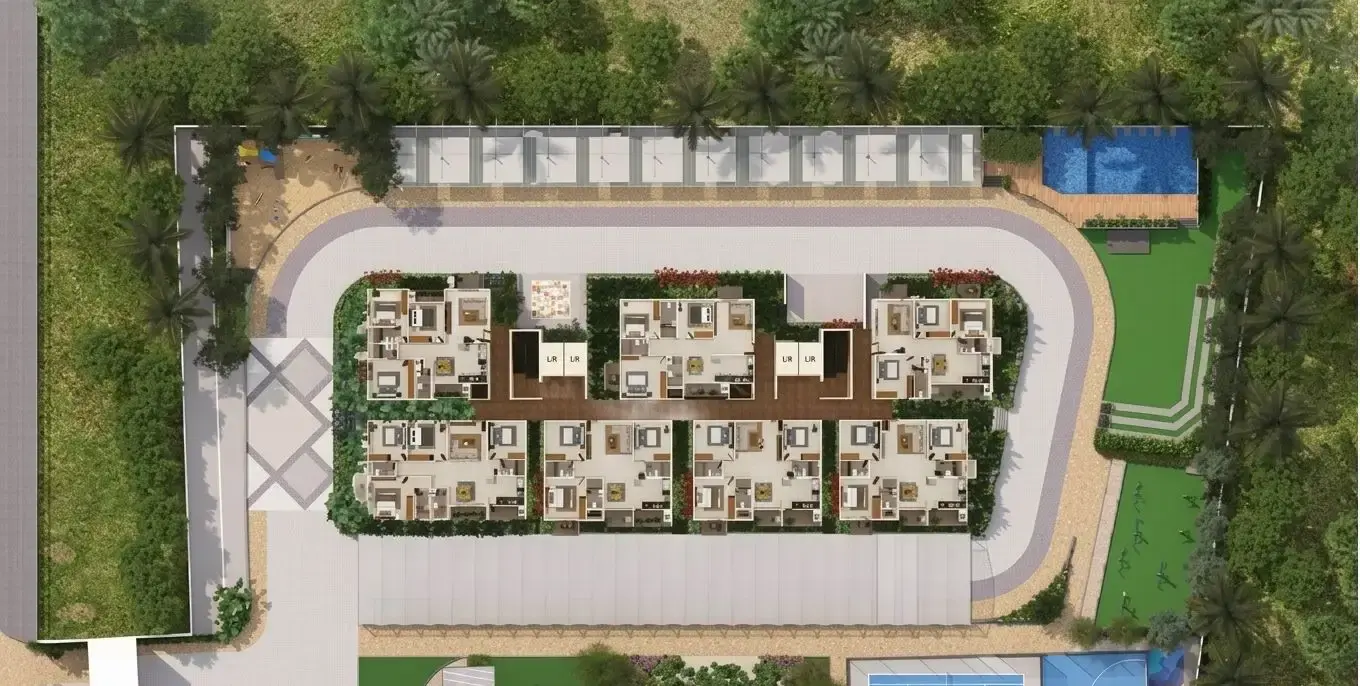
Residents can enjoy an array of upscale amenities designed to elevate daily life, including a sparkling swimming pool, a fully-equipped fitness gymnasium, an indoor badminton court, cricket practice nets, a grand multipurpose party hall, indoor games, and an exclusive clubhouse. For outdoor lovers, beautifully manicured green gardens and over 75% wide-open spaces provide the ultimate backdrop to relax or entertain guests.
TG Iconic on Begur Road ensures effortless daily living by offering abundant vehicle parking, high-speed passenger elevators, 100% Vaastu-compliant layouts with three open sides for maximum ventilation, and round-the-clock 24x7 security monitoring. Do not miss the chance to arrange a private site visit and discover an elevated way of living that is simply perfect.
TG Iconic Price & Floor Plans
TG Iconic
Begur,
Bangalore
offers residential
Apartments
from
Rs. 1.45 Cr - 1.89 Cr
Onwards.* with an approximate price rate of
Rs. 9500
Per Sq.Ft.
Prices vary based on
Apartments
size and configuration.
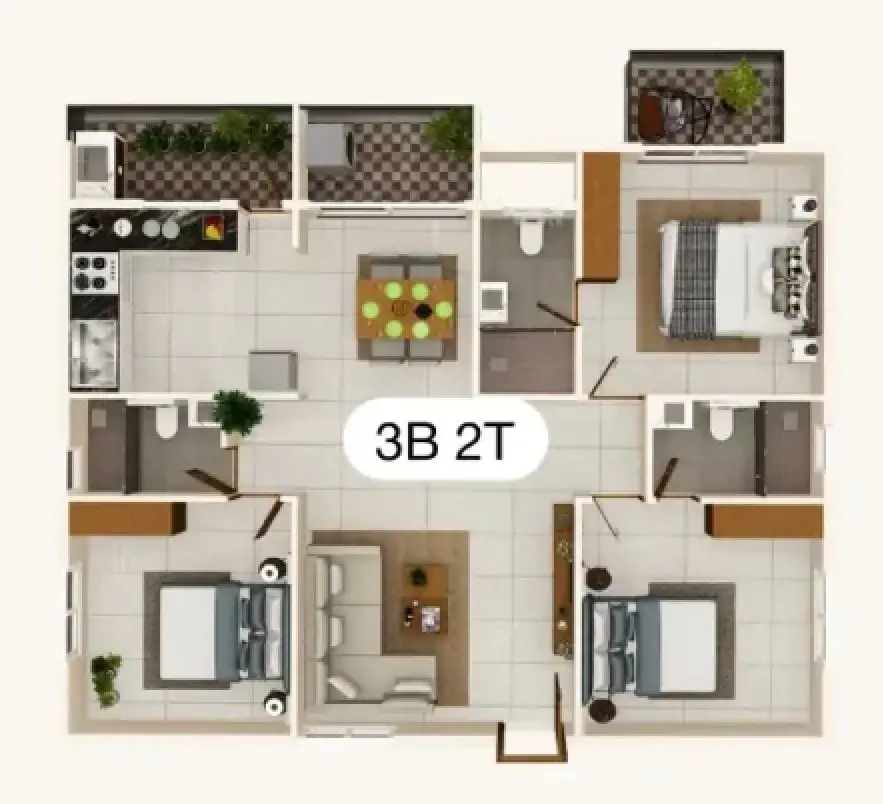
FLOOR PLAN
3 BHK • 1525 Sqft
CONFIGURATION
3 BHK
Apartments
AREA
1525
Sqft
PRICE
Rs
1.45 Cr
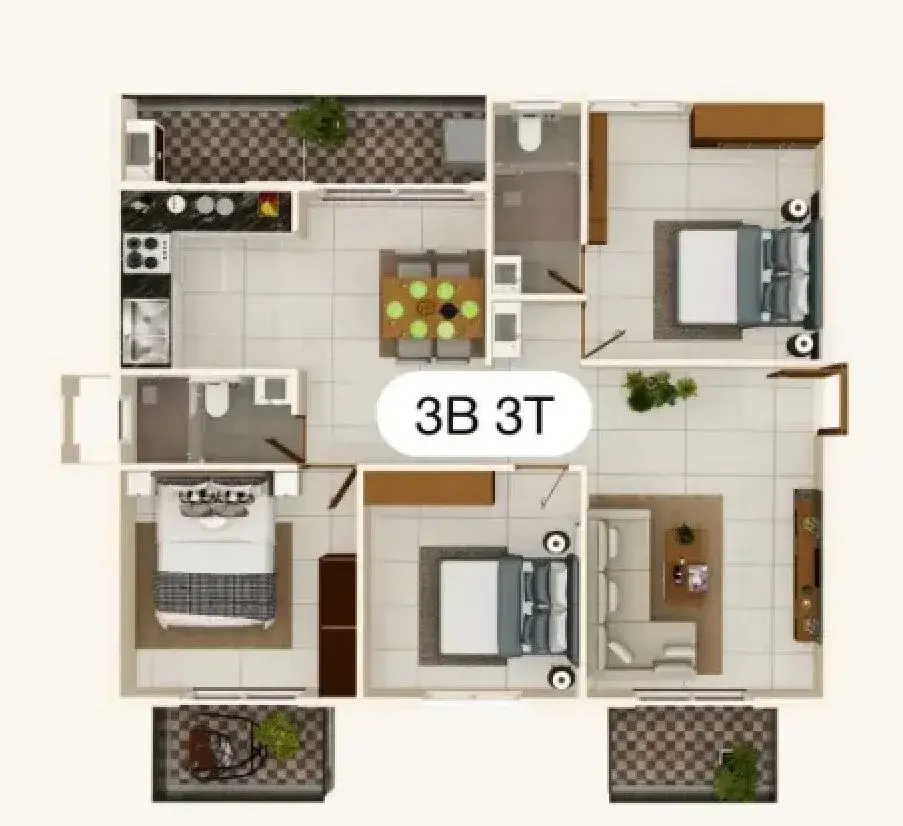
FLOOR PLAN
3 BHK • 1690 Sqft
CONFIGURATION
3 BHK
Apartments
AREA
1690
Sqft
PRICE
Rs
1.61 Cr
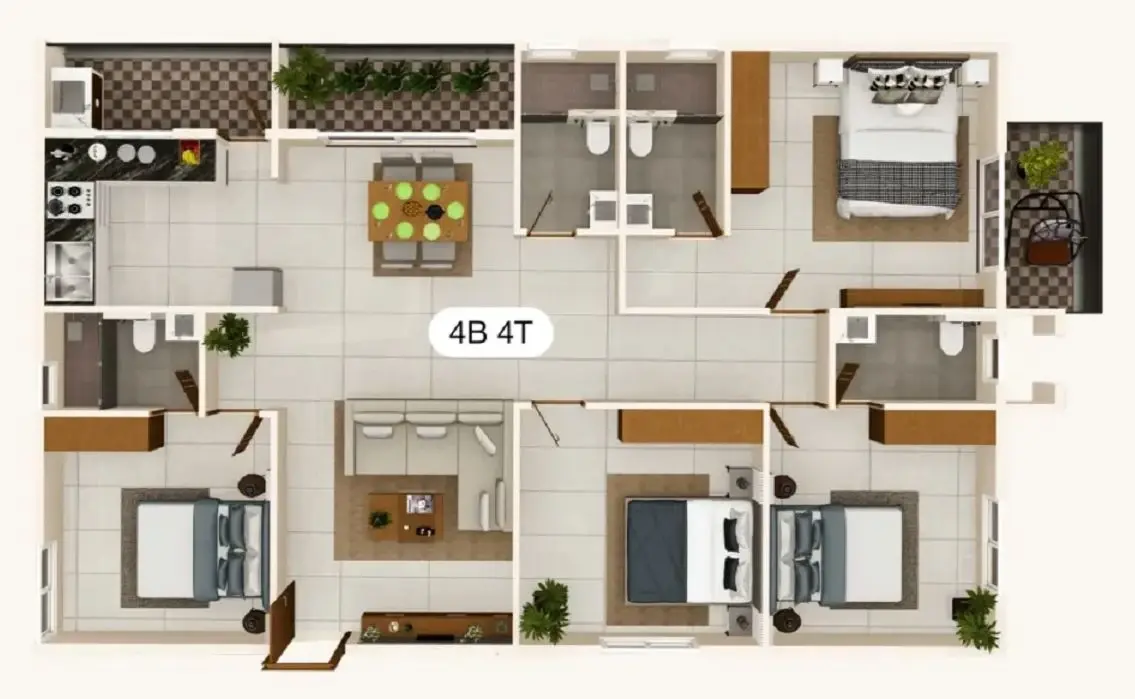
FLOOR PLAN
4 BHK • 1985 Sqft
CONFIGURATION
4 BHK
Apartments
AREA
1985
Sqft
PRICE
Rs
1.89 Cr
Note:
- Prices are subject to change at any time. GST and registration charges are extra, as applicable.
Location Advantages of TG Iconic
The location of TG Iconic
Begur
offers excellent connectivity to key highways, schools,
IT hubs, and daily conveniences, making it ideal for
both comfortable living and smart investment.
Nearby Places
11 Locations
Narayana e-Techno School - Bannerghatta
3.8KM
Jaihind International School
1KM
PES University Electronic City Campus
6.3KM
Narayana Nethralaya Eye Hospital
5.2KM
Apollo Hospitals Bannerghatta
5.7KM
Jayashree Multi Speciality Hospital
0.5KM
Hulimavu Police Station Bus Stop
3.7KM
Mangammanapalya Bus Stop
3.9KM
Banashankari Metro Station
9.9KM
Jayadeva Metro Station
6.8KM
Nexus Vega City Mall
6KM
TG Iconic Begur Amenities
TG Iconic
Begur
features well-planned lifestyle amenities, thoughtfully designed
to ensure comfort, relaxation, and a vibrant community living experience.

Car Parking

Gym

Elevator

Security

CCTV Camera

Battery Backup

Badminton Court

Battery

Basket Ball Court

Lift

Door Smart Lock

Swimming Pool

Indoor Games

Multipurpose Hall

24x7 Water Supply

Gated Community
Specification of TG Iconic Begur
TG Iconic is built using high-quality
construction materials, ensuring strong structural integrity,
durable and long-lasting performance.
TG Iconic development incorporates premium-grade
concrete for a safe and sustainable living environment.
Structure
- Structural Framework: Engineered earthquake-resistant RCC shear wall and framed core system.
- Masonry Architecture: Heavy-duty solid concrete blocks measuring 200 mm for peripheral boundaries and 100 mm for all internal dividing walls.
- Vertical Clearance: Generous floor-to-ceiling clearing height maintained precisely at 3000 mm from slab to slab.
Wall Finish
- Interior Surfacing: Meticulously smoothened internal walls coated with dual layers of premium putty, a base layer of primer, and sealed with two coats of luxury interior acrylic emulsion.
- Ceiling Treatment: Prepared carefully with a double putty application, one coat of stabilizing primer, and finalized with two structural layers of premium quality emulsion paint.
- Outer Facade: Weather-shielded exterior perimeter layered with an initial priming coat, enhanced with architectural texture coating, and protected via two coats of weather-resistant exterior emulsion (Apex Ultima or equivalent) matching the architect's color scheme.
Flooring & Dadoing
- Living, Dining & Bedrooms: Upgraded high-gloss double-charged vitrified tiles of premium grade layout.
- Master Bedroom Suite: Sophisticated anti-skid premium wooden-finish ceramic tiling.
- Bathrooms & Balconies: Heavy-duty matte finish anti-skid ceramic tiles designed for wet surfaces.
- Kitchen Dado: Glazed ceramic tile design rising to 2 feet above the polished granite kitchen platform.
Doors & Windows
- Grand Entryway: Premium engineered solid teakwood frame featuring an elegant polished veneer flush shutter with a smart digital biometric security lock.
- Internal Gateways: Durable hardwood frames finished with premium laminate flush doors and high-quality cylindrical hardware locks.
- Windows & Sliders: Sound-insulated UPVC window systems integrated with clear glass panes and built-in mosquito mesh screens.
Electrical & Plumbing Systems
- Power Provisioning: Fully concealed fire-retardant copper wiring layered through heavy PVC conduits with premium modular switches (Anchor, Panasonic, or equivalent).
- Sanitary Installations: European-style wall-hung closets and premium washbasins with high-end chrome-plated CP fittings (Jaguar, Kohler, or equivalent).
- Backup Power: 100% complete standby generator backup for all common services and dedicated limited wattage allowance for individual units.
TG Iconic Location Map
TG Iconic is situated in
Begur,
Bangalore
with seamless connectivity to major roads, reputed schools,
hospitals, and IT corridors. Its prime location ensures easy
access to key Bangalore landmarks and
transport networks, making everyday commuting smooth and convenient.
EMI Calculator
Calculate your estimated monthly EMI based on the property
price, loan amount, interest rate, and loan tenure.
Rs
151.2
L
₹1 L
Rs 189 L
6.15%
5%
22.5%
7
Years
1 Year
35 Years
Property Cost
Rs 189.00 L
Monthly EMI
Rs 0
Estimated monthly payment
Loan Amount
Rs 0
Total Interest Payable
Rs 0
Total Amount Payable
Rs 0
This EMI is an estimate for reference only. Actual EMI,
interest rate and loan eligibility may vary depending on
the lender, applicant profile and applicable terms.
Frequently Asked Questions of TG Iconic in Begur, Bangalore
Find answers to commonly asked questions about
TG Iconic, including its location, pricing,
unit sizes, amenities, approvals, safety, and investment potential.
TG Iconic offers
102 units of exclusive
luxury Apartments,
ensuring a luxurious lifestyle with ample room
to relax and unwind.
TG Iconic is located in
Begur,
Bangalore.
Rs.1.45 Cr - 1.89 Cr Onwards*
The community is spread across
1 acres and features
three open courtyards, delivering a resort-style
living experience right within the city.
Explore spacious
3,4 BHK,
sized from 1525 - 1985 Sq.Ft.,
thoughtfully planned to cater to both family
living and investment goals.
Swimming Pool, Kids Play Area, Gym and much more.
Yes, it’s approved, and loans are available
from all major banks.
TG Iconic offers 24/7 advanced
security with multiple layers of protection
and CCTV monitoring at every important entrance
and exit.
Yes, without a doubt —
Begur,
Bangalore is experiencing
rapid expansion and outstanding connectivity,
making these residences an excellent choice
for both homeowners and investors.
The current cost per Sq.Ft is
9500.
Yes, each residence is completely Vaastu-compliant
and intentionally designed to foster harmony
and positive vibes.
About TG Developers
Explore exclusive new launch projects of
TG Developers and find Apartments, Villas
or Plots for sale in Bangalore.
Grab early-bird launch offers, flexible payment plans,
high-end amenities and properties at prime locations
in Bangalore.
Leading Real Estate Developers in Bangalore
Since 2011
Embarking on a journey driven by passion and a quest for excellence, TG Developers has crafted a distinguished legacy in Bengaluru’s real estate landscape for over a decade. With relentless commitment to quality and value, we have become an ISO 9001:2008 certified force that allowed us to build over 1,000 premium homes.
We don’t merely construct buildings; we bring dreams to life and set new standards within the industry. Each project reflects our vision to transform spaces into vibrant communities where people thrive. Our aim is not only to build homes but also to shape the future of living.
As we look ahead, TG Developers envisions expanding our impact across India, setting new benchmarks in quality, sustainability, and customer-centricity. We achieve this with pure passion and with a team that transcends boundaries and redefines the art of living.