
Login
Vaishnavi Houdini Under Construction 1/15

Vaishnavi Houdini

Bandlaguda Jagir, Hyderabad
Promoted By Vaishnavi Group
Vaishnavi Group
Rate Per Sqft Rs. 8000
Property Type 2 , 3 BHK Apartments
Price Range ₹85.36 L - 1.62 Cr Basic + Other Charges
Prime Location Bandlaguda Jagir
Excellent Connectivity
World-Class Amenities
RERA Verified
Have questions? Speak to our property expert
+919514554551 Call Anytime
Call Now
RERA Verified
Vaishnavi Houdini
Under Construction

Vaishnavi Houdini

Developer Logo
Promoted By
Vaishnavi Group
BHK Type
2 , 3 BHK Apartments
Rate Per Sq.Ft
Rs.8000
Price Range

Rs.85.36 L - 1.62 Cr

Basic + Other Charges*
Call for Best Deals

+91 9514554551

Book a Site Visit Today!

Limited Period Launch Offer - Don't Miss Out!

Secure Community

24/7 Security

World Class Amenities

Premium Lifestyle

Luxury Living

Apartments

Highlights of Vaishnavi Houdini Bandlaguda Jagir, Hyderabad

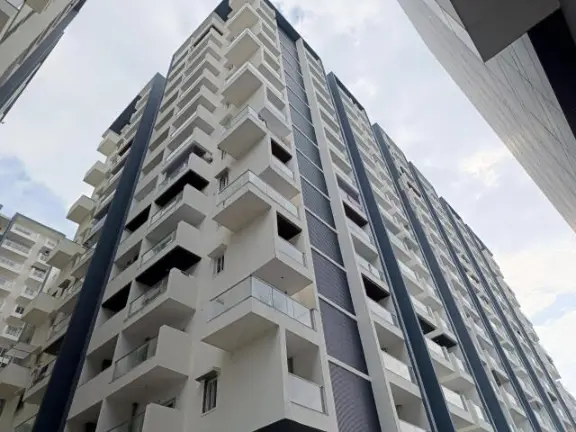
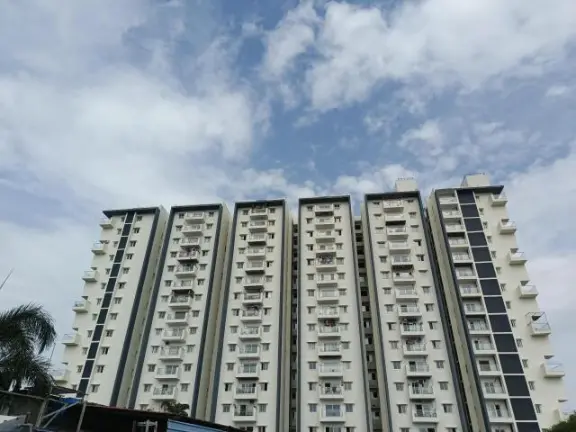
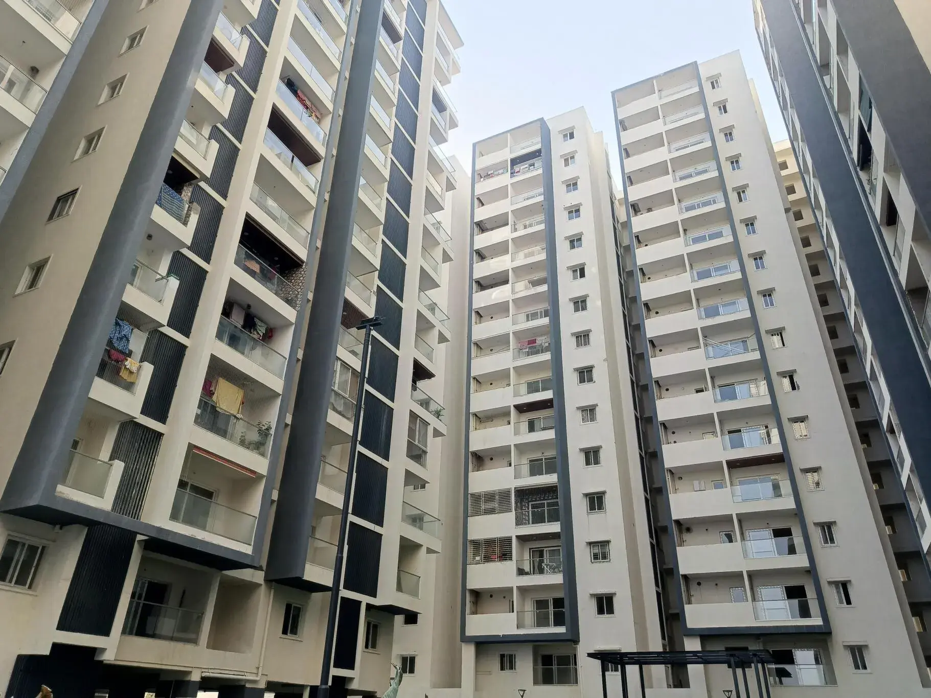
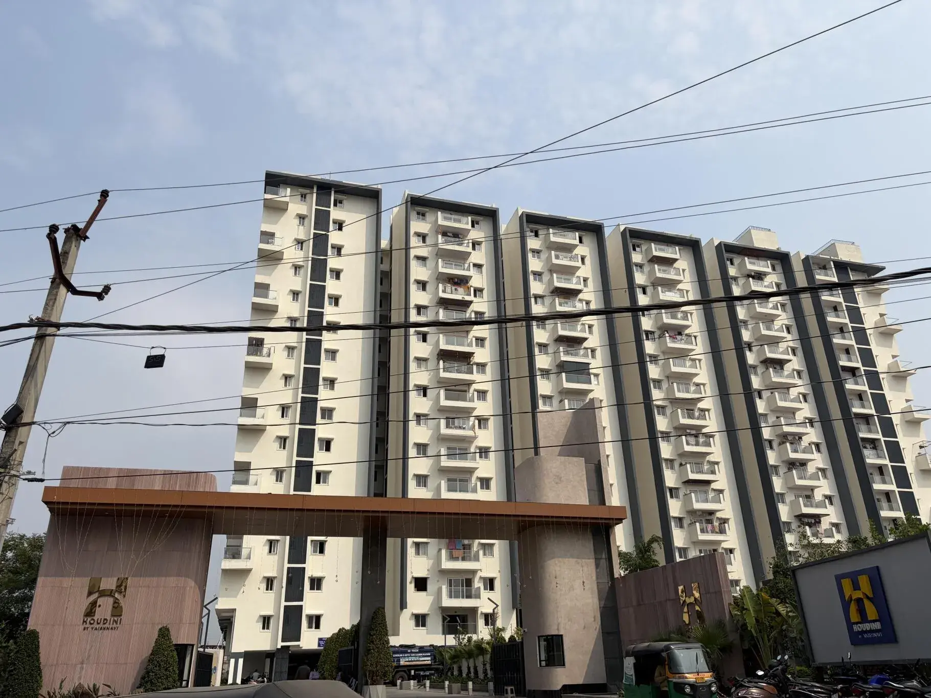
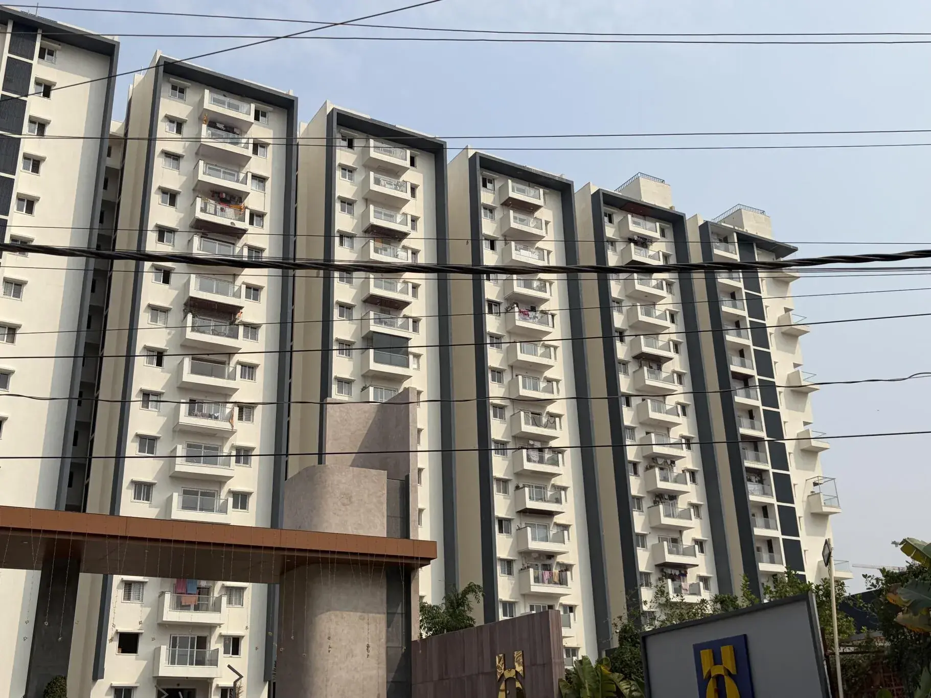
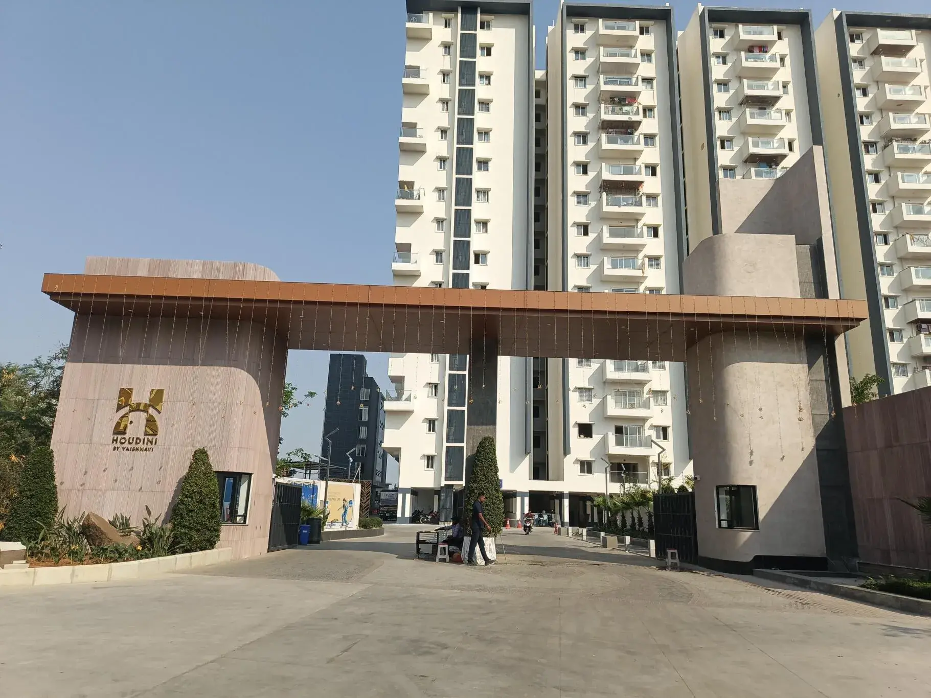
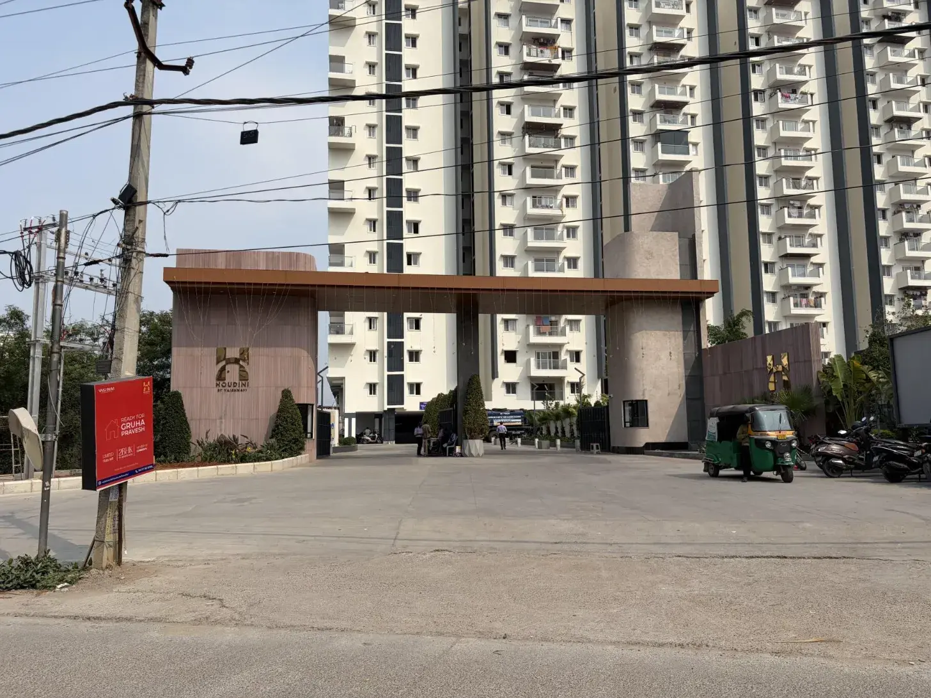
Vaishnavi Houdini Bandlaguda Jagir offers 585 units of 2 , 3 BHK Apartments for Sale in Hyderabad. Discover more about Vaishnavi Houdini in Bandlaguda Jagir project highlights, price, floor plans, amenities and photos. Vaishnavi Houdini in Bandlaguda Jagir, Hyderabad price starts at Rs.85.36 L - 1.62 Cr Onwards. Under Construction residential project with the total 4.1 Acres in 3 Blocks ranging 1067 - 2028 Sqft. Explore the below comprehensive details of Vaishnavi Houdini including detailed overview, nearby locations and more.

Overview of Vaishnavi Houdini in Bandlaguda Jagir, Hyderabad

Project Type Apartments
Location Bandlaguda Jagir, Hyderabad
Total Units 585 Units
Price Range Rs.85.36 L - 1.62 Cr
Rate Per Sq.Ft Rs.8000 Per Sq.Ft
BHK Type 2 , 3 BHK
Project Size 4.1 Acres
Construction Status Under Construction
Possession Date 01/03/2027
Unit Sizes 1067 - 2028 Sq.Ft
Total Blocks 3
Total Floors 15
RERA ID P02400003162

Key Features

  • Key Features: Vaishnavi Houdini in Bandlaguda Jagir spans 4.1 acres and comprises 585 well-planned units within a structured community layout.
  • Possession Status: Under Construction – perfectly suited for self-occupation or smart property investment.
  • Regulatory Clearances: RERA approved*; buyers should conduct due diligence for legal clarity and secure investment.

About Vaishnavi Houdini Bandlaguda Jagir

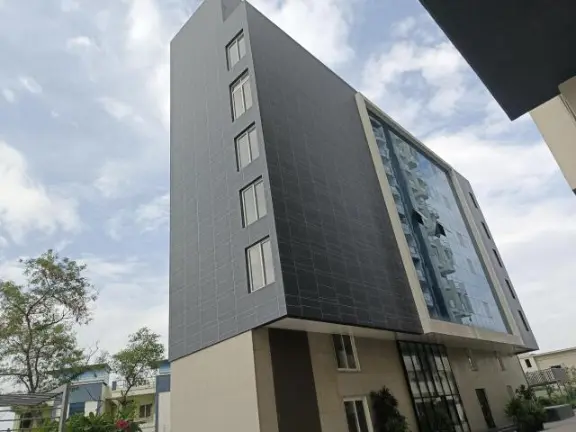
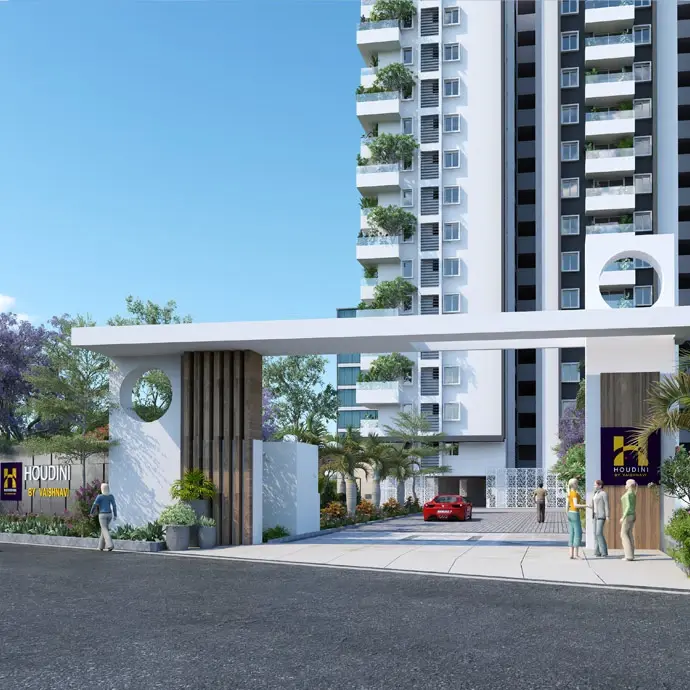


Vaishnavi Houdini 2, 3 BHK flats for sale in Bandlaguda Jagir. isn't just another gated community. It's a world that fulfils your every want and need. Spread across 4.10 acres, your incredible home here is packed with luxurious features and engagements that are bound to enrich your life for years to come.


For those who dream with a passion for the extraordinary, Modern is the search stopper. This Houdini is an example of sound construction, high amenity value and a quality lifestyle,

The Houdini offers you amazing 50+ amenities and warmth of a modern lifestyle while keeping you closer to nature at Bandlaguda Jagir.

Structural Architecture & Master Plan

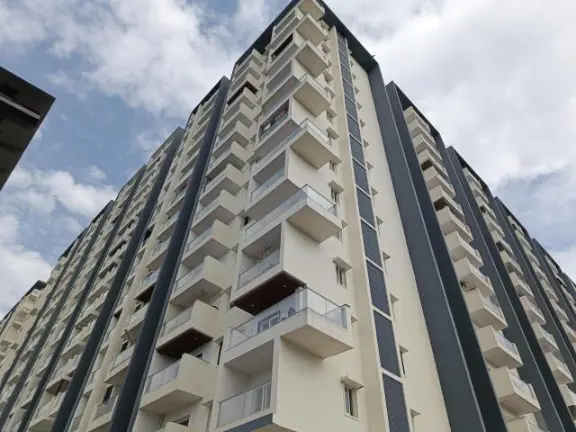
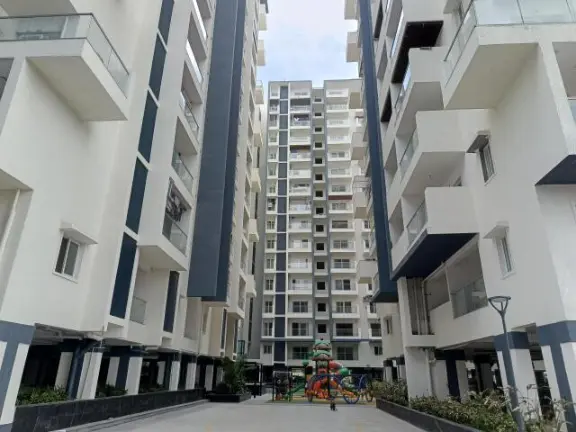
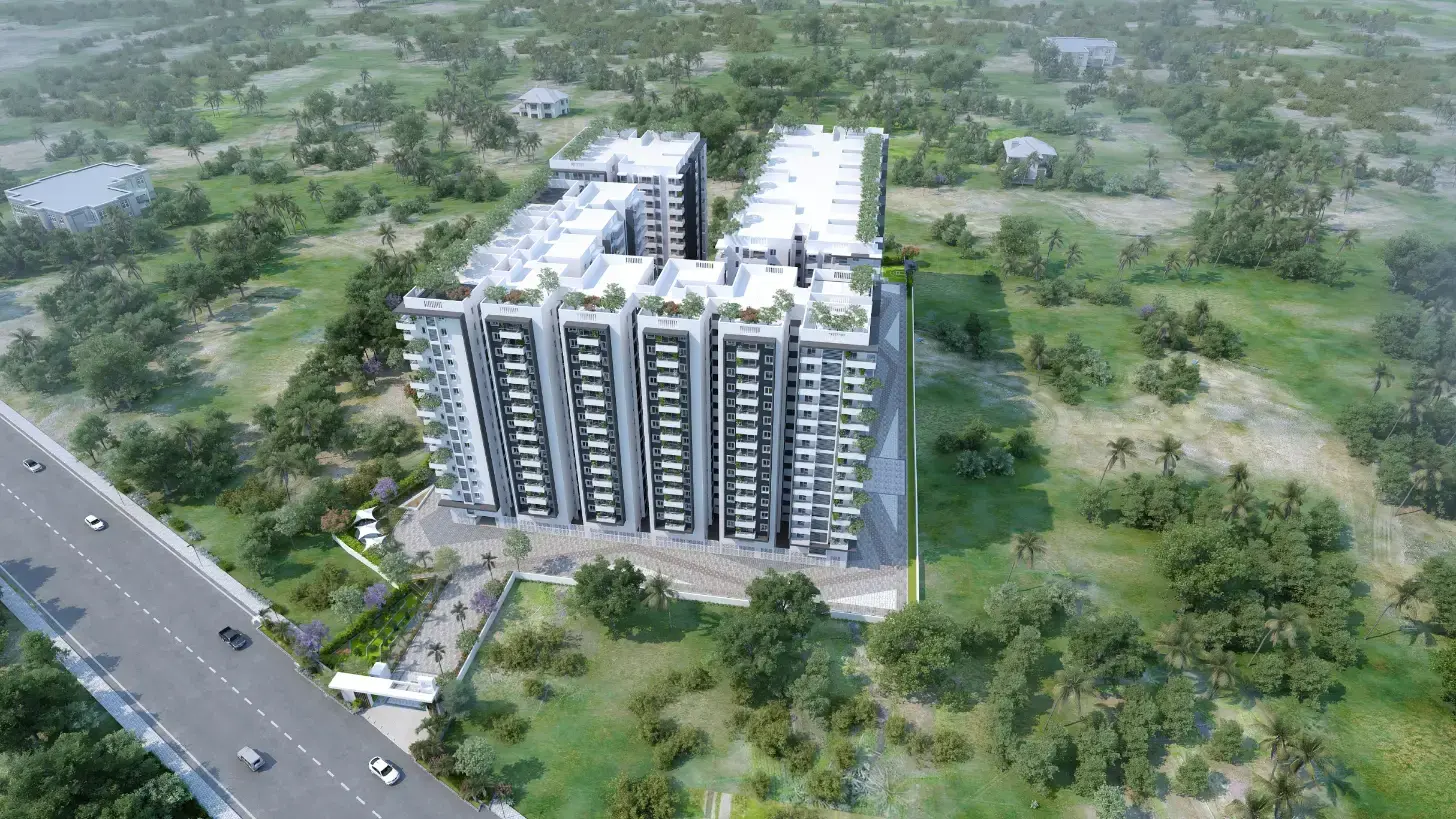
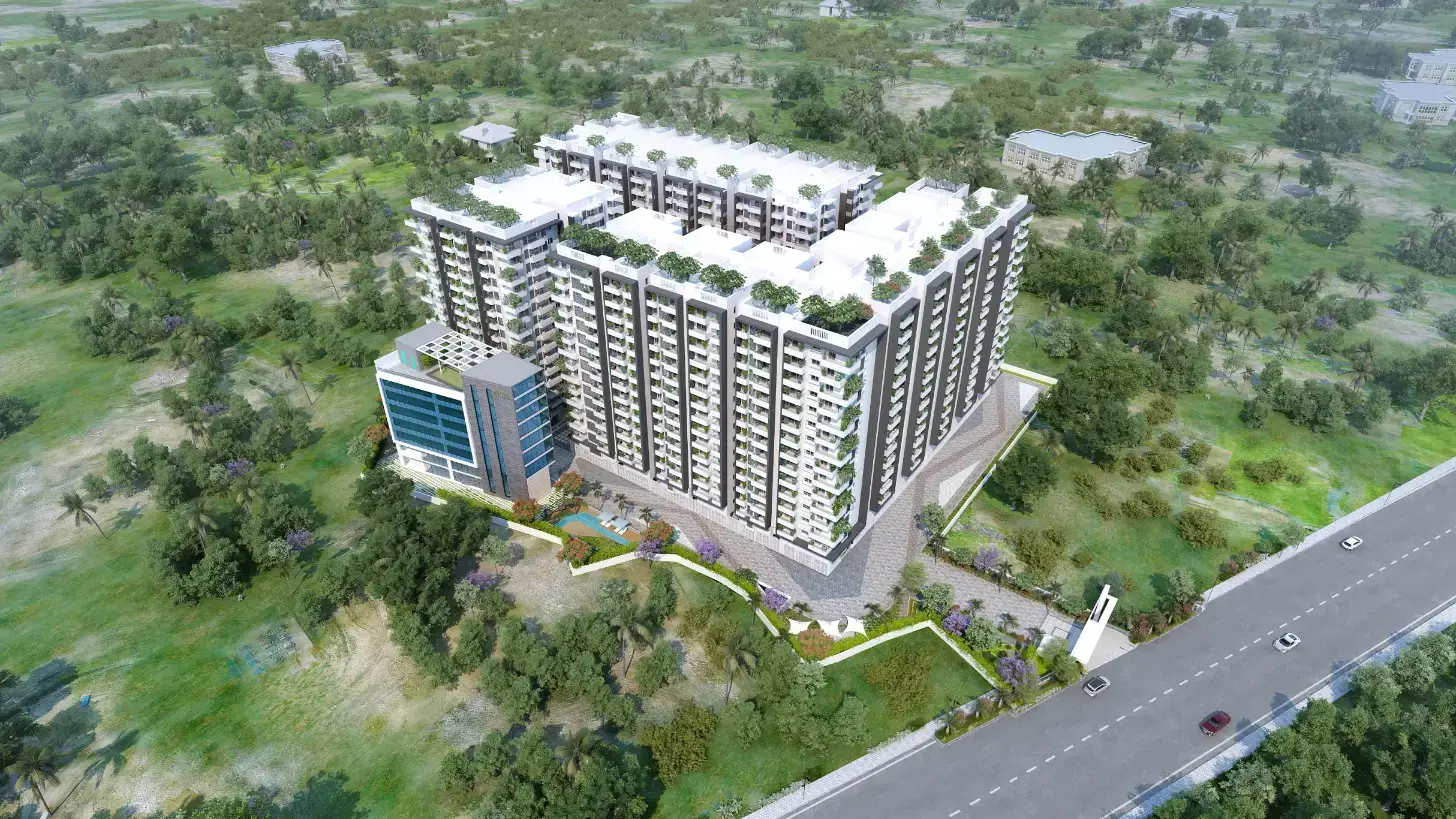
The community spans a massive 4.1 to 4.25 acres of land in West Hyderabad's high-demand micro-market. Built utilizing reliable, traditional RCC shear wall construction methods, the master plan prioritizes open space and safety. Over 70% of the project area is dedicated to wide-open landscapes, green infrastructure, and community zones.

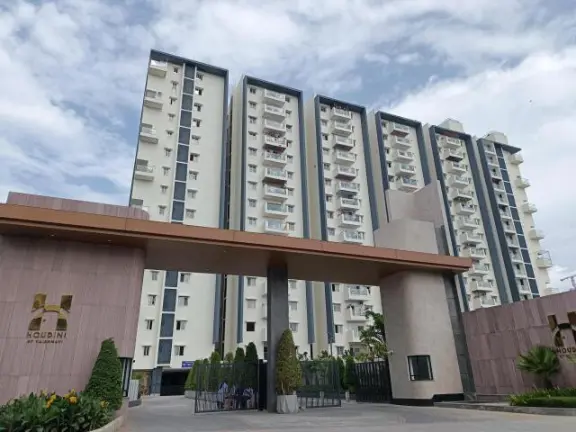
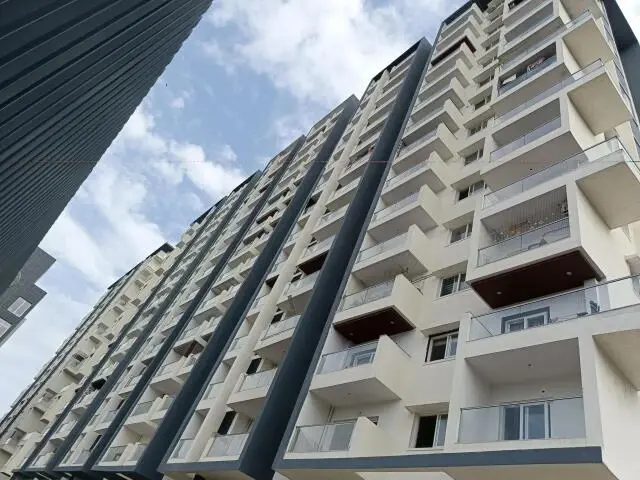


Towers: 3 majestic high-rise blocks.

Elevation: G + 15 residential floors.

Density: 585 carefully planned units total, maintaining a comfortable layout of approximately 137 units per acre.

Key Highlights & Eco-Features

Clubhouse Excellence: Features a massive, multi-level 27,000 sq. ft. clubhouse serving as the central community social hub.

Sustainability & Convenience: Fully integrated with electric vehicle (EV) charging infrastructure dispersed around the property, organic urban farming areas, and dedicated oxygen gardens.

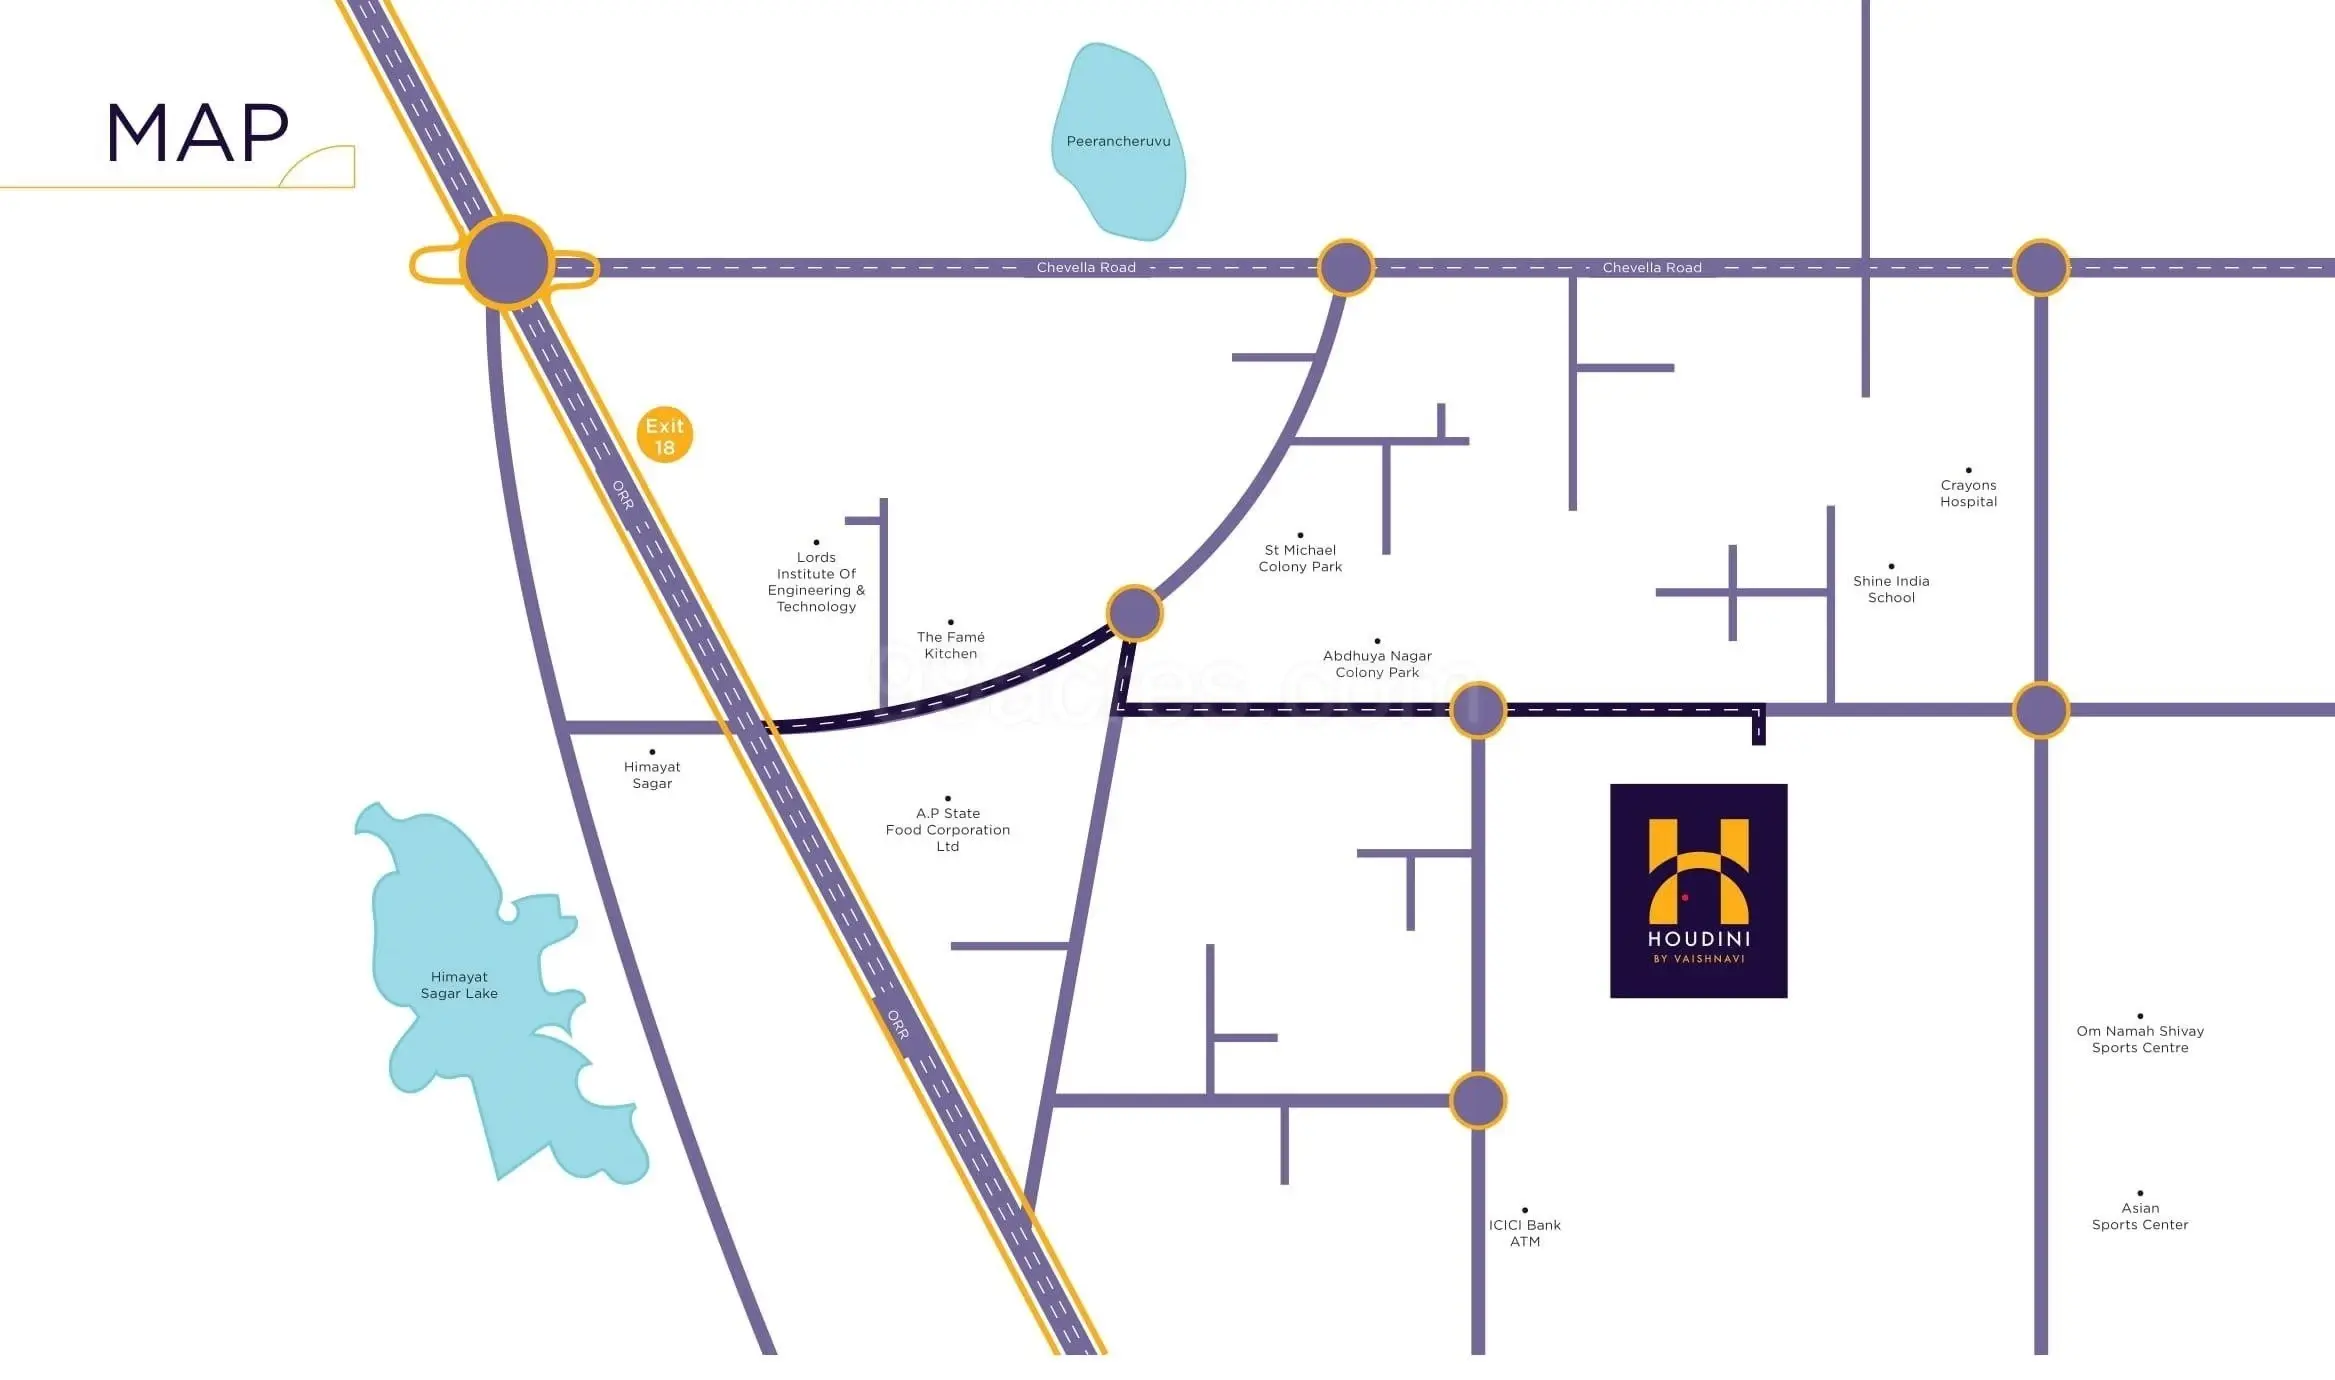
Prime Transit Connectivity: Situated just off the Outer Ring Road (ORR) near Exit 18 (TSPA Junction), allowing effortless commuting to the financial zones of Gachibowli, Narsingi, and Hitec City.

Vaishnavi Houdini Price & Floor Plans

Vaishnavi Houdini Bandlaguda Jagir, Hyderabad offers residential Apartments from Rs. 85.36 L - 1.62 Cr Onwards.* with an approximate price rate of Rs. 8000 Per Sq.Ft. Prices vary based on Apartments size and configuration.
FLOOR PLAN

2 BHK • 1067 Sqft

CONFIGURATION 2 BHK Apartments
AREA 1067 Sqft
PRICE Rs 85.36 Lakh
FLOOR PLAN

2 BHK • 1136 Sqft

CONFIGURATION 2 BHK Apartments
AREA 1136 Sqft
PRICE Rs 90.88 Lakh
FLOOR PLAN

2 BHK • 1148 Sqft

CONFIGURATION 2 BHK Apartments
AREA 1148 Sqft
PRICE Rs 91.84 Lakh
FLOOR PLAN

2 BHK • 1193 Sqft

CONFIGURATION 2 BHK Apartments
AREA 1193 Sqft
PRICE Rs 95.44 Lakh
FLOOR PLAN

2 BHK • 1269 Sqft

CONFIGURATION 2 BHK Apartments
AREA 1269 Sqft
PRICE Rs 1.02 Cr
FLOOR PLAN

2 BHK • 1317 Sqft

CONFIGURATION 2 BHK Apartments
AREA 1317 Sqft
PRICE Rs 1.05 Cr
FLOOR PLAN

2 BHK • 1321 Sqft

CONFIGURATION 2 BHK Apartments
AREA 1321 Sqft
PRICE Rs 1.06 Cr
FLOOR PLAN

2 BHK • 1326 Sqft

CONFIGURATION 2 BHK Apartments
AREA 1326 Sqft
PRICE Rs 1.06 Cr
FLOOR PLAN

2 BHK • 1344 Sqft

CONFIGURATION 2 BHK Apartments
AREA 1344 Sqft
PRICE Rs 1.08 Cr
FLOOR PLAN

2 BHK • 1351 Sqft

CONFIGURATION 2 BHK Apartments
AREA 1351 Sqft
PRICE Rs 1.08 Cr
FLOOR PLAN

2 BHK • 1361 Sqft

CONFIGURATION 2 BHK Apartments
AREA 1361 Sqft
PRICE Rs 1.09 Cr
FLOOR PLAN

2 BHK • 1403 Sqft

CONFIGURATION 2 BHK Apartments
AREA 1403 Sqft
PRICE Rs 1.12 Cr
FLOOR PLAN

2 BHK • 1472 Sqft

CONFIGURATION 2 BHK Apartments
AREA 1472 Sqft
PRICE Rs 1.18 Cr
FLOOR PLAN

2 BHK • 1476 Sqft

CONFIGURATION 2 BHK Apartments
AREA 1476 Sqft
PRICE Rs 1.18 Cr
FLOOR PLAN

3 BHK • 1607 Sqft

CONFIGURATION 3 BHK Apartments
AREA 1607 Sqft
PRICE Rs 1.29 Cr
FLOOR PLAN

3 BHK • 1630 Sqft

CONFIGURATION 3 BHK Apartments
AREA 1630 Sqft
PRICE Rs 1.3 Cr
FLOOR PLAN

3 BHK • 1635 Sqft

CONFIGURATION 3 BHK Apartments
AREA 1635 Sqft
PRICE Rs 1.31 Cr
FLOOR PLAN

3 BHK • 1675 Sqft

CONFIGURATION 3 BHK Apartments
AREA 1675 Sqft
PRICE Rs 1.34 Cr
FLOOR PLAN

3 BHK • 1728 Sqft

CONFIGURATION 3 BHK Apartments
AREA 1728 Sqft
PRICE Rs 1.38 Cr
FLOOR PLAN

3 BHK • 1808 Sqft

CONFIGURATION 3 BHK Apartments
AREA 1808 Sqft
PRICE Rs 1.45 Cr
FLOOR PLAN

3 BHK • 1825 Sqft

CONFIGURATION 3 BHK Apartments
AREA 1825 Sqft
PRICE Rs 1.46 Cr
FLOOR PLAN

3 BHK • 1885 Sqft

CONFIGURATION 3 BHK Apartments
AREA 1885 Sqft
PRICE Rs 1.51 Cr
FLOOR PLAN

3 BHK • 1909 Sqft

CONFIGURATION 3 BHK Apartments
AREA 1909 Sqft
PRICE Rs 1.53 Cr
FLOOR PLAN

3 BHK • 1952 Sqft

CONFIGURATION 3 BHK Apartments
AREA 1952 Sqft
PRICE Rs 1.56 Cr
FLOOR PLAN

3 BHK • 1972 Sqft

CONFIGURATION 3 BHK Apartments
AREA 1972 Sqft
PRICE Rs 1.58 Cr
FLOOR PLAN

3 BHK • 2008 Sqft

CONFIGURATION 3 BHK Apartments
AREA 2008 Sqft
PRICE Rs 1.61 Cr
FLOOR PLAN

3 BHK • 2028 Sqft

CONFIGURATION 3 BHK Apartments
AREA 2028 Sqft
PRICE Rs 1.62 Cr
Note:
  • Prices are subject to change at any time. GST and registration charges are extra, as applicable.

Location Advantages of Vaishnavi Houdini

The location of Vaishnavi Houdini Bandlaguda Jagir offers excellent connectivity to key highways, schools, IT hubs, and daily conveniences, making it ideal for both comfortable living and smart investment.

Nearby Places

12 Locations
Sri Vidyaranya International School 1.4KM
National Highway 163 2KM
Rishitha Hospitals 2.7KM
Mantra Mall 8KM
Hyderabad Golf Club 8.4KM
Sri Konda Laxman Horticultural Univ. 9KM
NPA Shivram Pally Railway Station 11.1KM
Hyatt Hyderabad Gachibowli 13.1KM
Ocean Park 14KM
Quli Qutub Shah Stadium 14.7KM
Gandhi Bhavan Metro Station 15.2KM
Rajiv Gandhi International Airport 23KM

Vaishnavi Houdini Bandlaguda Jagir Amenities

Vaishnavi Houdini Bandlaguda Jagir features well-planned lifestyle amenities, thoughtfully designed to ensure comfort, relaxation, and a vibrant community living experience.
Car Parking
Car Parking
Kids Park
Kids Park
Gym
Gym
Security Guard
Security Guard
Generator
Generator
Kids Play Area
Kids Play Area
Security
Security
Tennis Court
Tennis Court
Badminton Court
Badminton Court
Battery
Battery
Jogging Track
Jogging Track
Basket Ball Court
Basket Ball Court
Lift
Lift
Running Track
Running Track
Cycling Track
Cycling Track
Yoga
Yoga
Walking Track
Walking Track
Swimming Pool
Swimming Pool
Indoor Games
Indoor Games
Outdoor Games
Outdoor Games
Multipurpose Hall
Multipurpose Hall
Amphitheatre
Amphitheatre
24x7 Water Supply
24x7 Water Supply
Gated Community
Gated Community
Street Road
Street Road
Landscape Garden
Landscape Garden
Street Lighting
Street Lighting
Tree Planting
Tree Planting

Specification of Vaishnavi Houdini Bandlaguda Jagir

Vaishnavi Houdini is built using high-quality construction materials, ensuring strong structural integrity, durable and long-lasting performance. Vaishnavi Houdini development incorporates premium-grade concrete for a safe and sustainable living environment.

Structure

RCC framed structure designed to withstand wind and seismic loads, consisting of 2 levels of cellars, 1 stilt, and 15 upper floors.

Flooring

Main flooring features 800mmx800mm double charge vitrified tiles, while balconies are finished with 600mmx600mm vitrified wooden finish tiles.

Bathrooms

Equipped with Jaguar or equivalent CP fittings, table top wash basins, and provisions for geysers in all bathrooms with grid ceilings.

Kitchen

Features a black granite counter top with a single bowl stainless steel sink and dado tiling up to 2 feet height.

Doors and Windows

Main doors are 7-foot designer teakwood frames with veneer shutters, and windows are UPVC glazing systems with clear glass.

Electrical

Includes concealed copper wiring with PVC insulation, modular switches, and 3-phase supply for each unit with prepaid energy meters.

Plumbing

Gravity system provided with 100% water treatment for hardness removal and separate municipal water supply to kitchens.

Finishes

Internal walls finished with premium putty and plastic emulsion paints, while exteriors feature textured finishes and exterior emulsion paint.

Security

Round-the-clock surveillance system with cameras at main security, entrances, and inside lifts, plus solar power boundary fencing.

Vaishnavi Houdini Location Map

Vaishnavi Houdini is situated in Bandlaguda Jagir, Hyderabad with seamless connectivity to major roads, reputed schools, hospitals, and IT corridors. Its prime location ensures easy access to key Hyderabad landmarks and transport networks, making everyday commuting smooth and convenient.

EMI Calculator

Calculate your estimated monthly EMI based on the property price, loan amount, interest rate, and loan tenure.
Rs 129.6 L
₹1 L Rs 162 L
6.15%
5% 22.5%
7 Years
1 Year 35 Years
Property Cost Rs 162.00 L
Monthly EMI Rs 0 Estimated monthly payment
Loan Amount Rs 0
Total Interest Payable Rs 0
Total Amount Payable Rs 0
This EMI is an estimate for reference only. Actual EMI, interest rate and loan eligibility may vary depending on the lender, applicant profile and applicable terms.

Frequently Asked Questions of Vaishnavi Houdini in Bandlaguda Jagir, Hyderabad

Find answers to commonly asked questions about Vaishnavi Houdini, including its location, pricing, unit sizes, amenities, approvals, safety, and investment potential.

Vaishnavi Houdini offers 585 units of exclusive luxury Apartments, ensuring a luxurious lifestyle with ample room to relax and unwind.

Vaishnavi Houdini is located in Bandlaguda Jagir, Hyderabad.

Rs.85.36 L - 1.62 Cr Onwards*

The community is spread across 4.1 acres and features three open courtyards, delivering a resort-style living experience right within the city.

Explore spacious 2 , 3 BHK, sized from 1067 - 2028 Sq.Ft., thoughtfully planned to cater to both family living and investment goals.

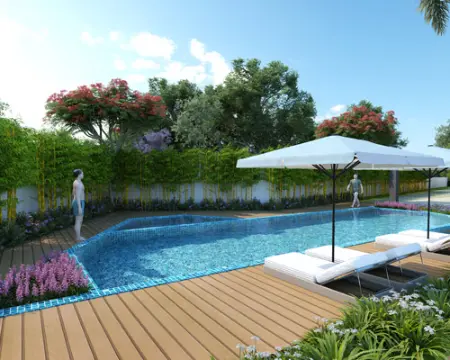
Swimming Pool, Kids Play Area, Gym and much more.

Yes, it’s approved, and loans are available from all major banks.


Vaishnavi Houdini offers 24/7 advanced security with multiple layers of protection and CCTV monitoring at every important entrance and exit.

Yes, without a doubt — Bandlaguda Jagir, Hyderabad is experiencing rapid expansion and outstanding connectivity, making these residences an excellent choice for both homeowners and investors. The current cost per Sq.Ft is 8000.

Yes, each residence is completely Vaastu-compliant and intentionally designed to foster harmony and positive vibes.

About Vaishnavi Group

Explore exclusive new launch projects of Vaishnavi Group and find Apartments, Villas or Plots for sale in Hyderabad. Grab early-bird launch offers, flexible payment plans, high-end amenities and properties at prime locations in Hyderabad.
Developer Logo
Developed 3 Projects

Vaishnavi at 25.

For 25+ years, Vaishnavi Group has been creating modern masterpieces.

The Vaishnavi DNA is deeply embedded in our buildings and is our guiding force.

We create and ensure long-term value for our stakeholders by investing in foundational principles that build value over time.

Vaishnavi Group strives to offer a seamless blend of elegance and innovative design. From the moment you step in, you will find yourself in a world brimming with amenities, communities, and a welcoming atmosphere.  The Vaishnavi advantage lies in providing excellence to customers in all aspects. From utilizing the best consultants to focusing on sustainability, each project is poised to deliver a higher lifestyle now and tomorrow. Vaishnavi Group's legacy and goodwill comes from its promise to uphold transparency, integrity, and respect in all aspects of our work. From prioritizing timely deliveries to encouraging an open-door environment for workers, the Group is dedicated in maintaining high standards.
Vaishnavi Houdini

Contact Vaishnavi Houdini!
Call Now WhatsApp

Leave Your Details Here

Assured Call Back Within 30 Minutes