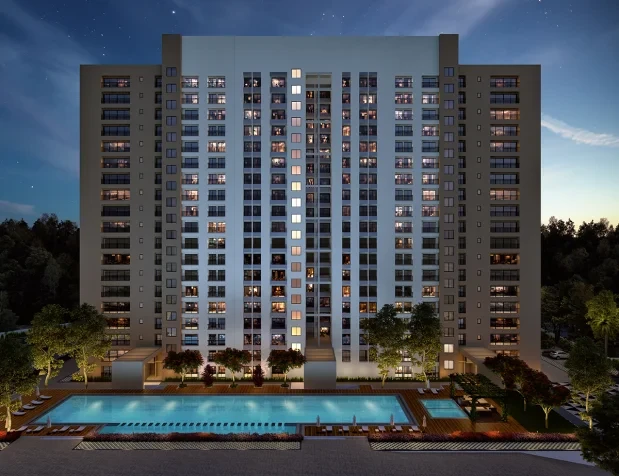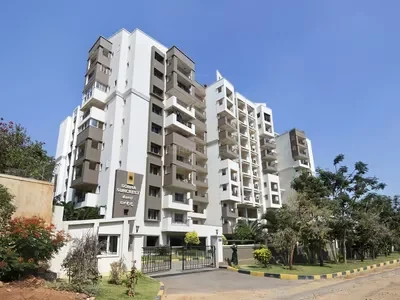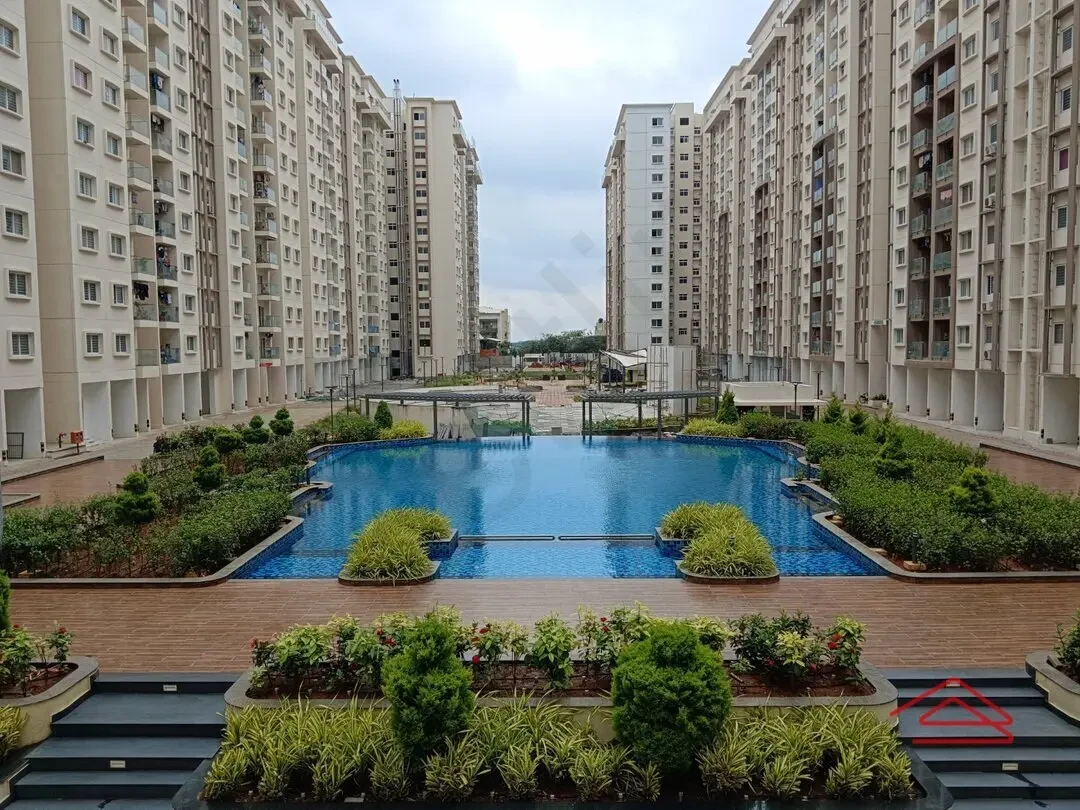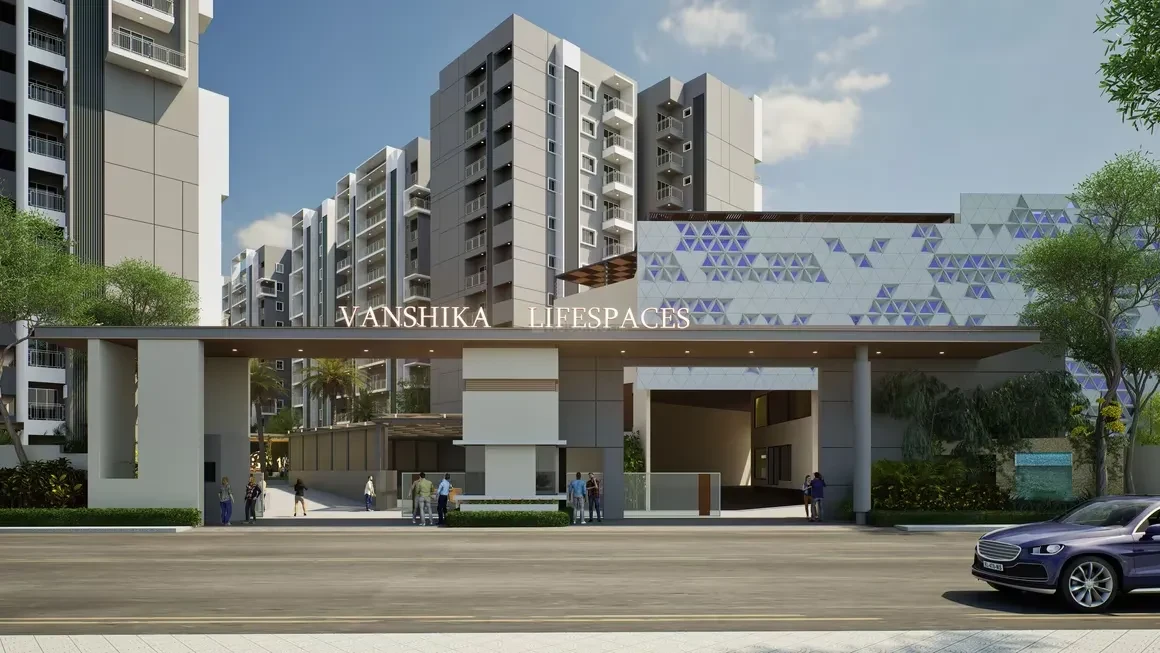

Gallery of Vanshika Natures Harmony






About Vanshika Natures Harmony Kanakapura Road




Vanshika Natures Harmony is the newly launched residential apartment project in the Talaghattapura hub right off Kanakapura Road, South Bangalore.





The residential enclave, Vanshika Natures Harmony in Talaghattapura, features the very best in Vanshika Lifespaces’ premium and luxury segment. The project offers spacious 3 BHK apartments with luxurious features.
Vanshika Natures Harmony is coming up near Kanakapura Road, which is one of the most sought-after locations for home buyers in South Bangalore and Bangalore in general.


Beautiful landscapes, plenty of open spaces all around, and green covers of the Turahalli forest region mere minutes away in Banashankari make it more special & Elite.
The builder is guaranteed to bring a quality living experience to the community of Talaghattapura, just off Kanakapura Road in South Bangalore, with brilliant architecture and an equivalent lifestyle in Vanshika Talaghattapura. These homes are completely 100% Vaastu compliant, designed on the concept of “Jivana Chakra” that ensures a prosperous living environment.
Vanshika Natures Harmony Location has excellent connectivity & it is located at the heart of Talaghattapura, just off Kanakapura Road at the crux of JP Nagar, Banashankari, NICE Road, Bannerghatta Road, and Jayanagar.






Some of the Amenities at Vanshika Natures Harmony include a fully equipped clubhouse, landscaped gardens, a gymnasium, a swimming pool, recreation rooms, multiple sports courts, a children’s play area, a party hall, and meticulously planned, with utmost importance, state-of-the-art 24/7 security.
Vanshika Natures Harmony Price & Floor Plans
3 BHK • 1 Sqft

3 BHK • 1507 Sqft

3 BHK • 1624 Sqft

3 BHK • 1786 Sqft

3 BHK • 1928 Sqft


4 BHK • 2088 Sqft
- Prices are subject to change at any time. GST and registration charges are extra, as applicable.
Location Advantages of Vanshika Natures Harmony
Nearby Places
7 LocationsVanshika Natures Harmony Kanakapura Road Amenities





















Specification of Vanshika Natures Harmony Kanakapura Road
Specifications - Vanshikas Natures Harmony
STRUCTURE
Structural System: RCC Framed Structure Designed for seismic compliant (Zone 2)
Masonry : 200mm for external walls & 100mm for Internal walls
Floor: Floor height (incl. slab) : Will be maintained at 3000mm
WALL FINISH
Internal walls: Finished with 2 coats of putty, 1 coot of primer & 2 coats of emulsion
Ceiling: Finished with 2 coats of putty, 1 coat of primer & 2 coats of emulsion
Exterior walls: Finished with 1 coot of primer & 2 coats of exterior emulsion paint with color as per architect's design intent
Bathroom: Ceramic Tile up to false ceiling height of size 300x600mm & above false ceiling will be finished with a coat of primer
Kitchen: Ceramic wall tile of size 600x600mm for a height of 600mm above the counter top finished level
FLOOR FINISH WITH SKIRTING
Main Flooring: Vitrified tiles of size 600mm x 1200mm
Bathroom: Anti-skid ceramic tiles of size 300mm x 300mm
Balcony: Anti-skid ceramic tiles of size 600mm x 600mm
Private open terrace (if applicable): Pressed tiles finish
KITCHEN & DINING
Kitchen: Platform will be finished with granite slab of 600mm wide at height of 850mm from the finished floor level
Electrical point: For chimney, hab & water purifier
CP fitting: Kohler/American standard/ Equivalent
Sink: Single bowl SS sink with drainboard
Dining: Counter top washbasin will be provided wherever applicable
BALCONY
Handrail: MS handrail as per architect's design
Cloth Drying Provision: Provided in balcony
WINDOWS
Windows : UPVC windows with sliding shutters & plain glass
French doors : UPVC doors with sliding shutters & toughened glass
Ventilators : Aluminum ventilators of fixed/open-able shutter for ODU access (wherever applicable)
BATHROOMS
CP fittings & sanitary fixture: Kohler/American standard/ Equivalent
All Bathrooms: Wall mounted WC with Cistern, Health faucet, Single lever diverter, Rain shower with a counter top wash basin and Geyser.
ELECTRICAL POINTS
Power Supply: Single Phase power supply connection for 2BHK
Three phase power supply connection for 3BHK
Safety device: RCCB (Residual Current Circuit breaker)
Switches & sockets: Modular box, modular switches & sockets of good quality is brand
Wires: Fire Retardant Low Smoke (FRLS) copper wire of good quality is brand
TV: Point in Living & one of the bedrooms
Data & USB: Point in Living - Split-air conditioner: Points in Living and one of the bedrooms Provision in other bedrooms
Foot Lamp: Provision in all bedrooms
Exhaust fan: Point in all bathrooms
Geyser: Point in one of the bathrooms and Provision in others bath- rooms
Back-up: 500W for 3BHK & 600W for 4BHK
Vanshika Natures Harmony Location Map
EMI Calculator
Frequently Asked Questions of Vanshika Natures Harmony in Kanakapura Road, Bangalore
About Vanshika Lifespaces
Vanshika Lifespaces is a well-known real estate company which has earned the trust of thousands of apartment owners. We have developed over 10 lakh square feet of prime residential real estate. We now offer Nature’s Harmony a premium residential apartment targeted at discerning home buyers. The project consists of spacious and elegant 3, 3.5, 4 BHK Apartments to meet your diverse needs. At Vanshika Lifespaces, we have a simple objective: build communities, not just homes. Hence, our homes are not just apartments, but projects created for community experience. Every home is built keeping your needs and expectations in mind. Authentic and aesthetic design using insight gained over years, the homes are creatively designed for comfort and convenience.
VISL Layout, Talaghattapura, Bengaluru, Karnataka 560109