
 Under Construction
-->
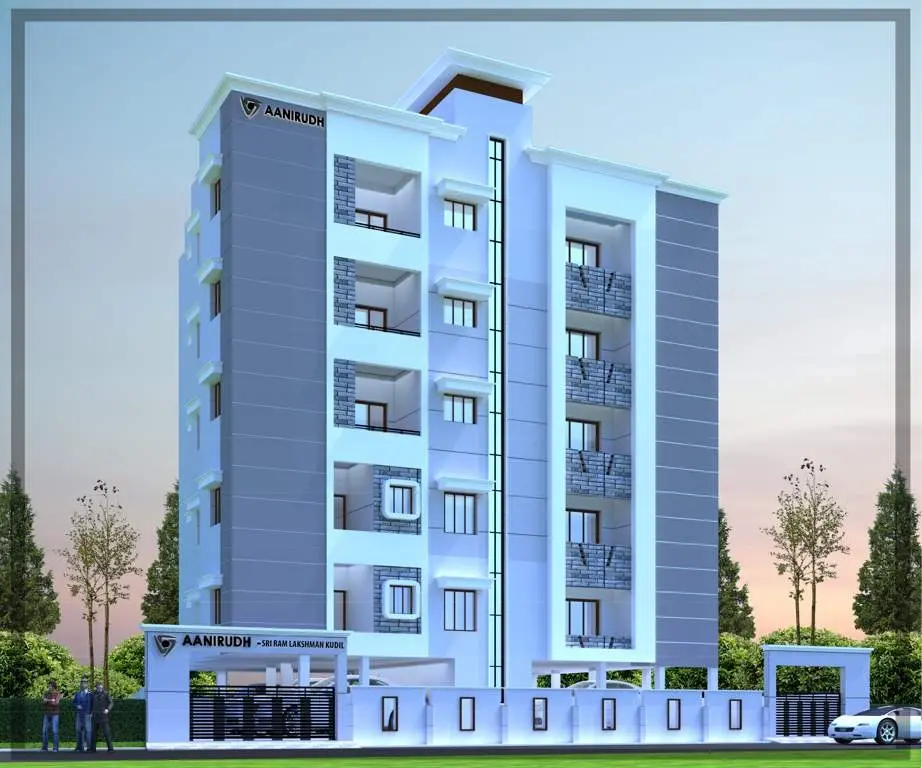
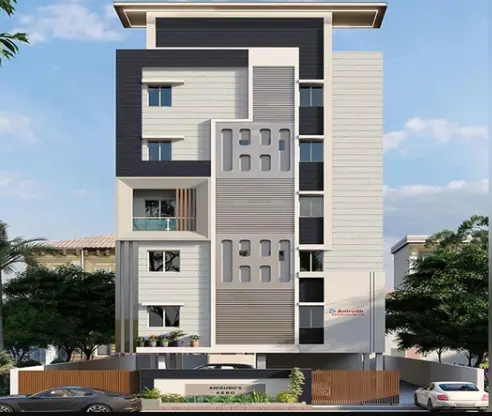
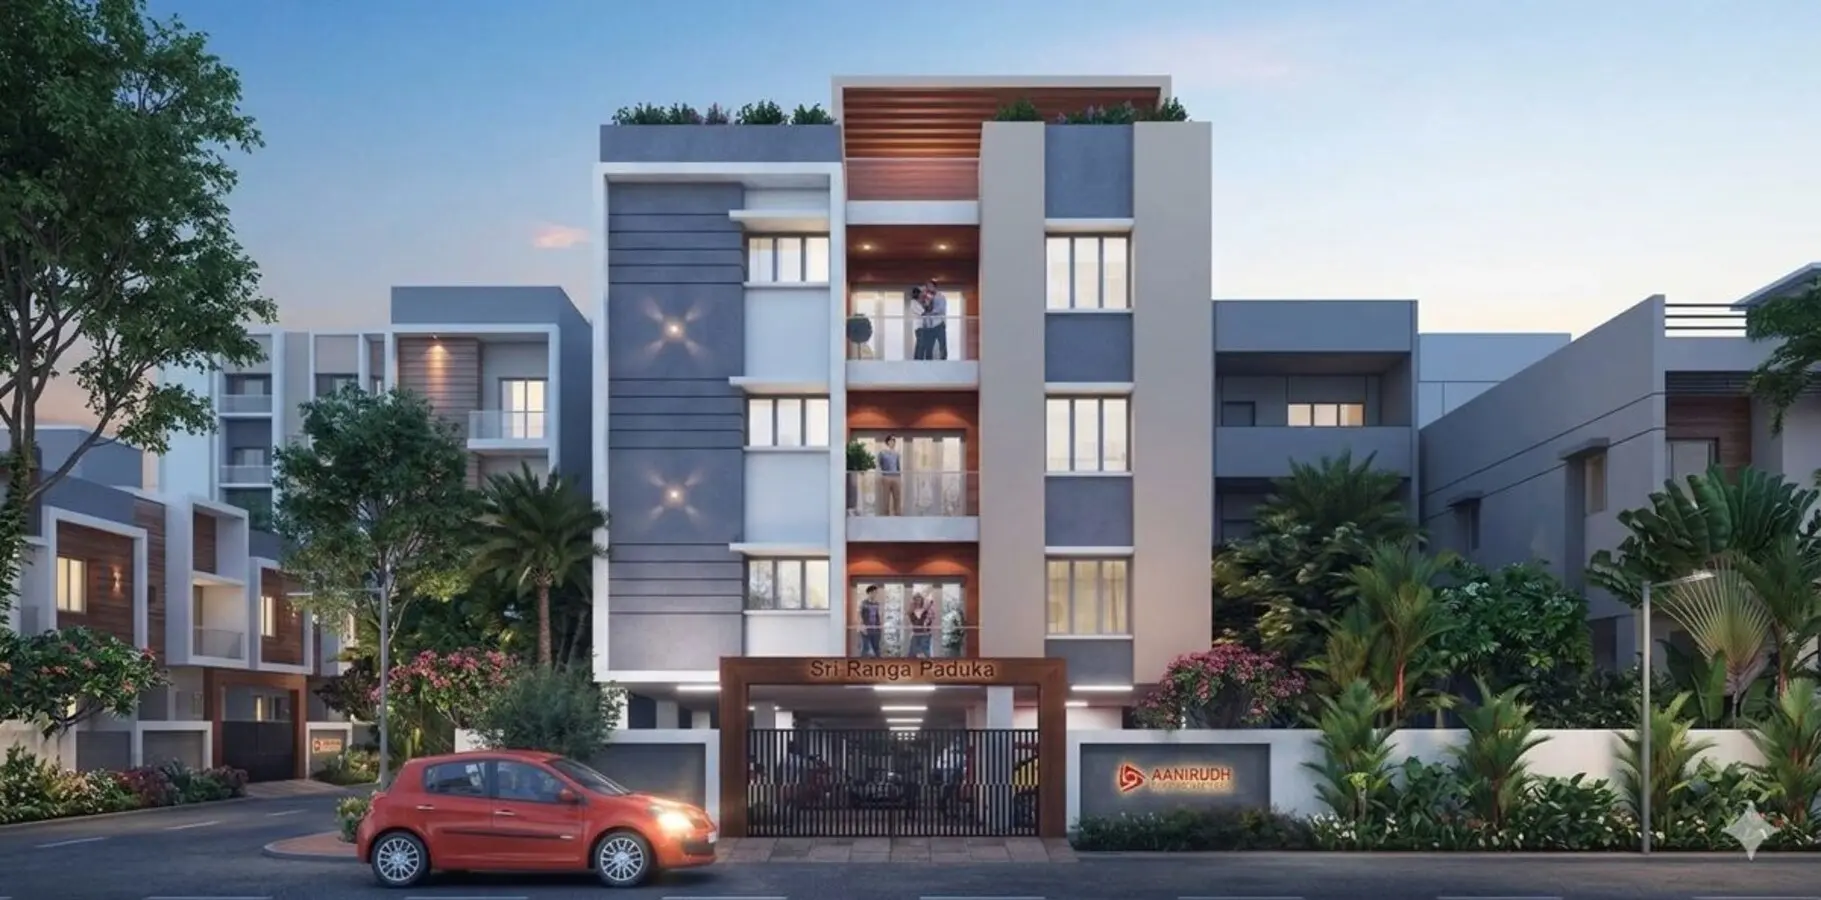
Gallery of Aanirudh Sriranga Paduka
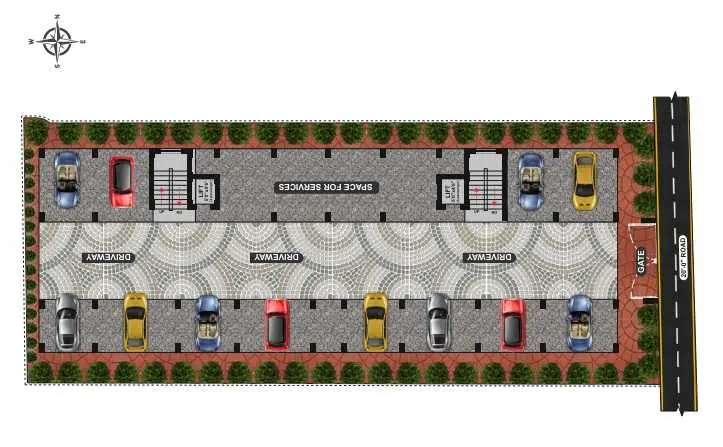
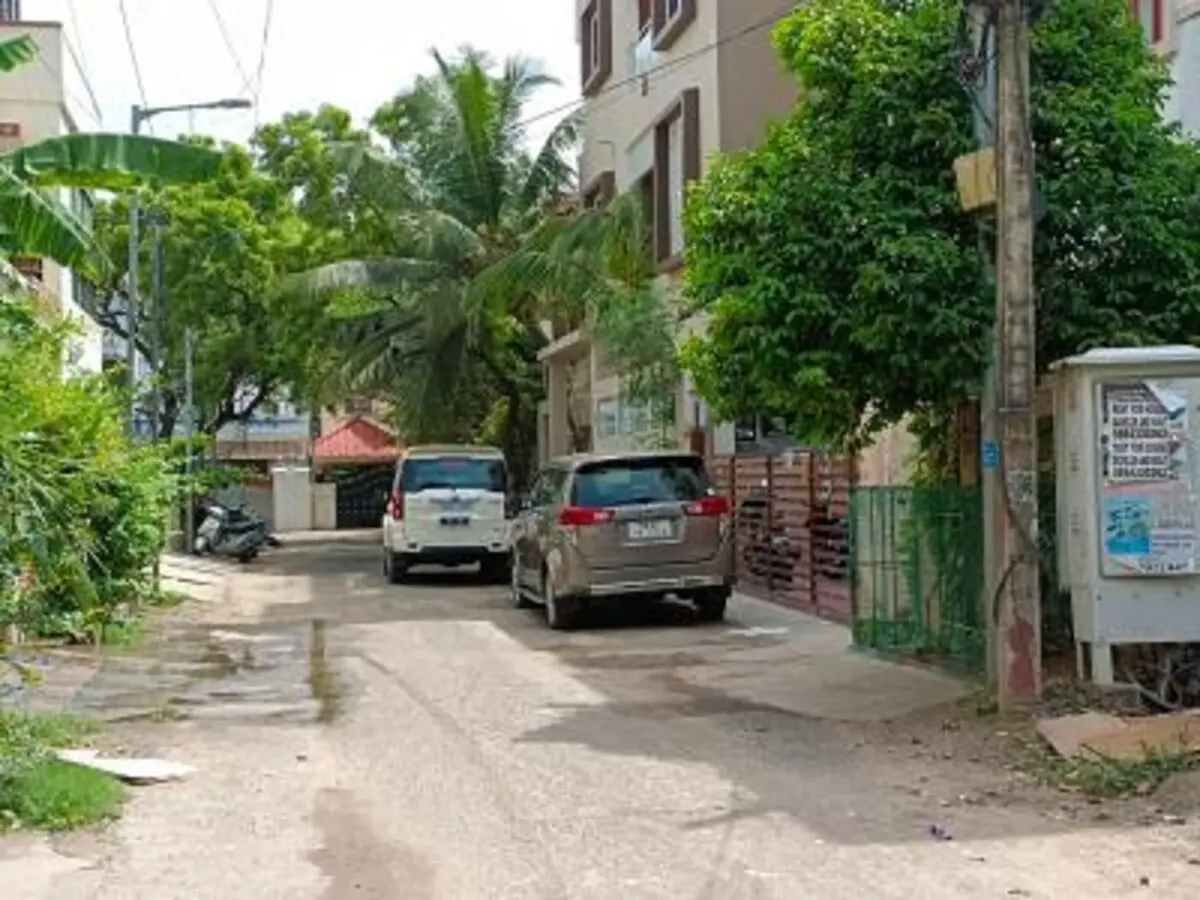
View all 8 photos
×
![Aanirudh Sriranga Paduka]()
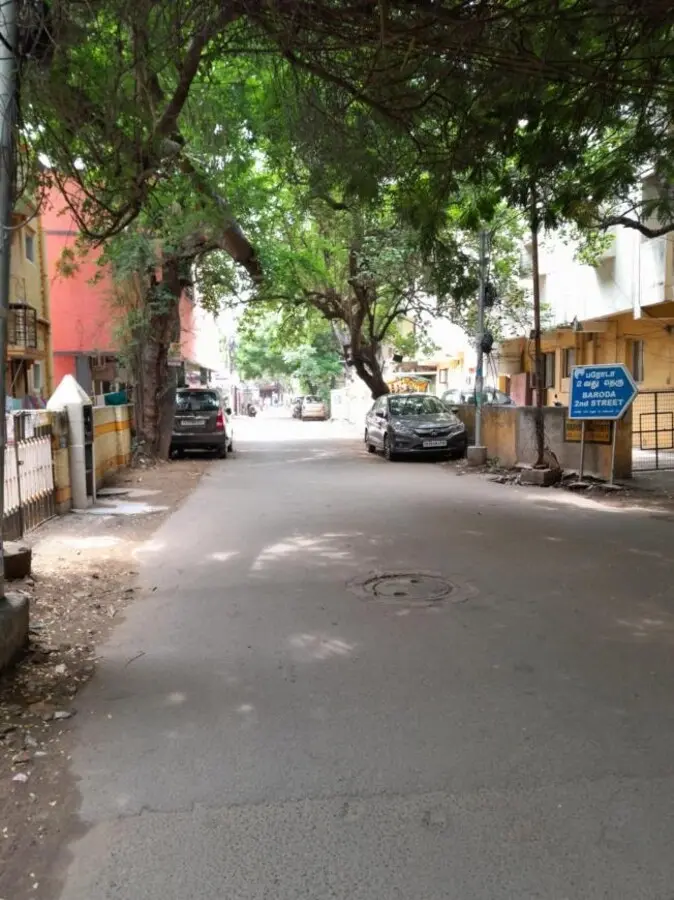
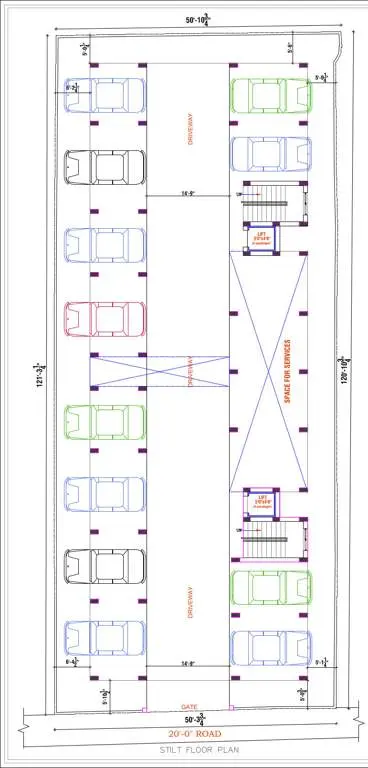
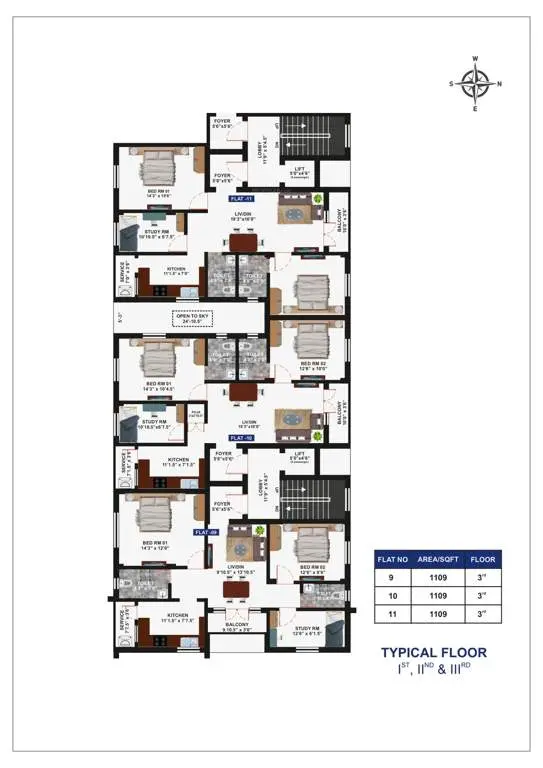
About Aanirudh Sriranga Paduka West Mambalam
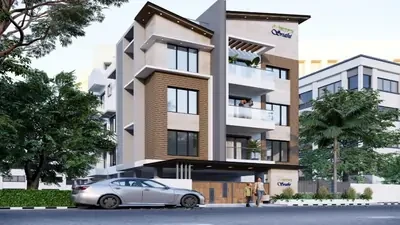
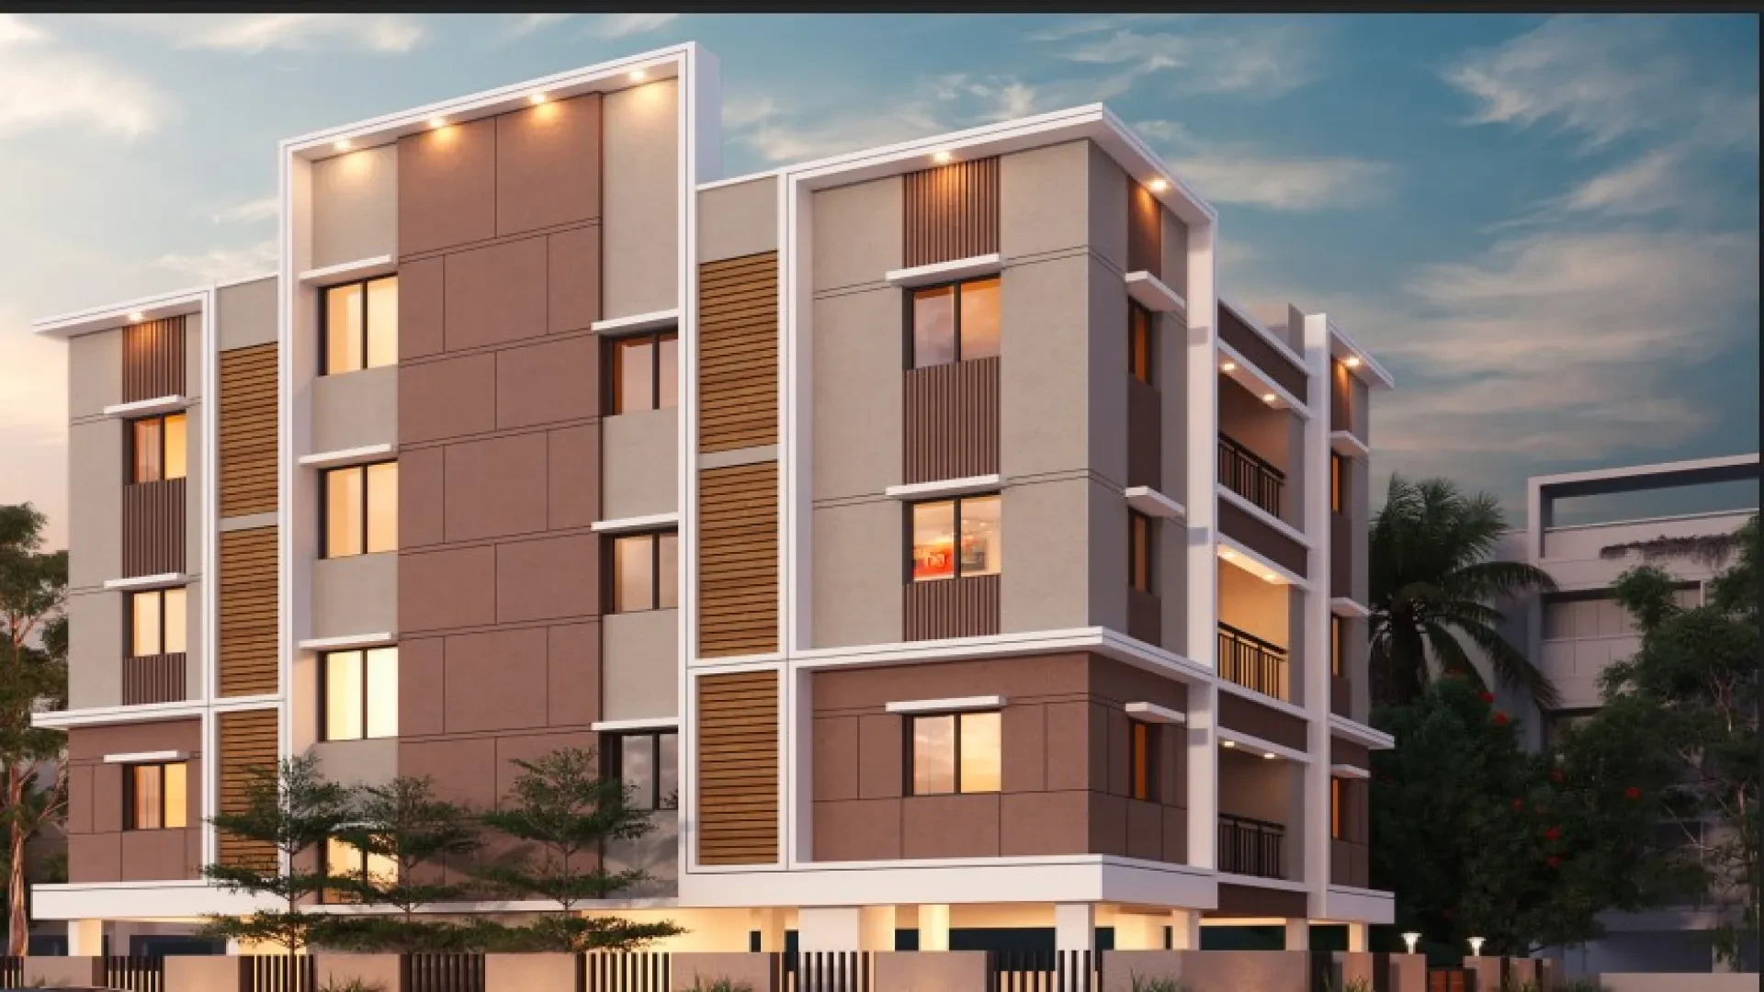
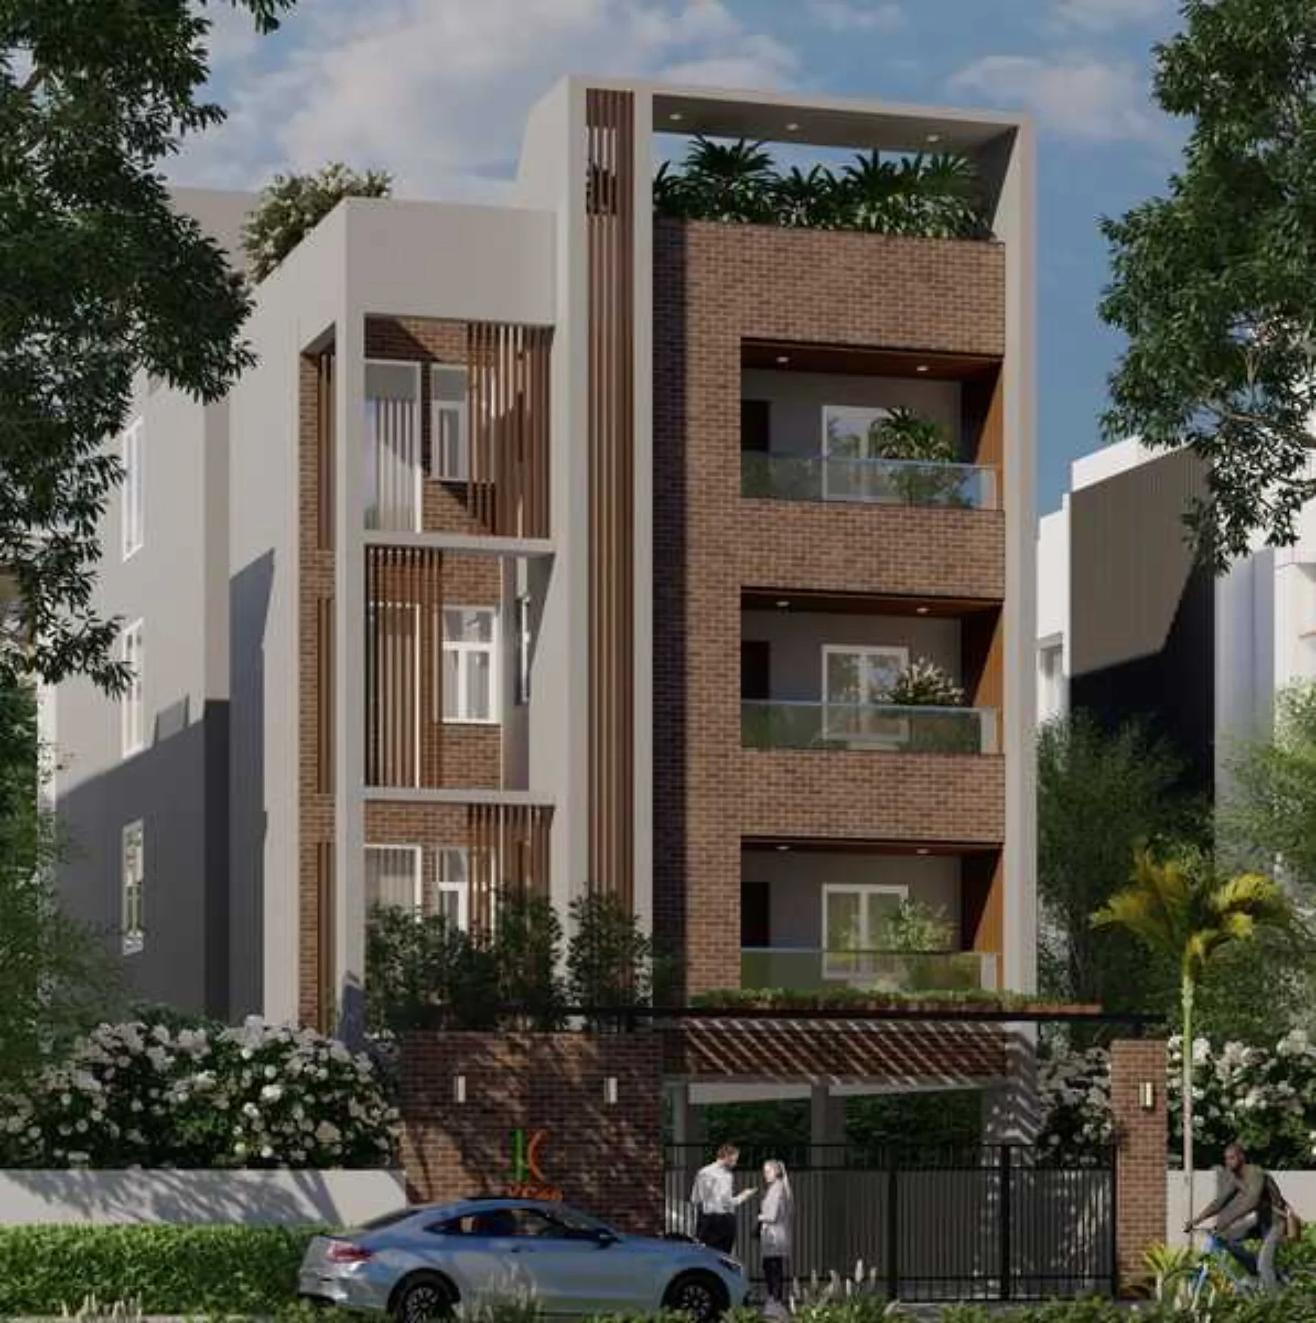
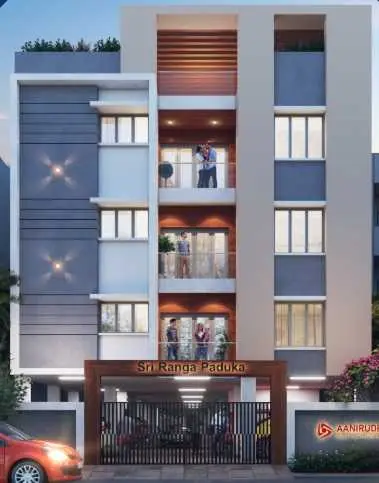
Aanirudh Sriranga Paduka is an under-construction boutique residential project located in West Mambalam, Chennai, developed by Aanirudh Flat Promoters Pvt Ltd. Registered under RERA number TN/29/Building/0244/2023, this low-rise stilt + 3 floor single-tower development features just 12 exclusive dwelling units on a 0.14-acre plot, making it an ideal choice for buyers seeking privacy and community in a highly connected neighborhood
🏢 Project Overview & Specifications
If you are evaluating this project, it represents a typical premium, low-density redevelopment project common to established Chennai neighborhoods. The primary configurations and structural specs include:
• Configurations Available: 2 BHK, 2.5 BHK, and 3 BHK apartments.
• Unit Sizes: Ranging from 781 sq. ft. to 1,109 sq. ft..
• Pricing: Units are priced at approximately ₹1.39 Crore to ₹1.40 Crore (~₹12,550 to ₹13,530 per sq. ft.).
• Timeline: Project possession is scheduled for February to March 2031.
• Core Structural Features: Built as an earthquake-resistant structure with anti-termite treatments, covered car parking, 24x7 water supply, fire sprinklers, power backup, and CCTV security.
Aanirudh Sriranga Paduka Price & Floor Plans
Aanirudh Sriranga Paduka
West Mambalam,
Chennai
offers residential
Apartments
from
Rs. 1.35 Cr - 1.40 Cr
Onwards.* with an approximate price rate of
Rs. 12615
Per Sq.Ft.
Prices vary based on
Apartments
size and configuration.
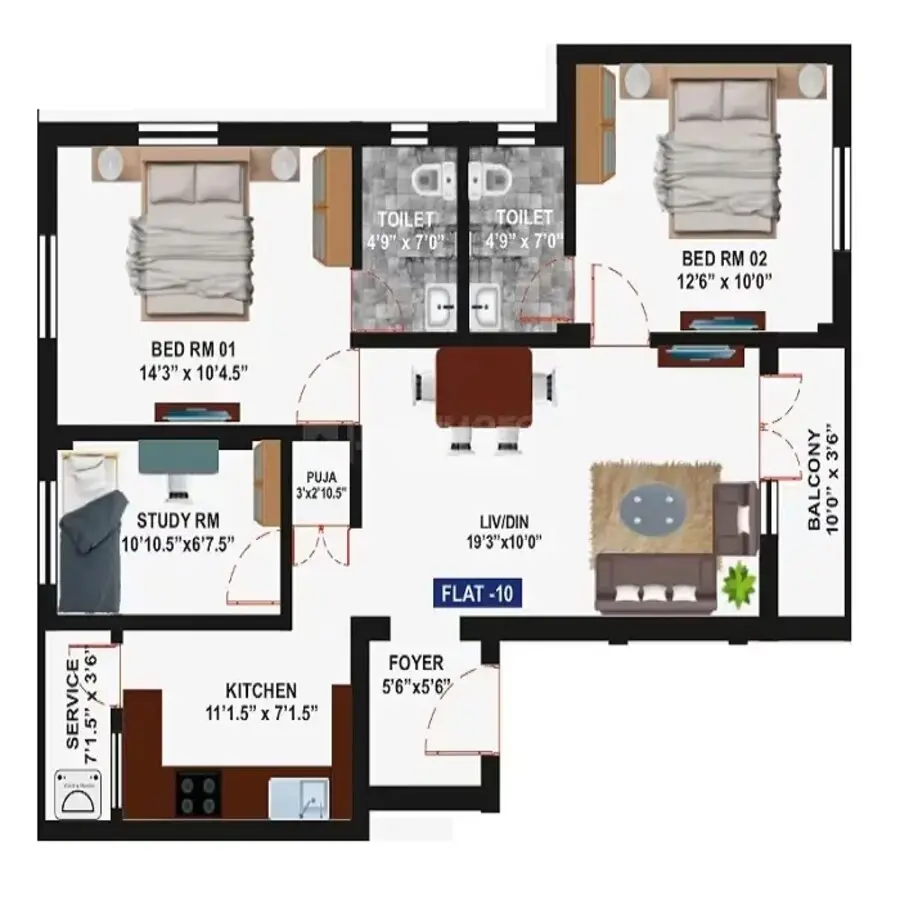
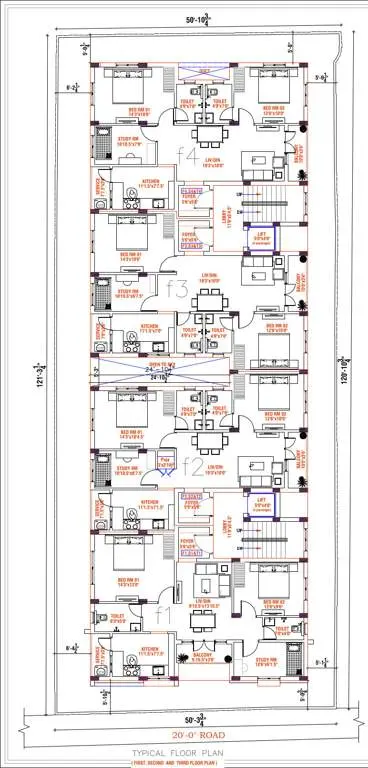
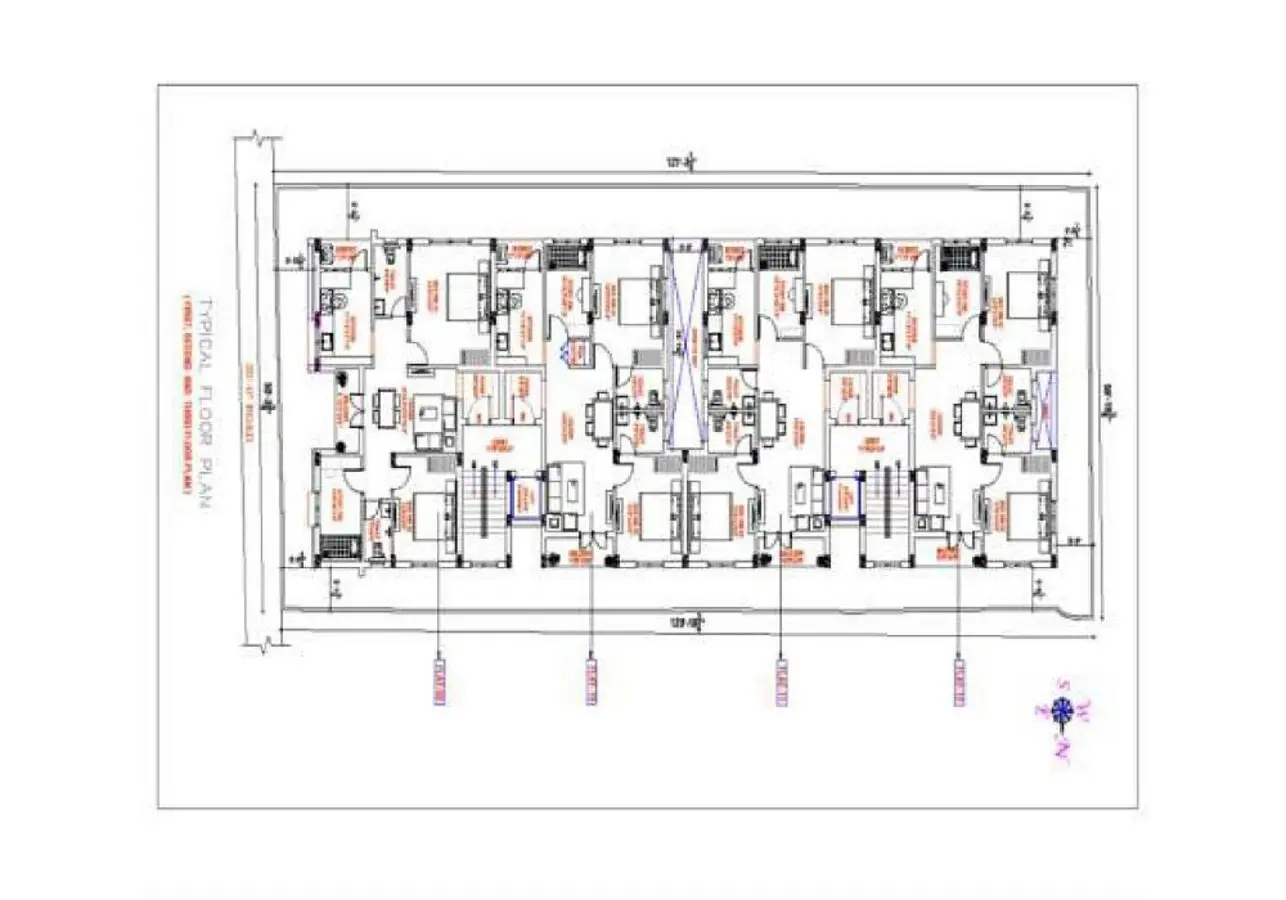
FLOOR PLAN
2.5 BHK • 1109 Sqft
CONFIGURATION
2.5 BHK
Apartments
AREA
1109
Sqft
PRICE
Rs
1.35 Cr
Note:
- Prices are subject to change at any time. GST and registration charges are extra, as applicable.
Location Advantages of Aanirudh Sriranga Paduka
The location of Aanirudh Sriranga Paduka
West Mambalam
offers excellent connectivity to key highways, schools,
IT hubs, and daily conveniences, making it ideal for
both comfortable living and smart investment.
Nearby Places
7 Locations
Mambalam Railway Station
0.17KM
KC High International School
5minsKM
Hiranandani Upscale School
6minsKM
SB Hospital:
4minsKM
Goldcondas Restaurant
3minsKM
Jain Eiffel Garden (Vadapalani)
2.5KM
Aruljothi Polyclinic:
7minsKM
Aanirudh Sriranga Paduka West Mambalam Amenities
Aanirudh Sriranga Paduka
West Mambalam
features well-planned lifestyle amenities, thoughtfully designed
to ensure comfort, relaxation, and a vibrant community living experience.

Car Parking

Kids Park

Elevator

Security Guard

Generator

Kids Play Area

Security

CCTV Camera

Battery Backup

Battery

Lift
Specification of Aanirudh Sriranga Paduka West Mambalam
Aanirudh Sriranga Paduka is built using high-quality
construction materials, ensuring strong structural integrity,
durable and long-lasting performance.
Aanirudh Sriranga Paduka development incorporates premium-grade
concrete for a safe and sustainable living environment.
🏗️ Structural & Foundation Design
• Earthquake Resistance: Designed by structural consultants as per Seismic Zone III standards, built on an RCC framed structure with high-quality brickwork.
• Soil Safety: Foundation depth and type determined strictly by the Safe Bearing Capacity (SBC) certified by an approved soil testing agency.
• Elevated Car Park: Ground floor/car park level raised 3'0” above the existing road level to mitigate flooding risks.
• Pest Treatment: Comprehensive pre-termite chemical control treatment applied at three critical stages—foundation, basement, and finished floor levels.
🪵 Doors, Windows & Joineries
• Main Entrance: Premium Teak wood frame featuring a solid wooden door finished with high-grade polish.
• Internal Doors: Durable, sleek laminate-finish doors paired with solid frames.
• Windows: Modern UPVC openable or sliding windows fitted with clear plain glass and integrated safety iron grills.
🎨 Premium Finishes & Painting
• Interior Walls: Smooth putty finish coated with Asian Paints interior primer and premium Asian Emulsion paint.
• Safety Grills: Coated with durable enamel paint.
• Exterior Facade: Finished with weather-resistant Asian waterproof exterior paint, accented with architectural texture designs.
• Common Areas: Staircases and lobby areas laid with elegant, slip-resistant matt-finished granite.
🧱 Flooring & Tiling Specifications
• Living & Bedrooms: Premium 24” x 24” joint-free vitrified tiles for a seamless look.
• Bathrooms: Full-height 4” x 12” designer wall tiles running from floor to ceiling.
• Brand Assurance: All tiles sourced exclusively from industry leaders Somany or Kajaria.
🍳 Kitchen & Storage Features
• Countertops: Polished granite slab layout across the shorter span, complemented by 2'0" high designer wall dado tiles.
• Plumbing: Single-bowl stainless steel sink equipped with two water taps (borewell/municipal supply).
• Storage & Lofts: Built-in Cuddapah slab shelves (size 4'0" x 7'0") alongside overhead storage lofts provided in both bedrooms and the kitchen.
🚰 Sanitary & Plumbing Fittings
• Fixtures: Premium Parryware wall-mounted or floor-mounted white closets, paired with efficient 2-in-1 wall mixers.
• Wash Basin: One standard white ceramic wash basin by Jaguar or Parryware.
🔌 Electrical & Power Infrastructure
• Wiring System: Concealed copper wiring running through protective conduits.
• Switches: Elegant white modular plate switches from Anchor Roma or equivalent premium brands.
• Power Backup: Dedicated Diesel Generator (Genset) providing adequate backup power for common lighting, water pumps, and the elevator.
🛡️ Safety, Security & Utilities
• Elevator: High-performance 5-passenger automatic lift manufactured by Otis or Emperor.
• Surveillance: Comprehensive CCTV camera security network installed across strategic common zones based on architectural layouts.
Aanirudh Sriranga Paduka Location Map
Aanirudh Sriranga Paduka is situated in
West Mambalam,
Chennai
with seamless connectivity to major roads, reputed schools,
hospitals, and IT corridors. Its prime location ensures easy
access to key Chennai landmarks and
transport networks, making everyday commuting smooth and convenient.
EMI Calculator
Calculate your estimated monthly EMI based on the property
price, loan amount, interest rate, and loan tenure.
Rs
108
L
₹1 L
Rs 135 L
6.15%
5%
22.5%
7
Years
1 Year
35 Years
Property Cost
Rs 135.00 L
Monthly EMI
Rs 0
Estimated monthly payment
Loan Amount
Rs 0
Total Interest Payable
Rs 0
Total Amount Payable
Rs 0
This EMI is an estimate for reference only. Actual EMI,
interest rate and loan eligibility may vary depending on
the lender, applicant profile and applicable terms.
Frequently Asked Questions of Aanirudh Sriranga Paduka in West Mambalam, Chennai
Find answers to commonly asked questions about
Aanirudh Sriranga Paduka, including its location, pricing,
unit sizes, amenities, approvals, safety, and investment potential.
Aanirudh Sriranga Paduka offers
12 units of exclusive
luxury Apartments,
ensuring a luxurious lifestyle with ample room
to relax and unwind.
Aanirudh Sriranga Paduka is located in
West Mambalam,
Chennai.
Rs.1.35 Cr - 1.40 Cr Onwards*
The community is spread across
0.143 acres and features
three open courtyards, delivering a resort-style
living experience right within the city.
Explore spacious
2.5 BHK,
sized from 1100 - 1110 Sq.Ft.,
thoughtfully planned to cater to both family
living and investment goals.
Swimming Pool, Kids Play Area, Gym and much more.
Yes, it’s approved, and loans are available
from all major banks.
Aanirudh Sriranga Paduka offers 24/7 advanced
security with multiple layers of protection
and CCTV monitoring at every important entrance
and exit.
Yes, without a doubt —
West Mambalam,
Chennai is experiencing
rapid expansion and outstanding connectivity,
making these residences an excellent choice
for both homeowners and investors.
The current cost per Sq.Ft is
12615.
Yes, each residence is completely Vaastu-compliant
and intentionally designed to foster harmony
and positive vibes.
About Aanirudh Flat Promoters
Explore exclusive new launch projects of
Aanirudh Flat Promoters and find Apartments, Villas
or Plots for sale in Chennai.
Grab early-bird launch offers, flexible payment plans,
high-end amenities and properties at prime locations
in Chennai.
A vision that was established in 1997 has now become 25 years of excellence and brilliance. AAnirudh is now one of the leading builders and land promoters in Chennai. We, Mr.Vijaykumar and Mrs.Neeraja Vijaykumar, started as “Seevaa Associates,” and over the years have grown and are known for our Quality work and trusted Real-Estate Solutions.
In addition, we focus on Joint ventures in Chennai to create a bigger impact in the Construction arena. Our Primary goal is Quality Construction, and the end goal is customer satisfaction.
To be the trustworthy leader in real estate by designing spaces that inspire people, build enduring communities, and influence urban living in the future. In our ideal future, each project will showcase intelligent design, sustainability, and deep connections between people. We hope to establish long-lasting connections and make a positive impact on the cities we assist in creating by being open and providing consistent service.
To create well-thought-out, long-lasting, and cosy living and working environments by combining more than 20 years of experience with a significantly customer-focused mindset. With a foundation of honesty, trust, and careful planning, we are dedicated to creating long-lasting residential and commercial projects. With each square foot we construct, we aim to rise above expectations by providing value-driven solutions that are adapted to our clients' changing needs.
Mr.Vijaykumar and Mrs.Neeraja Vijaykumar founded AAnirudh in 1997 under the name SEEVAA ASSOCIATES. We had established an outstanding track record for prompt delivery, transparency, and customer-first thinking in real estate builders in Chennai by the early 2000s.
RERA Data Disclaimer
The RERA information displayed on Proplocators.com is sourced from the respective state RERA authorities and official government websites and is provided solely for general informational and reference purposes.
While Proplocators.com makes reasonable efforts to present information obtained from official sources, we do not warrant or guarantee the accuracy, completeness, reliability, or timeliness of the information displayed. The information may contain errors, omissions, or outdated details.
Important NoticeUpdates and Changes: RERA registrations, project details, approvals, and other related information may be modified, updated, or withdrawn by the relevant authorities from time to time.
No Guarantee of Accuracy: Proplocators.com shall not be responsible for any discrepancies, omissions, inaccuracies, or outdated information displayed on the platform.
Independent Verification: Users are advised to independently verify all RERA registration details, project approvals, and related information directly with the respective official state RERA authority and other applicable government authorities before making any decision, purchase, transaction, or investment.
No Certification or Endorsement: The display of RERA information on Proplocators.com does not constitute a certification, approval, verification, or endorsement of any project, promoter, builder, or property by Proplocators.com.
Limitation of Reliance: Users rely on the information displayed on the platform at their own discretion and should not treat it as a substitute for official records, professional advice, or independent due diligence.
Proplocators.com recommends verifying all relevant information through the respective official RERA and government websites before relying on it for any purpose.