
 Ready to Move
-->
Ready to Move
-->
Gallery of Bhaggyam Dharini
View all 7 photos
×
![Bhaggyam Dharini]()
About Bhaggyam Dharini Teynampet




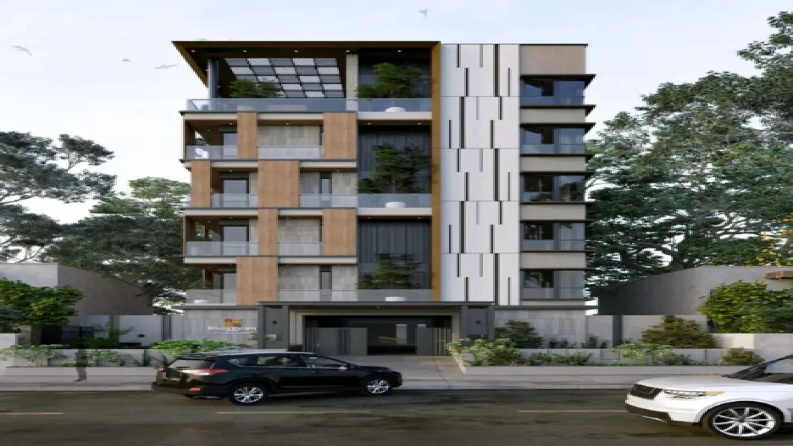
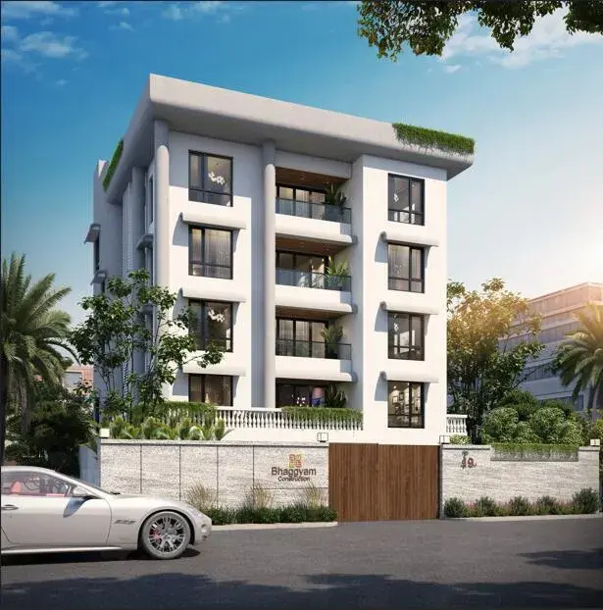
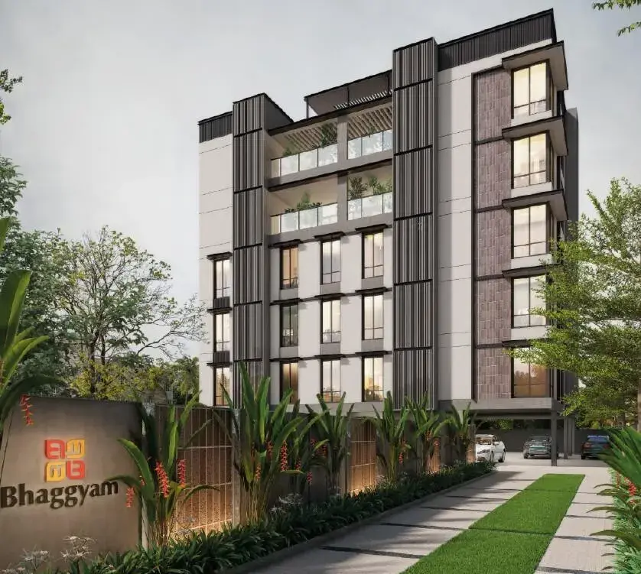
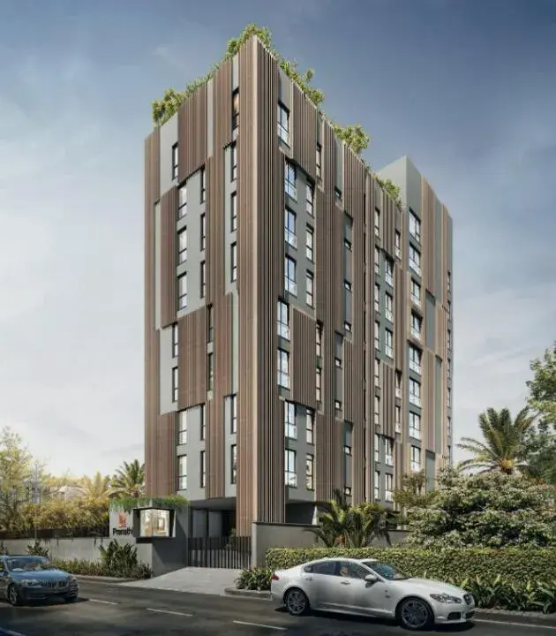
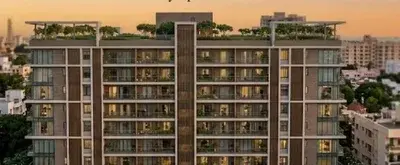
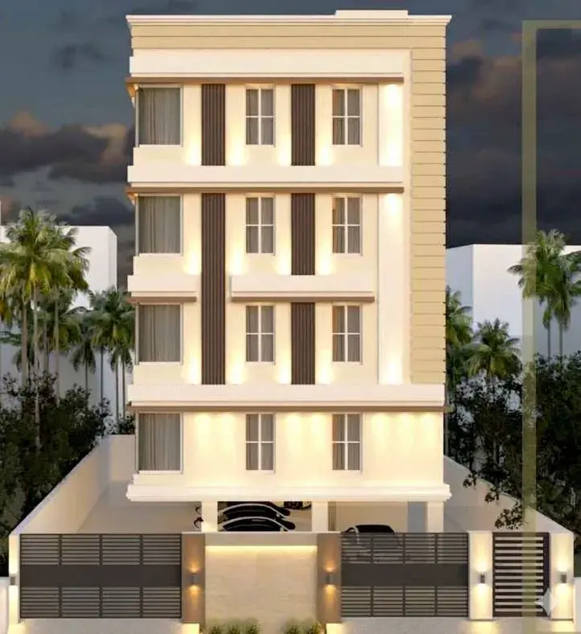
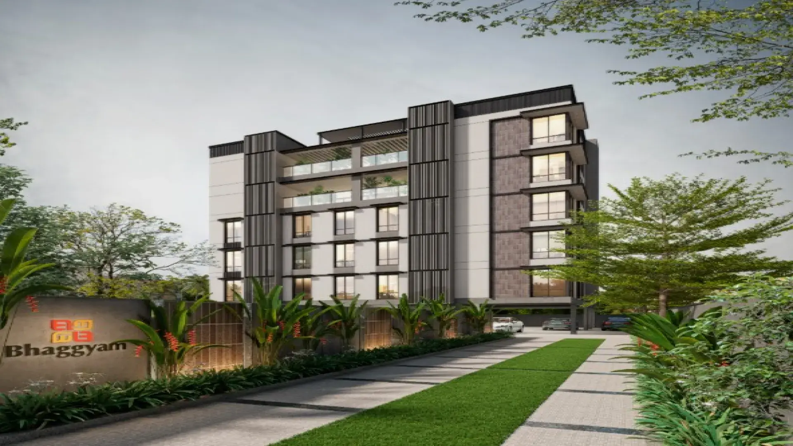
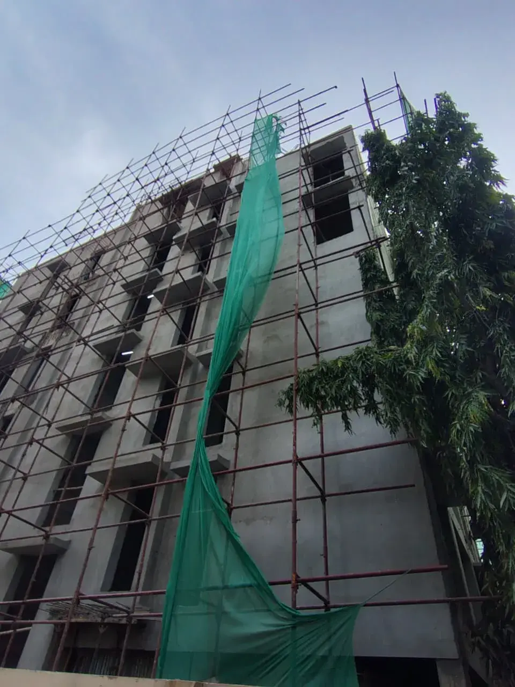
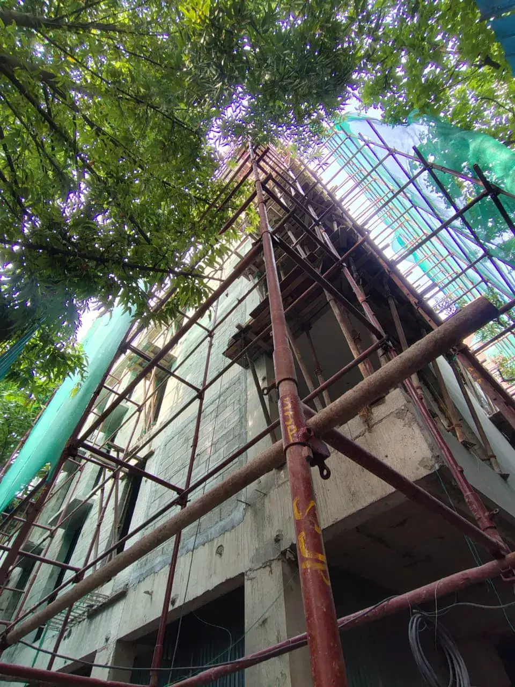
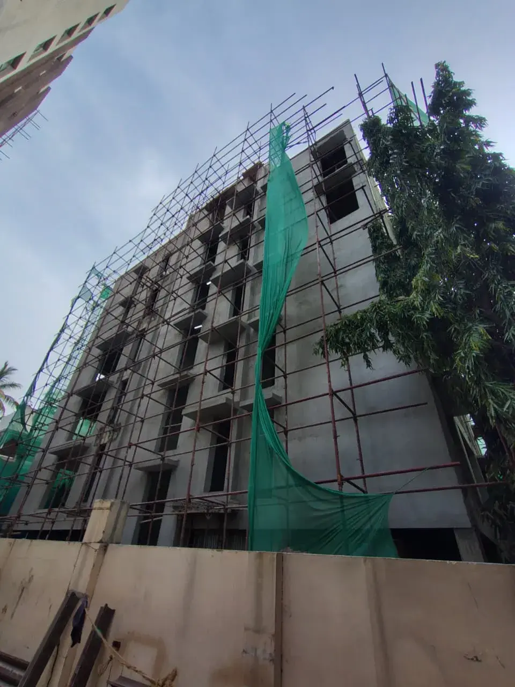
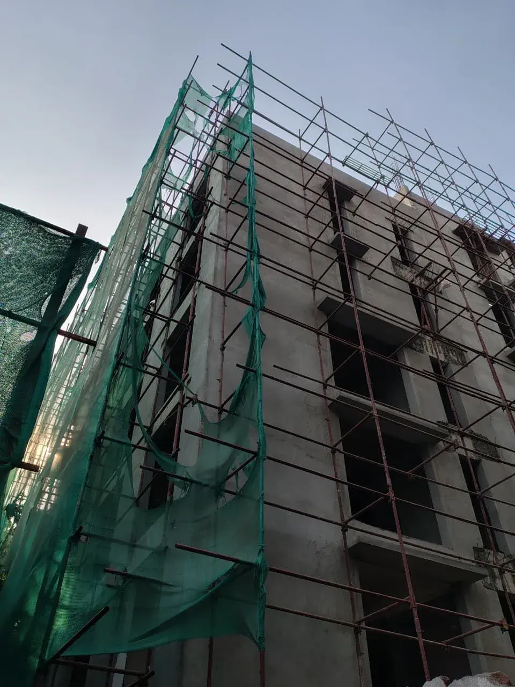
Bhaggyam Dharini is a premium, under-construction residential apartment project in Teynampet (near Alwarpet), Chennai, developed by Bhaggyam Constructions. It features an exclusive collection of 8 spacious 3-BHK luxury units designed for high-end urban living, with expected completion in late 2026 or early 2027.
Quick Overview
Builder: Bhaggyam Constructions
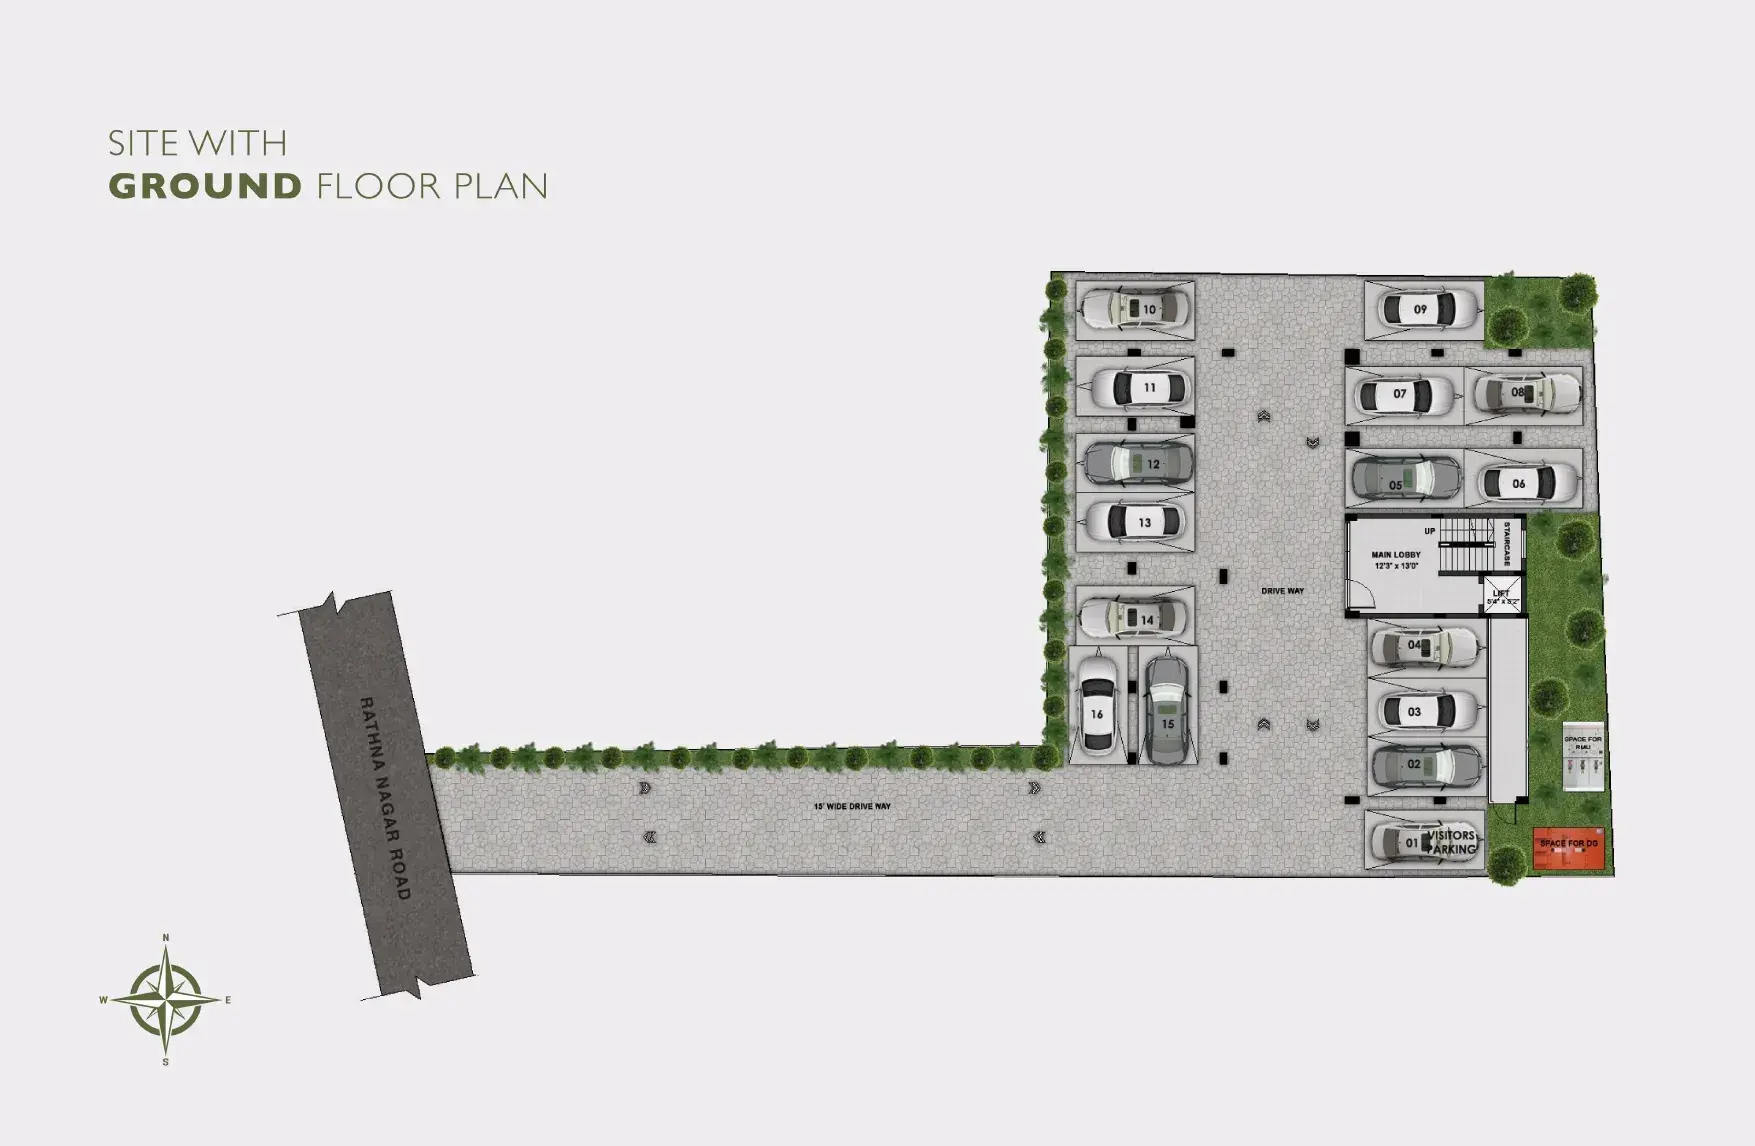
Location: No. 26, Rathna Nagar 1st Street, Teynampet, Chennai (600018)
Property Type: 3-BHK Apartments
Configuration: Stilt + 5 Floors (Single tower, limited to 8 units)Unit Sizes: 1,813 sq.ft. to 3,764 sq.ft.
Status: Under Construction
Price Range: Exact prices vary by unit size and floor plan, with an average base rate typically around ₹14,000 to ₹21,000 per sq. ft.
Key Features
Vastu-Compliant: Architecturally designed to maximize natural light, ventilation, and a positive living environment.
Amenities: Equipped with 9 standard lifestyle amenities, including terrace access, security, and organized urban utility facilities.
Location Advantages: Situated in the heart of the city, offering seamless access to upscale neighborhoods like Alwarpet, Mylapore, and T Nagar
Bhaggyam Dharini Price & Floor Plans
Bhaggyam Dharini
Teynampet,
Chennai
offers residential
Apartments
from
Rs. 2.59 Cr - 5.37 Cr
Onwards.* with an approximate price rate of
Rs. 14285
Per Sq.Ft.
Prices vary based on
Apartments
size and configuration.
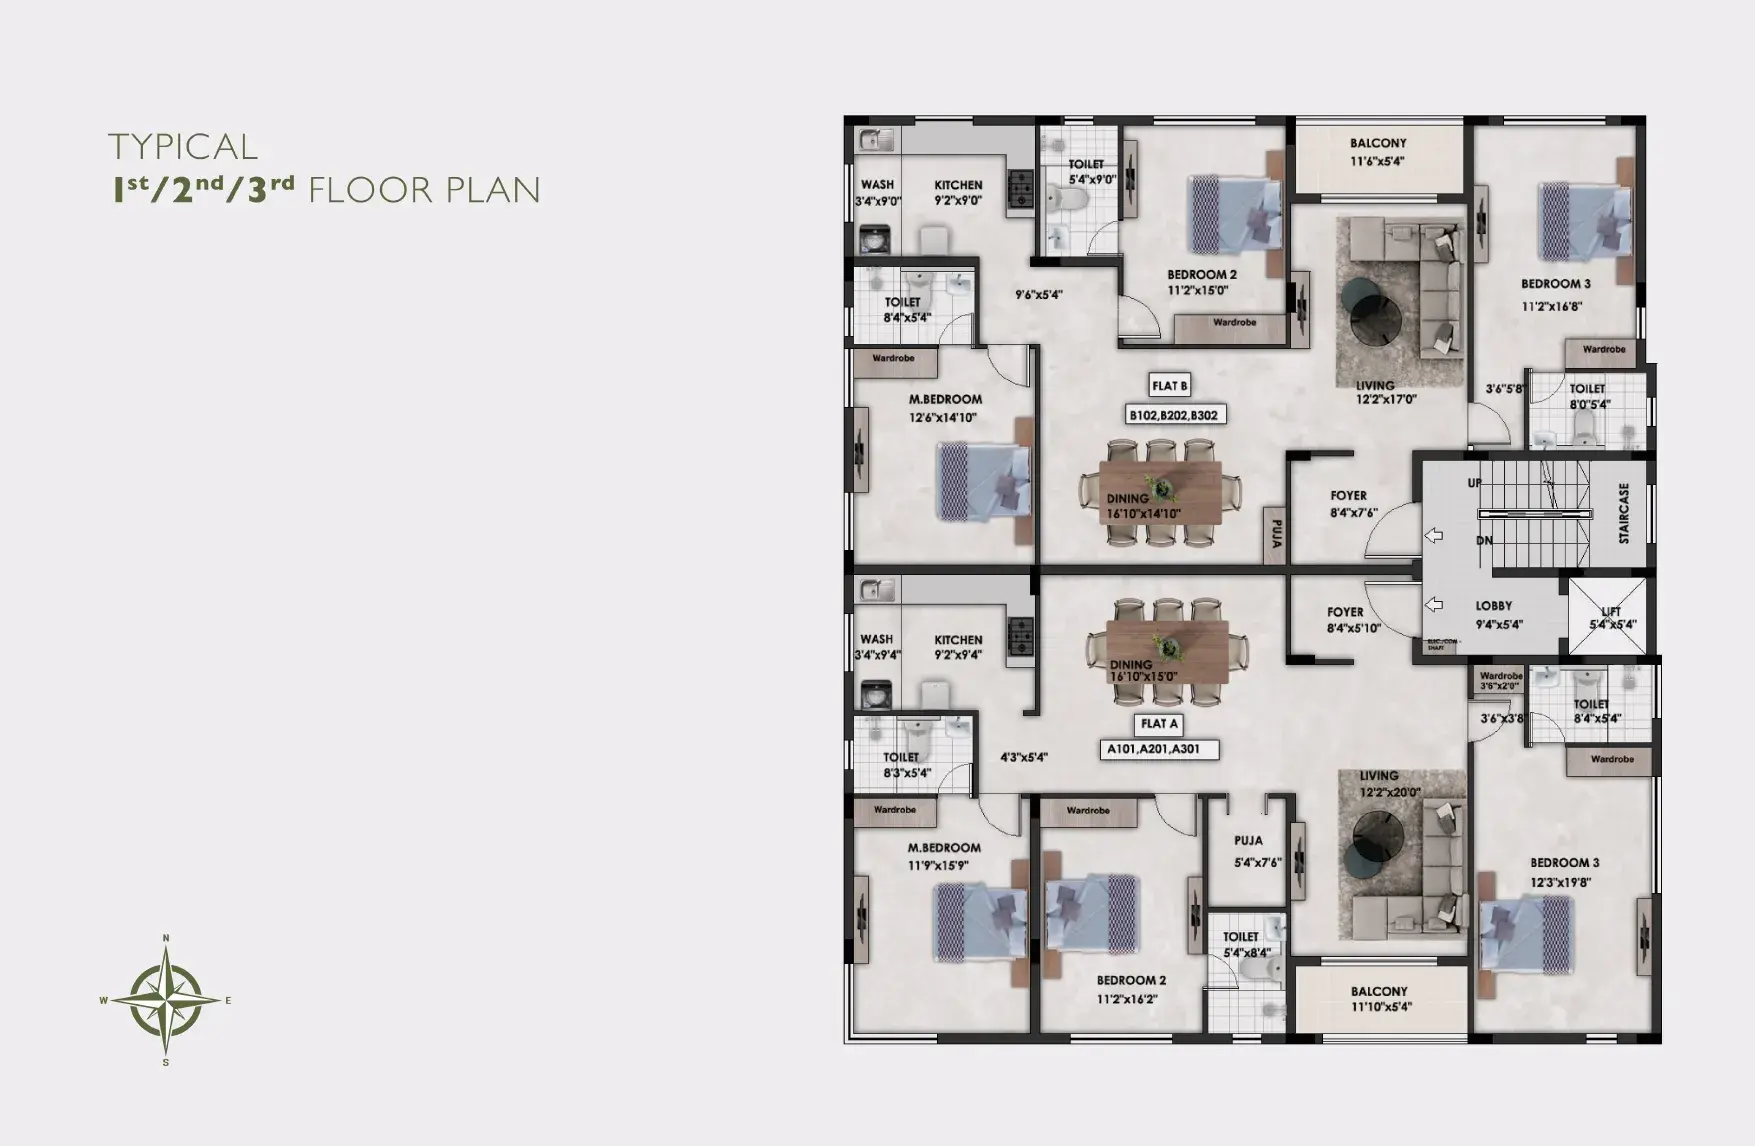
FLOOR PLAN
3 BHK • 1813 Sqft
CONFIGURATION
3 BHK
Apartments
AREA
1813
Sqft
PRICE
Rs
2.59 Cr
FLOOR PLAN
3 BHK • 1951 Sqft
CONFIGURATION
3 BHK
Apartments
AREA
1951
Sqft
PRICE
Rs
2.78 Cr
FLOOR PLAN
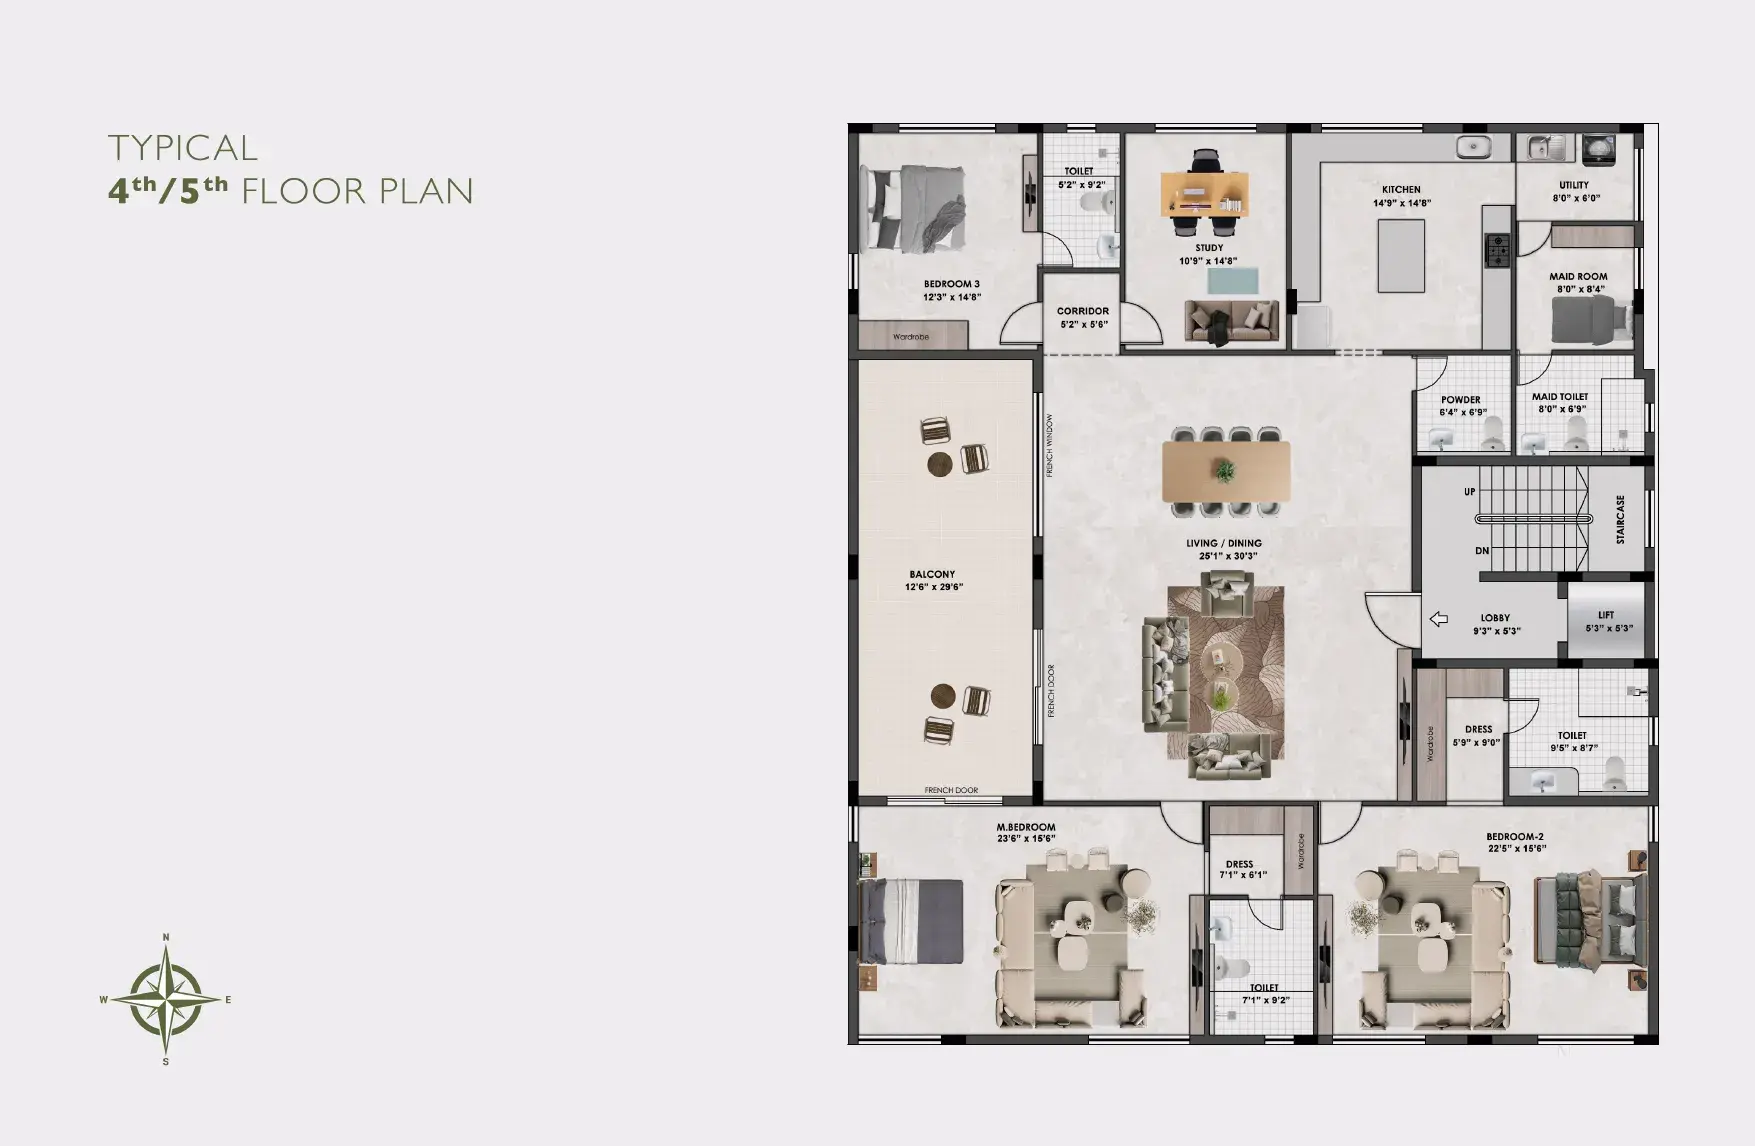
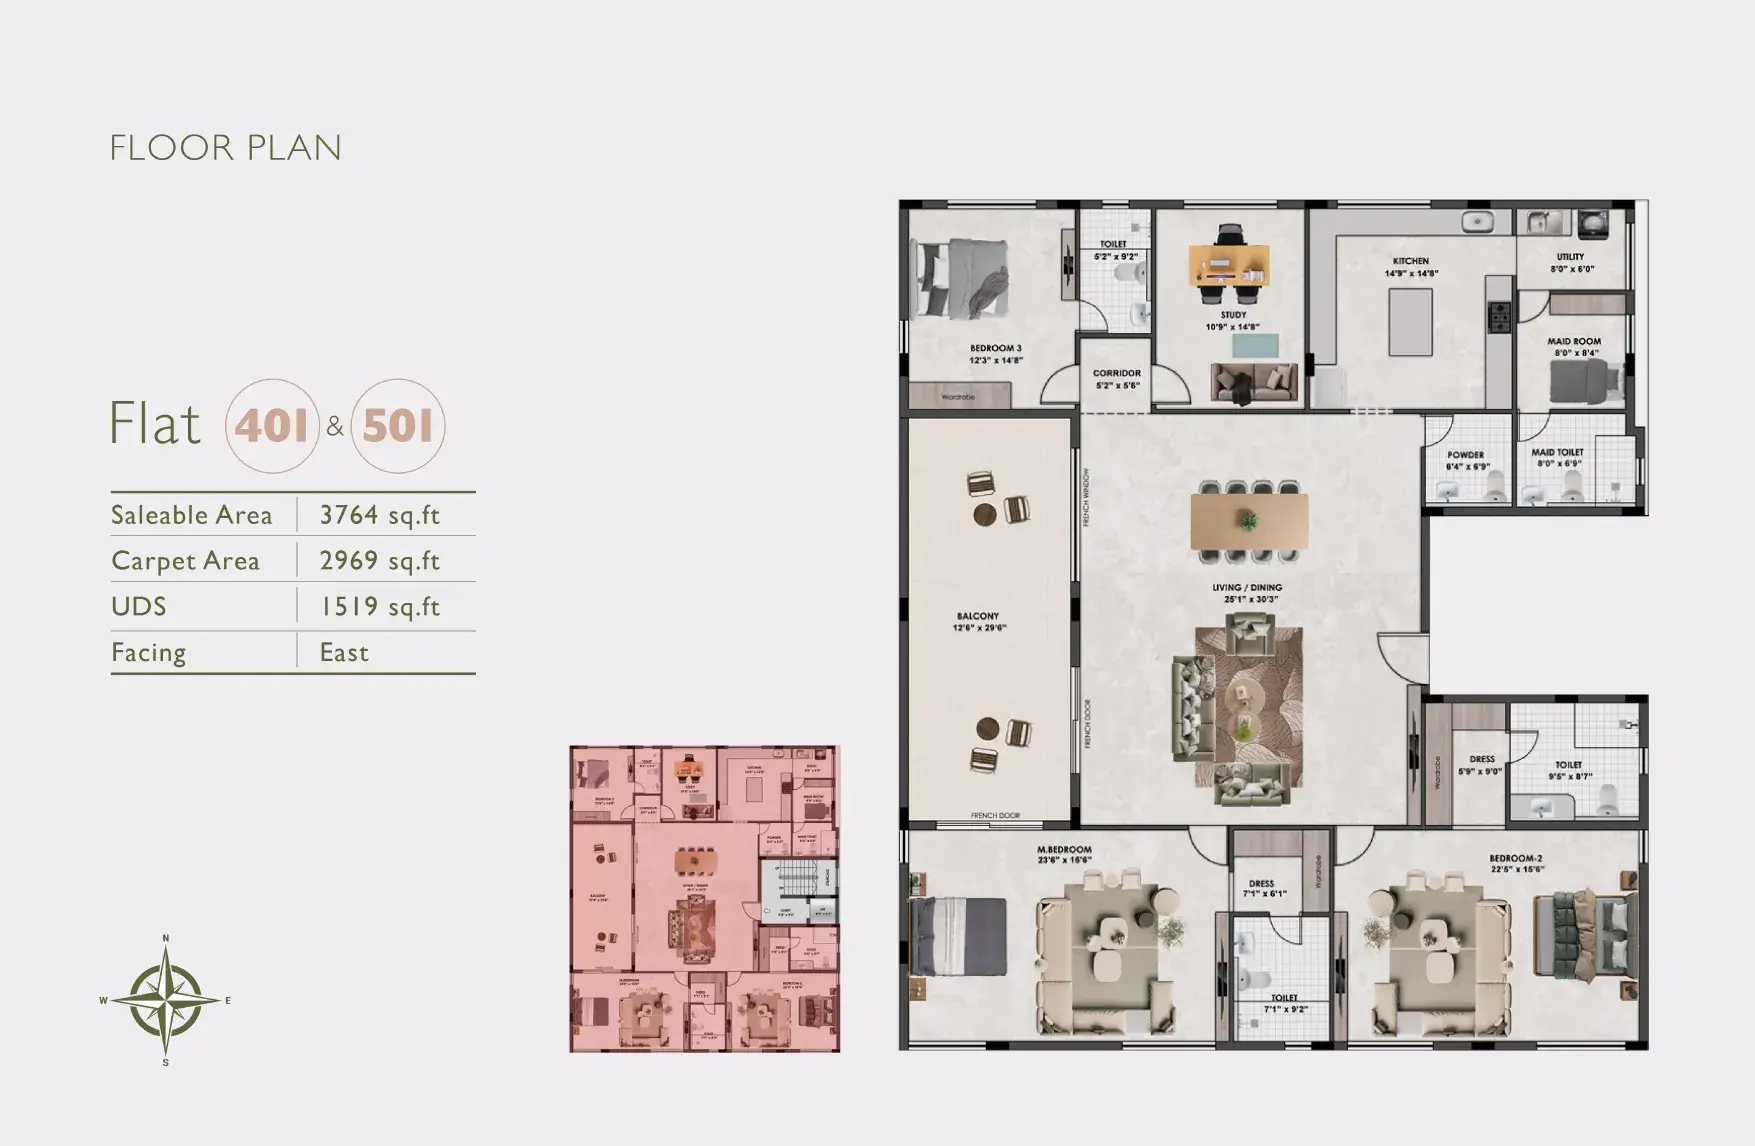
4 BHK • 3764 Sqft
CONFIGURATION
4 BHK
Apartments
AREA
3764
Sqft
PRICE
Rs
5.37 Cr
Note:
- Prices are subject to change at any time. GST and registration charges are extra, as applicable.
Location Advantages of Bhaggyam Dharini
The location of Bhaggyam Dharini
Teynampet
offers excellent connectivity to key highways, schools,
IT hubs, and daily conveniences, making it ideal for
both comfortable living and smart investment.
Nearby Places
7 Locations
Apollo Speciality Hospital - C Block
0.4KM
Novotel Chennai Chamiers Road
1.2KM
Geetham Veg Restaurant
4.6KM
M.C.T.M. Chidambaram Chettyar International School
2.5KM
MINDSCREEN FILM INSTITUTE (MFi)
3.1KM
Kauvery Hospital
2.2KM
Hydra Dermatology - By Dr. Shwetha Rahul
1.7KM
Bhaggyam Dharini Teynampet Amenities
Bhaggyam Dharini
Teynampet
features well-planned lifestyle amenities, thoughtfully designed
to ensure comfort, relaxation, and a vibrant community living experience.

Car Parking

Elevator

Security Guard

Security

CCTV Camera

Battery Backup

Car Charging Station

Lift

Door Smart Lock

Multipurpose Hall

24x7 Water Supply

Gated Community

Landscape Garden
Specification of Bhaggyam Dharini Teynampet
Bhaggyam Dharini is built using high-quality
construction materials, ensuring strong structural integrity,
durable and long-lasting performance.
Bhaggyam Dharini development incorporates premium-grade
concrete for a safe and sustainable living environment.
Type of Construction:
RCC Framed Structure with 8" thick Solid Block Wall and 4" thick Interior Solid Block Wall with Pile Foundation.
Living Room
Main Door: Good quality Teakwood Frame with Wood Panelled Shutter
Flooring: Italian Marble
Electrical & Telephone Points: Legrand or equivalent make switches, Provision for Telephone and AC Points will be given
Kitchen / Utility
Windows: Aluminium Windows with Bug Mesh with MS Grills fixed in Wall
Flooring: Vitrified Tiles
Electrical: Legrand or equivalent-make Switches
Sanitary Fitting: Carysil or equivalent make Single Bowl Stainless Steel Sink and one single bowl stainless steel sink with drain board in Utility
Plumbing: CPVC & UPVC Pipes, CP Fittings With Jaquar or equivalent-make Taps & Fixtures
Bedrooms
Doors: Good quality Teakwood Frame with Flush Door Veneer Finish with Melamine Polish
Windows: Aluminium Windows with Bug Mesh with MS Grills fixed in Wall
Flooring: Vitrified Tiles
Electrical & Telephone Points: Legrand or equivalent-make Switches, Provision for AC Points in all Bedrooms and provision for Telephone in master bedroom
Bathrooms
Door: Good quality Teakwood Frame with Water-proofed Flush Door
Windows/Ventilators: Aluminium Windows with frosted glass with MS Grills fixed in Wall
Flooring:Kajaria / Somany or equivalent Anti-skid Ceramic Tiles
Wall Tiles: Kajaria / Somany make Ceramic wall tiles up to ceiling
Electrical Points: Legrand or equivalent-make Switches, Provision for electrical points for water heaters and plug points next to the wash basin
Sanitary & Bath Fittings: EWC and Wash in all bathrooms of Kohler or equivalent-make above / below counter in bathrooms & dining
Plumbing & CP Fittings: CPVC & UPVC Pipes and Taps, Shower Head, Health Faucets, Hot and Cold Mixer for Shower Fittings of Grohe or equivalent-make. Provision for geysers
Balcony
Doors: Sliding Aluminium French Door
Flooring: Anti-skid Ceramic Tiles of Kajaria or equivalent
Utility
Windows: Aluminium Windows with Bug Mesh with MS Grills fixed in Wall
Flooring: Anti-skid Ceramic Tiles of Kajaria or equivalent make
Sanitary Fitting: Carysil or equivalent make Single Bowl Stainless Steel Sink
Plumbing: CPVC & UPVC Pipes, CP Fittings With Jaquar or equivalent-make Taps & Fixtures
Electricity Supply & Backup
Wiring: Concealed Wiring using Polycab or equivalent-make suitable for 3 phase supply
Generator Back-up: All lobbies, corridors, car parking, driveways, staircases and lifts will have 100% generator backup. All flats will be provided with one light, one fan in all the rooms and relevant plug points as required.
Painting
One coat of Primer over Gypsum Plaster followed by Putty by one coat, one coat of Primer and two coats of Emulsion Paint.
Common Areas
Lobby flooring: Marble / Granite
Staircase: Granite steps with balusters of design specified by the Architect
Lift: 8 person lift with V3F drive, automatic door opening with rescue device of Schindler or equivalent make will be provided to service till terrace
Car Parking: Granolithic finishing over a bed of PCC flooring. Covered car parking for all flats.
Driveway & Other External Areas Inter locking paving blocks as specified by the Architect
Name Board / Letter Boxeswill be provided at the entrance of the lobby of all the blocks
Compound Wall:will br provided on all sides, retaining existing walls if any
Water
Sump Sufficient volume will be provided as per CMWSSB standards
Overhead Tank
Adequate capacity overhead tank will be provided as per CMWSSB standards
Amenities
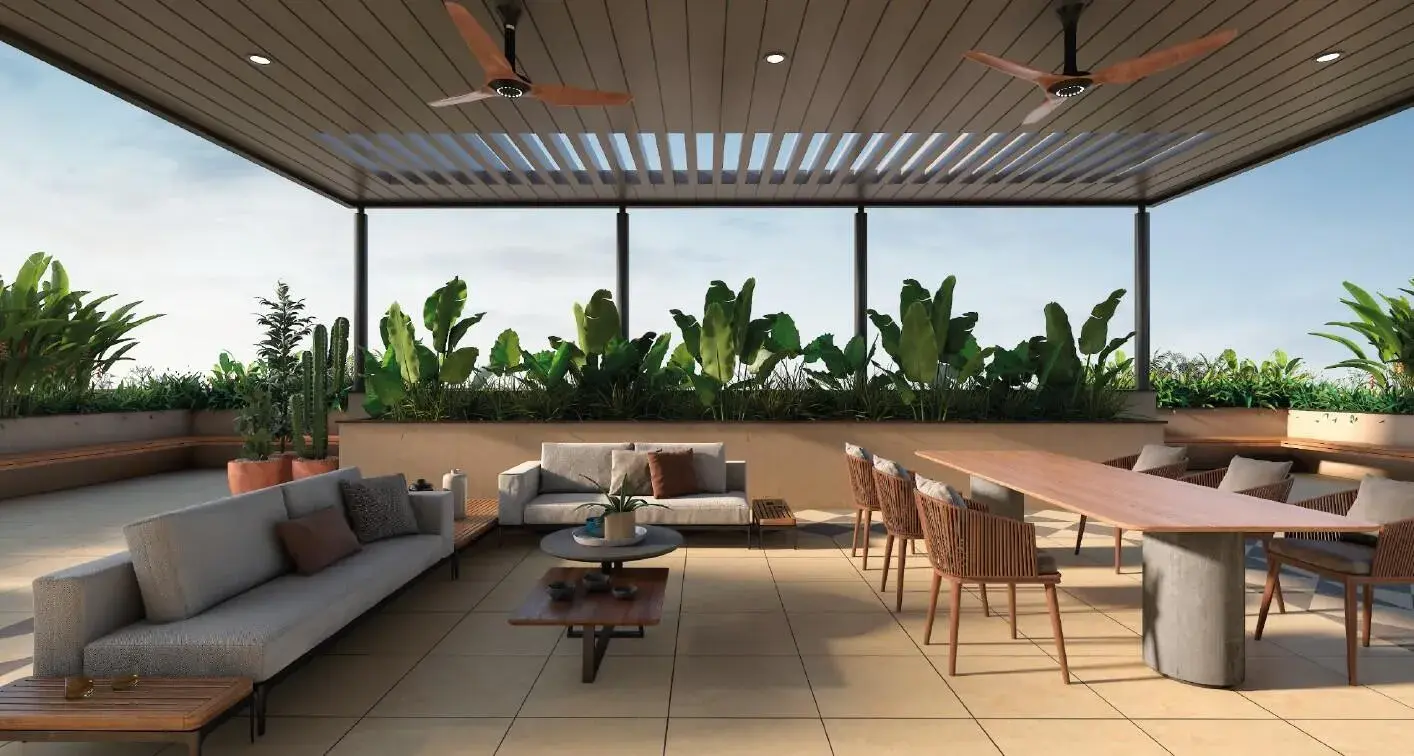
Landscaped Terrace
Community Recreation Space
Security
Common areas, entry & exit gates and lobbies will be monitored with CCTV cameras facility
Access control systam & video door phone will be provided for every flat
Bhaggyam Dharini Location Map
Bhaggyam Dharini is situated in
Teynampet,
Chennai
with seamless connectivity to major roads, reputed schools,
hospitals, and IT corridors. Its prime location ensures easy
access to key Chennai landmarks and
transport networks, making everyday commuting smooth and convenient.
EMI Calculator
Calculate your estimated monthly EMI based on the property
price, loan amount, interest rate, and loan tenure.
Rs
429.6
L
₹1 L
Rs 200 L
6.15%
5%
22.5%
7
Years
1 Year
35 Years
Property Cost
Rs 537.00 L
Monthly EMI
Rs 0
Estimated monthly payment
Loan Amount
Rs 0
Total Interest Payable
Rs 0
Total Amount Payable
Rs 0
This EMI is an estimate for reference only. Actual EMI,
interest rate and loan eligibility may vary depending on
the lender, applicant profile and applicable terms.
Frequently Asked Questions of Bhaggyam Dharini in Teynampet, Chennai
Find answers to commonly asked questions about
Bhaggyam Dharini, including its location, pricing,
unit sizes, amenities, approvals, safety, and investment potential.
Bhaggyam Dharini offers
8 units of exclusive
luxury Apartments,
ensuring a luxurious lifestyle with ample room
to relax and unwind.
Bhaggyam Dharini is located in
Teynampet,
Chennai.
Rs.2.59 Cr - 5.37 Cr Onwards*
The community is spread across
0.17 acres and features
three open courtyards, delivering a resort-style
living experience right within the city.
Explore spacious
3 BHK,
sized from 1813 - 3764 Sq.Ft.,
thoughtfully planned to cater to both family
living and investment goals.
Swimming Pool, Kids Play Area, Gym and much more.
Yes, it’s approved, and loans are available
from all major banks.
Bhaggyam Dharini offers 24/7 advanced
security with multiple layers of protection
and CCTV monitoring at every important entrance
and exit.
Yes, without a doubt —
Teynampet,
Chennai is experiencing
rapid expansion and outstanding connectivity,
making these residences an excellent choice
for both homeowners and investors.
The current cost per Sq.Ft is
14285.
Yes, each residence is completely Vaastu-compliant
and intentionally designed to foster harmony
and positive vibes.
About Bhaggyam Constructions
Explore exclusive new launch projects of
Bhaggyam Constructions and find Apartments, Villas
or Plots for sale in Chennai.
Grab early-bird launch offers, flexible payment plans,
high-end amenities and properties at prime locations
in Chennai.
Bhaggyam: #1 Residential Builders in Chennai
Our core is our values – ethics, safety, quality, people, culture, relationships, innovations and sustainability. Our promise to our customers – integrity, respect, collaboration, trust and delivery.
We made our humble beginning way back in 1985 as building contractors with a small group of expert engineers. Over the decade we grew organically and came in existence and became a self-sustained company. Bhaggyam earned its recognition in the industry by undertaking diverse projects in domestic buildings sector. We specialized in residential bungalows, commercial complexes, hospitals, schools and industrial buildings. We have worked with some leading architects and have constructed landmark building in the city. As we continued to work and have success, our clients would repeatedly come back to us to take on all their projects as they started to see the quality that was provided. We gradually started to build a trust and loyalty among our customers. We then gradually diversified into flat promotion and went on to construct more than 500 apartments in Chennai. Along the years we became renowned residential builders in Chennai. We have trained and developed a wonderful team of workers, managers and sub-contractors that we are proud of. Though we have come a long way, we never stop learning. We always try to improve and find a better way of doing things to increase quality of our work and keep our customers satisfied.
Area Built:
- Apartments : 11,21,778 sft.
- Residential buildings : 3,21,100 sft.
- Commercial buildings : 13,22,486 sft.
- Hospitals : 5,11,810 sft.
- Institutions : 4,07,650 sft.
- Industries : 7,61,800 sft.