

 Under Construction
-->
Under Construction
-->
Gallery of Rajapushpa Casa Luxura
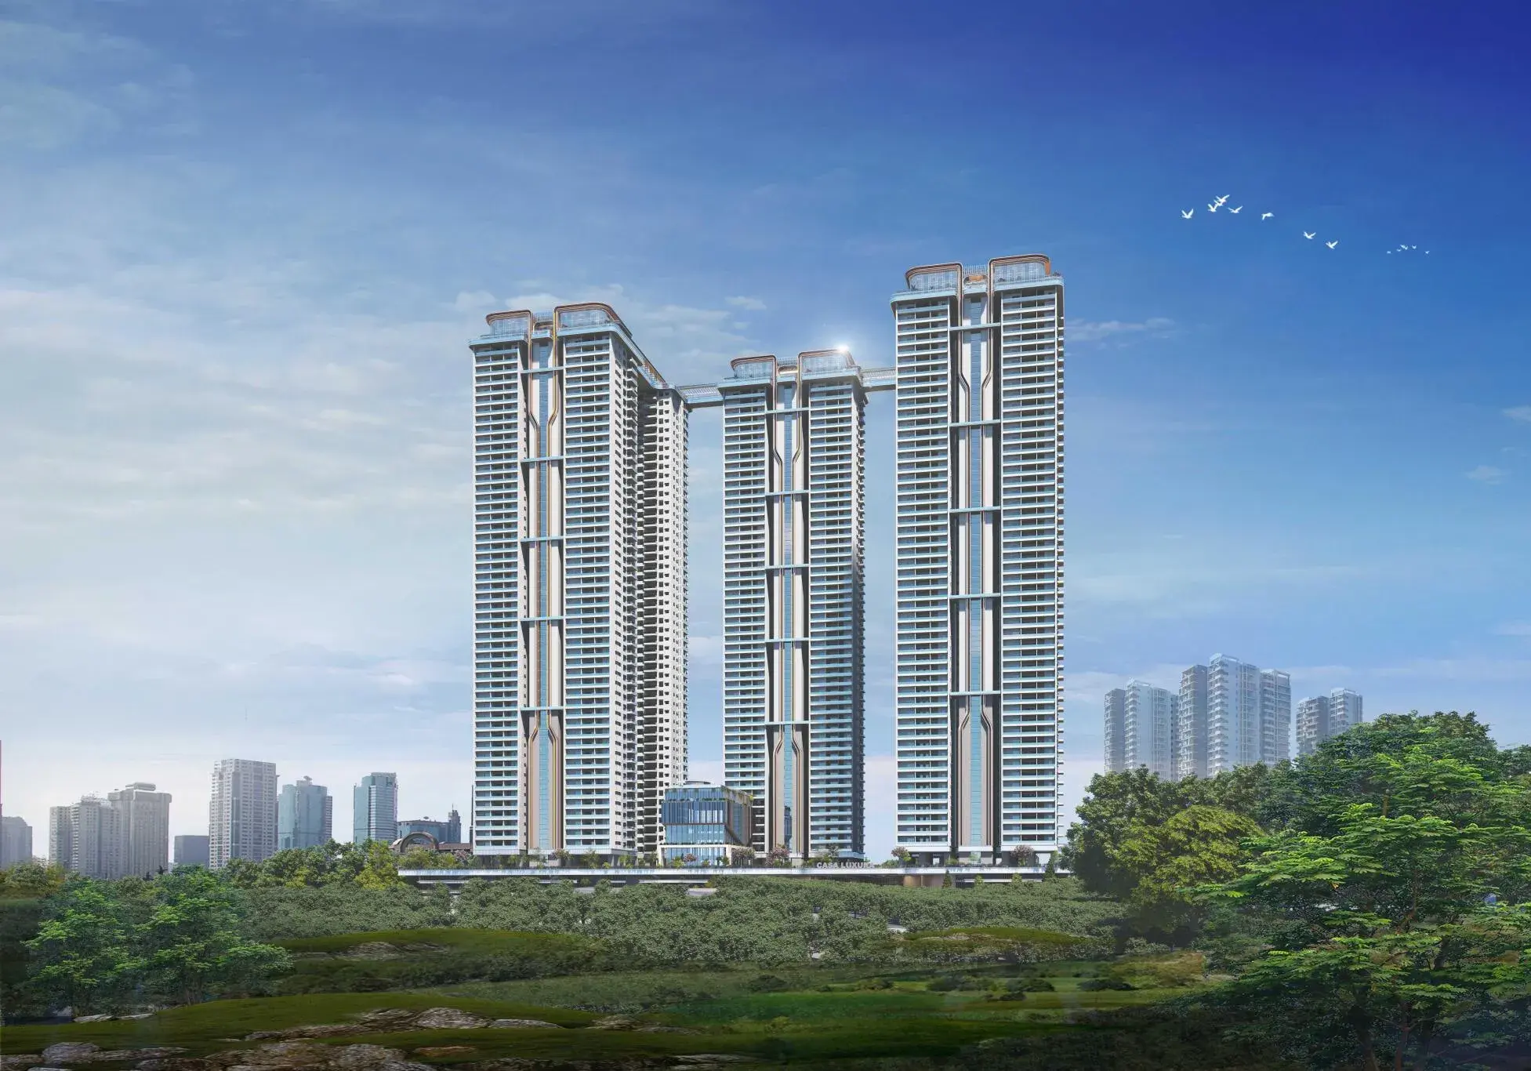
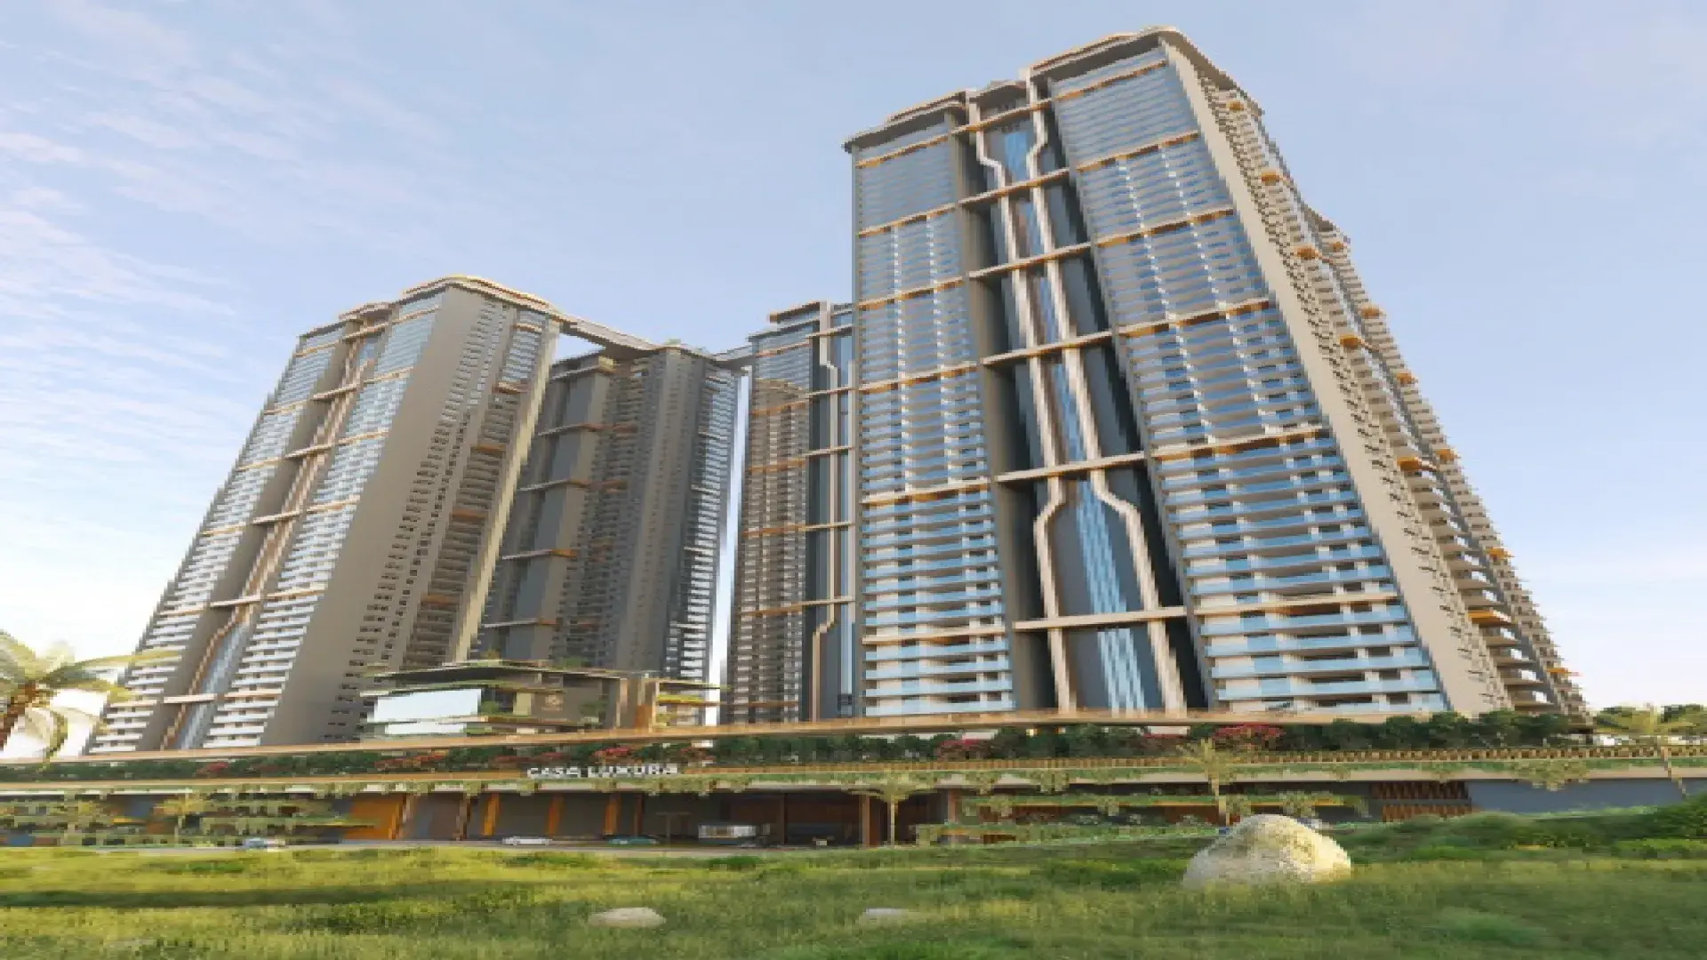
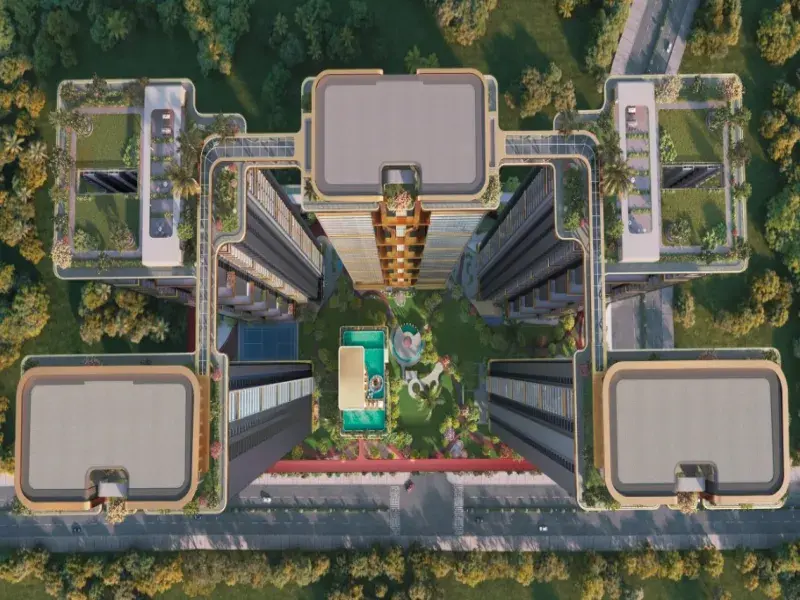
View all 14 photos
×
![Rajapushpa Casa Luxura]()
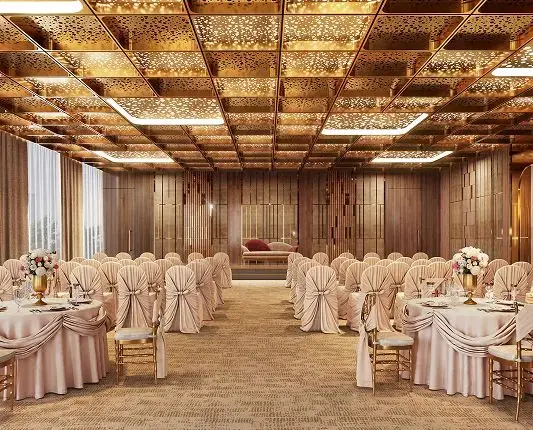
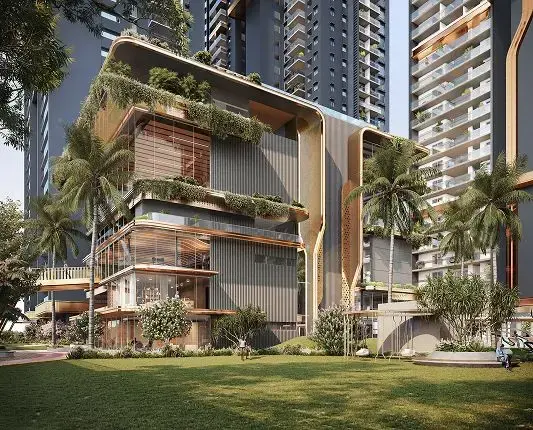
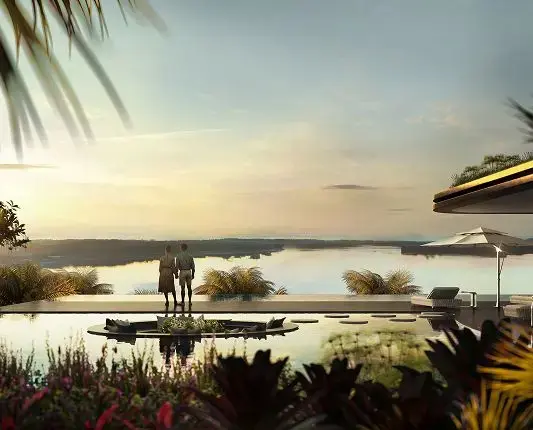
About Rajapushpa Casa Luxura Kokapet


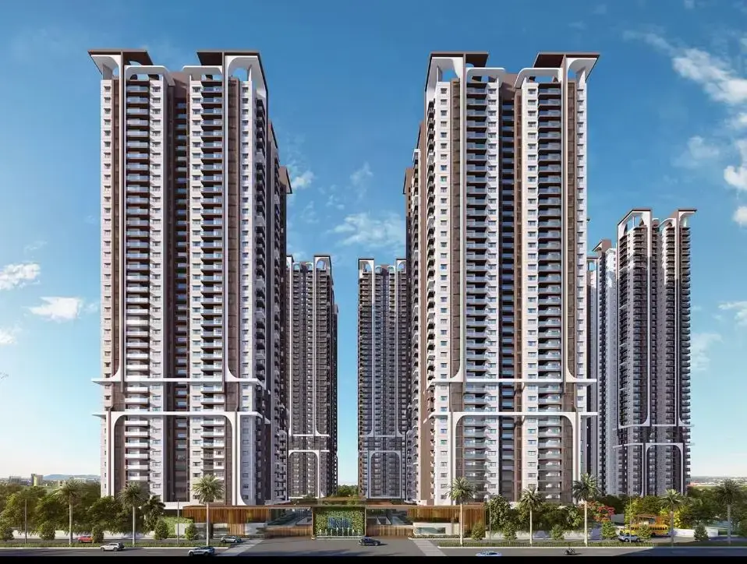
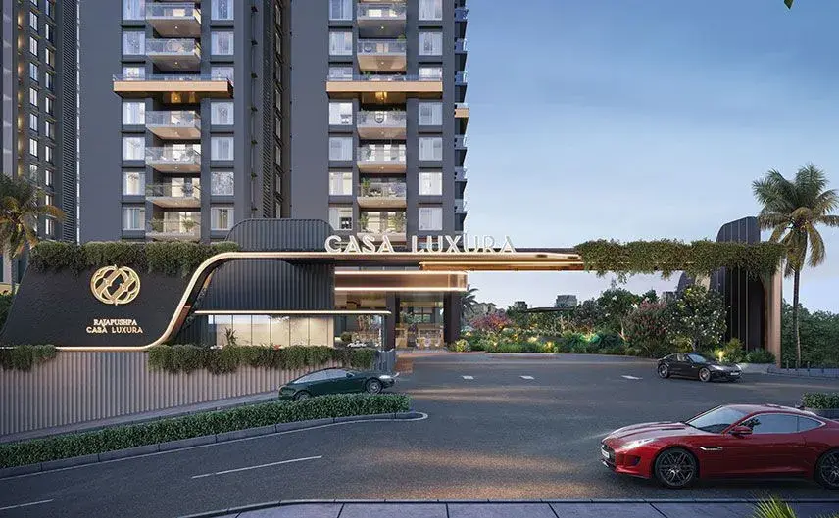



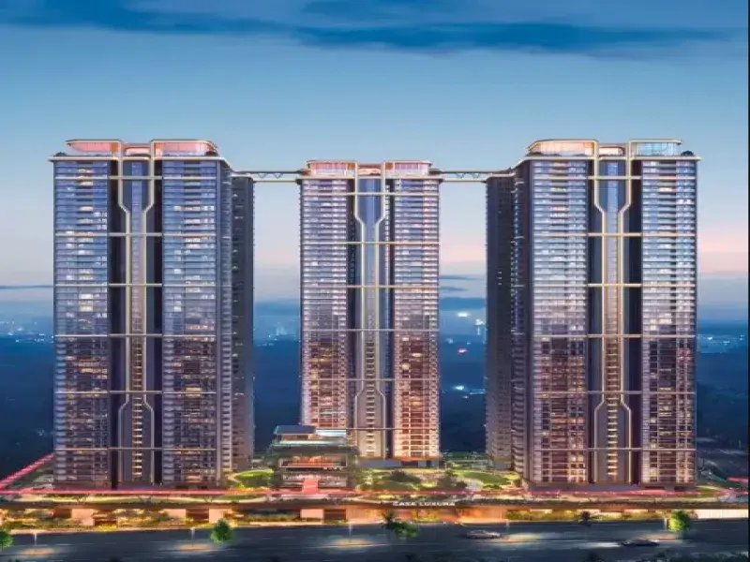
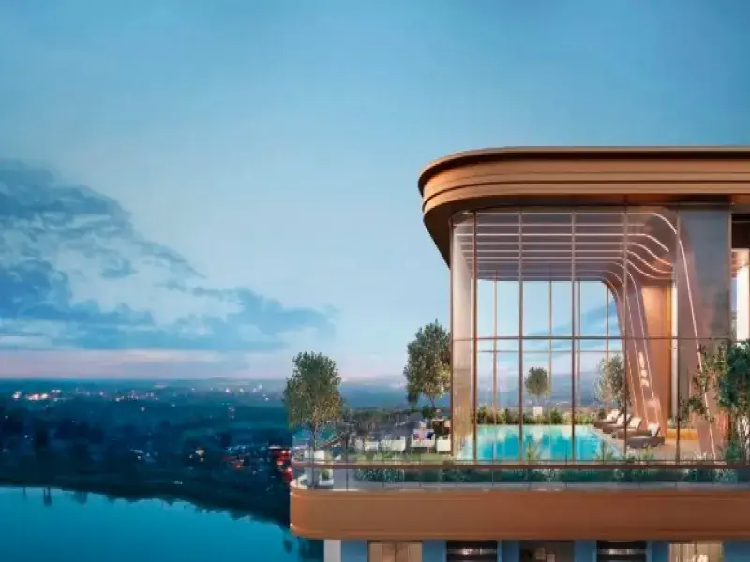
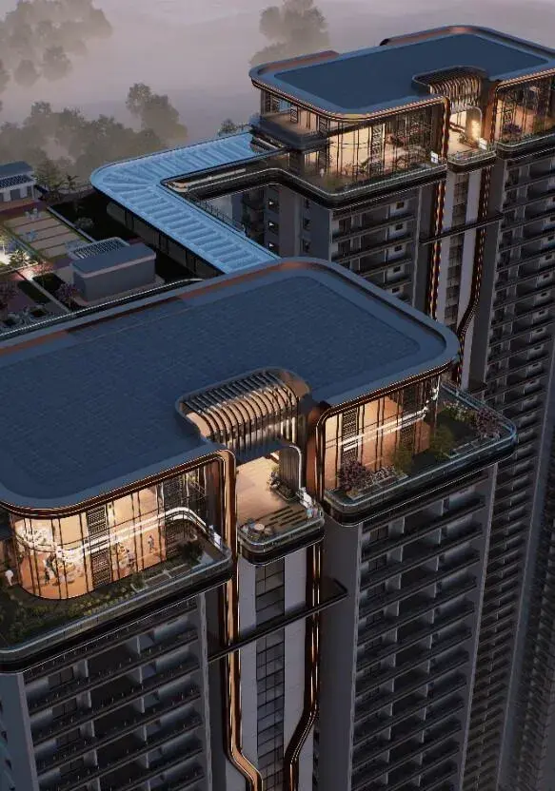
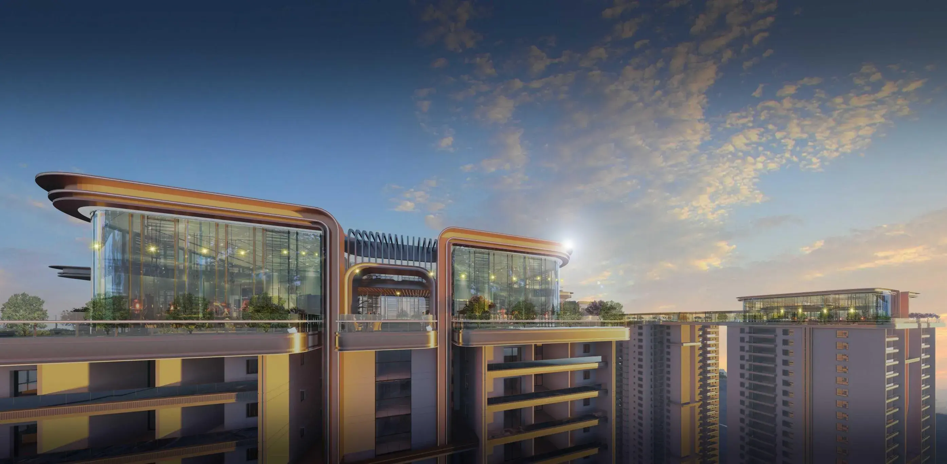
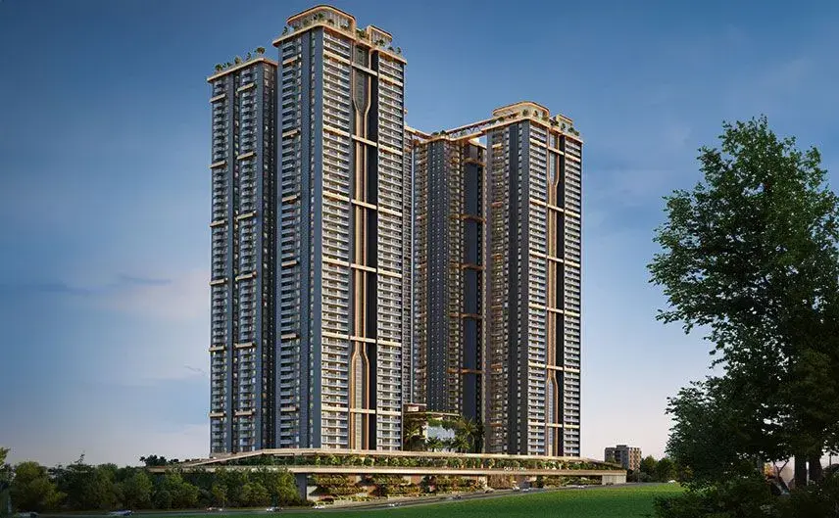
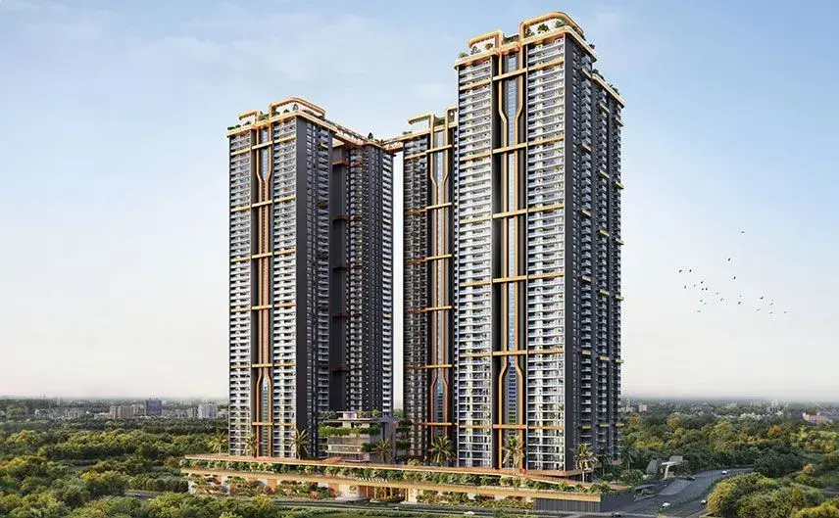
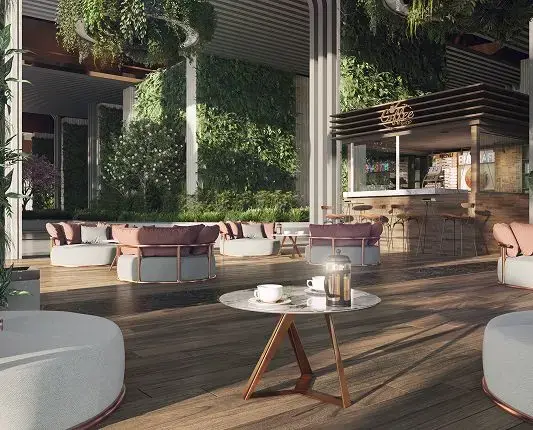
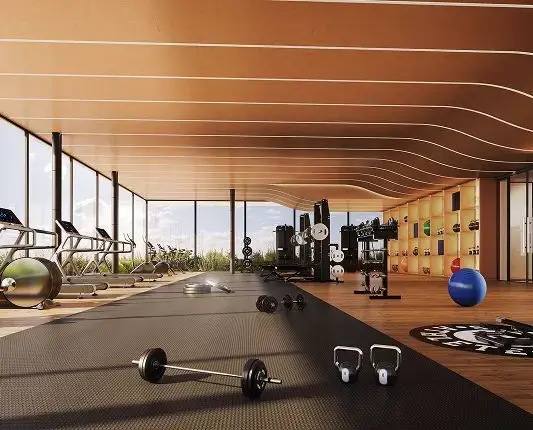
A home located in the burgeoning destination of Neopolis, one of the most sought-after residential localities. Comprising king-size apartments, these ultra-luxurious residences at Casa Luxura is indeed the keys to your kingdom. The majestic 5 towers ultra-luxury gated community set amidst 7.75 acres of land has an excellent connectivity to the Kokapet SEZ, the Financial District & Gachibowli IT hub and the IT park of Hitech City. These exclusive ultra-luxury apartments is the epitome of an admirable lifestyle. The meticulously curated urban landscape with a plethora of amenities is your lavish sanctuary of a classy lifestyle!

Rajapushpa Casa Luxura is a premium, ultra-luxury gated apartment community being built by Rajapushpa Properties in Neopolis, Kokapet, Hyderabad. The massive project spreads across 7.75 acres of land and features five high-rise towers rising up to 51 floors. The community exclusively offers extra-large 4 BHK ultra-luxury apartments designed for premium privacy and low-density living.The expected RERA possession date for the project is 01 November 2028.
Project Overview
Total Land Area: 7.75 acres.
Green Open Space: About 72% open area.
Tower Structure: 5 towers with 4 Basements + Ground + 51 Floors.
Privacy Structure: Only 3 flats per floor, serviced by 6 elevators.
Unique Feature: Grand 12-foot floor-to-ceiling height and expansive balconies.
Rajapushpa Casa Luxura Price & Floor Plans
Rajapushpa Casa Luxura
Kokapet,
Hyderabad
offers residential
Apartments
from
Rs. 7.46 Cr- 10.13 Cr
Onwards.* with an approximate price rate of
Rs. 12999
Per Sq.Ft.
Prices vary based on
Apartments
size and configuration.
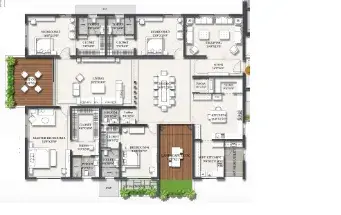
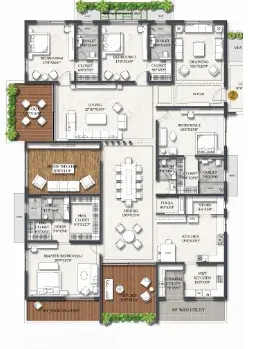
FLOOR PLAN
4 BHK • 5735 Sqft
CONFIGURATION
4 BHK
Apartments
AREA
5735
Sqft
PRICE
Rs
7.46 Cr
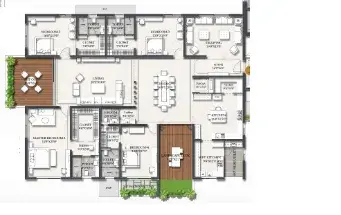
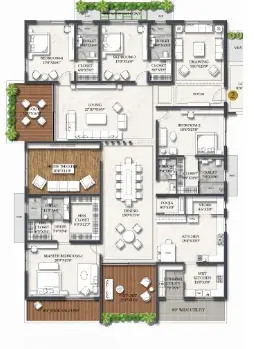
FLOOR PLAN
4 BHK • 5760 Sqft
CONFIGURATION
4 BHK
Apartments
AREA
5760
Sqft
PRICE
Rs
7.49 Cr
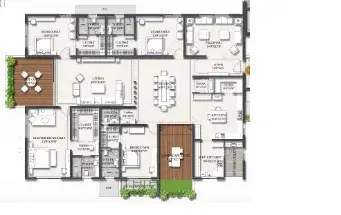
FLOOR PLAN
4 BHK • 5770 Sqft
CONFIGURATION
4 BHK
Apartments
AREA
5770
Sqft
PRICE
Rs
7.5 Cr
FLOOR PLAN
4 BHK • 6765 Sqft
CONFIGURATION
4 BHK
Apartments
AREA
6765
Sqft
PRICE
Rs
8.79 Cr
FLOOR PLAN
4 BHK • 7790 Sqft
CONFIGURATION
4 BHK
Apartments
AREA
7790
Sqft
PRICE
Rs
10.13 Cr
Note:
- Prices are subject to change at any time. GST and registration charges are extra, as applicable.
Location Advantages of Rajapushpa Casa Luxura
The location of Rajapushpa Casa Luxura
Kokapet
offers excellent connectivity to key highways, schools,
IT hubs, and daily conveniences, making it ideal for
both comfortable living and smart investment.
Nearby Places
11 Locations
Nagalapalli Railway Station
16KM
Fly Zone Hyderabad
4KM
Sheraton Hyderabad Hotel
5.9KM
Kokapet One
5.5KM
Continental Hospitals
6KM
Chaitanya Bharathi University
4.2KM
Amazon Hyderabad Campus
6.9KM
Goldcrest School
8.9KM
Gachibowli Stadium
4.3KM
Rajiv Gandhi International Airport
26.6KM
Kokapet SEZ
2.7KM
Rajapushpa Casa Luxura Kokapet Amenities
Rajapushpa Casa Luxura
Kokapet
features well-planned lifestyle amenities, thoughtfully designed
to ensure comfort, relaxation, and a vibrant community living experience.

Car Parking

Kids Park

Gym

Elevator

Security Guard

Kids Play Area

Security

CCTV Camera

Liesure Area

Battery Backup

Tennis Court

Badminton Court

Battery

Fire Alarm

Jogging Track

Basket Ball Court

Lift

Kids Swimming Pool

Running Track

Cycling Track

Yoga

Walking Track

Swimming Pool

Indoor Games

Multipurpose Hall

Meditation zone

Crèche

Squash

Amphitheatre

24x7 Water Supply

Gated Community
Specification of Rajapushpa Casa Luxura Kokapet
Rajapushpa Casa Luxura is built using high-quality
construction materials, ensuring strong structural integrity,
durable and long-lasting performance.
Rajapushpa Casa Luxura development incorporates premium-grade
concrete for a safe and sustainable living environment.
STRUCTURE
SUPER STRUCTURE
RCC *Shear Wall Structure System", designed to withstand wind and seismic loads as per relevant IS Codes. RCC Non Structural Walls/Block Masonry as per design.
FLOOR HEIGHT: 3.60M (from FFL to FFL).
DRAWING, LIVING, DINING, TV LOUNGE, POOJA ROOM
FLOORING WALL
CEILING
Imported Marble Flooring & Skirting as per Design.
Gypsum Punning + 2 Coats putty+ One coat Primer + 2 Coats of Luxury Acrylic Emulsion Paint of low VOC. Single Coat Putty + one coat Primer+ 2 Coats of Luxury Acrylic Emulsion of low VOC.
MASTER BEDROOM & CLOSET FLOORING WALL
Imported Marble Flooring & Skirting as per Design.
Gypsum Punning + 2 Coats putty + 1 Coat Primer + 2 Coats of Luxury Acrylic Emulsion Paint of low VOC. Single Coat Putty + 1 Coat Primer+ 2 Coats of Luxury Acrylic Emulsion of low VOC
CEILING
MASTER TOILET
FLOORING WALL CEILING
PLUMBING FIXTURES
SANITARYWARE BATH & SHOWER
VANITY
Combination of marble & premium tiles or premium tiles of reputed make as per design intent.
Combination of marble & premium tiles or premium tiles of reputed make upto 9'-0" high as per design intent. Gypsum / Calcium Silicate Board MR Grade with grid ceiling as per Design.
Fixtures shall be single lever with integrated thermostat high capacity mixer.
Luxury Collection Plumbing Fixtures from Villeroy & Boch/ Grohe Hansgrohe or equivalent make. Wall hung WC with Rimless bowl integrated with concealed flush tank of reputed brand. Shower cubicle with openable / sliding doors.
Rain Shower and Single Lever Diverter with Integrated Thermostat High Capacity Mixer. Factory made Vanity Unit with Under Counter Basin.
Fixtures shall be single lever basin mixer of reputed make.
Provision for Shaver Socket as per electrical design.
OTHER BEDROOMS FLOORING WALL CEILING
Imported Marble Flooring & Skirting as per Design.
Gypsum Punning + 2 Coats putty + one coat Primer + 2 Coats of Luxury Acrylic Emulsion Paint of low VOC. Single Coat Putty + one coat Primer+ 2 Coats of Luxury Acrylic Emulsion of low VOC.
OTHER BEDROOM TOILETS
FLOORING WALL
CEILING
PLUMBING FIXTURES
SANITARYWARE
BATH & SHOWER VANITY
Premium Tiles of reputed make as per design intent.
Premium vitrified Tiles of reputed make Dado up to 9'-0" as per design. Gypsum/Calcium Silicate Board MR Grade with grid ceiling as per design.
Fixtures shall be single lever with integrated thermostat high capacity mixer.
Luxury Collection Plumbing Fixtures from Villeroy & Boch/Grohe Hansgrohe or equivalent make. Wall hung WC with Rimless bowl integrated with concealed flush tank of reputed brand. Overhead Shower and Single Lever Diverter with Integrated Thermostat High Capacity Mixer. Factory made Vanity Unit with Under Counter Basin.
Fixtures shall be single lever basin mixer of reputed make. Provision for Shaver Socket as per electrical design.
POWDER ROOM
FLOORING
WALL CEILING
PLUMBING FIXTURES
SANITARYWARE
VANITY
Premium vitrified tiles of reputed make as per design intent.
Premium vitrified tiles of reputed make Dado as per design intent. Gypsum/Calcium Silicate Board MR Grade with grid ceiling as per Design.
Fixtures shall be single lever basin mixer.
Luxury Collection Plumbing Fixtures from Villeroy & Boch/ Fantini/Grohe Hansgrohe or equivalent make. Wall hung WC with Rimless bowl integrated with concealed flush tank of reputed brand. Factory made Vanity Unit with Under Counter Basin.
DRY KITCHEN
Designed to accommodate modular kitchen with all necessary services provisions.
Note: Kitchen platform, Dado, Sink, Faucets & other accessories are not provided by Builder/Developer and are in purchaser's scope.
FLOORING
WALL
CEILING
PLUMBING EXHAUST APPLIANCES
Imported Marble Flooring & Skirting as per Design.
Gypsum Punning + 2 Coats putty + one coat Primer + 2 Coats of Luxury Acrylic Emulsion Paint of low VOC. Single Coat Putty + one coat Primer+ 2 Coats of Luxury Acrylic Emulsion of low VOC.
Provision for Sink, Faucet and water purifier point as per design
Provision for chimney exhaust.
Provision of Electrical Sockets for Hob, Chimney, Refrigerator, Micro Oven, Mixer, RO and additional two points
WET KITCHEN
Designed to accommodate modular kitchen with all necessary services provisions.
Note: Kitchen platform, Dado, Sink, Faucets & other accessories are not provided by Builder/Developer and are in purchaser's scope.
FLOORING
WALL
CEILING
PLUMBING EXHAUST APPLIANCES
Vitrified Tile Flooring as per Design.
Gypsum Punning +2 Coats putty + one coat Primer + 2 Coats of Luxury Acrylic Emulsion Paint of low VOC
Single Coat Putty + one coat Primer+ 2 Coats of Luxury Acrylic Emulsion of low VOC.
Provision for Sink, Faucet and water purifier point as per design.
Provision for chimney exhaust.
Provision of Electrical Sockets for Hob, Chimney, Refrigerator, Micro Oven, Mixer, RO and additional two points.
FLOORING
UTILITY
WALL
PLUMBING
APPLIANCES
Matte finish Vitrified Tile Flooring as per Design.
Wall Cladding up to 3' height with glazed tiles and exterior grade paint above.
Provision for Dish Washer, Washing Machine/Dryer.
Electrical Sockets for Dish washer, Washing Machine/Dryer.
BALCONY & SITOUTS
FLOORING
WALL & CEILING RAILING
Vitrified Tiles of Matte Finish as per design.
Exterior grade paint as per Elevation.
Glass Railing designed as per relevant IS codes.
JOINERY
MAIN DOOR
INTERNAL DOORS TOILET DOORS
SITOUT/
BALCONY DOORS
UTILITY DOOR
WINDOWS
VENTILATORS
MAID ROOM/ TOILET DOOR
9'0' height Factory made Solid/Engineered wood frame, Hollow core shutter with Veneer on both sides finished with PU coat.
Designer Hardware of reputed make
9'0' height Factory made Solid/Engineered wood frame, Hollow core shutter with Veneer on both sides finished with PU coat. Factory made Solid/Engineered wood frame, Hollow core shutter with Veneer on both sides finished with PU coat.
Reinforced Aluminium Glazed Sliding Doors with performance glass and hurricane bar designed as per relevant IS code with premium hardware with insect screen provision.
Factory made Solid/Engineered wood frame, Hollow core shutter with Laminate on both sides as per design.
Reinforced Aluminium Glazed Sliding Windows with performance glass and hurricane bar designed as per relevant IS code with premium hardware with insect screen provision.9'0" height lintel is considered for all windows. Aluminium ventilators with Frosted glass with premium hardware.
Masonite /WPC doors with paint finish.
MEP PROVISIONS & AMENITIES (SITE/COMMON AREAS)
ELECTRICAL
HVAC
TELECOM
Cable TV
INTERNET LPG/PNG
Power Backup CAR PARKING
FACILITIES FOR PHYSICALLY CHALLENGED
PHE
STP
Access Control
BMS
Vertical Transportation
FAS/FPS
Water Softener
Solid Waste Management
Car Wash
Billing System
Power outlets for air conditioners in living and bedrooms.
Power socket for Hob, Chimney, Refrigerator, Microwave Oven, Mixer in kitchen. Washing Machine/Dishwasher in utility area. Three phase supply for each unit and individual prepaid meters.
Miniature Circuit Breakers (MCB) for each distribution board of reputed make.
Modular Switches of reputed make.
Provision of Electrical Sockets in Common Areas as per Electrical Design Intent.
ODU Space provision for VRV air conditioning system with required power outlets.
Telephone points in living room and master bedroom.
Intercom facility in living room connecting Security and Neighborhood.
Provision for cable connection in living room and in all bedrooms.
Provision for internet connection in living room and all bedrooms.
Supply of LPG/PNG with piped gas system.
100% Power Backup using D.G Sets with acoustic enclosure. Spacious car parking spread in 4 Basements.
Access ramps at all block entrances shall be provided for differently abled.
Hydro Pneumatic System with softened treated water.
Individual water metering for units.
Sewage Treatment Plant of adequate capacity as per norms is provided. Treated water from STP will be used for landscaping and flushing purpose.
Main Gate & Basement Entry integrated with Smart & Interactive Security Systems including Boom Barriers as per design. Surveillance Cameras covering all common areas wherever required.
Solar Powered Security Fence on Boundary Wall.
Centralized BMS controls for common MEP services.
Energy Efficient High Speed Automatic Passenger Elevators with emergency rescue system of Hitachi/Mitsubishi/Schindler or equivalent make.
Equipped with sensors to detect Heat and Smoke as per required norms. Sprinklers, Hydrants are installed as per Fire Regulations.
Fire Command Centre is provided for every building as per regulations.
Central Water Softener plant.
Garbage Chutes are provided at every floor level, centrally collected and disposed as per local body norms. Car Wash facility is provided in basement.
Automated Billing System for Water, Power & LPG/CNG Supply.
Rajapushpa Casa Luxura Location Map
Rajapushpa Casa Luxura is situated in
Kokapet,
Hyderabad
with seamless connectivity to major roads, reputed schools,
hospitals, and IT corridors. Its prime location ensures easy
access to key Hyderabad landmarks and
transport networks, making everyday commuting smooth and convenient.
EMI Calculator
Calculate your estimated monthly EMI based on the property
price, loan amount, interest rate, and loan tenure.
Rs
810.4
L
₹1 L
Rs 200 L
6.15%
5%
22.5%
7
Years
1 Year
35 Years
Property Cost
Rs 1,013.00 L
Monthly EMI
Rs 0
Estimated monthly payment
Loan Amount
Rs 0
Total Interest Payable
Rs 0
Total Amount Payable
Rs 0
This EMI is an estimate for reference only. Actual EMI,
interest rate and loan eligibility may vary depending on
the lender, applicant profile and applicable terms.
Frequently Asked Questions of Rajapushpa Casa Luxura in Kokapet, Hyderabad
Find answers to commonly asked questions about
Rajapushpa Casa Luxura, including its location, pricing,
unit sizes, amenities, approvals, safety, and investment potential.
Rajapushpa Casa Luxura offers
612 units of exclusive
luxury Apartments,
ensuring a luxurious lifestyle with ample room
to relax and unwind.
Rajapushpa Casa Luxura is located in
Kokapet,
Hyderabad.
Rs.7.46 Cr- 10.13 Cr Onwards*
The community is spread across
7.75 acres and features
three open courtyards, delivering a resort-style
living experience right within the city.
Explore spacious
4 BHK,
sized from 5735 - 7790 Sq.Ft.,
thoughtfully planned to cater to both family
living and investment goals.
Swimming Pool, Kids Play Area, Gym and much more.
Yes, it’s approved, and loans are available
from all major banks.
Rajapushpa Casa Luxura offers 24/7 advanced
security with multiple layers of protection
and CCTV monitoring at every important entrance
and exit.
Yes, without a doubt —
Kokapet,
Hyderabad is experiencing
rapid expansion and outstanding connectivity,
making these residences an excellent choice
for both homeowners and investors.
The current cost per Sq.Ft is
12999.
Yes, each residence is completely Vaastu-compliant
and intentionally designed to foster harmony
and positive vibes.
About Rajapushpa Properties Pvt Ltd
Explore exclusive new launch projects of
Rajapushpa Properties Pvt Ltd and find Apartments, Villas
or Plots for sale in Hyderabad.
Grab early-bird launch offers, flexible payment plans,
high-end amenities and properties at prime locations
in Hyderabad.
Rajapushpa Properties Private Ltd (RPPL):
Founded in 2006 by the Parupati Brothers, Rajapushpa Properties is a name to reckon with in the real estate space. Since more than a decade we have been reinventing the standards of residential living in the form of gated community apartments, villas and commercial IT/ITEs spaces. We believe that a well-conceived real estate space has the power to transform lives and a smart design can impact the way we engage with our surroundings.
At the helm we have four visionaries Mr. P. Jayachandra Reddy, Mr. P. Mahender Reddy, Mr. P. Sreenivas Reddy and Mr. P. Sujith Reddy whose innovative ideas and foresight have helped in their quest to build a real estate company par excellence.
rajapushpa properties apartments in kokapet
With multiple awards and accolades, our projects have always been appreciated as top-notch in terms of quality, specifications and standards. With a penchant for being the best among the equals, our principles are based on superior architectural quality, 100% transparency, timely delivery and excellent customer service.
With an excellent team of visionary architects and innovative minds, our aspiration is to raise the bar for realty developments in both residential and commercial sectors.