
 Under Construction
-->
Under Construction
-->
Gallery of Rajapushpa Pristinia
View all 11 photos
×
![Rajapushpa Pristinia]()
About Rajapushpa Pristinia Kokapet



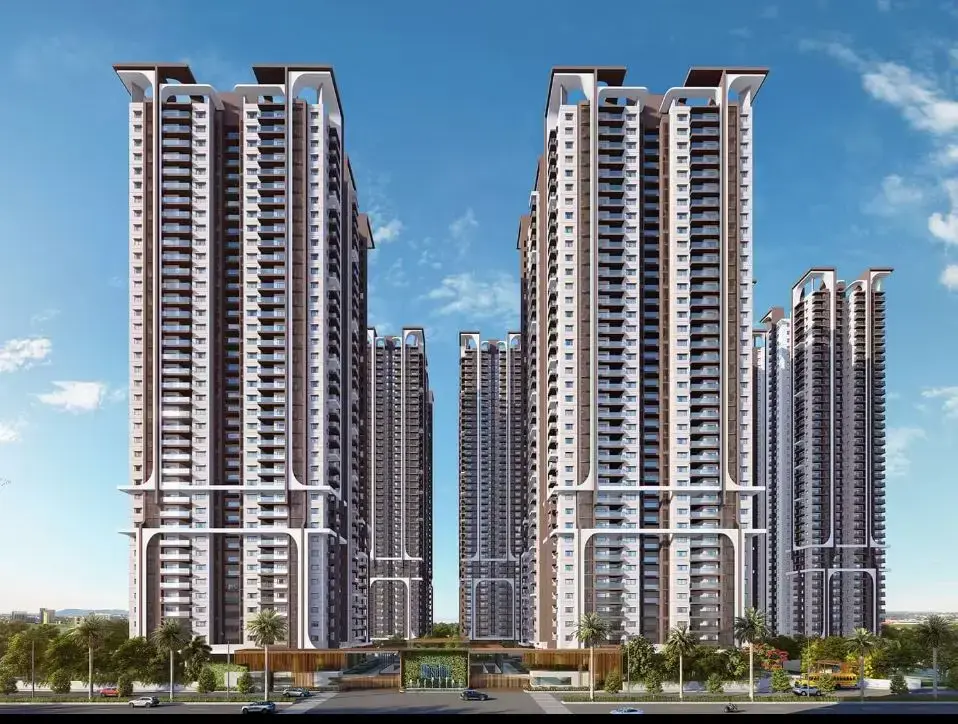



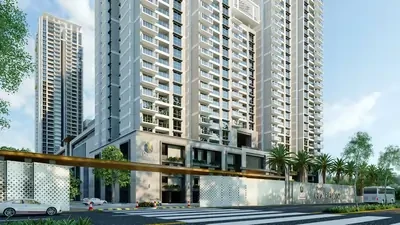

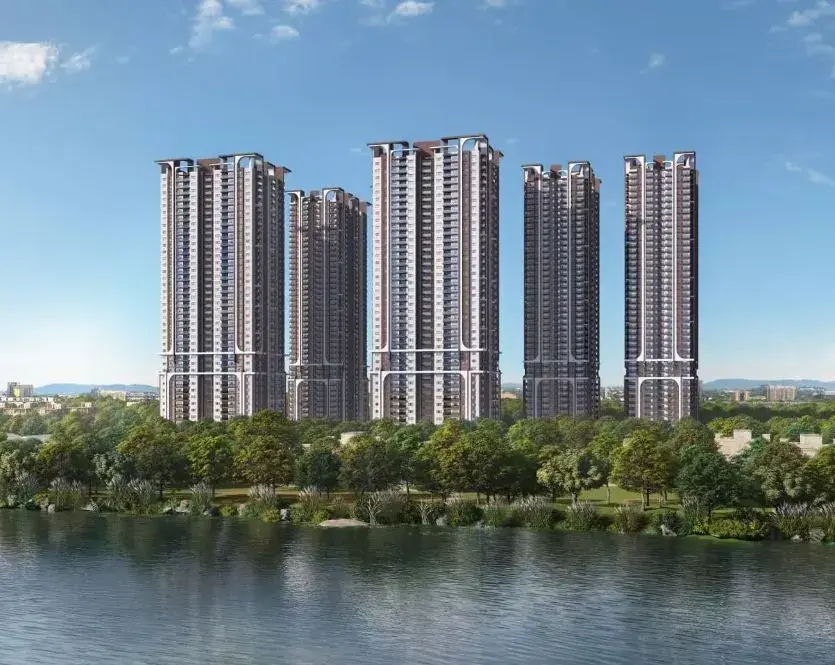
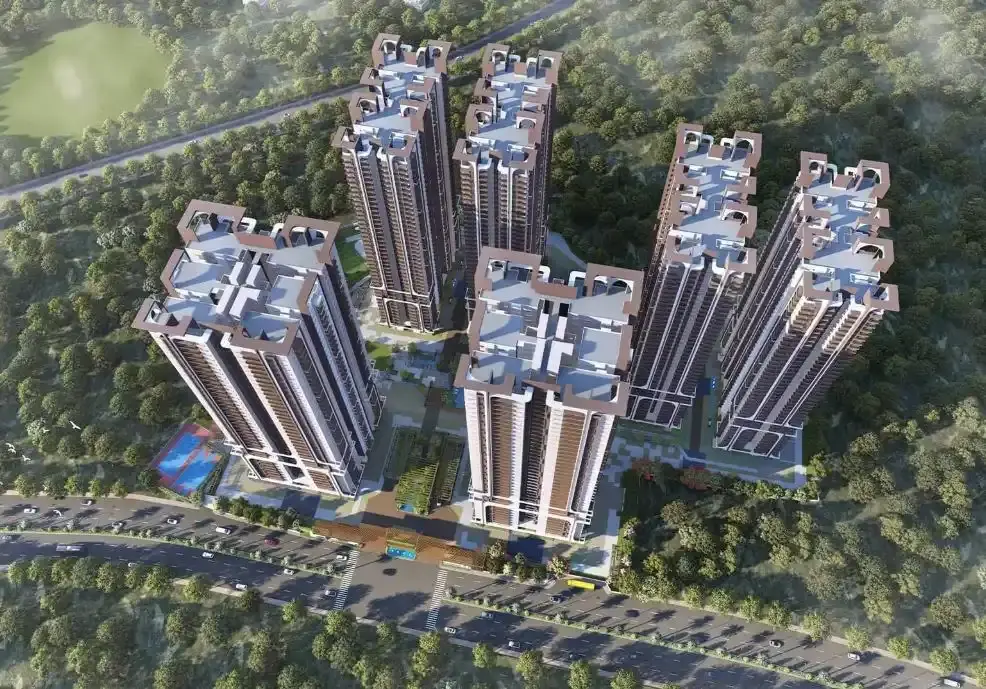
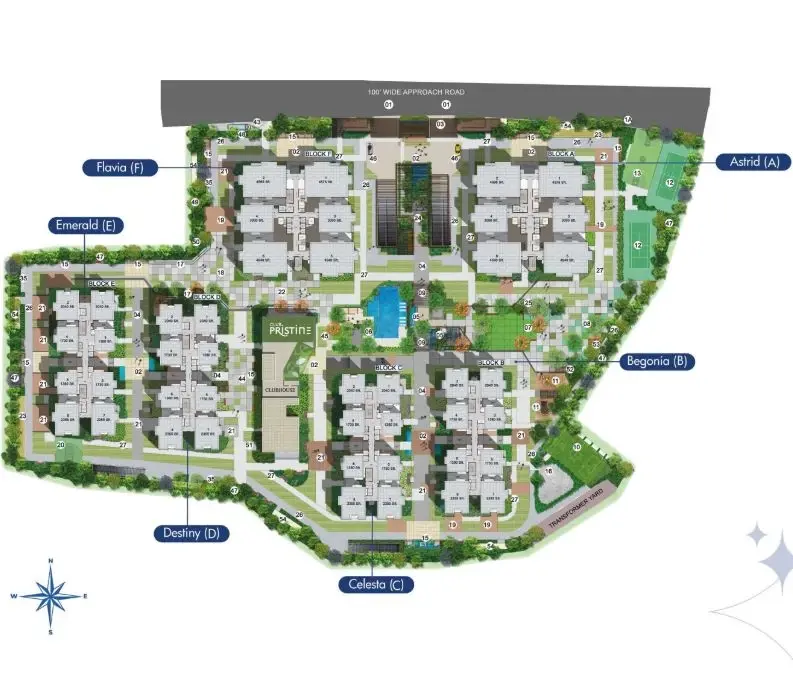
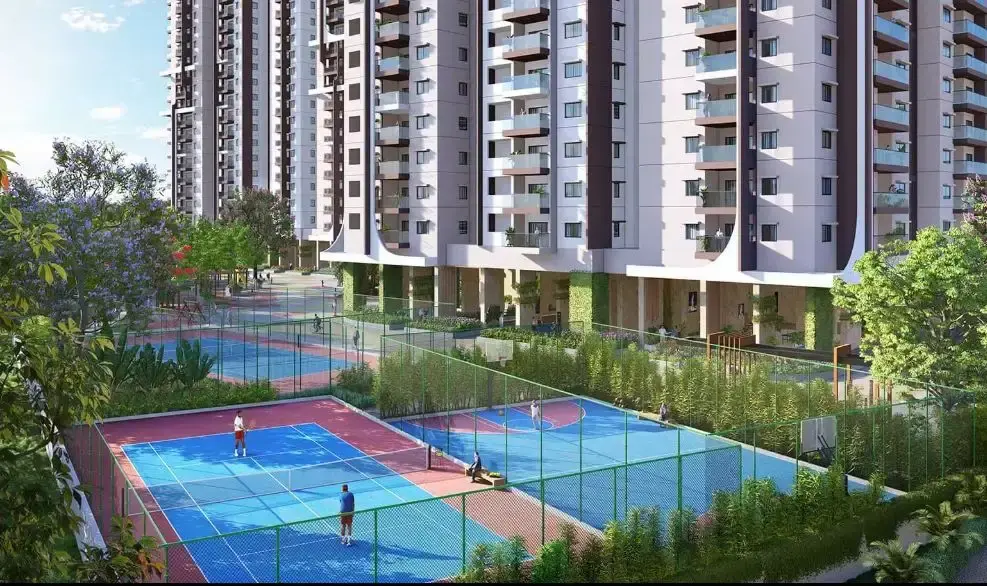
Discover Rajapushpa Pristinia, an architectural masterpiece crafted by Rajapushpa Properties Pvt. Ltd. located in the heart of Kokapet, Hyderabad. This prestigious gated community introduces an elite collection of 2, 3, and 4 BHK residences, spanning from 1,380 to 4,595 sq. ft. across magnificent 42-story skyscrapers. Home to 1,782 beautifully sculpted units spread over 12.1 acres, the estate effortlessly blends sophisticated metropolitan grandeur with serene, open spaces.
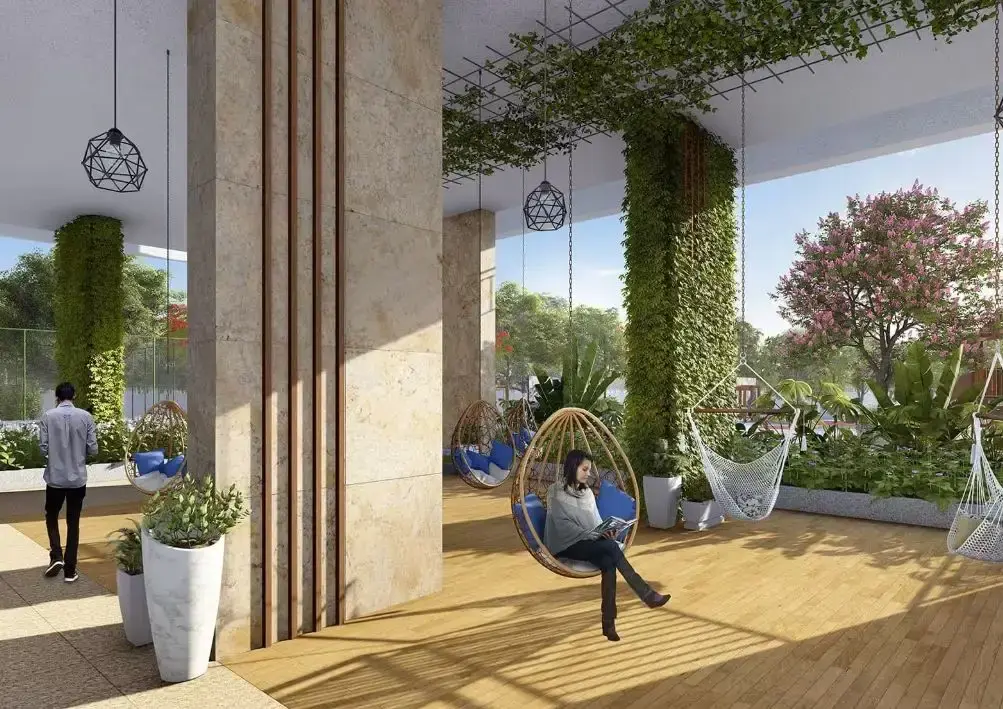
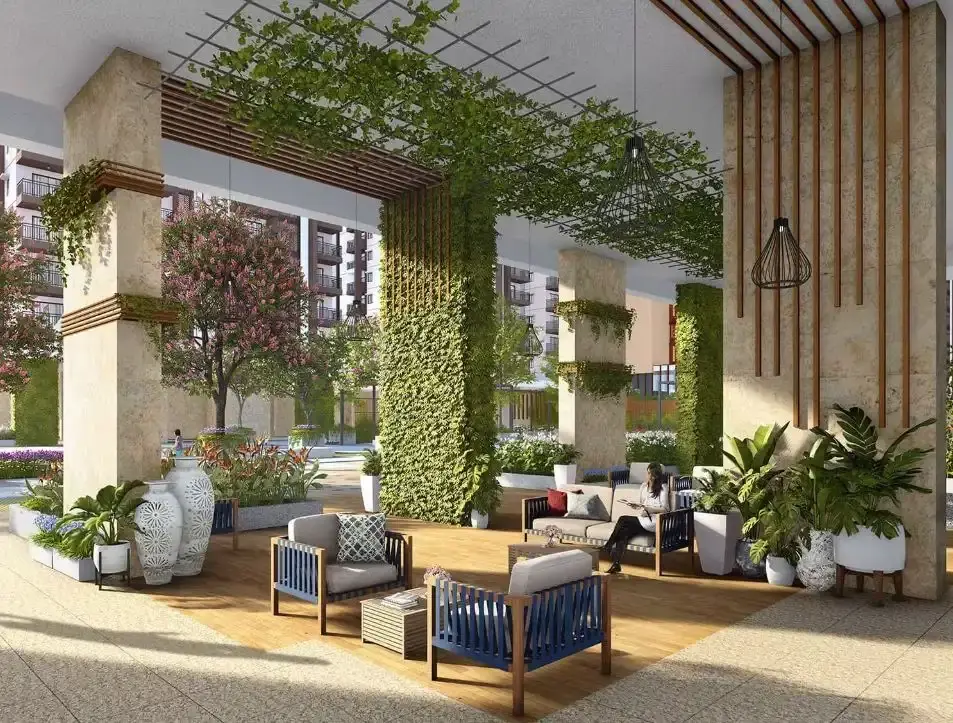
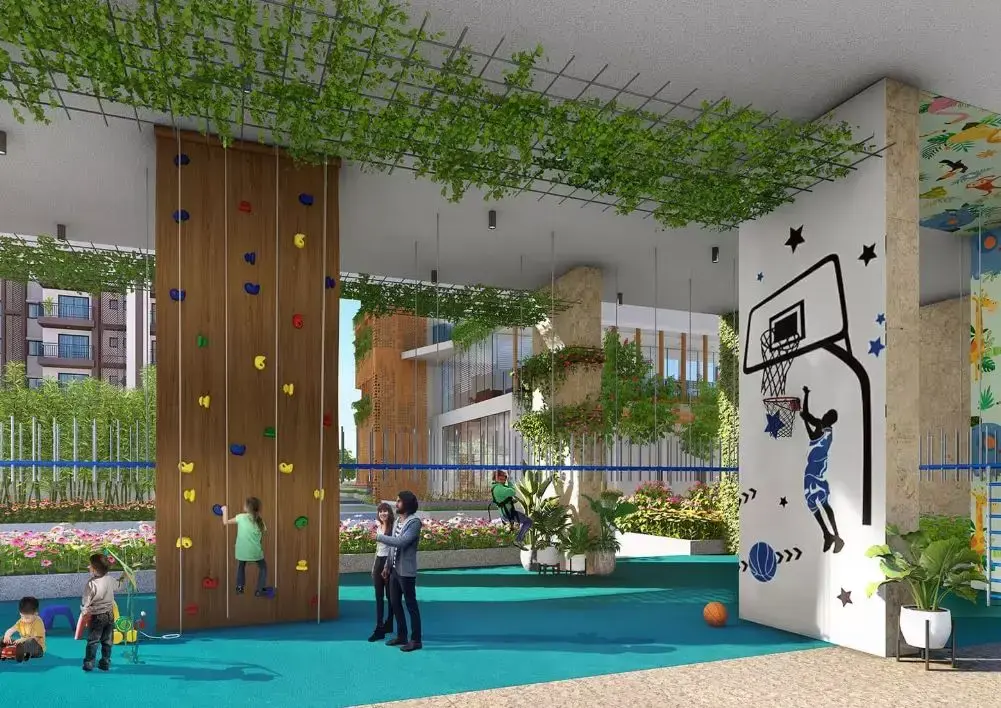
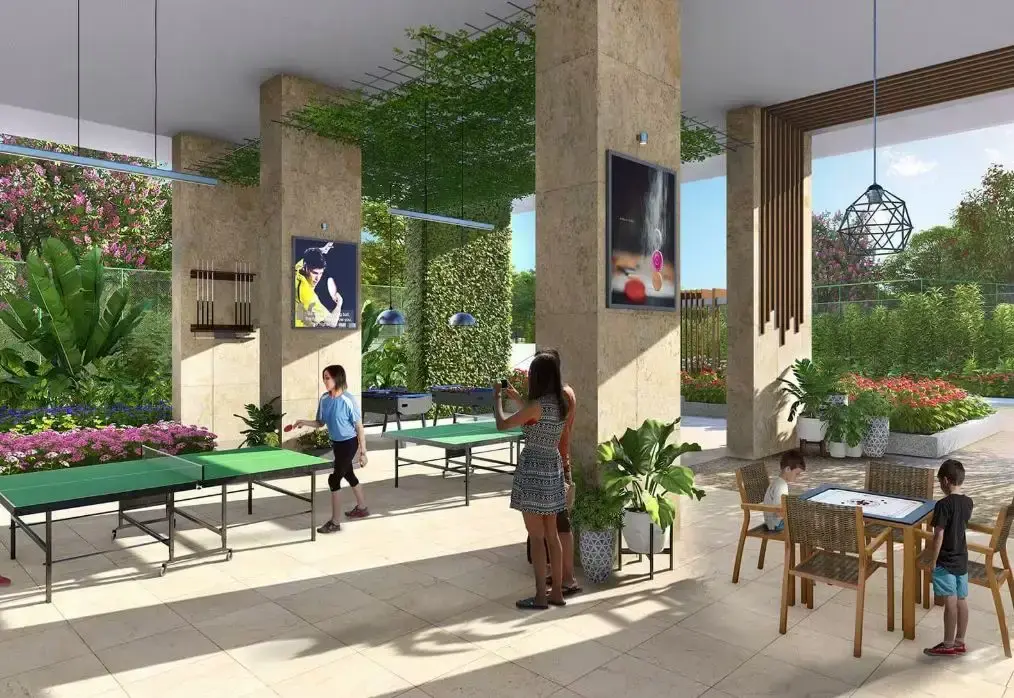
Designed for multi-generational families and those who appreciate grand dimensions, this vibrant enclave caters to every taste. Residents enjoy access to a stellar suite of world-class features, centered around a monumental 60,000 sq. ft. clubhouse, a scenic rooftop pool, a state-of-the-art fitness arena, and a peaceful zen pavilion. Your leisure options are endless with indoor badminton courts, a private cinema, a dedicated sports hall, and open-air athletic courts.
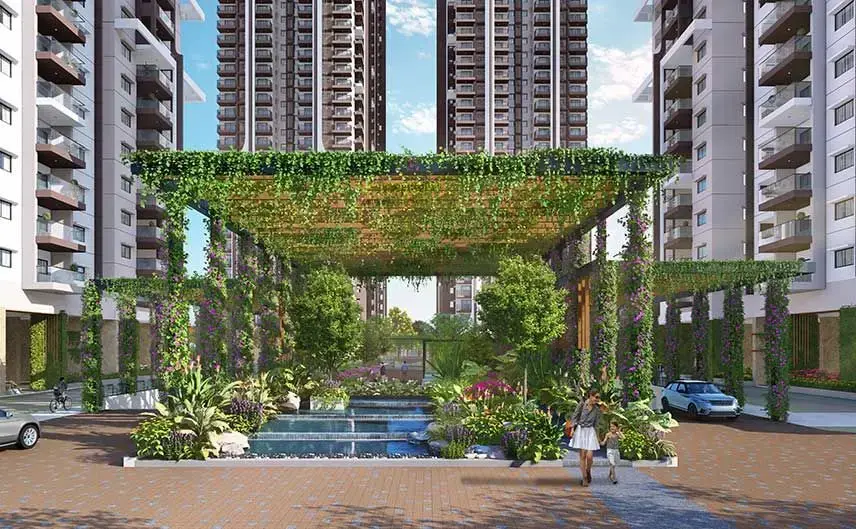
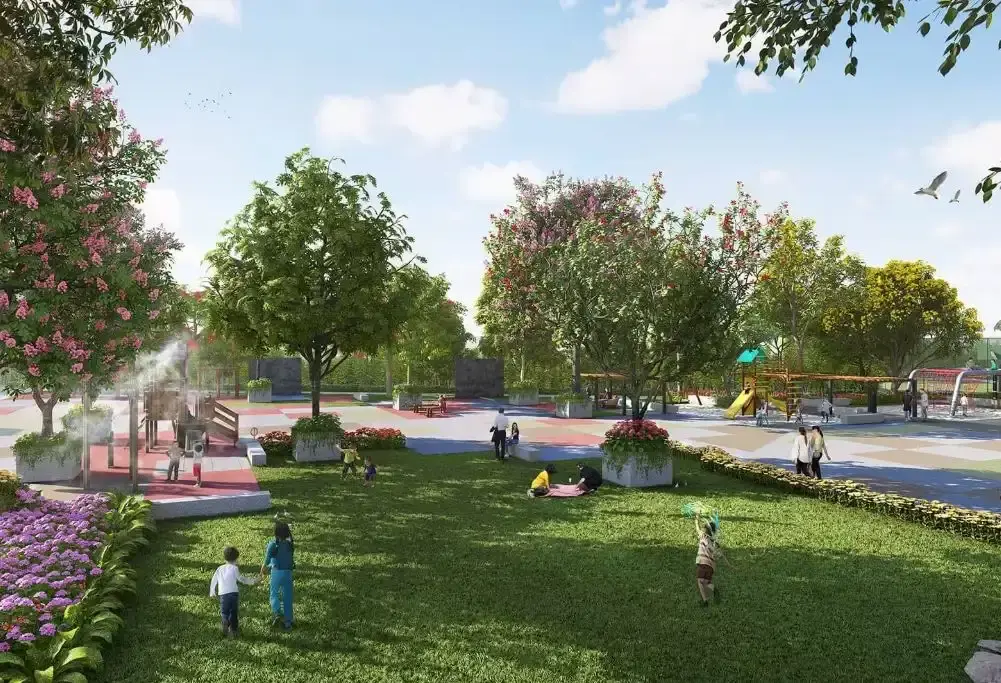
Outdoor enthusiasts will love the lush pocket gardens, tree-lined walking trails, and pet parks that serve as ideal venues for social gatherings. Everyday life is simplified with smart home features, dedicated EV charging bays, rapid elevators, and a sophisticated, multi-layer 24/7 security network. Secure your future in Hyderabad’s most coveted neighborhood—book an exclusive private tour today and embrace a lifestyle of flawless elegance.
Rajapushpa Pristinia Price & Floor Plans
Rajapushpa Pristinia
Kokapet,
Hyderabad
offers residential
Apartments
from
Rs. 1.27 Cr to 4.23 Cr
Onwards.* with an approximate price rate of
Rs. 9203
Per Sq.Ft.
Prices vary based on
Apartments
size and configuration.
FLOOR PLAN
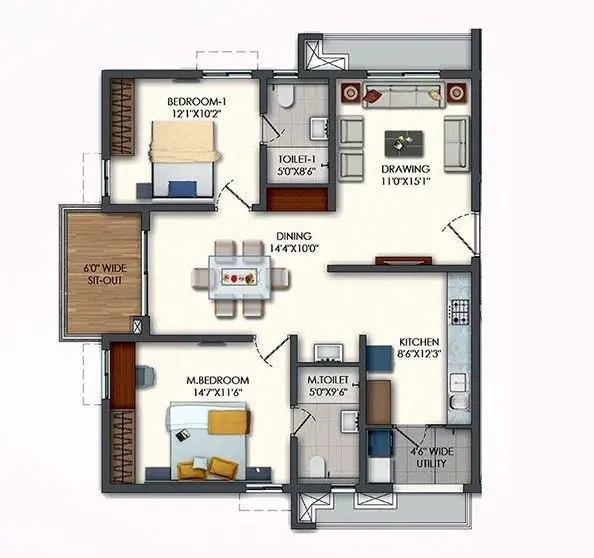
2 BHK • 1380 Sqft
CONFIGURATION
2 BHK
Apartments
AREA
1380
Sqft
PRICE
Rs
1.27 Cr
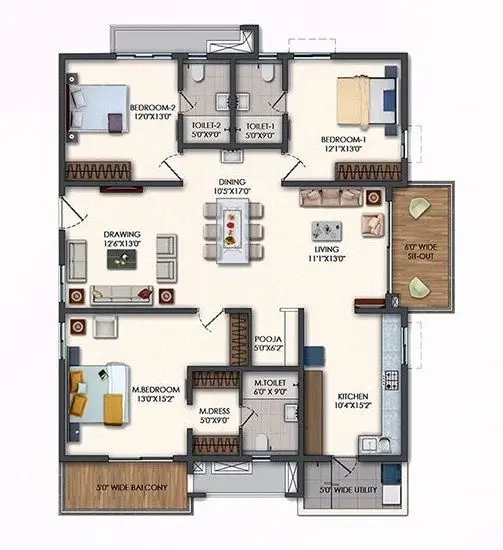
FLOOR PLAN
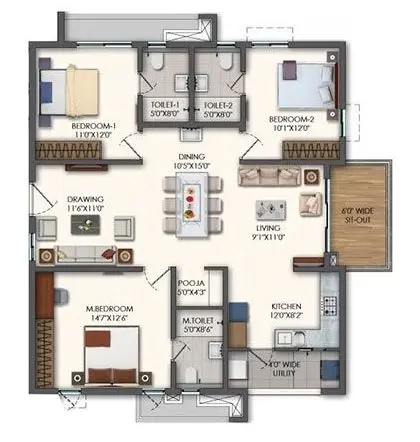
3 BHK • 1730 Sqft
CONFIGURATION
3 BHK
Apartments
AREA
1730
Sqft
PRICE
Rs
1.57 Cr
FLOOR PLAN
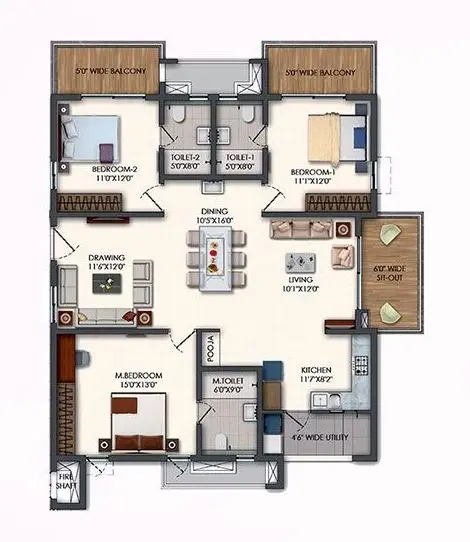
3 BHK • 2040 Sqft
CONFIGURATION
3 BHK
Apartments
AREA
2040
Sqft
PRICE
Rs
1.88 Cr
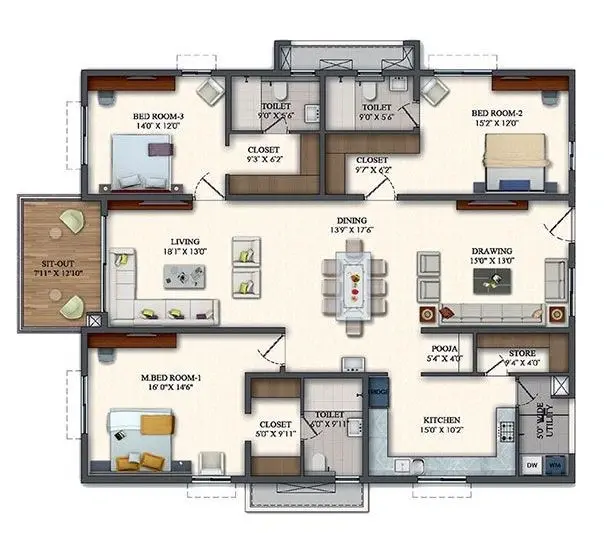
FLOOR PLAN
3 BHK • 2355 Sqft
CONFIGURATION
3 BHK
Apartments
AREA
2355
Sqft
PRICE
Rs
2.17 Cr
FLOOR PLAN
3 BHK • 3000 Sqft
CONFIGURATION
3 BHK
Apartments
AREA
3000
Sqft
PRICE
Rs
2.76 Cr
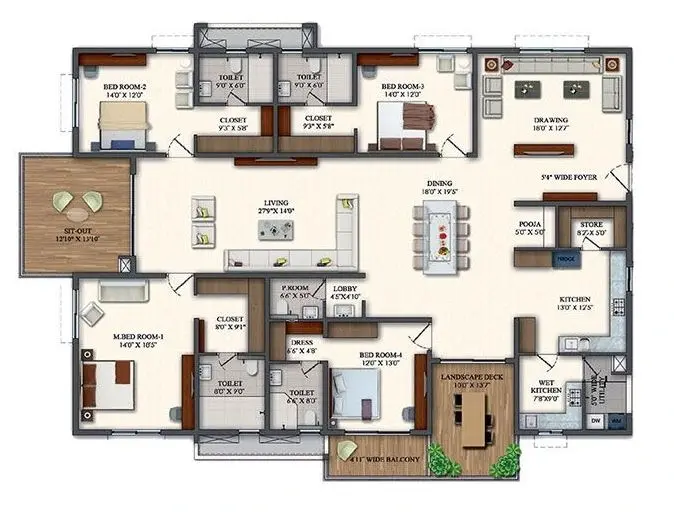
FLOOR PLAN
4 BHK • 4540 Sqft
CONFIGURATION
4 BHK
Apartments
AREA
4540
Sqft
PRICE
Rs
4.18 Cr
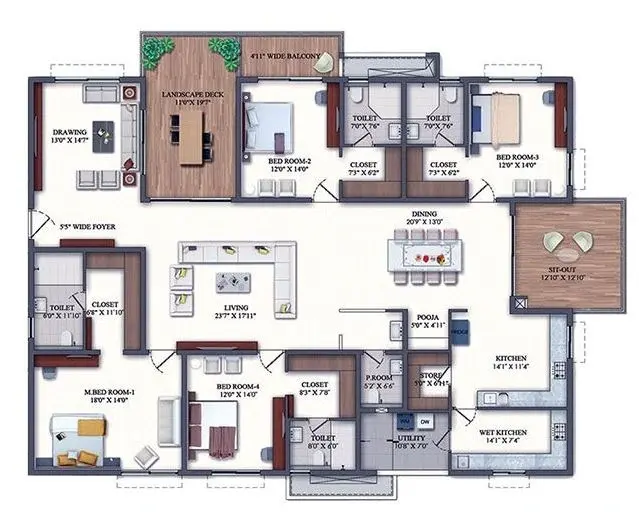
FLOOR PLAN
4 BHK • 4595 Sqft
CONFIGURATION
4 BHK
Apartments
AREA
4595
Sqft
PRICE
Rs
4.23 Cr
Note:
- Prices are subject to change at any time. GST and registration charges are extra, as applicable.
Location Advantages of Rajapushpa Pristinia
The location of Rajapushpa Pristinia
Kokapet
offers excellent connectivity to key highways, schools,
IT hubs, and daily conveniences, making it ideal for
both comfortable living and smart investment.
Nearby Places
7 Locations
Ocean Park
2KM
Rockwell International School
3KM
Nehru Outer Ring Road
6.5KM
Sheraton Hyderabad Hotel
4.5KM
Continental Hospitals
4.6KM
Sohini IT Tech park
6.1KM
Chaitanya Bharathi Institute
4.1KM
Rajapushpa Pristinia Kokapet Amenities
Rajapushpa Pristinia
Kokapet
features well-planned lifestyle amenities, thoughtfully designed
to ensure comfort, relaxation, and a vibrant community living experience.

Vegetable Shop

Car Parking

Kids Park

Barber Shop

Gym

Elevator

Security Guard

Generator

Kids Play Area

Security

CCTV Camera

Battery Backup

Tennis Court

Badminton Court

Cricket

Battery

Jogging Track

Basket Ball Court

Lift

Door Smart Lock

Running Track

Cycling Track

Yoga

Walking Track

Swimming Pool

Indoor Games

Outdoor Games

Multipurpose Hall

Family Corner

Meditation zone

Amphitheatre

24x7 Water Supply

Gated Community

Street Road

Landscape Garden

Street Lighting
Specification of Rajapushpa Pristinia Kokapet
Rajapushpa Pristinia is built using high-quality
construction materials, ensuring strong structural integrity,
durable and long-lasting performance.
Rajapushpa Pristinia development incorporates premium-grade
concrete for a safe and sustainable living environment.
STRUCTURE
- R.C.C. Frame Structure: Structure to withstand wind & seismic loads.
- Super Structure: All internal and external walls are RCC Shear wall.
- Cement block masonry walls for Non-structural walls (Whenever required).
FLOOR HEIGHTS
- Towers A & F: 3.30m (Finished floor level (FFL) to FFL).
- Towers B, C, D & E: 2.98m (Finished floor level (FFL) to FFL).
FLOORING
- Living & Dining: 600 x 1200 mm (Towers A & F) or 800 x 800 mm (Towers B, C, D & E) Double Charged Vitrified Tiles.
- Bedrooms & Kitchens: 800 x 800 mm Double Charged Vitrified Tiles.
- Balconies: Anti-skid ceramic tiles.
- Bathrooms: Acid-resistant, anti-skid ceramic tiles.
- Corridors: Vitrified tiles with spacer joints.
- Staircases: Tandoor/Kota stone.
WALL FINISHES
- Internal Walls: Smooth putty finish with 2 Coats of Premium Acrylic Emulsion Paint of Reputed make over a Coat of Primer.
- External Walls: Textured finish and Two Coats of Exterior Emulsion Paint of Reputed Make.
TILE CLADDING
- Bathrooms: Glazed / Matt finish Ceramic tiles dado up to 7 feet height.
- Utility Area: Ceramic tile dado up to 3 feet height and Flooring with Matt finish ceramic tiles.
KITCHEN
- Features separate taps for municipal (GHMC/Manjeera) and borewell water.
- Includes designated, pre-planned points for installing a water purifier, chimney, and exhaust fan.
DOORS
- Main Door: Engineered/Hardwood frame with melamine spray finish, veneered flush shutters, and reputed hardware.
- Internal Doors: Engineered/Hardwood frame with laminate shutter and reputed hardware.
- Door Heights:Towers A & F: 8'0" lintel height for all doors and windows.Towers B, C, D & E: 7'6" for main door; 7'0" for other doors and windows.
- French Doors: UPVC frames with float glass, sliding shutters, and mosquito mesh track provision.
- Windows: UPVC glazing system (sliding/casement) with mosquito mesh track provision.
- Window Grills: MS Grills provided for ground floor only; upper floor grills available at extra cost.
ELECTRICAL
- Power outlets for air conditioners in living and bedrooms.
- Power outlet for geysers in all bathrooms.
- Power plug for Hob, chimney, refrigerator, microwave oven, mixer / grinder in kitchen, washing machine / dishwasher in utility area.
- Electricity consumption with prepaid card system will be provided (Centralized billing).
- Three phase supply for each unit and individual prepaid metres.
- Miniature Circuit Breakers (MCB) for each distribution board of reputed make.
- Modular switches of reputed make.
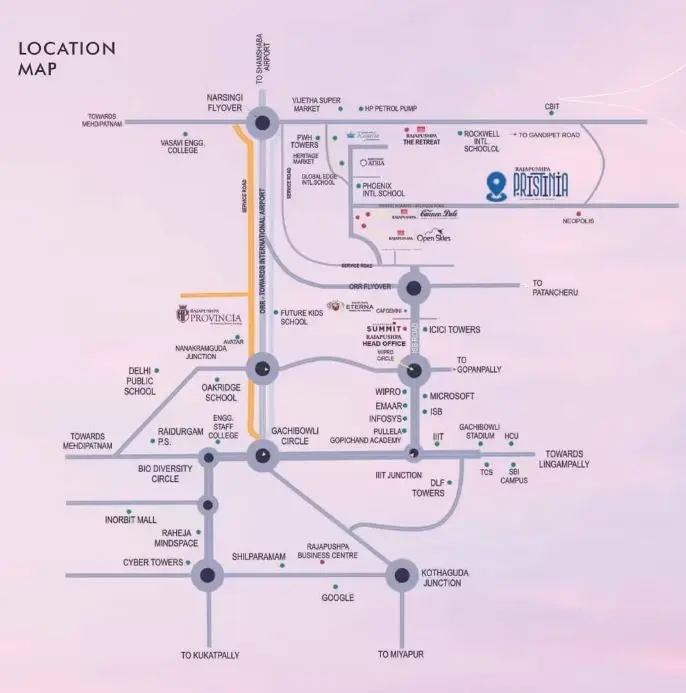
Rajapushpa Pristinia Location Map
Rajapushpa Pristinia is situated in
Kokapet,
Hyderabad
with seamless connectivity to major roads, reputed schools,
hospitals, and IT corridors. Its prime location ensures easy
access to key Hyderabad landmarks and
transport networks, making everyday commuting smooth and convenient.
EMI Calculator
Calculate your estimated monthly EMI based on the property
price, loan amount, interest rate, and loan tenure.
Rs
338.4
L
₹1 L
Rs 200 L
6.15%
5%
22.5%
7
Years
1 Year
35 Years
Property Cost
Rs 423.00 L
Monthly EMI
Rs 0
Estimated monthly payment
Loan Amount
Rs 0
Total Interest Payable
Rs 0
Total Amount Payable
Rs 0
This EMI is an estimate for reference only. Actual EMI,
interest rate and loan eligibility may vary depending on
the lender, applicant profile and applicable terms.
Frequently Asked Questions of Rajapushpa Pristinia in Kokapet, Hyderabad
Find answers to commonly asked questions about
Rajapushpa Pristinia, including its location, pricing,
unit sizes, amenities, approvals, safety, and investment potential.
Rajapushpa Pristinia offers
1782 units of exclusive
luxury Apartments,
ensuring a luxurious lifestyle with ample room
to relax and unwind.
Rajapushpa Pristinia is located in
Kokapet,
Hyderabad.
Rs.1.27 Cr to 4.23 Cr Onwards*
The community is spread across
12.1 acres and features
three open courtyards, delivering a resort-style
living experience right within the city.
Explore spacious
2,3,4 BHK,
sized from 1380 - 4595 Sq.Ft.,
thoughtfully planned to cater to both family
living and investment goals.
Swimming Pool, Kids Play Area, Gym and much more.
Yes, it’s approved, and loans are available
from all major banks.
Rajapushpa Pristinia offers 24/7 advanced
security with multiple layers of protection
and CCTV monitoring at every important entrance
and exit.
Yes, without a doubt —
Kokapet,
Hyderabad is experiencing
rapid expansion and outstanding connectivity,
making these residences an excellent choice
for both homeowners and investors.
The current cost per Sq.Ft is
9203.
Yes, each residence is completely Vaastu-compliant
and intentionally designed to foster harmony
and positive vibes.
About Rajapushpa Properties Pvt Ltd
Explore exclusive new launch projects of
Rajapushpa Properties Pvt Ltd and find Apartments, Villas
or Plots for sale in Hyderabad.
Grab early-bird launch offers, flexible payment plans,
high-end amenities and properties at prime locations
in Hyderabad.
Rajapushpa Properties Private Ltd (RPPL):
Founded in 2006 by the Parupati Brothers, Rajapushpa Properties is a name to reckon with in the real estate space. Since more than a decade we have been reinventing the standards of residential living in the form of gated community apartments, villas and commercial IT/ITEs spaces. We believe that a well-conceived real estate space has the power to transform lives and a smart design can impact the way we engage with our surroundings.
At the helm we have four visionaries Mr. P. Jayachandra Reddy, Mr. P. Mahender Reddy, Mr. P. Sreenivas Reddy and Mr. P. Sujith Reddy whose innovative ideas and foresight have helped in their quest to build a real estate company par excellence.
rajapushpa properties apartments in kokapet
With multiple awards and accolades, our projects have always been appreciated as top-notch in terms of quality, specifications and standards. With a penchant for being the best among the equals, our principles are based on superior architectural quality, 100% transparency, timely delivery and excellent customer service.
With an excellent team of visionary architects and innovative minds, our aspiration is to raise the bar for realty developments in both residential and commercial sectors.