
RERA VERIFIED
The advertiser has shared and consented to publishing this
information. Proplocators is only a media platform displaying
information provided by the advertiser, seller, developer, or
RERA sources. Please independently verify all details before
making any decision.
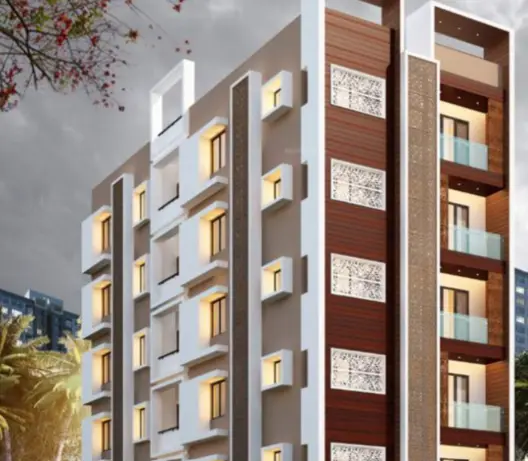
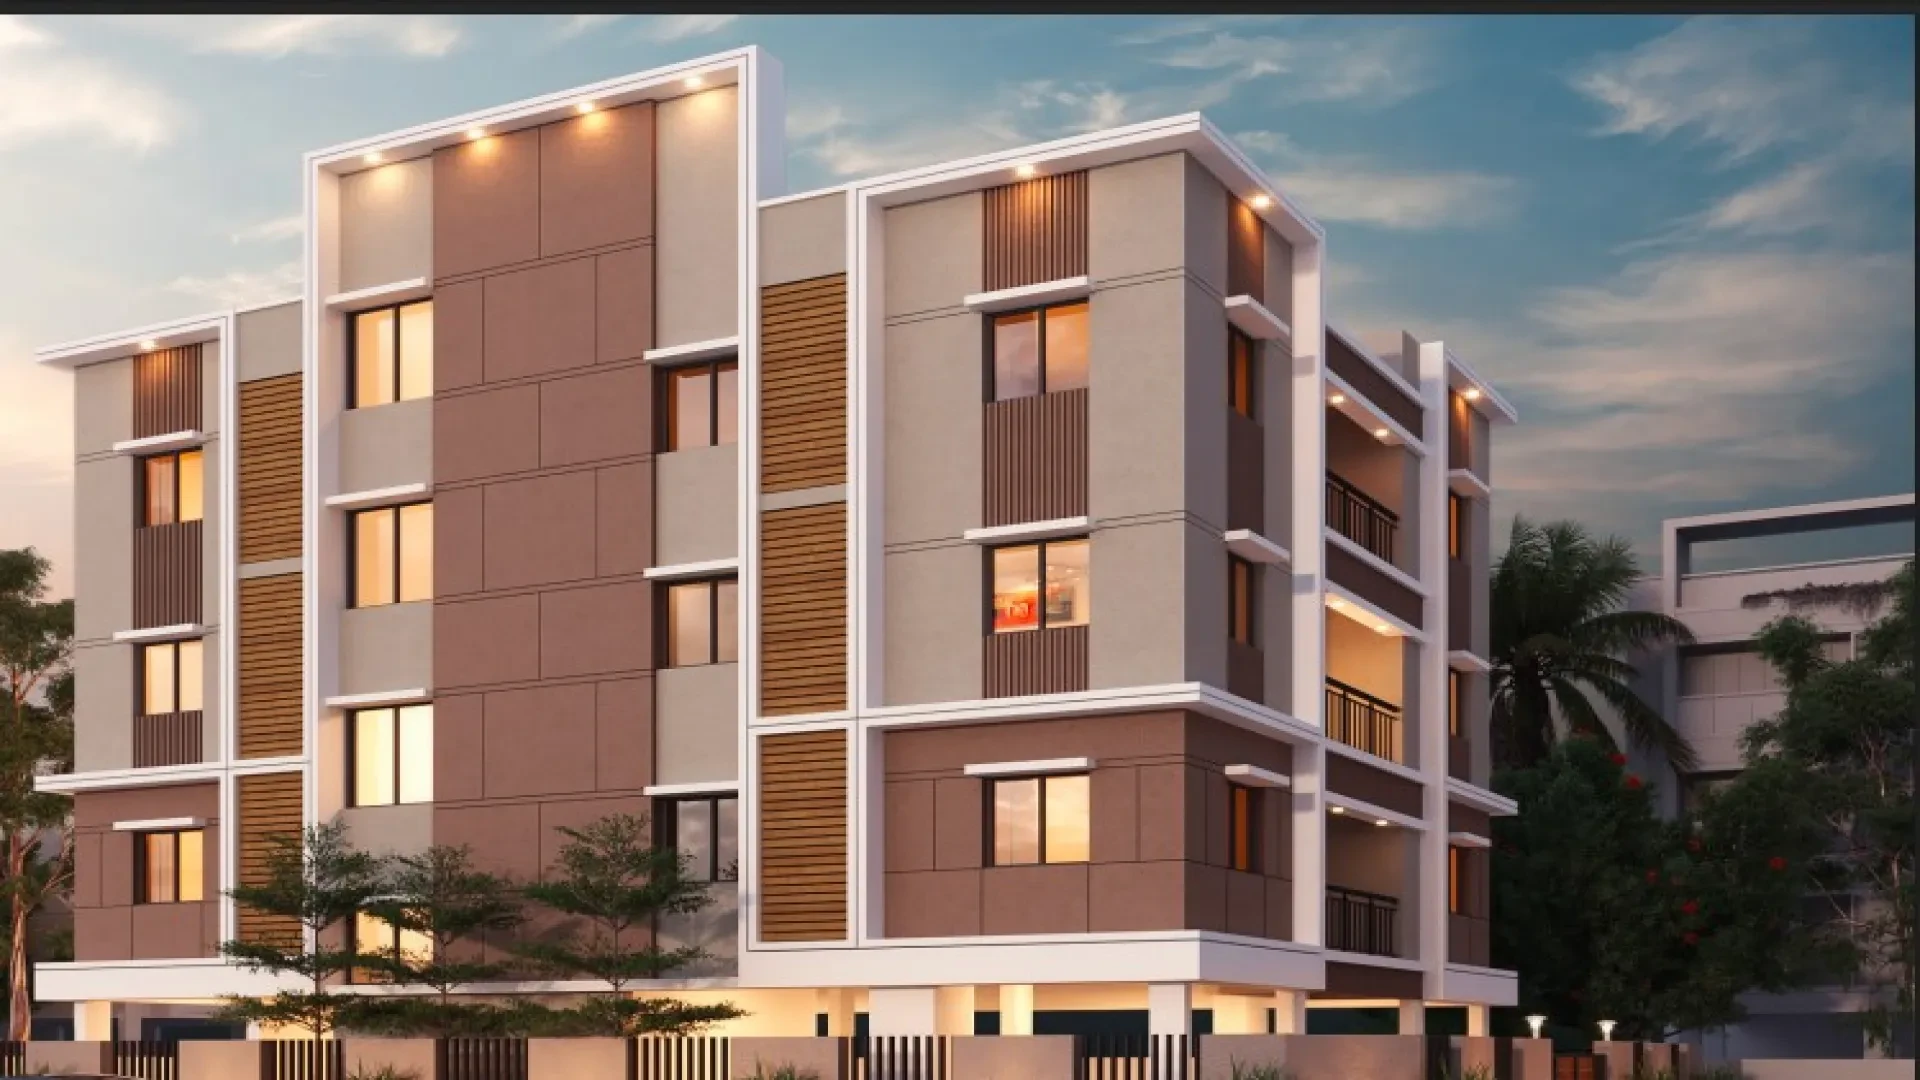
Highlights of Rajni Lakshmi Villa
West Mambalam,
Chennai
Rajni Lakshmi Villa
West Mambalam
offers
10
units of
2
BHK
Apartments
for Sale in
Chennai.
Discover more about
Rajni Lakshmi Villa
in
West Mambalam
project highlights, price, floor plans, amenities and photos.
Rajni Lakshmi Villa
in
West Mambalam,
Chennai
price starts at Rs.1.25 Cr - 1.27 Cr Onwards.
Under Construction
residential project with the total
0.19
Acres in
Blocks ranging
736 - 751
Sqft.
Explore the below comprehensive details of
Rajni Lakshmi Villa
including detailed overview, nearby locations and more.
Overview of Rajni Lakshmi Villa
in West Mambalam,
Chennai
PROJECT TYPE
Apartments
LOCATION
West Mambalam,
Chennai
TOTAL UNITS
10 Units
PRICE RANGE
Rs.1.25 Cr - 1.27 Cr
RATE PER SQ.FT
Rs.17000
Per Sq.Ft
BHK TYPE
2
BHK
PROJECT SIZE
0.19 Acres
CONSTRUCTION STATUS
Under Construction
POSSESSION DATE
01/07/2030
UNIT SIZES
736 - 751 Sq.Ft
RERA ID
TN/29/Building/0473/2022
KEY FEATURES
Key Features:Rajni Lakshmi Villa
in West Mambalam
spans 0.19 acres and comprises
10
well-planned units within a structured community layout.
Possession Status:
Under Construction
– perfectly suited for self-occupation
or smart property investment.
Regulatory Clearances:
RERA approved*;
buyers should conduct due diligence
for legal clarity and secure investment.
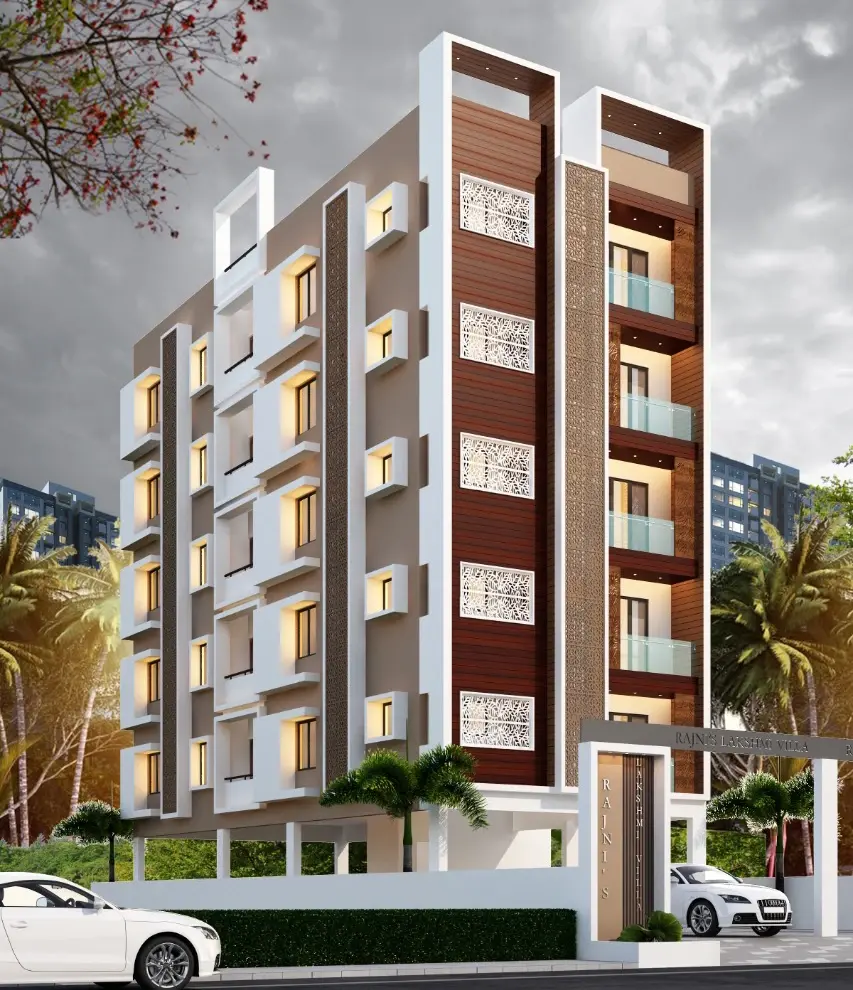
Gallery of Rajni Lakshmi Villa
×
❮
❯
About Rajni Lakshmi Villa
West Mambalam

Chennai's residential project, Rajni Lakshmi Villa is offering property for sale. Check out some Apartment. Available configurations include 2 BHK formats in West Mambalam. It is a Under Construction project by Rajini Foundation Private Limited. As per the area plan, units are in the size range of 736.0 - 751.0 sq.ft.. Rajni Lakshmi Villa was launched in January 2023 and possession date is Aug, 2030. There are 10 units in Rajni Lakshmi Villa. There is 1 building. Rajni Lakshmi Villa is located in New Door No. 60, Lake View Road, West Mambalam.
There are multiple amenities for residents at Rajni Lakshmi Villa which includes Power Backup. Young families with children will love the Children's Play Area, nearby apart from Swimming Pool. The property has Fire Sprinklers. There is provision for Closed Car Parking. Own a home in Rajni Lakshmi Villa today!.
Rajni Lakshmi Villa is a RERA registered project with ID TN/29/Building/0473/2022.
West Mambalam is well-connected to other parts of city by road, which passes through the heart of this suburb. Prominent shopping malls, movie theatres, school, and hospitals are present in proximity of this residential project.
Rajni Lakshmi Villa Price & Floor Plans
Rajni Lakshmi Villa
West Mambalam,
Chennai
offers residential
Apartments
from
Rs. 1.25 Cr - 1.27 Cr
Onwards.* with an approximate price rate of
Rs. 17000
Per Sq.Ft.
Prices vary based on
Apartments
size and configuration.
Prices are subject to change at any time.
GST and registration charges are extra, as applicable.
Location Advantages of Rajni Lakshmi Villa
The location of Rajni Lakshmi Villa
West Mambalam
offers excellent connectivity to key highways, schools,
IT hubs, and daily conveniences, making it ideal for
both comfortable living and smart investment.
Nearby Places
8
Locations
Ashok Nagar Metro Station
1.13KM
Mambalam Suburban Railway Station
1.7KM
Saidapet Metro Station (Blue Line)
3KM
Chennai International Airport
10KM
Maternity and Child Care Hospital
3KM
Pallava Hospital
2KM
Annamalai Hospital
2.8KM
Nexus Vijaya Mall
4.5KM
Rajni Lakshmi Villa
West Mambalam
Amenities

Rajni Lakshmi Villa
West Mambalam
features well-planned lifestyle amenities, thoughtfully designed
to ensure comfort, relaxation, and a vibrant community living experience.
Car Parking
Security Guard
Generator
Kids Play Area
Security
Jogging Track
Lift
Cycling Track
24x7 Water Supply
Gated Community
Street Road
Street Lighting
Tree Planting
Specification of Rajni Lakshmi Villa
West Mambalam
Rajni Lakshmi Villa is built using high-quality
construction materials, ensuring strong structural integrity,
durable and long-lasting performance.
Rajni Lakshmi Villa development incorporates premium-grade
concrete for a safe and sustainable living environment.
Core Structure & Walls
Framework: Robust R.C.C. framed structure built to engineering standards.
Wall Finish: Brick walls plastered with robust cement mortar.
Wall Treatment: Finished with two coats of putty followed by high-quality premium emulsion paint.
Joinery & Doors
Main Entrance: Premium First Quality Teak wood frame paired with polished Teak wood flush doors on both sides.
Internal Doors: Durable Teak wood frame paired with flush door shutters neatly pasted with decorative mica sheets on both sides.
Kitchen Entry: Open architectural blueprint designed with no structural door at the kitchen opening.
Windows & Hardware
Window Systems: Modern UPVC window frames paired with functional glass panel shutters (pinned glass or equivalent).Window Safety: Secure M.S. safety grills painted cleanly on both sides.
Main Lock: High-security Godrej (or equivalent) vertibolt / twinbolt lock system complete with handles.
Internal Locks: Secure Godrej cylindrical locks for interior doors and dedicated baby latches for bathroom doors.
Read More
Rajni Lakshmi Villa Location Map
Rajni Lakshmi Villa is situated in
West Mambalam,
Chennai
with seamless connectivity to major roads, reputed schools,
hospitals, and IT corridors. Its prime location ensures easy
access to key Chennai landmarks and
transport networks, making everyday commuting smooth and convenient.
EMI Calculator
Calculate your estimated monthly EMI based on the property
price, loan amount, interest rate, and loan tenure.
Rs
101.6
L
₹1 LRs 127 L
6.15%
5%22.5%
7
Years
1 Year35 Years
Property Cost
Rs 127.00 L
Monthly EMI
Rs 0
Estimated monthly payment
Loan Amount
Rs 0
Total Interest Payable
Rs 0
Total Amount Payable
Rs 0
This EMI is an estimate for reference only. Actual EMI,
interest rate and loan eligibility may vary depending on
the lender, applicant profile and applicable terms.
Frequently Asked Questions of Rajni Lakshmi Villa
in West Mambalam,
Chennai
Find answers to commonly asked questions about
Rajni Lakshmi Villa, including its location, pricing,
unit sizes, amenities, approvals, safety, and investment potential.
01
Why is Rajni Lakshmi Villa
considered a standout property?
Rajni Lakshmi Villa offers
10 units of exclusive
luxury Apartments,
ensuring a luxurious lifestyle with ample room
to relax and unwind.
02
Where is Rajni Lakshmi Villa located?
Rajni Lakshmi Villa is located in
West Mambalam,
Chennai.
03
What is the price range of the property?
Rs.1.25 Cr - 1.27 Cr Onwards*
04
What is the size of the
Rajni Lakshmi Villa residential community?
The community is spread across
0.19 acres and features
three open courtyards, delivering a resort-style
living experience right within the city.
05
What are the available options for unit sizes
and plans?
Explore spacious
2 BHK,
sized from 736 - 751 Sq.Ft.,
thoughtfully planned to cater to both family
living and investment goals.
06
Which lifestyle amenities are provided
in the community?
Swimming Pool, Kids Play Area, Gym and much more.
07
Is this property approved by the leading bank?
Yes, it’s approved, and loans are available
from all major banks.
08
What level of safety can residents expect here?
Rajni Lakshmi Villa offers 24/7 advanced
security with multiple layers of protection
and CCTV monitoring at every important entrance
and exit.
09
Is it worth investing in
Rajni Lakshmi Villa?
Yes, without a doubt —
West Mambalam,
Chennai is experiencing
rapid expansion and outstanding connectivity,
making these residences an excellent choice
for both homeowners and investors.
The current cost per Sq.Ft is
17000.
10
Are the project designed as per
Vaastu guidelines?
Yes, each residence is completely Vaastu-compliant
and intentionally designed to foster harmony
and positive vibes.
About Rajni Builders
Explore exclusive new launch projects of
Rajni Builders and find Apartments, Villas
or Plots for sale in Chennai.
Grab early-bird launch offers, flexible payment plans,
high-end amenities and properties at prime locations
in Chennai.
The company previously acted in the name and style of M/s. Rajni Builders a partnership firm 1. Mrs. S. RAJINI & Mr. G. RAVI as partners floated in the year of 2000 completed 6 projects. Then the company floated in the name of M/s. Rajni Foundatiion Private Limited containing three directors mentioned as above.
Mr. D.Sridhar having an experience in the construction field for the past 30 years executed various civil works in Government Departments under Class – I and he has been the Managing director with Other two Directors above mentioned. The main function of this company is Flat Promotion by Outright purchase and on Joint Venture. All the directors were having vast experience in this field.
Read More
Rajni Lakshmi Villa
West Mambalam,
Chennai
BY RAJNI BUILDERS
BHK Type
2
Price Per Sqft
Rs. 17000
Property Type
Apartments
Location
West Mambalam
Possession
Under Construction
Price
Rs.1.25 Cr - 1.27 Cr
*T&C Apply
Contact Rajni Lakshmi Villa!
Nearby Projects
Projects Near West Mambalam
Explore other properties available in this location.