

 Prelaunch
-->
Prelaunch
-->
Gallery of Birla Alokya





View all 16 photos
×
![Birla Alokya]()







About Birla Alokya Whitefield















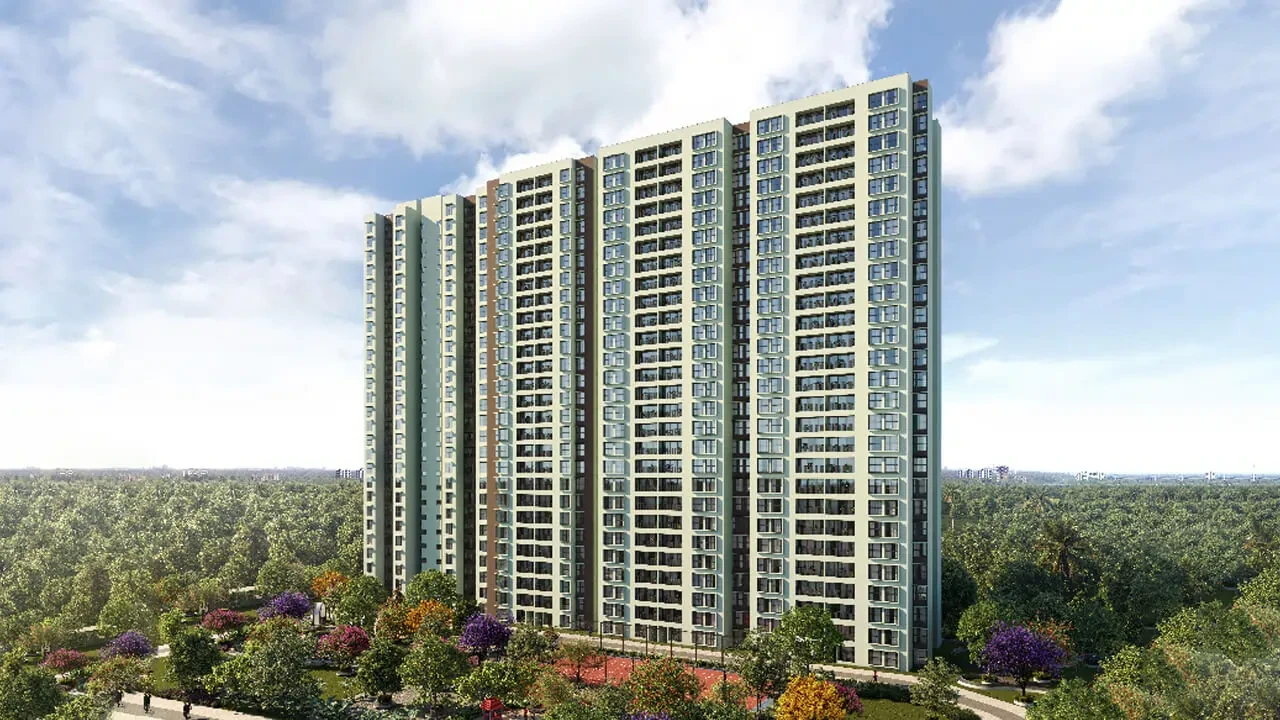


The Birla Alokya project is the futuristic Villament project developed by the Birla Estates real estate development group located on Saukya Road in Whitefield. The project has developed on 7 acres of land and offers 218 luxury villaments of the size range of 1,437–3,647 sq ft. These Villaments are developed in 4 low-rise towers of G+B+3 floors.
The Birla Alokya Villament project was launched on May 23, 2019, and given the completion date of Aug 31, 2023, due to the COVID-19 delay, the completion date was extended to May 31, 2024, as per RERA. The Birla Alokya project is approved by the RERA board of the Karnataka Government. The RERA approval number is PRM/KA/RERA/1250/304/PR/190724/002725.
The exact address of Birla Alokya is Survey No. 218, 219, 220 and Survey No. 91, 94, 95, Koraluru Village & Thirumalashettyhalli Village, Soukya Road, east Bengaluru.
District: Bengaluru Rural
Taluk: Hoskote
Birla Alokya Price & Floor Plans
Birla Alokya
Whitefield,
Bangalore
offers residential
Apartments
from
Rs. 2.15 Cr - 3.50 Cr
Onwards.* with an approximate price rate of
Rs. 14420
Per Sq.Ft.
Prices vary based on
Apartments
size and configuration.
FLOOR PLAN
3 BHK • 1437 Sqft
CONFIGURATION
3 BHK
Apartments
AREA
1437
Sqft
PRICE
Rs
2.21 Cr
FLOOR PLAN
3 BHK • 1461 Sqft
CONFIGURATION
3 BHK
Apartments
AREA
1461
Sqft
PRICE
Rs
2.24 Cr
FLOOR PLAN
3 BHK • 2033 Sqft
CONFIGURATION
3 BHK
Apartments
AREA
2033
Sqft
PRICE
Rs
2.72 Cr
FLOOR PLAN
3 BHK • 2261 Sqft
CONFIGURATION
3 BHK
Apartments
AREA
2261
Sqft
PRICE
Rs
2.73 Cr
FLOOR PLAN
3 BHK • 2639 Sqft
CONFIGURATION
3 BHK
Apartments
AREA
2639
Sqft
PRICE
Rs
2.74 Cr
FLOOR PLAN
3 BHK • 2750 Sqft
CONFIGURATION
3 BHK
Apartments
AREA
2750
Sqft
PRICE
Rs
2.87 Cr
FLOOR PLAN
4 BHK • 3650 Sqft
CONFIGURATION
4 BHK
Apartments
AREA
3650
Sqft
PRICE
Rs
3.5 Cr
Note:
- Prices are subject to change at any time. GST and registration charges are extra, as applicable.
Location Advantages of Birla Alokya
The location of Birla Alokya
Whitefield
offers excellent connectivity to key highways, schools,
IT hubs, and daily conveniences, making it ideal for
both comfortable living and smart investment.
Nearby Places
6 Locations
MVJ College of Engineering
3.3KM
Shri Ram Global School, Whitefield
4.3KM
Nexus Shantiniketan Mall
7.2KM
Sheraton Grand Bengaluru Whitefield
7.6KM
Vydehi Hospital – Whitefield
8.3KM
INOX:SBR Horizon,Krishnarajapura
8.5KM
Birla Alokya Whitefield Amenities
Birla Alokya
Whitefield
features well-planned lifestyle amenities, thoughtfully designed
to ensure comfort, relaxation, and a vibrant community living experience.

Vegetable Shop

Restaurant

Car Parking

Kids Park

Gym

Security Guard

Kids Play Area

Security

CCTV Camera

Battery Backup

Battery

Pet Free

Jogging Track

Lift

Cycling Track

Yoga

Walking Track

Swimming Pool

Multipurpose Hall

Meditation zone

Squash

Amphitheatre
Specification of Birla Alokya Whitefield
Birla Alokya is built using high-quality
construction materials, ensuring strong structural integrity,
durable and long-lasting performance.
Birla Alokya development incorporates premium-grade
concrete for a safe and sustainable living environment.
Structure
RCC framed structure building
Concrete solid block masonry (internal/ external)
1 basement parking
Ground + 3 floors
Lift One passenger lift in each block
Living / Dining room
Main door: Hard wood frame,hollow core flush shutter / architrave
Walls: Acrylic emulsion / OBD
Ceiling: Plaster finish and OBD
Flooring / Skirting: Vitrified tiles
French/ Sliding door:UPVC sliding door with glass panels
Master Bedroom
Door: Hard wood frame,hollow core flush shutter painted / laminated
Walls: Ceramic tiles
Ceiling: Plaster finish and OBD
Flooring / Skirting: Anti skid Ceramic tiles
Ventilator: UPVC louvered ventilator/ Shaft door with opaque PVC shutter with an opening for exhaust provision
Other Bedrooms
Door: Hard wood frame,hollow core flush shutter painted / laminated
Walls: Acrylic emulsion / OBD
Ceiling: Plaster finish and OBD
Flooring / Skirting: Vitrified tiles
Windows: UPVC sliding window with provision for mosquito mesh
Other Toilets
Door: Hard wood frame,hollow core flush shutter painted / laminated
Walls: Ceramic tiles
Ceiling: Plaster finish and OBD
Flooring / Skirting: Anti skid Ceramic tiles
Ventilator: UPVC louvered ventilator/ Shaft door with opaque PVC shutter with an opening for exhaust provision

Kitchen
Walls: Acrylic emulsion / OBD
Ceiling: Plaster finish and OBD
Flooring / Skirting: Vitrified tiles
Utility
Walls: Acrylic emulsion / OBD
Ceiling: Plaster finish and OBD
Flooring / Skirting: Anti skid Ceramic tiles
Window: UPVC Sliding window
Balcony
Walls: External grade painting
Ceiling: Plaster finish and OBD
Flooring / Skirting: Anti skid Ceramic tiles
Railing: SS with toughened glass
Internal Staircase
Flooring: Granite / Vitrified
Walls: Acrylic emulsion / OBD
Ceiling: Plaster finish and OBD
Handrail: M.S Handrail
Maids Room
Door: Hard wood frame,hollow core flush shutter2
Walls: Acrylic emulsion / OBD
Ceiling: Plaster finish and OBD
Flooring / Skirting: Ceramic tiles
Windows: UPVC and glass window
Maids Toilet
Door: Hard wood frame,hollow core flush shutter2
Walls: Ceramic tiles
Ceiling: Plaster finish and OBD
Flooring / Skirting: Anti skid Ceramic tiles
Ventilator: UPVC louvered ventilator with exhaust provision
Entrance Lobby
Walls: OBD
Ceiling: Plaster finish and OBD
Flooring / Skirting:Granite
Lift cladding: Granite
Doors: Glass doors
Floor Lobby
Walls: OBD
Ceiling: Plaster finish and OBD
Flooring / Skirting: Granite
Windows: UPVC and glass window
Lift cladding: Granite
External Staircase
Flooring: Granite / Tiles / Kota stone
Walls: OBD
Ceiling: Plaster finish and OBD
Handrail: M.S Handrail
External Facade
Walls: Textured / External emulsion
Garden
Ground: Flooring of Tiles / Earth pit
Terrace: Flooring of External grade tiles
Basement
Flooring: IPS
Walls: Snowcem / cement paint
Birla Alokya Location Map
Birla Alokya is situated in
Whitefield,
Bangalore
with seamless connectivity to major roads, reputed schools,
hospitals, and IT corridors. Its prime location ensures easy
access to key Bangalore landmarks and
transport networks, making everyday commuting smooth and convenient.
EMI Calculator
Calculate your estimated monthly EMI based on the property
price, loan amount, interest rate, and loan tenure.
Rs
280
L
₹1 L
Rs 200 L
6.15%
5%
22.5%
7
Years
1 Year
35 Years
Property Cost
Rs 350.00 L
Monthly EMI
Rs 0
Estimated monthly payment
Loan Amount
Rs 0
Total Interest Payable
Rs 0
Total Amount Payable
Rs 0
This EMI is an estimate for reference only. Actual EMI,
interest rate and loan eligibility may vary depending on
the lender, applicant profile and applicable terms.
Frequently Asked Questions of Birla Alokya in Whitefield, Bangalore
Find answers to commonly asked questions about
Birla Alokya, including its location, pricing,
unit sizes, amenities, approvals, safety, and investment potential.
Birla Alokya offers
218 units of exclusive
luxury Apartments,
ensuring a luxurious lifestyle with ample room
to relax and unwind.
Birla Alokya is located in
Whitefield,
Bangalore.
Rs.2.15 Cr - 3.50 Cr Onwards*
The community is spread across
7.91 acres and features
three open courtyards, delivering a resort-style
living experience right within the city.
Explore spacious
3,4 BHK,
sized from 1437 - 3650 Sq.Ft.,
thoughtfully planned to cater to both family
living and investment goals.
Swimming Pool, Kids Play Area, Gym and much more.
Yes, it’s approved, and loans are available
from all major banks.
Birla Alokya offers 24/7 advanced
security with multiple layers of protection
and CCTV monitoring at every important entrance
and exit.
Yes, without a doubt —
Whitefield,
Bangalore is experiencing
rapid expansion and outstanding connectivity,
making these residences an excellent choice
for both homeowners and investors.
The current cost per Sq.Ft is
14420.
Yes, each residence is completely Vaastu-compliant
and intentionally designed to foster harmony
and positive vibes.
About BIRLA GROUP
Explore exclusive new launch projects of
BIRLA GROUP and find Apartments, Villas
or Plots for sale in Bangalore.
Grab early-bird launch offers, flexible payment plans,
high-end amenities and properties at prime locations
in Bangalore.
Birla Estates is a major Indian real estate development company committed to creating world-class residential properties. Founded in 2016, the company is part of the diversified Birla Group with a rich heritage spanning 160 years.
Birla Estates has an imaginative and prescient way to supply superb delusion lifestyles to its customers thru cutting edge residential and industrial actual property improvement methods. The enterprise prides itself on its present day designs, current facilities and sustainable practices that serve the evolving desires of its customers. Their dedication is to be India's maximum depended on and sought-after actual property brand and that they try to capitalize on this in a manner that supplies an outstanding consumer experience.
The company's portfolio includes various residential and commercial projects such as luxury villas, apartments, integrated townhouses and office space. Birla Estates is known for its attention to detail, exquisite craftsmanship and commitment to quality, which has earned the company a reputation as one of the most trusted and reliable developers in the industry.