


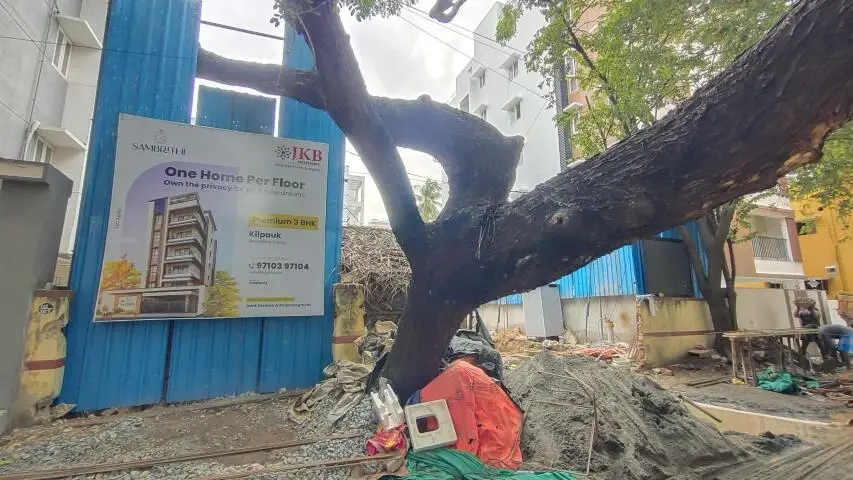
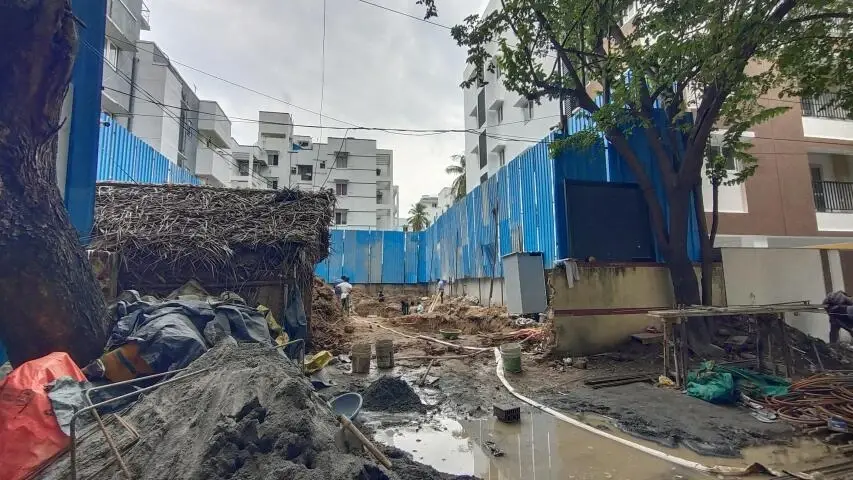
 Under Construction
-->
Under Construction
-->

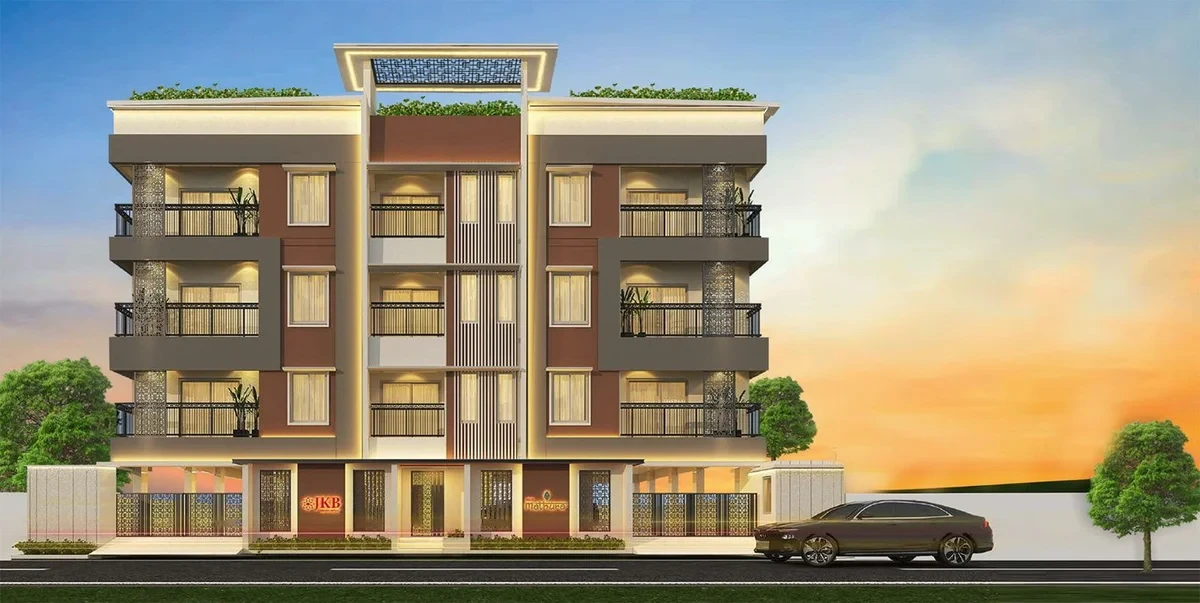

Gallery of JKB Sambrithi

View all 16 photos
×
![JKB Sambrithi]()
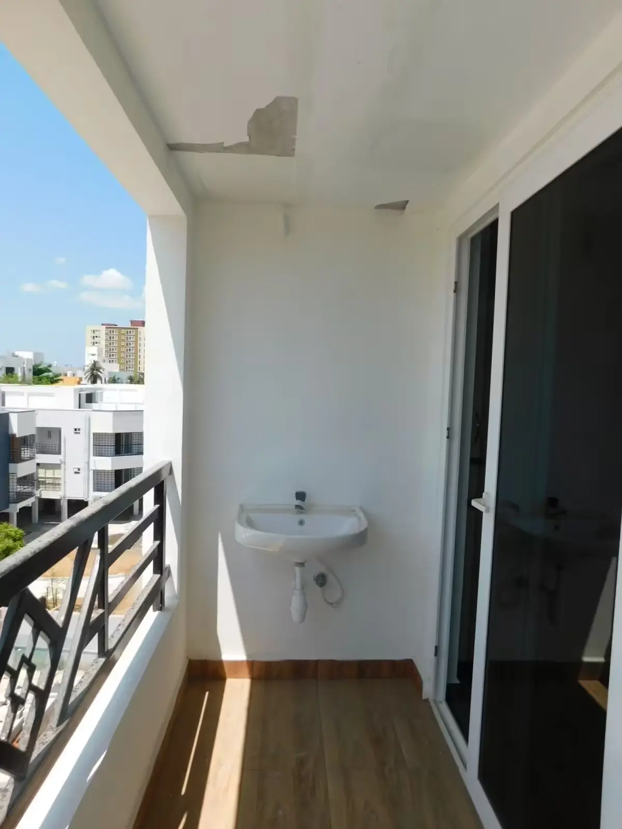
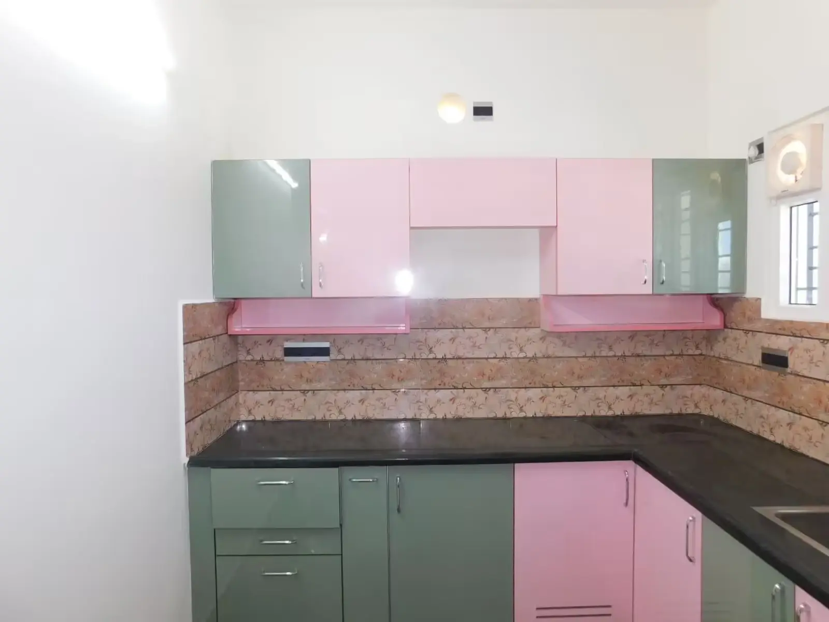
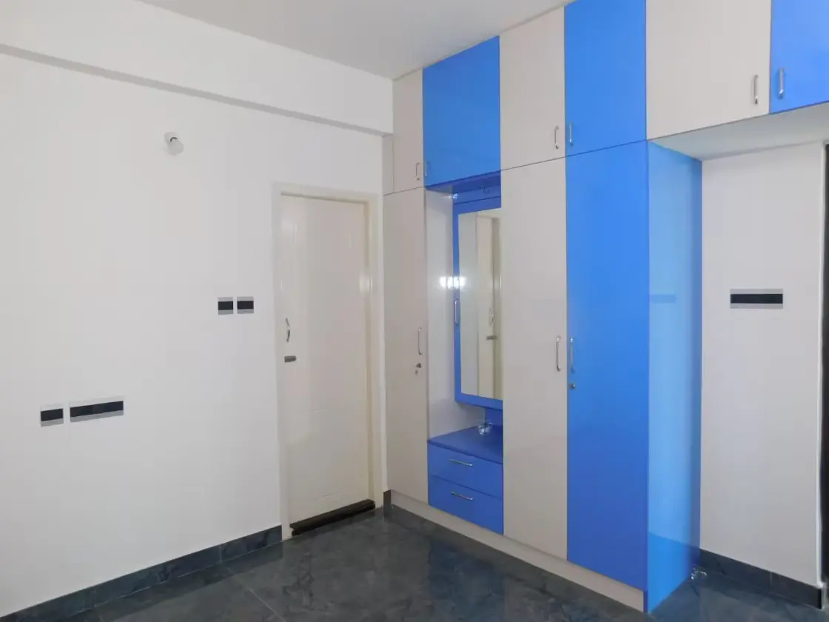
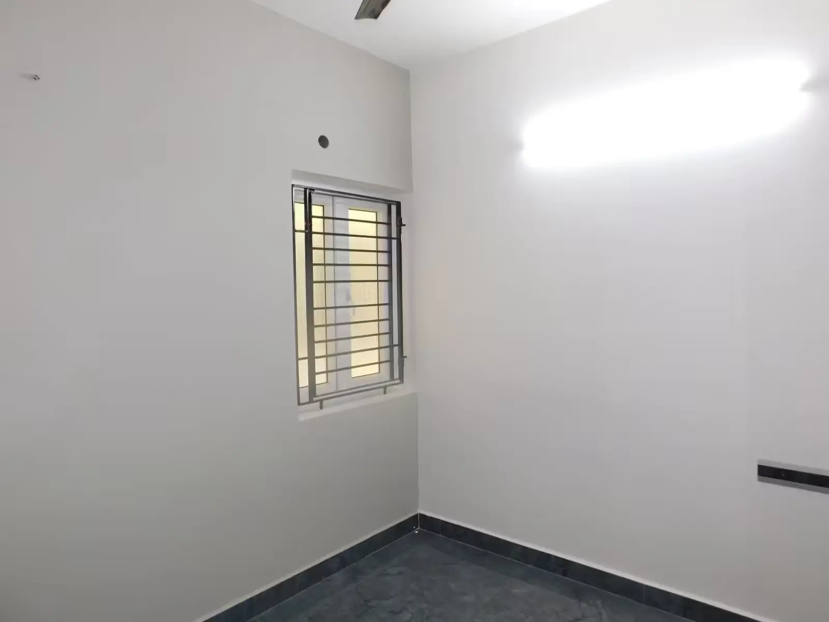
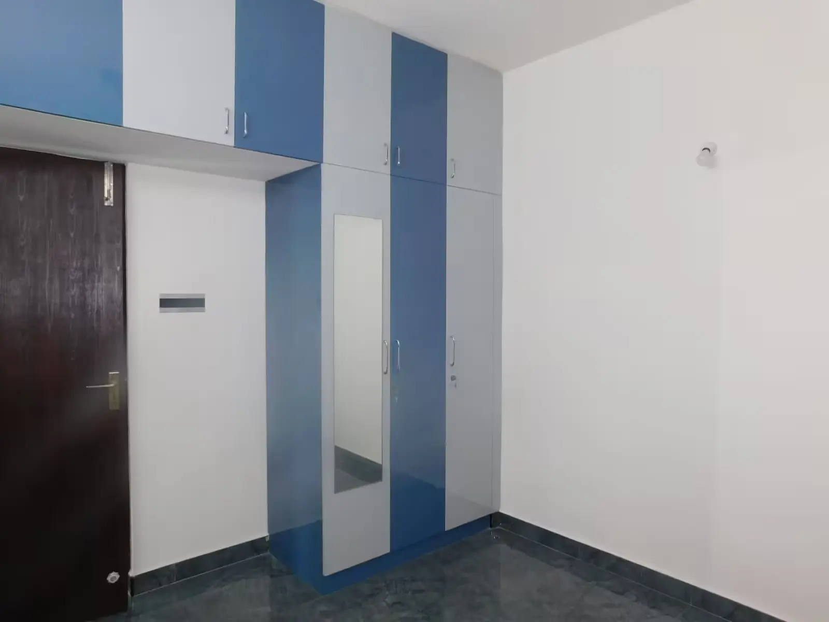
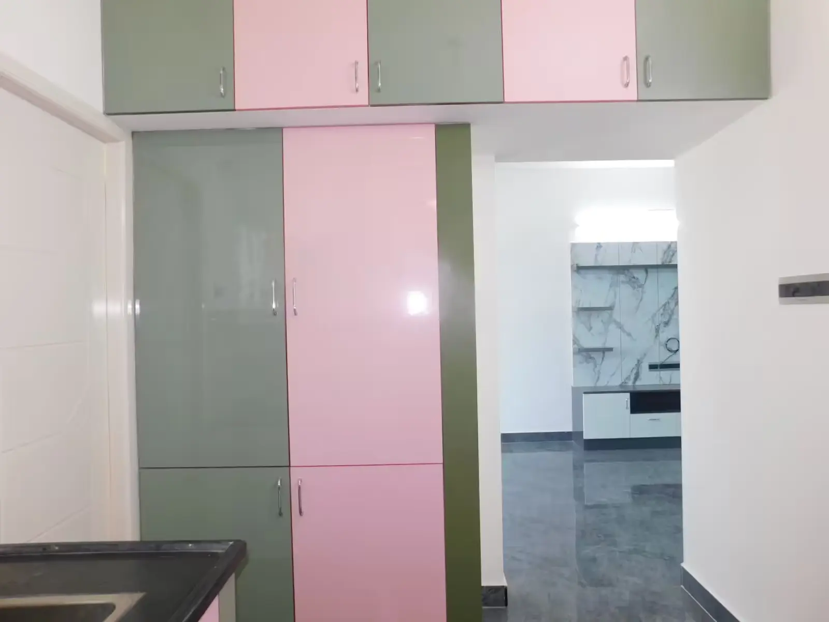
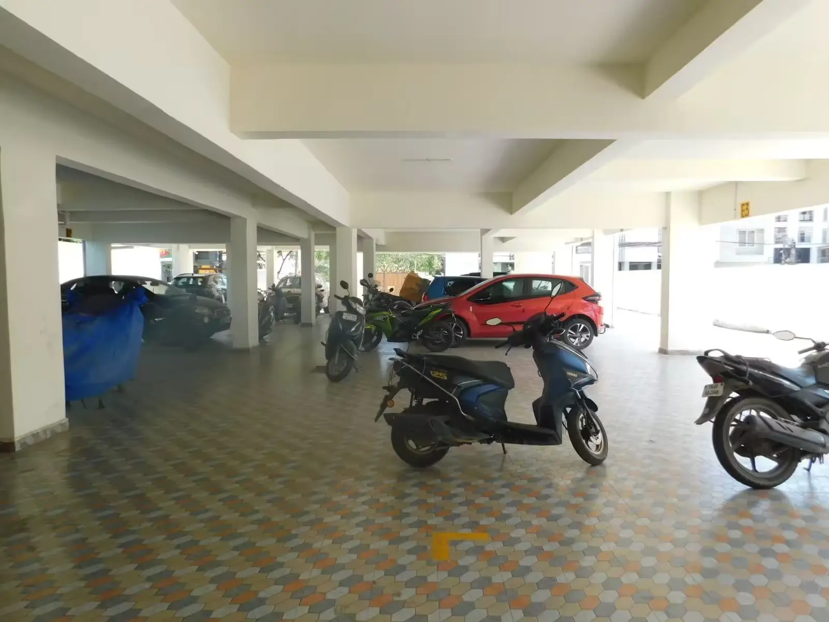
About JKB Sambrithi Kilpauk
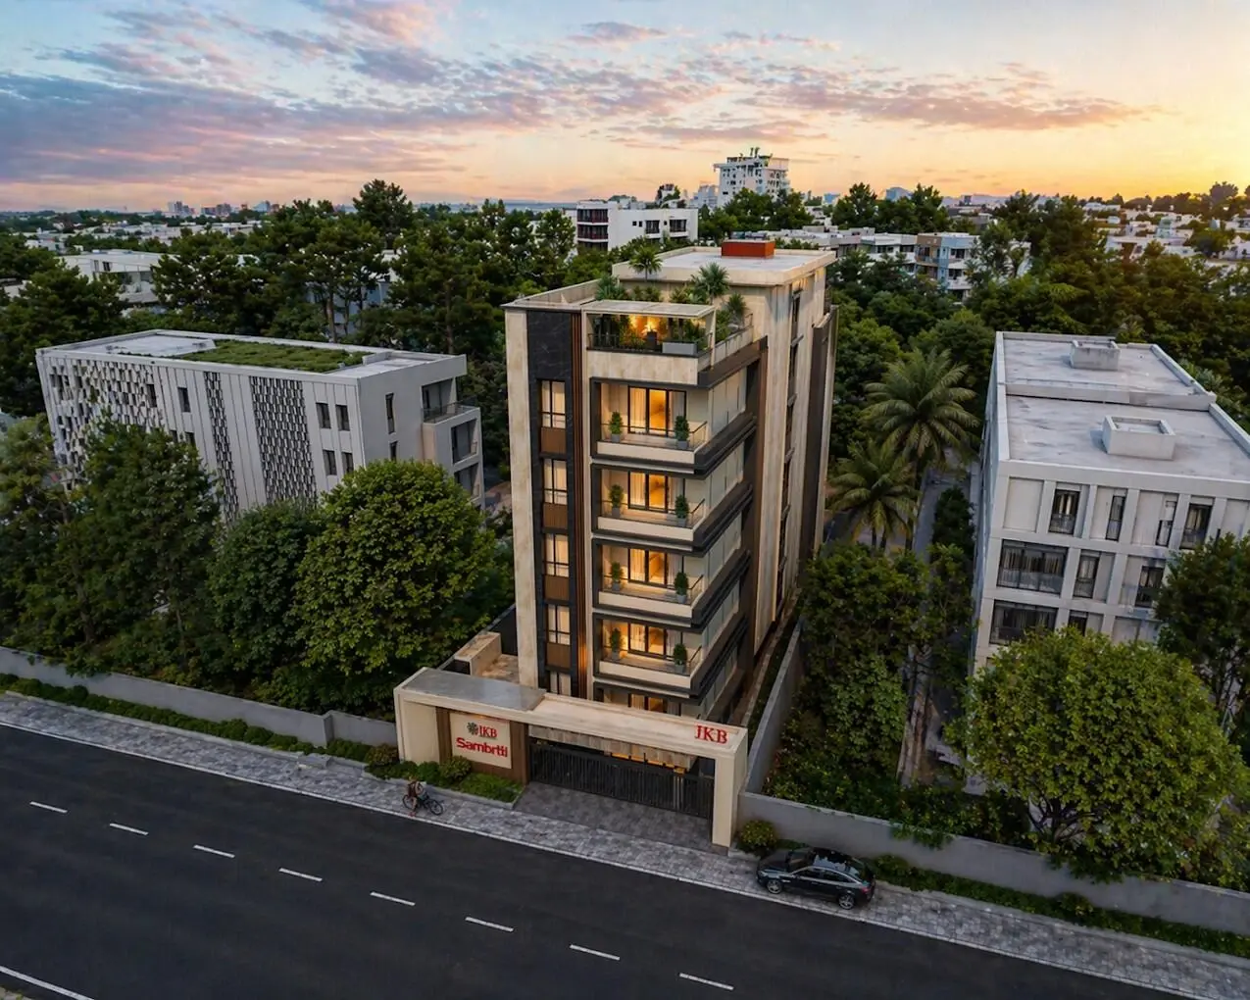



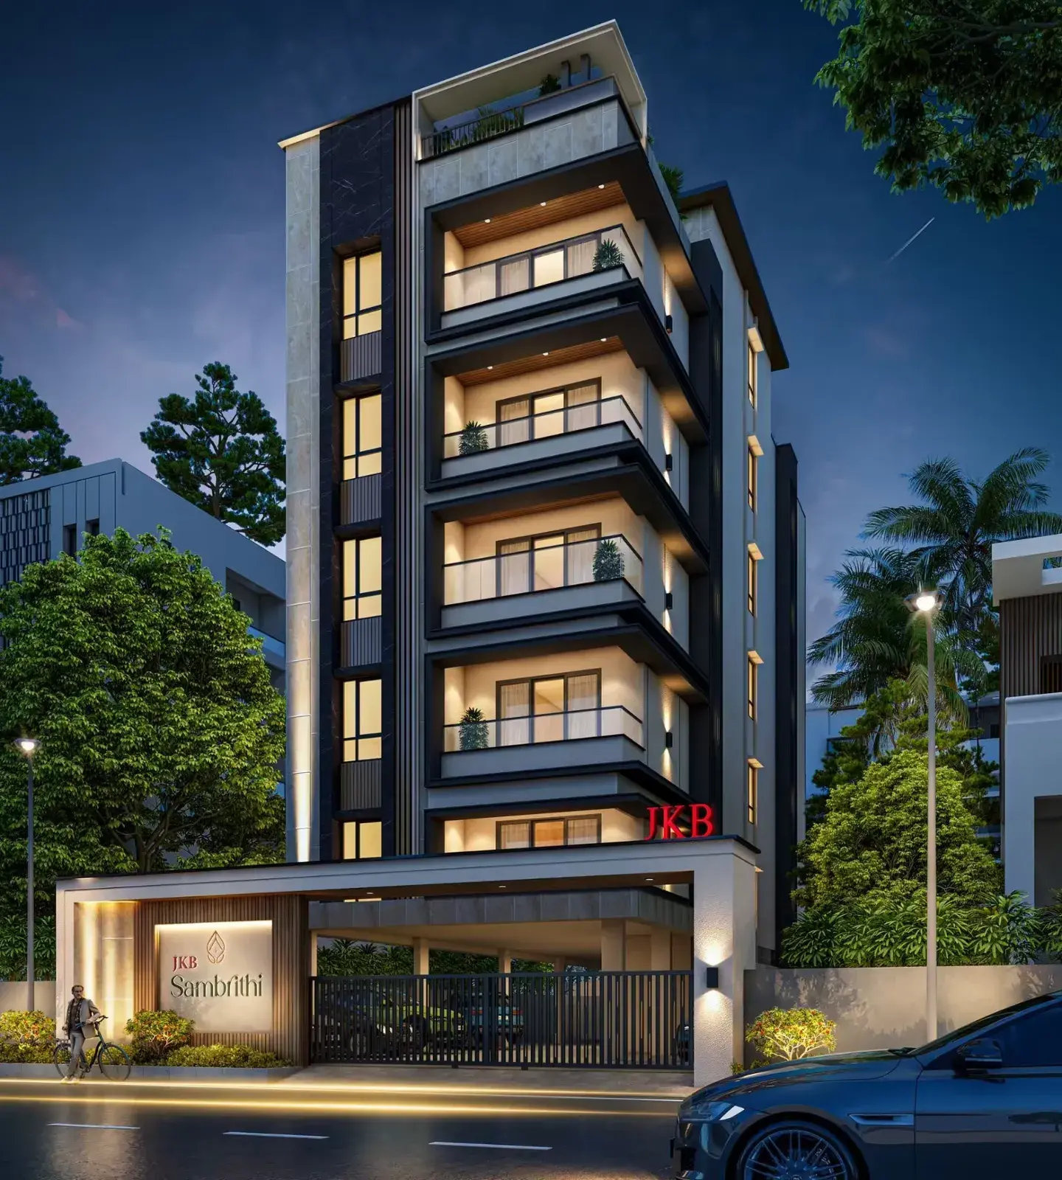
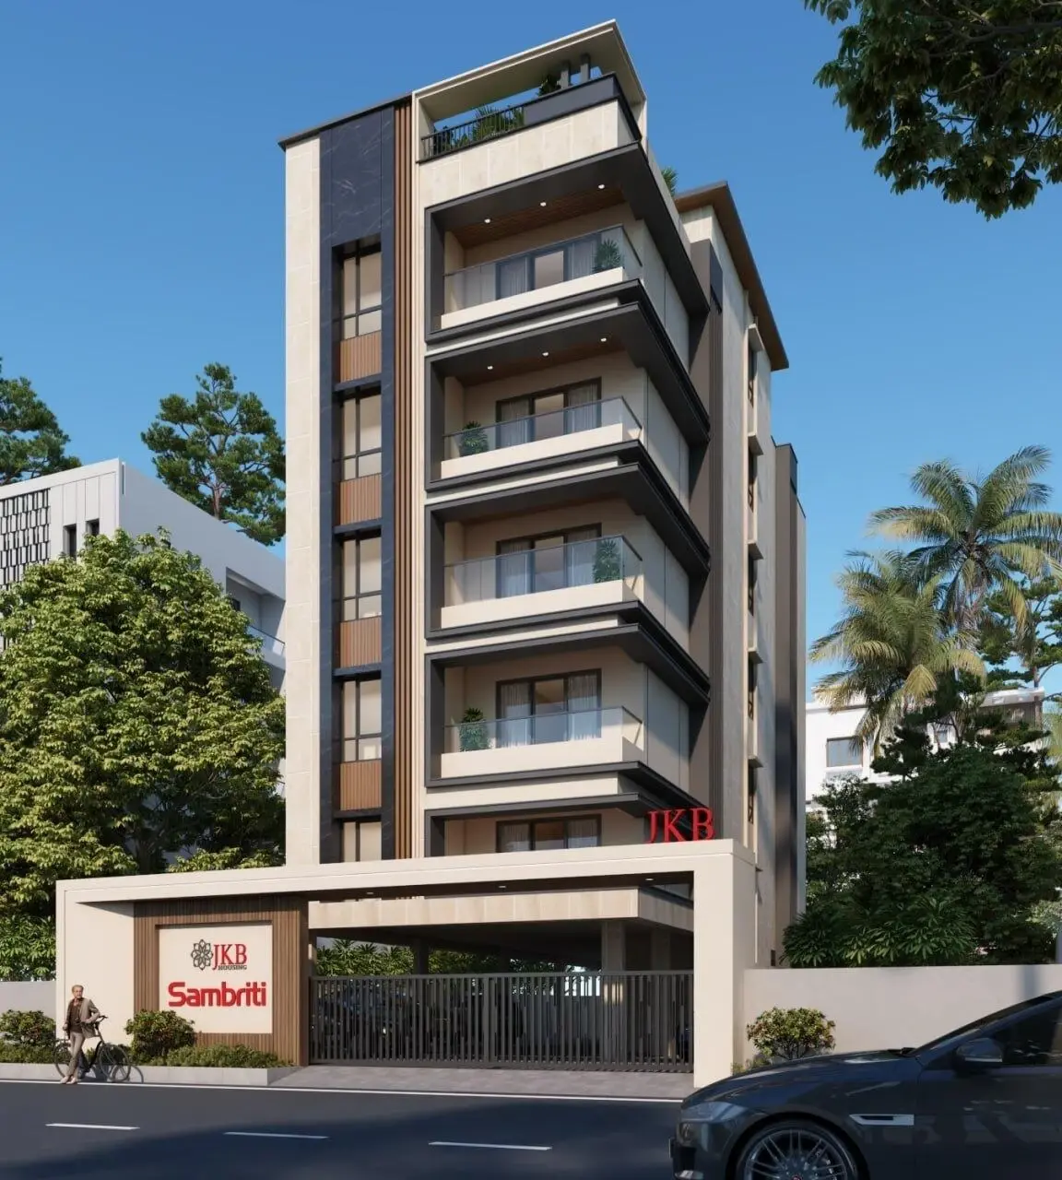
JKB Sambrithi is an exclusive, ultra-luxury boutique residential project by JKB Housing that offers a private, single-apartment-per-floor living experience in the heart of Kilpauk, Chennai.
JKB Sambrithi is an ultra-premium, boutique residential project currently under construction in the upscale locality of Kilpauk, Chennai. Developed by JKB Housing, an ISO 9001:2015 certified builder, this highly exclusive project features a single tower spanning stilt plus 5 floors with a total of only 4 to 5 premium units—meaning it caters to just a small community of affluent families.
JKB Sambrithi is a premium 3 BHK residential project in Kilpauk, Chennai, offering exclusive “one floor, one home” privacy, modern amenities like EV charging, piped gas, and advanced security, with completion expected by March 2028. It combines luxury living with excellent connectivity to schools, hospitals, shopping, and transport hubs.
Project Overview
Location: Secretariat Colony, Kilpauk, Chennai Central
Developer: JKB Housing Pvt Ltd (CREDAI member, 28 projects delivered)
Type: 3 BHK luxury apartments
Size: ~1968 sq. ft. per unit
Completion: March 2028 (new launch)
Ownership: Freehold
Key Highlights
Exclusive Privacy: One apartment per floor (5 units total).
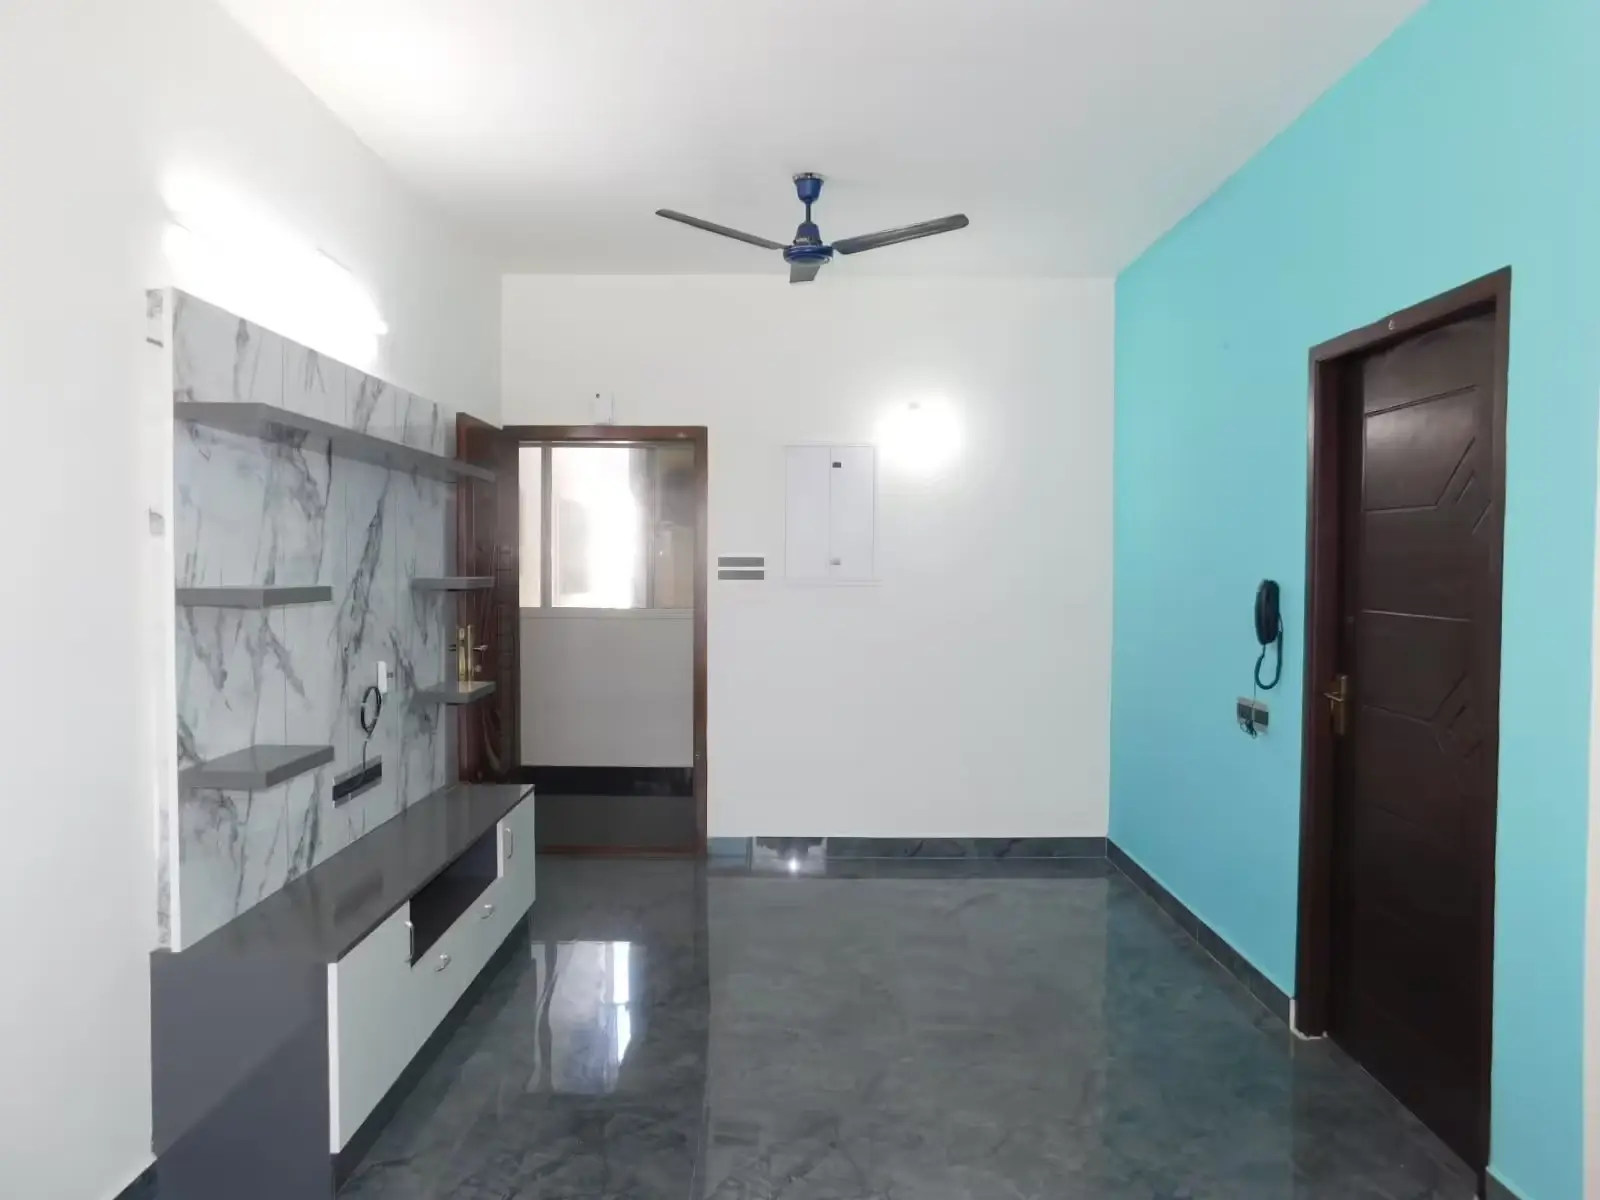
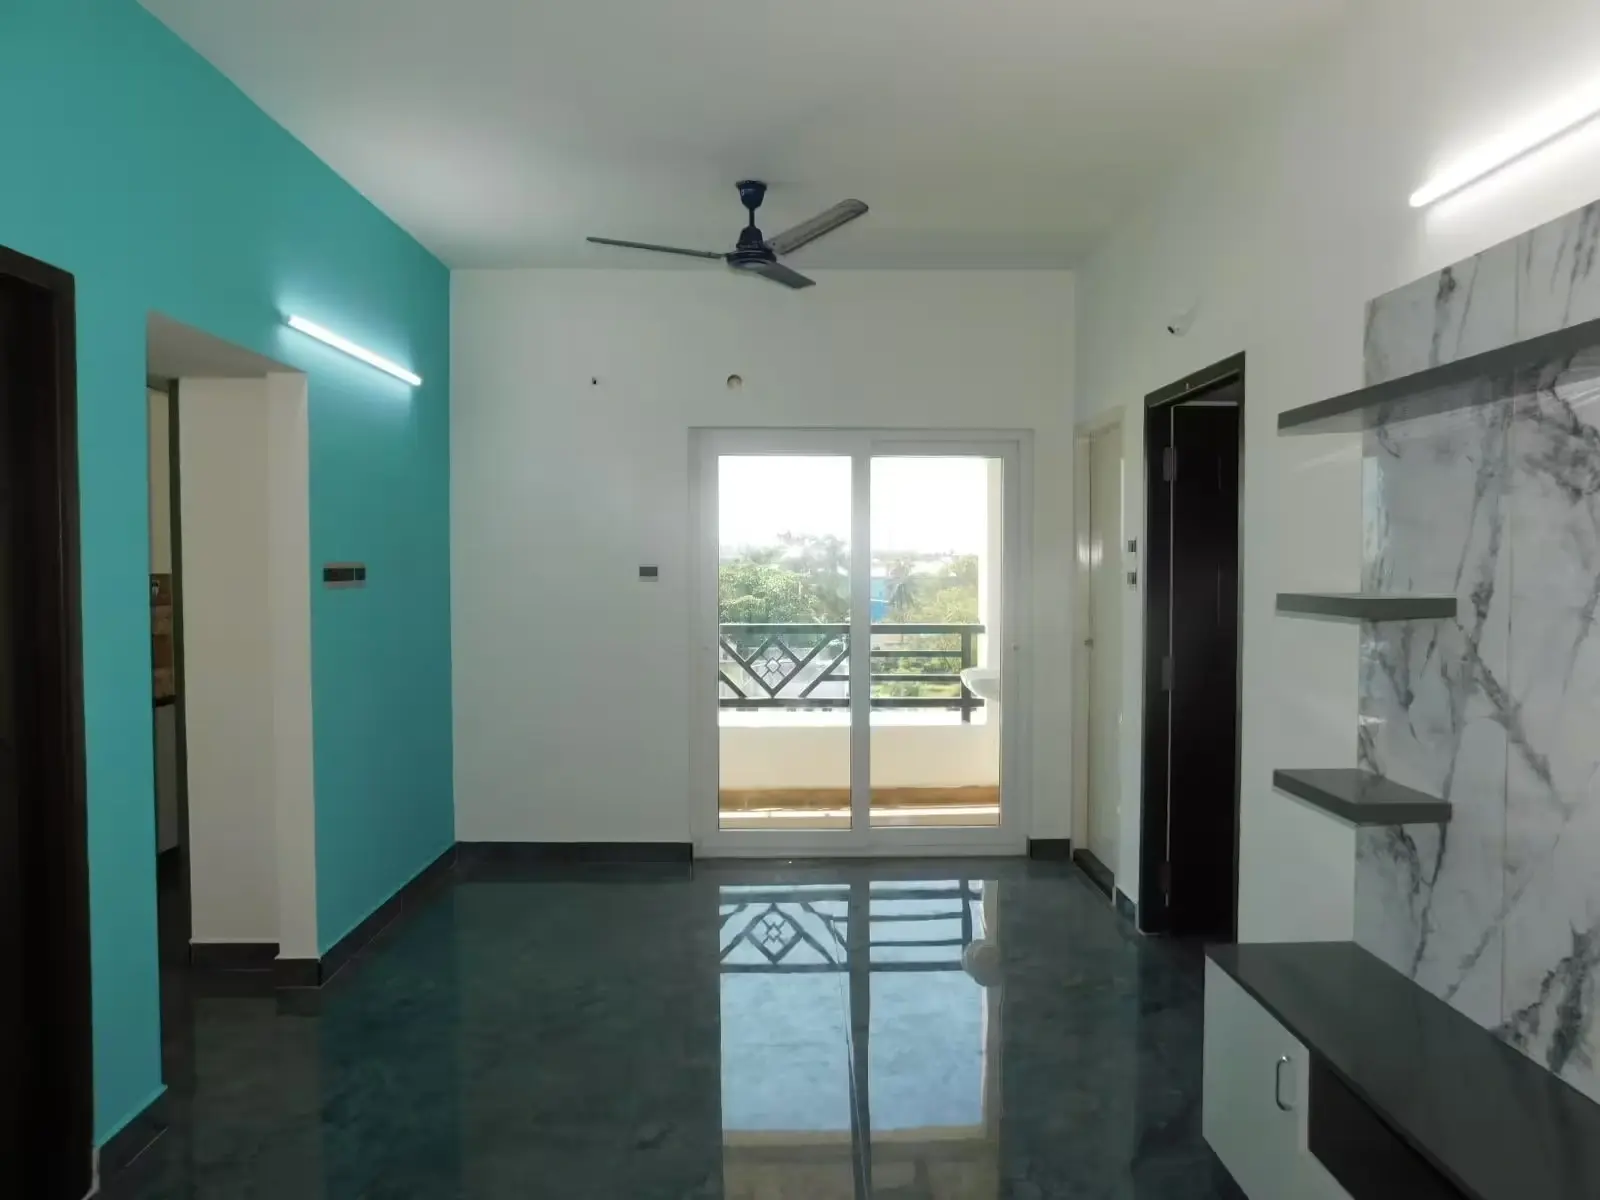
Smart Layouts: North-facing orientation, ample natural light, vastu-compliant design.
Premium Features:
Dedicated Puja room and utility spaces
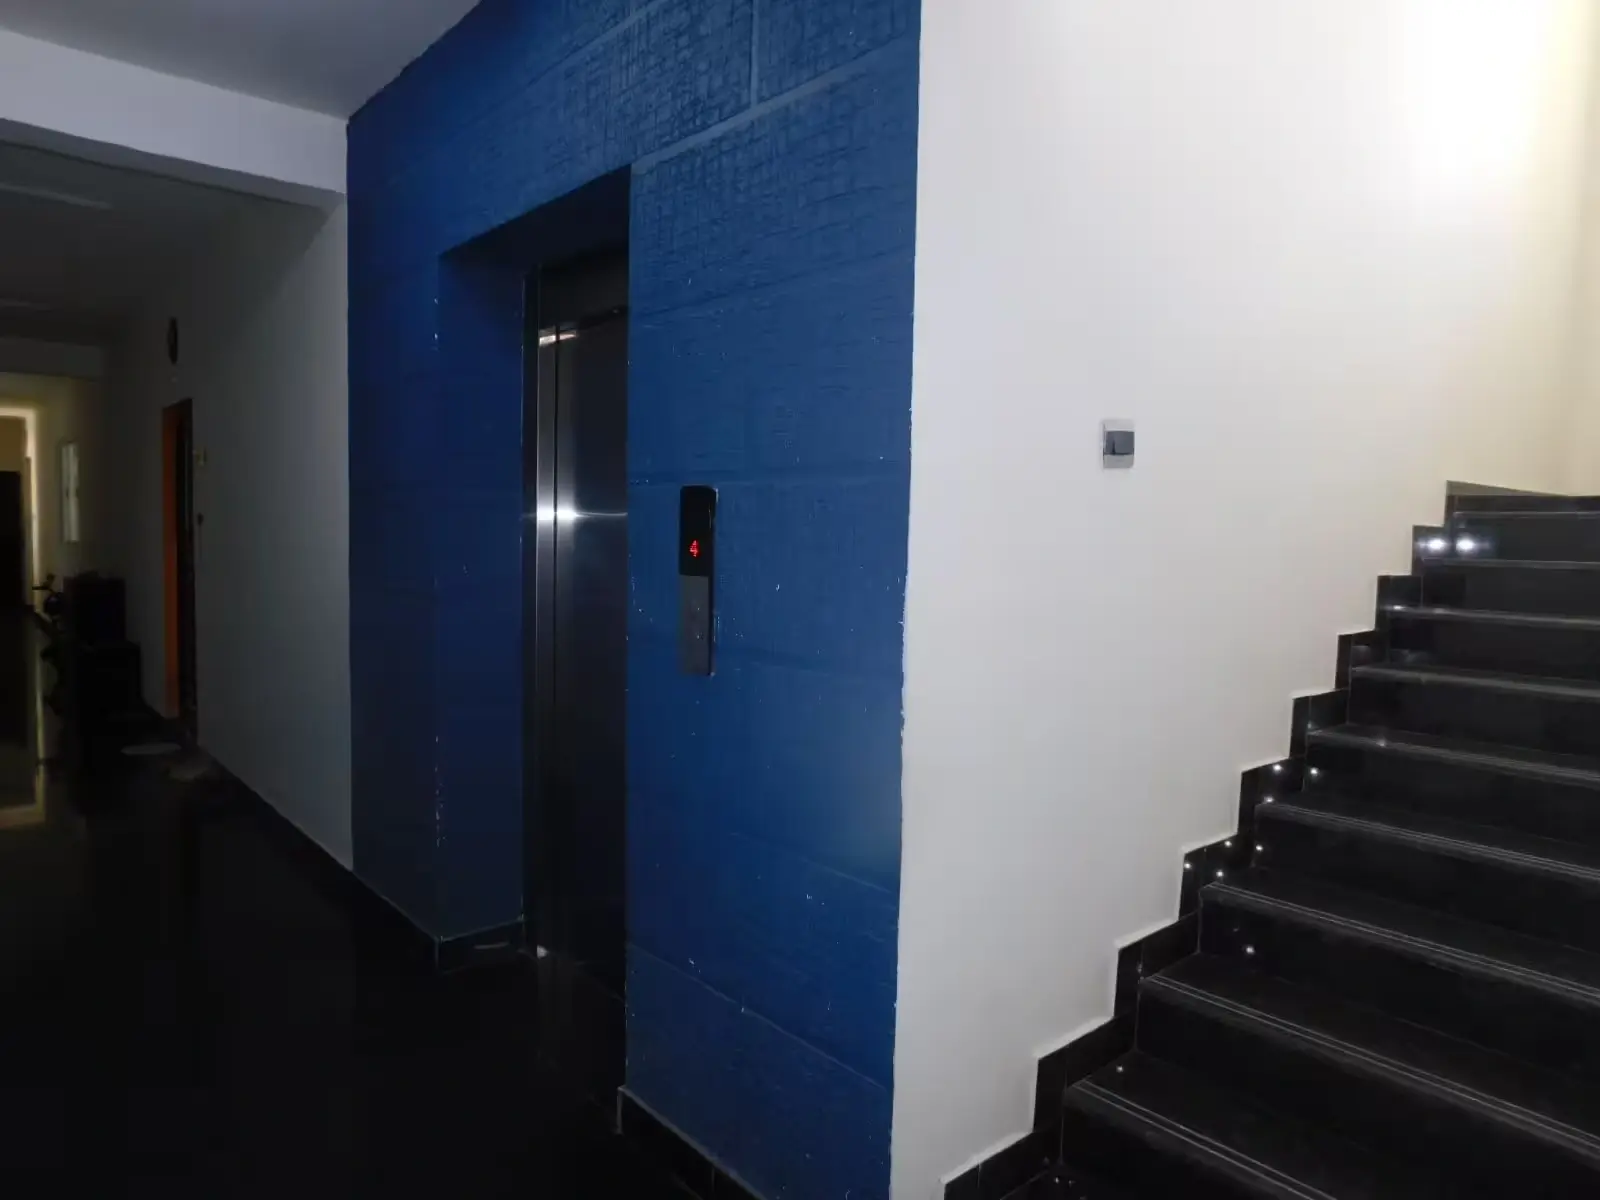
Automatic lift with rooftop terrace access
EV charging stations
Piped gas connection for kitchens
Digital door locks & CCTV for security
Earthquake-resistant RCC structure
Amenities
Lifestyle: Meditation zone, senior citizen sitting area, landscaped surroundings
Recreation: Kids play area, jogging track, cycle track, indoor games
Safety: Fire-fighting system, video door phone, security cabin
Convenience: Visitor parking, power backup, broadband/DTH connection, rainwater harvesting.
JKB Sambrithi Price & Floor Plans
JKB Sambrithi
Kilpauk,
Chennai
offers residential
Apartments
from
Rs. 3.53 Cr - 3.58 Cr
Onwards.* with an approximate price rate of
Rs. 18000
Per Sq.Ft.
Prices vary based on
Apartments
size and configuration.
FLOOR PLAN
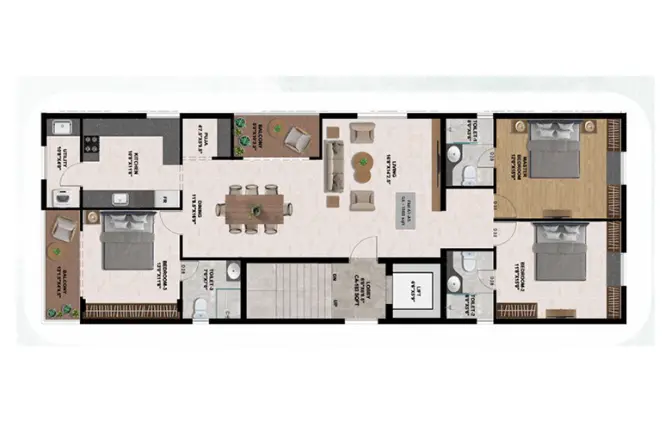
3 BHK • 1968 Sqft
CONFIGURATION
3 BHK
Apartments
AREA
1968
Sqft
PRICE
Rs
3.53 Cr
FLOOR PLAN
3 BHK • 1990 Sqft
CONFIGURATION
3 BHK
Apartments
AREA
1990
Sqft
PRICE
Rs
3.58 Cr
Note:
- Prices are subject to change at any time. GST and registration charges are extra, as applicable.
Location Advantages of JKB Sambrithi
The location of JKB Sambrithi
Kilpauk
offers excellent connectivity to key highways, schools,
IT hubs, and daily conveniences, making it ideal for
both comfortable living and smart investment.
Nearby Places
13 Locations
Sindhi Model Senior Secondary School
1.1KM
Chennai National Hospital
7.9KM
University of Madras
7.1KM
Ampa Skyone Mall
5.7KM
Chetpet Railway Station
3.5KM
Chennai International Airport
20KM
Chennai Gymkhana Club Golf Course
6.8KM
Jawaharlal Nehru Stadium
4.7KM
Kilpauk Metro Station
3.9KM
Ambit IT Park
11.6KM
National Highway 48
1.3KM
Marina Beach
9.3KM
Radisson Blu Hotel Chennai City Centre
5.8KM
JKB Sambrithi Kilpauk Amenities
JKB Sambrithi
Kilpauk
features well-planned lifestyle amenities, thoughtfully designed
to ensure comfort, relaxation, and a vibrant community living experience.

Car Parking

Security Guard

Generator

Kids Play Area

Security

CCTV Camera

Tennis Court

Jogging Track

Lift

Running Track

Cycling Track

Walking Track

Indoor Games

24x7 Water Supply

Gated Community

Street Road

Street Lighting
Specification of JKB Sambrithi Kilpauk
JKB Sambrithi is built using high-quality
construction materials, ensuring strong structural integrity,
durable and long-lasting performance.
JKB Sambrithi development incorporates premium-grade
concrete for a safe and sustainable living environment.
Structural Specifications
Structure: RCC frame designed to withstand seismic Zone III standards
Floors: Stilt + 5 levels (one unit per floor)
Walls: High‑quality cement blocks for durability
Heat Resistance: Heat‑resistant tiles on terrace.
Doors & Windows
Main Door: 1st quality teakwood with safety grill
Other Doors: Standard flush doors with enamel finish
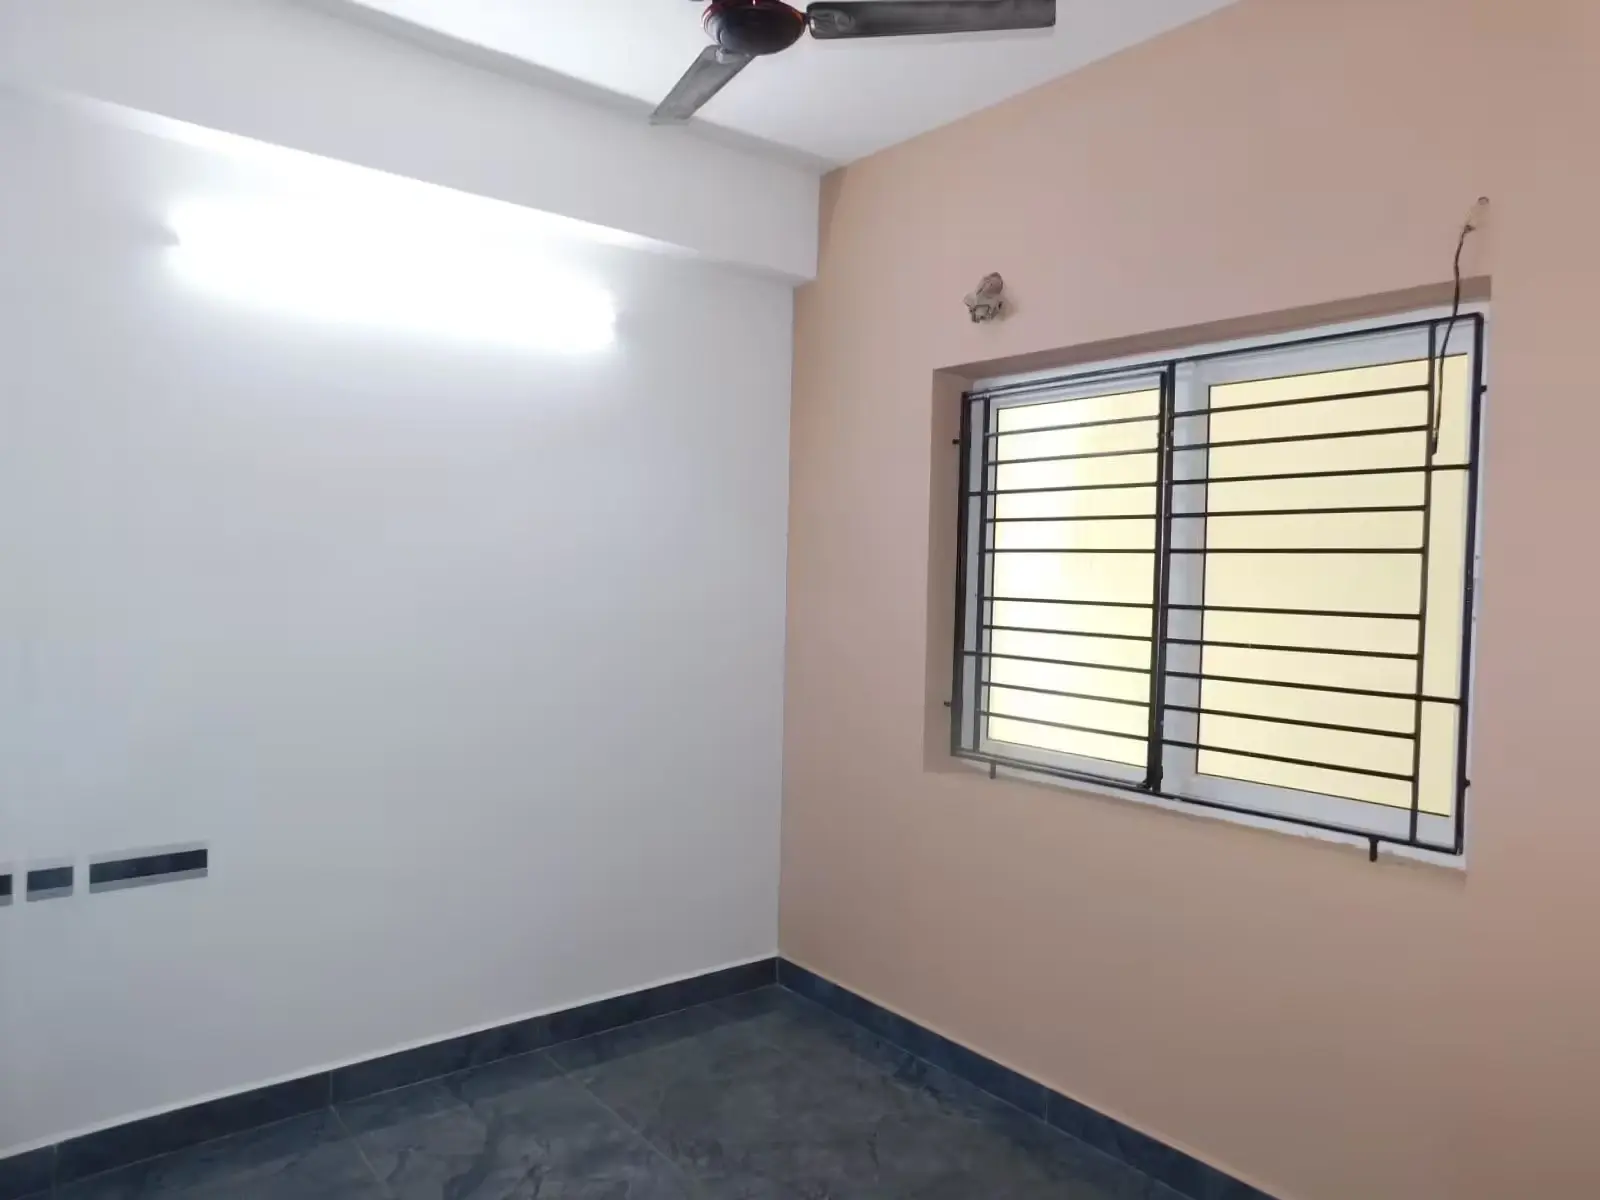
Windows: UPVC frames with mosquito mesh and glazed glass.
Bathrooms & Sanitaryware
Sanitaryware: Jaguar, Kohler, Hindware or equivalent
Fittings: Premium CP fittings with hot/cold mixer and overhead shower
Provision: Exhaust fan and geyser points in each bathroom
Flooring
Living/Dining/Bedrooms: Vitrified tiles
Bathrooms & Balconies: Anti‑skid ceramic tiles
Staircase: Granite or vitrified tiles.
Electrical & Utilities
Wiring: Fire‑resistant copper wiring
Switches: Modular Anchor/Schneider (ISI standard)
Power Backup: Generator for common areas + adequate villa backup
Water Supply: RO plant with automatic sensor system
EV Charging: Dedicated electrical vehicle point
Safety & Security
CCTV Surveillance across common areas
Video Door Phone for each unit
Digital Door Locks for enhanced safety
Fire Fighting System installed.
Amenities
Meditation zone, senior citizen sitting area
Kids play area, jogging & cycle track
Indoor games, multipurpose play court
Rainwater harvesting, landscaped terrace sitting area.
JKB Sambrithi Location Map
JKB Sambrithi is situated in
Kilpauk,
Chennai
with seamless connectivity to major roads, reputed schools,
hospitals, and IT corridors. Its prime location ensures easy
access to key Chennai landmarks and
transport networks, making everyday commuting smooth and convenient.
EMI Calculator
Calculate your estimated monthly EMI based on the property
price, loan amount, interest rate, and loan tenure.
Rs
286.4
L
₹1 L
Rs 200 L
6.15%
5%
22.5%
7
Years
1 Year
35 Years
Property Cost
Rs 358.00 L
Monthly EMI
Rs 0
Estimated monthly payment
Loan Amount
Rs 0
Total Interest Payable
Rs 0
Total Amount Payable
Rs 0
This EMI is an estimate for reference only. Actual EMI,
interest rate and loan eligibility may vary depending on
the lender, applicant profile and applicable terms.
Frequently Asked Questions of JKB Sambrithi in Kilpauk, Chennai
Find answers to commonly asked questions about
JKB Sambrithi, including its location, pricing,
unit sizes, amenities, approvals, safety, and investment potential.
JKB Sambrithi offers
5 units of exclusive
luxury Apartments,
ensuring a luxurious lifestyle with ample room
to relax and unwind.
JKB Sambrithi is located in
Kilpauk,
Chennai.
Rs.3.53 Cr - 3.58 Cr Onwards*
The community is spread across
0.09 acres and features
three open courtyards, delivering a resort-style
living experience right within the city.
Explore spacious
3 BHK,
sized from 1968 - 1990 Sq.Ft.,
thoughtfully planned to cater to both family
living and investment goals.
Swimming Pool, Kids Play Area, Gym and much more.
Yes, it’s approved, and loans are available
from all major banks.
JKB Sambrithi offers 24/7 advanced
security with multiple layers of protection
and CCTV monitoring at every important entrance
and exit.
Yes, without a doubt —
Kilpauk,
Chennai is experiencing
rapid expansion and outstanding connectivity,
making these residences an excellent choice
for both homeowners and investors.
The current cost per Sq.Ft is
18000.
Yes, each residence is completely Vaastu-compliant
and intentionally designed to foster harmony
and positive vibes.
About JKB Housing
Explore exclusive new launch projects of
JKB Housing and find Apartments, Villas
or Plots for sale in Chennai.
Grab early-bird launch offers, flexible payment plans,
high-end amenities and properties at prime locations
in Chennai.
Elevating Land Value with Enduring Excellence
As one of the best builders in Chennai, JKB Housing specialises in joint venture development and redevelopment. We ensure to transform land into high-value assets through thoughtful planning, superior execution, and unwavering dedication.
From Collaboration to Completion, On Schedule, Every Time.
Founded in 2002, JKB Housing is a leading ISO 9001:2015 certified real estate developer and joint venture builder in Chennai, renowned for delivering high-quality apartments and homes. With over 160 completed projects and more than 600 satisfied families, JKB Housing has earned a reputation for trust, transparency, and timely delivery. Our dedicated team focuses on innovative design, premium construction, and customer-centric solutions, making us the preferred choice for home buyers and investors seeking the best flats and apartments in Chennai.