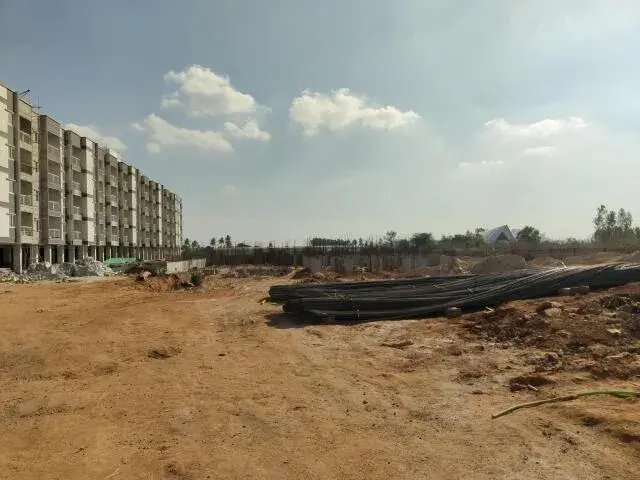


 Under Construction
-->
Under Construction
-->
















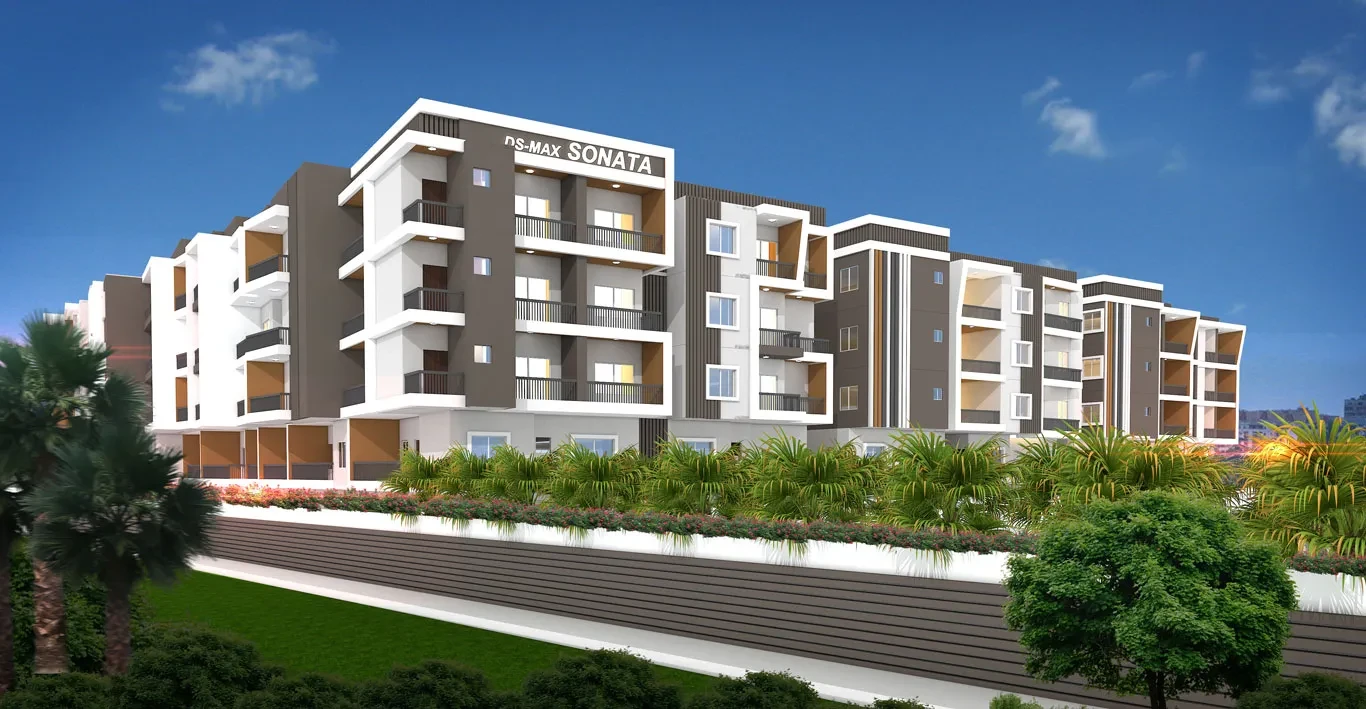




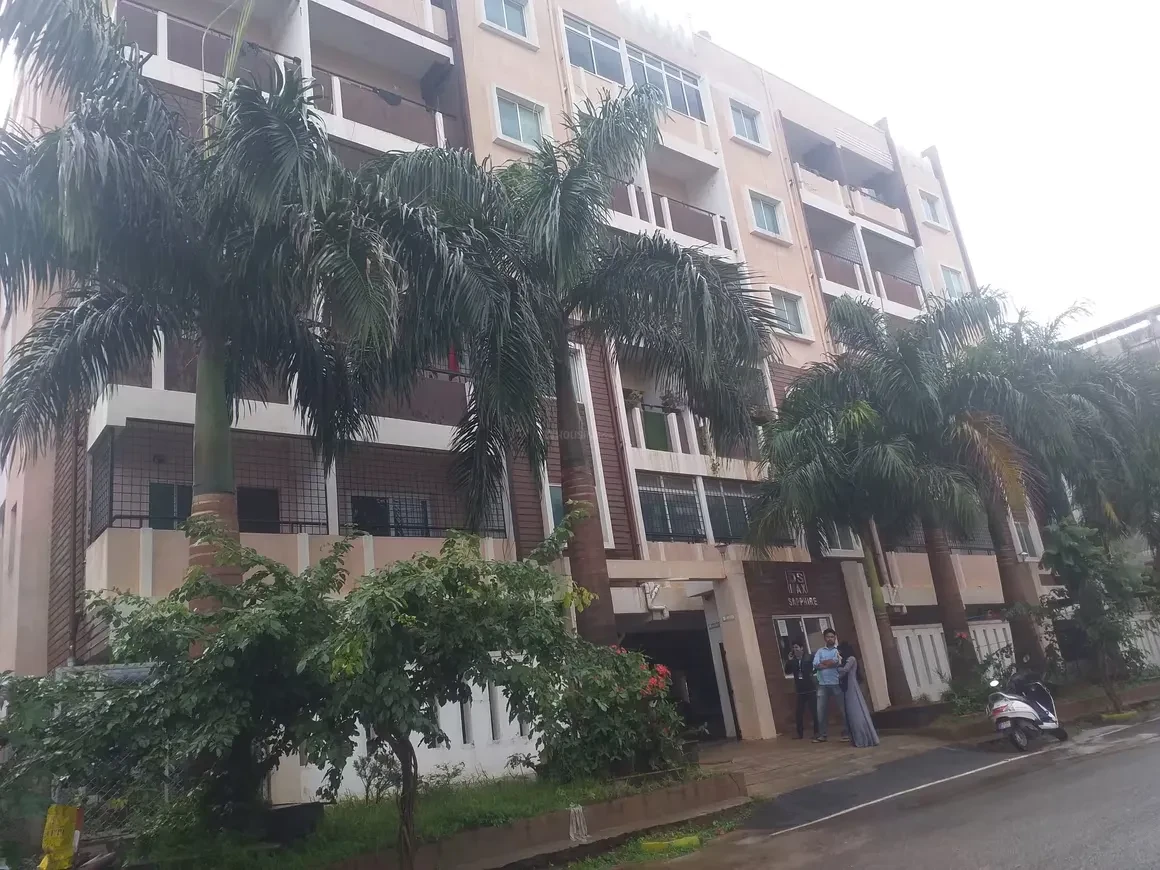



Gallery of DS Max Samrat
×
![DS Max Samrat]()
About DS Max Samrat Mathikere


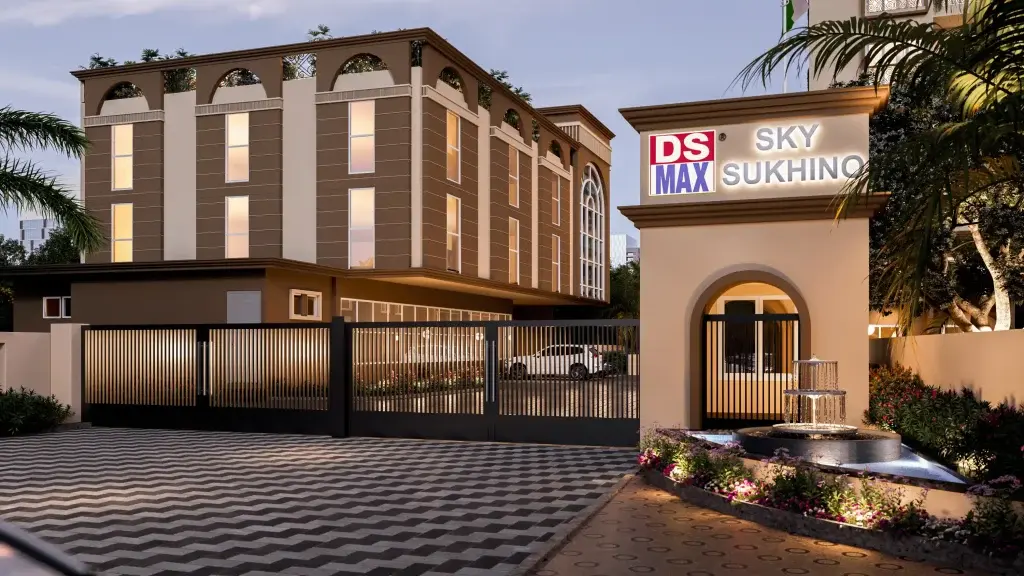
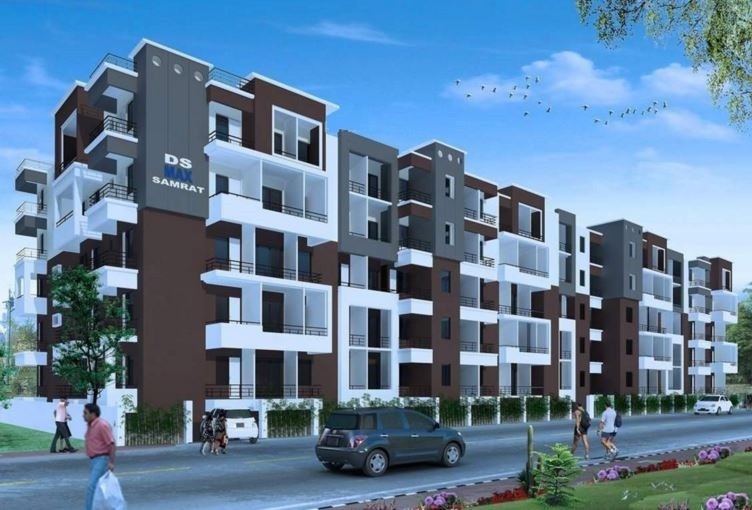

DS Max Samrat, a premier residential project located in the esteemed neighbourhood of Mathikere. This project offers a perfect blend of luxurious living, world-class amenities, and convenient connectivity.
DS Max Samrat Price & Floor Plans
DS Max Samrat
Mathikere,
Bangalore
offers residential
Apartments
from
Rs. 70 - 89 L + Charges
Onwards.* with an approximate price rate of
Rs. 6363
Per Sq.Ft.
Prices vary based on
Apartments
size and configuration.

FLOOR PLAN



2 BHK • 1100 Sqft
CONFIGURATION
2 BHK
Apartments
AREA
1100
Sqft
PRICE
Rs
69.99 Lakh
FLOOR PLAN
2 BHK • 1125 Sqft
CONFIGURATION
2 BHK
Apartments
AREA
1125
Sqft
PRICE
Rs
71.58 Lakh
FLOOR PLAN
2 BHK • 1150 Sqft
CONFIGURATION
2 BHK
Apartments
AREA
1150
Sqft
PRICE
Rs
73.17 Lakh
FLOOR PLAN
2 BHK • 1200 Sqft
CONFIGURATION
2 BHK
Apartments
AREA
1200
Sqft
PRICE
Rs
76.36 Lakh
FLOOR PLAN
2 BHK • 1215 Sqft
CONFIGURATION
2 BHK
Apartments
AREA
1215
Sqft
PRICE
Rs
77.31 Lakh

FLOOR PLAN
3 BHK • 1480 Sqft
CONFIGURATION
3 BHK
Apartments
AREA
1480
Sqft
PRICE
Rs
94.17 Lakh
FLOOR PLAN
3 BHK • 1500 Sqft
CONFIGURATION
3 BHK
Apartments
AREA
1500
Sqft
PRICE
Rs
95.45 Lakh
FLOOR PLAN
3 BHK • 1550 Sqft
CONFIGURATION
3 BHK
Apartments
AREA
1550
Sqft
PRICE
Rs
9.86 Cr
FLOOR PLAN
3 BHK • 1600 Sqft
CONFIGURATION
3 BHK
Apartments
AREA
1600
Sqft
PRICE
Rs
1.02 Cr
FLOOR PLAN
3 BHK • 2046 Sqft
CONFIGURATION
3 BHK
Apartments
AREA
2046
Sqft
PRICE
Rs
1.3 Cr
Note:
- Prices are subject to change at any time. GST and registration charges are extra, as applicable.
Location Advantages of DS Max Samrat
The location of DS Max Samrat
Mathikere
offers excellent connectivity to key highways, schools,
IT hubs, and daily conveniences, making it ideal for
both comfortable living and smart investment.
Nearby Places
2 Locations
Green Valley English School
0.25KM
Navkis Education Centre
0.28KM
DS Max Samrat Mathikere Amenities
DS Max Samrat
Mathikere
features well-planned lifestyle amenities, thoughtfully designed
to ensure comfort, relaxation, and a vibrant community living experience.

Kids Park

Gym

Elevator

Security Guard

Generator

Kids Play Area

Security

CCTV Camera

Battery Backup

Cricket

Battery

Fire Alarm

Sun Bed

Jogging Track

Running Track

Cycling Track

Walking Track

Swimming Pool

Indoor Games

Outdoor Games

Multipurpose Hall

Family Corner

Meditation zone
Specification of DS Max Samrat Mathikere
DS Max Samrat is built using high-quality
construction materials, ensuring strong structural integrity,
durable and long-lasting performance.
DS Max Samrat development incorporates premium-grade
concrete for a safe and sustainable living environment.
STRUCTURE
- RCC Framed Structure
- WALLS
- Concrete Block Masonry
- KITCHEN
- Provision for electric chimney and water purifier
- PAINTING
- Painting for Walls: Oil Bound Distemper/ Emulsion
- Painting for Ceiling: Oil Bound Distemper
- ELECTRICAL
- TV & Phone Points: Living and Master bedroom
- Wires (make): FRLS PVC Insulated Copper conductor wires of Anchor/Havells or equivalent
- Switches: Anchor/Havells/MK/ABB/ Equivalent
- AC Provision for Master Bedrooms
- Power back up for Common areas
- DOORS & WINDOWS
- Main: Hardwood timber with a profiled frame, Architrave with shutter having 2 side Veener / Engineered pre-hung doors.
- Internal Door: Profile frame, laminate/skin membrane, flush shutters.
- uPVC French doors / Aluminum sliding windows / Ventilators as per design will be provided.
- RESTROOMS
- Branded European Water Closet (EWC)
- Hot & Cold water mixer unit
- Shower in all the bathrooms
- Dado: Dado tiles upto 7 feet
- Branded Chromium plated fittings
- FLOORING
- Main Lobby: Combination of granite and vitrified
- Railing: MS railing with enamel paint as per design
- Living /Dining: Vitrified tiles
- Bedrooms: Vitrified tiles
- Balconies & Utility: Anti-Skid Ceramic tiles
- Kitchen: Vitrified tiles
- Toilets: Premium ceramic tiles
- Terrace: Cement concrete finish

DS Max Samrat Location Map
DS Max Samrat is situated in
Mathikere,
Bangalore
with seamless connectivity to major roads, reputed schools,
hospitals, and IT corridors. Its prime location ensures easy
access to key Bangalore landmarks and
transport networks, making everyday commuting smooth and convenient.
EMI Calculator
Calculate your estimated monthly EMI based on the property
price, loan amount, interest rate, and loan tenure.
Rs
789
L
₹1 L
Rs 200 L
6.15%
5%
22.5%
7
Years
1 Year
35 Years
Property Cost
Rs 986.26 L
Monthly EMI
Rs 0
Estimated monthly payment
Loan Amount
Rs 0
Total Interest Payable
Rs 0
Total Amount Payable
Rs 0
This EMI is an estimate for reference only. Actual EMI,
interest rate and loan eligibility may vary depending on
the lender, applicant profile and applicable terms.
Frequently Asked Questions of DS Max Samrat in Mathikere, Bangalore
Find answers to commonly asked questions about
DS Max Samrat, including its location, pricing,
unit sizes, amenities, approvals, safety, and investment potential.
DS Max Samrat offers
75 units of exclusive
luxury Apartments,
ensuring a luxurious lifestyle with ample room
to relax and unwind.
DS Max Samrat is located in
Mathikere,
Bangalore.
Rs.70 - 89 L + Charges Onwards*
The community is spread across
0.53 acres and features
three open courtyards, delivering a resort-style
living experience right within the city.
Explore spacious
2, 3 BHK,
sized from 1100 -2046 Sq.Ft.,
thoughtfully planned to cater to both family
living and investment goals.
Swimming Pool, Kids Play Area, Gym and much more.
Yes, it’s approved, and loans are available
from all major banks.
DS Max Samrat offers 24/7 advanced
security with multiple layers of protection
and CCTV monitoring at every important entrance
and exit.
Yes, without a doubt —
Mathikere,
Bangalore is experiencing
rapid expansion and outstanding connectivity,
making these residences an excellent choice
for both homeowners and investors.
The current cost per Sq.Ft is
6363.
Yes, each residence is completely Vaastu-compliant
and intentionally designed to foster harmony
and positive vibes.
About DS MAX Properties Pvt. Ltd.
Explore exclusive new launch projects of
DS MAX Properties Pvt. Ltd. and find Apartments, Villas
or Plots for sale in Bangalore.
Grab early-bird launch offers, flexible payment plans,
high-end amenities and properties at prime locations
in Bangalore.
At DS-MAX Properties, our legacy has unfolded over two decades, marked by creating architectural masterpieces in Bangalore and pivotal contributions to government projects in Karnataka, Tamil Nadu, and Telangana. Beyond construction, we've delved into diverse sectors - Facility Management, Interiors, Mining, RMC, UPVC, Aluminum, Construction Material Manufacturing, Finance, Commercial Buildings, and Healthcare. As we forge ahead, our promise is rooted in profound innovation, a commitment to excellence, and an unwavering dedication to shaping the future of living spaces with enduring impact.
We make your Dream home come true : 40+ Ongoing Projects, 160+ Completed Projects, 30+ Upcoming Projects and 30k+ Happy Families with 200+ National & International Awards