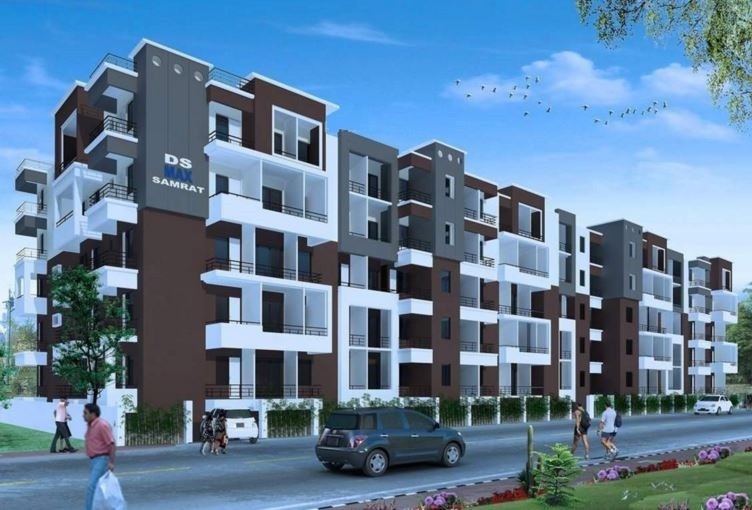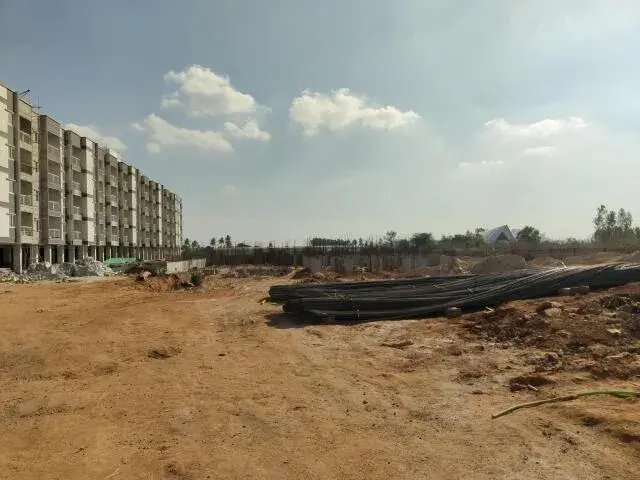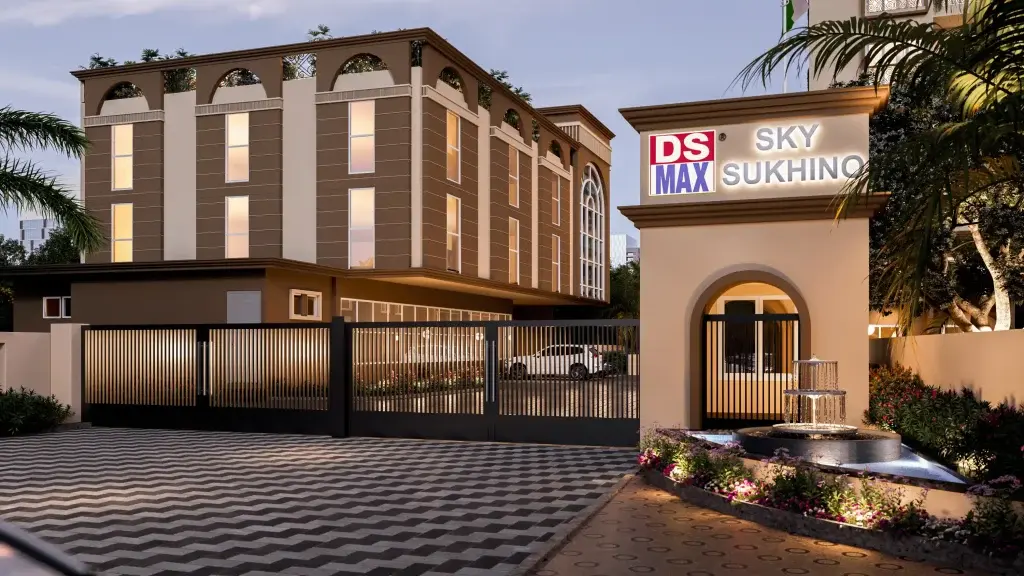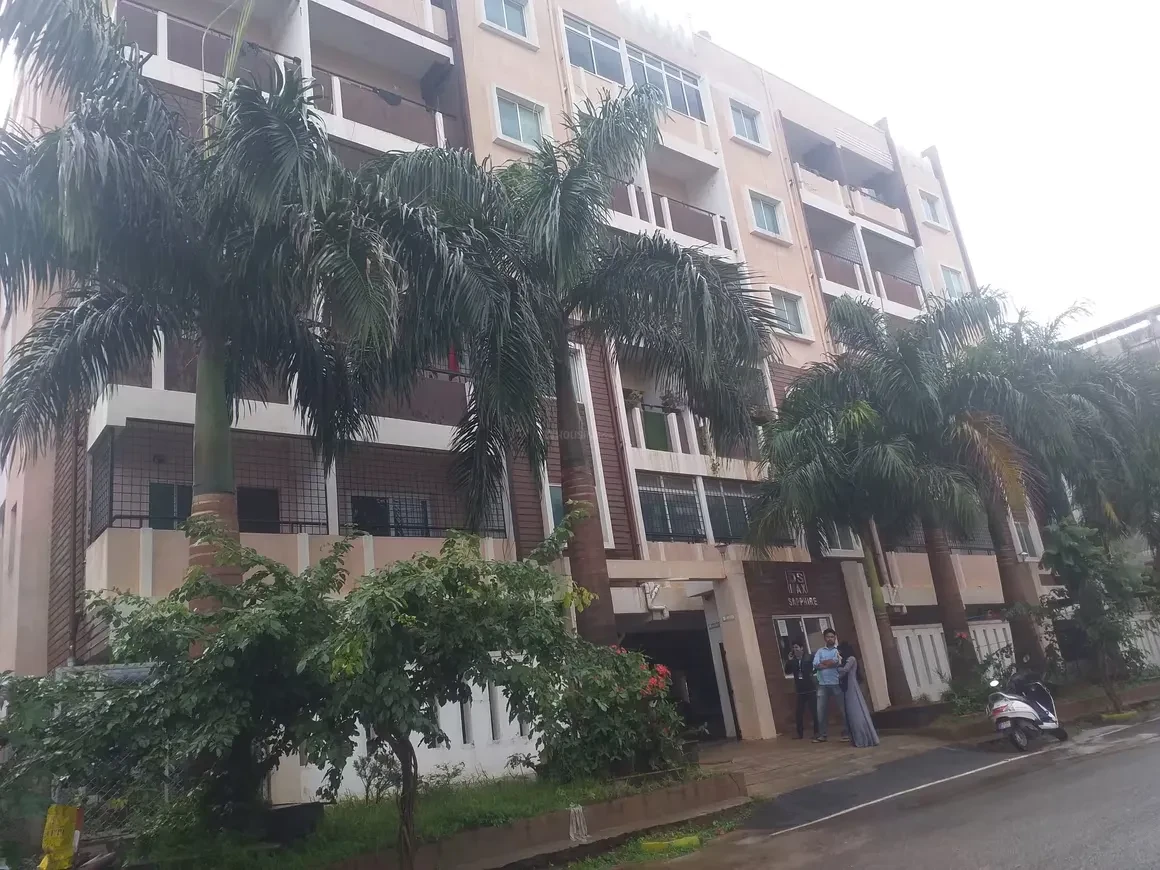

 Under Construction
-->
Under Construction
-->














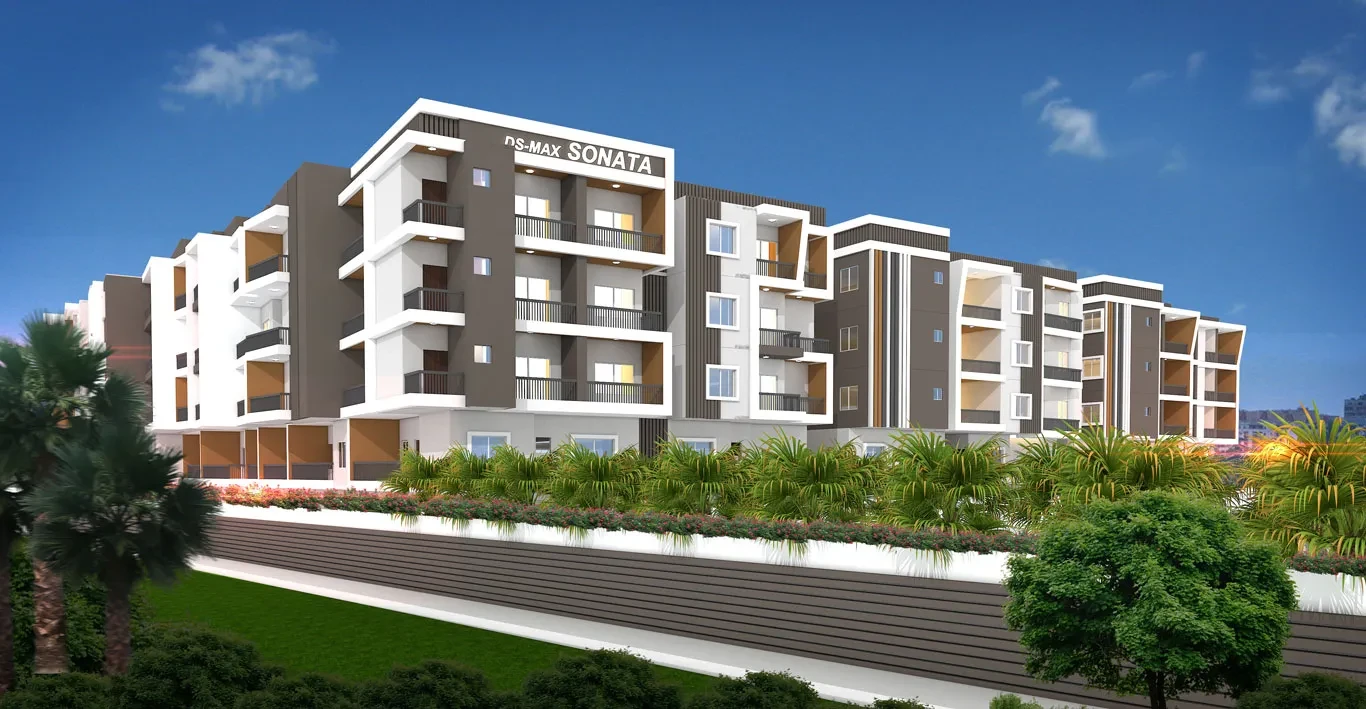




Gallery of DS Max Saphire





View all 13 photos
×
![DS Max Saphire]()




About DS Max Saphire HBR Layout


DS Max Saphire in Bangalore. If you have always wanted to be part of a vibrant and well-managed society, this is the best option for you. No matter what the weather is like outside, you can always try out True in this society to beat boredom. There is ample truth in this society; your vehicle will be fully protected and safe here. There are ample car and bike parking facilities in this society; your vehicle will be fully protected and safe here. You won't have to only look for houses on the ground floor; there are elevators that you can use to get to any floor. The intercom here helps you communicate easily with the gate when you have deliveries and visitors. Being sustainable as a society is very important; we have started by having rainwater harvesting in the society. If you like doing some cardio or just like to focus on weights, this society has a well-equipped gym that you should check out. Working from home is convenient, as this society has a reliable battery backup. Nothing beats jumping into a pool on a hot summer day.
Here, the swimming pool is a huge hit with all the residents. Looking for a Vaastu-compliant home in a safe society? This society has homes that will meet your requirements. Security is a priority in this society; the premises are secured with CCTV at all critical points. If you love playing badminton, don't miss out on the well-maintained badminton court here.
DS Max Saphire Price & Floor Plans
DS Max Saphire
HBR Layout,
Bangalore
offers residential
Apartments
from
Rs. 45.96 L - 61.69 L
Onwards.* with an approximate price rate of
Rs. 4280
Per Sq.Ft.
Prices vary based on
Apartments
size and configuration.
FLOOR PLAN






2 BHK • 1193 Sqft
CONFIGURATION
2 BHK
Apartments
AREA
1193
Sqft
PRICE
Rs
51.06 Lakh
FLOOR PLAN

2 BHK • 1075 Sqft
CONFIGURATION
2 BHK
Apartments
AREA
1075
Sqft
PRICE
Rs
46.01 Lakh
FLOOR PLAN
3 BHK • 1303 Sqft
CONFIGURATION
3 BHK
Apartments
AREA
1303
Sqft
PRICE
Rs
55.77 Lakh
FLOOR PLAN
3 BHK • 1305 Sqft
CONFIGURATION
3 BHK
Apartments
AREA
1305
Sqft
PRICE
Rs
5.58 Lakh
FLOOR PLAN
3 BHK • 1443 Sqft
CONFIGURATION
3 BHK
Apartments
AREA
1443
Sqft
PRICE
Rs
61.76 Lakh
Note:
- Prices are subject to change at any time. GST and registration charges are extra, as applicable.
Location Advantages of DS Max Saphire
The location of DS Max Saphire
HBR Layout
offers excellent connectivity to key highways, schools,
IT hubs, and daily conveniences, making it ideal for
both comfortable living and smart investment.
Nearby Places
1 Location
Elements Mall
1.9KM
DS Max Saphire HBR Layout Amenities
DS Max Saphire
HBR Layout
features well-planned lifestyle amenities, thoughtfully designed
to ensure comfort, relaxation, and a vibrant community living experience.

Car Parking

Kids Park

Gym

Security Guard

Generator

Kids Play Area

Security

CCTV Camera

Battery Backup

Fire Alarm

Jogging Track

Running Track

Yoga

Walking Track

Swimming Pool

Indoor Games

Outdoor Games

Multipurpose Hall

Family Corner

Meditation zone
Specification of DS Max Saphire HBR Layout
DS Max Saphire is built using high-quality
construction materials, ensuring strong structural integrity,
durable and long-lasting performance.
DS Max Saphire development incorporates premium-grade
concrete for a safe and sustainable living environment.
STRUCTURE
- RCC Framed Structure
- WALLS
- Concrete Block Masonry
- KITCHEN
- Provision for electric chimney and water purifier
- PAINTING
- Painting for Walls: Oil Bound Distemper/ Emulsion
- Painting for Ceiling: Oil Bound Distemper
- ELECTRICAL
- TV & Phone Points: Living and Master bedroom
- Wires (make): FRLS PVC Insulated Copper conductor wires of Anchor/Havells or equivalent
- Switches: Anchor/Havells/MK/ABB/ Equivalent
- AC Provision for Master Bedrooms
- Power back up for Common areas
- DOORS & WINDOWS
- Main: Hardwood timber with a profiled frame, Architrave with shutter having 2 side Veener / Engineered pre-hung doors.
- Internal Door: Profile frame, laminate/skin membrane, flush shutters.
- uPVC French doors / Aluminum sliding windows / Ventilators as per design will be provided.
- RESTROOMS
- Branded European Water Closet (EWC)
- Hot & Cold water mixer unit
- Shower in all the bathrooms
- Dado: Dado tiles upto 7 feet
- Branded Chromium plated fittings
- FLOORING
- Main Lobby: Combination of granite and vitrified
- Railing: MS railing with enamel paint as per design
- Living /Dining: Vitrified tiles
- Bedrooms: Vitrified tiles
- Balconies & Utility: Anti-Skid Ceramic tiles
- Kitchen: Vitrified tiles
- Toilets: Premium ceramic tiles
- Terrace: Cement concrete finish
DS Max Saphire Location Map
DS Max Saphire is situated in
HBR Layout,
Bangalore
with seamless connectivity to major roads, reputed schools,
hospitals, and IT corridors. Its prime location ensures easy
access to key Bangalore landmarks and
transport networks, making everyday commuting smooth and convenient.
EMI Calculator
Calculate your estimated monthly EMI based on the property
price, loan amount, interest rate, and loan tenure.
Rs
49.4
L
₹1 L
Rs 62 L
6.15%
5%
22.5%
7
Years
1 Year
35 Years
Property Cost
Rs 61.76 L
Monthly EMI
Rs 0
Estimated monthly payment
Loan Amount
Rs 0
Total Interest Payable
Rs 0
Total Amount Payable
Rs 0
This EMI is an estimate for reference only. Actual EMI,
interest rate and loan eligibility may vary depending on
the lender, applicant profile and applicable terms.
Frequently Asked Questions of DS Max Saphire in HBR Layout, Bangalore
Find answers to commonly asked questions about
DS Max Saphire, including its location, pricing,
unit sizes, amenities, approvals, safety, and investment potential.
DS Max Saphire offers
30 units of exclusive
luxury Apartments,
ensuring a luxurious lifestyle with ample room
to relax and unwind.
DS Max Saphire is located in
HBR Layout,
Bangalore.
Rs.45.96 L - 61.69 L Onwards*
The community is spread across
1 acres and features
three open courtyards, delivering a resort-style
living experience right within the city.
Explore spacious
2 & 3 BHK,
sized from 1075 - 1443 Sq.Ft.,
thoughtfully planned to cater to both family
living and investment goals.
Swimming Pool, Kids Play Area, Gym and much more.
Yes, it’s approved, and loans are available
from all major banks.
DS Max Saphire offers 24/7 advanced
security with multiple layers of protection
and CCTV monitoring at every important entrance
and exit.
Yes, without a doubt —
HBR Layout,
Bangalore is experiencing
rapid expansion and outstanding connectivity,
making these residences an excellent choice
for both homeowners and investors.
The current cost per Sq.Ft is
4280.
Yes, each residence is completely Vaastu-compliant
and intentionally designed to foster harmony
and positive vibes.
About DS MAX Properties Pvt. Ltd.
Explore exclusive new launch projects of
DS MAX Properties Pvt. Ltd. and find Apartments, Villas
or Plots for sale in Bangalore.
Grab early-bird launch offers, flexible payment plans,
high-end amenities and properties at prime locations
in Bangalore.
At DS-MAX Properties, our legacy has unfolded over two decades, marked by creating architectural masterpieces in Bangalore and pivotal contributions to government projects in Karnataka, Tamil Nadu, and Telangana. Beyond construction, we've delved into diverse sectors - Facility Management, Interiors, Mining, RMC, UPVC, Aluminum, Construction Material Manufacturing, Finance, Commercial Buildings, and Healthcare. As we forge ahead, our promise is rooted in profound innovation, a commitment to excellence, and an unwavering dedication to shaping the future of living spaces with enduring impact.
We make your Dream home come true : 40+ Ongoing Projects, 160+ Completed Projects, 30+ Upcoming Projects and 30k+ Happy Families with 200+ National & International Awards